$875,687
Teolo – Eleganza Architettonica E Privacy Ai Piedi Dei Colli Euganei
- 7 Hab.
- 4 Baños
- 5,673 Sqft
- Actualizado: Octubre 31
Sobre la propiedad
La descripción se tradujo automáticamente.
La descripción se muestra en el idioma original.
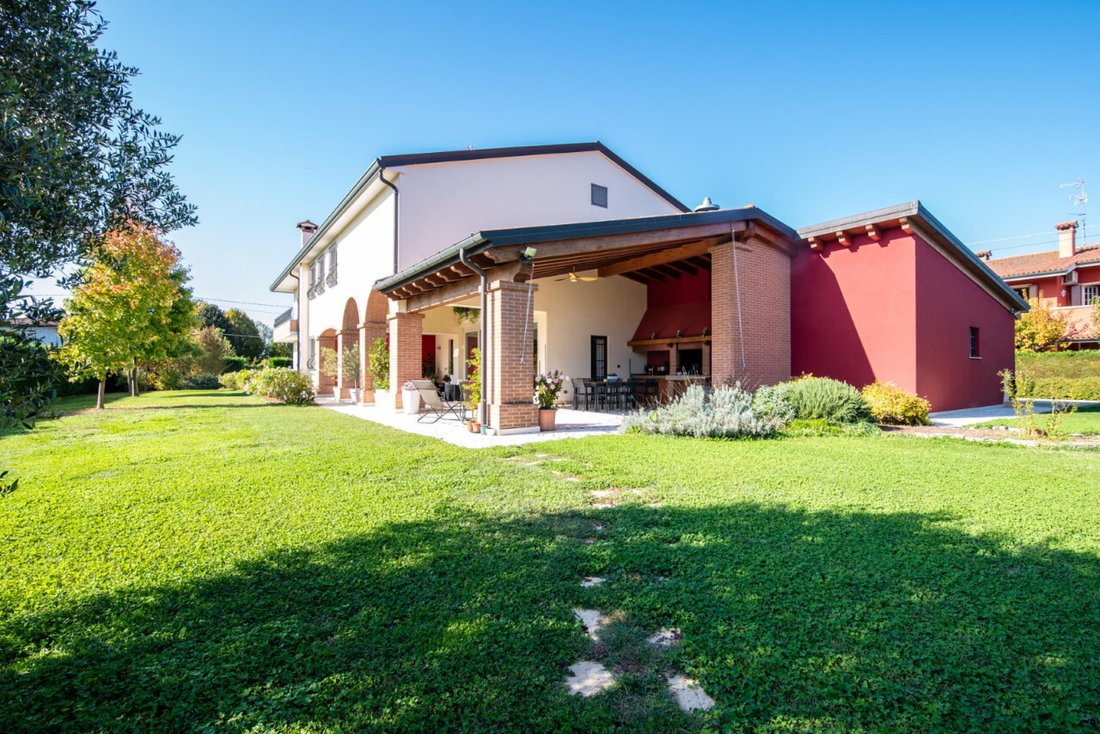
Nestled in the tranquility and greenery of one of the most sought-after residential areas of Teolo, we offer for sale a prestigious detached villa of over 530 sqm commercial area, set within a private park of more than 2,200 sqm.
Built entirely in 2016 according to the strictest construction standards, the residence is a rare blend of the material charm of Venetian architecture and the ut
Built entirely in 2016 according to the strictest construction standards, the residence is a rare blend of the material charm of Venetian architecture and the ut
Nestled in the tranquility and greenery of one of the most sought-after residential areas of Teolo, we offer for sale a prestigious detached villa of over 530 sqm commercial area, set within a private park of more than 2,200 sqm.
Built entirely in 2016 according to the strictest construction standards, the residence is a rare blend of the material charm of Venetian architecture and the utmost modern living comfort: an envelope protected by external insulation, radiant underfloor heating on both levels, split air conditioning, high-performance windows with shatterproof glass, wrought iron grilles, and integrated blackout blinds.
GROUND FLOOR: REPRESENTATION, MATERIALITY, AND VERSATILITY
Upon entering the refined entrance hall, the spaces open onto a monumental and scenic living area, enhanced by natural light and continuous stone flooring laid in a running bond pattern:
- LIVING ROOM WITH SUSPENDED FIREPLACE: a spacious living area designed for hospitality, enriched by a contemporary design suspended wood stove with exposed chimney, conversation area, and formal dining room.
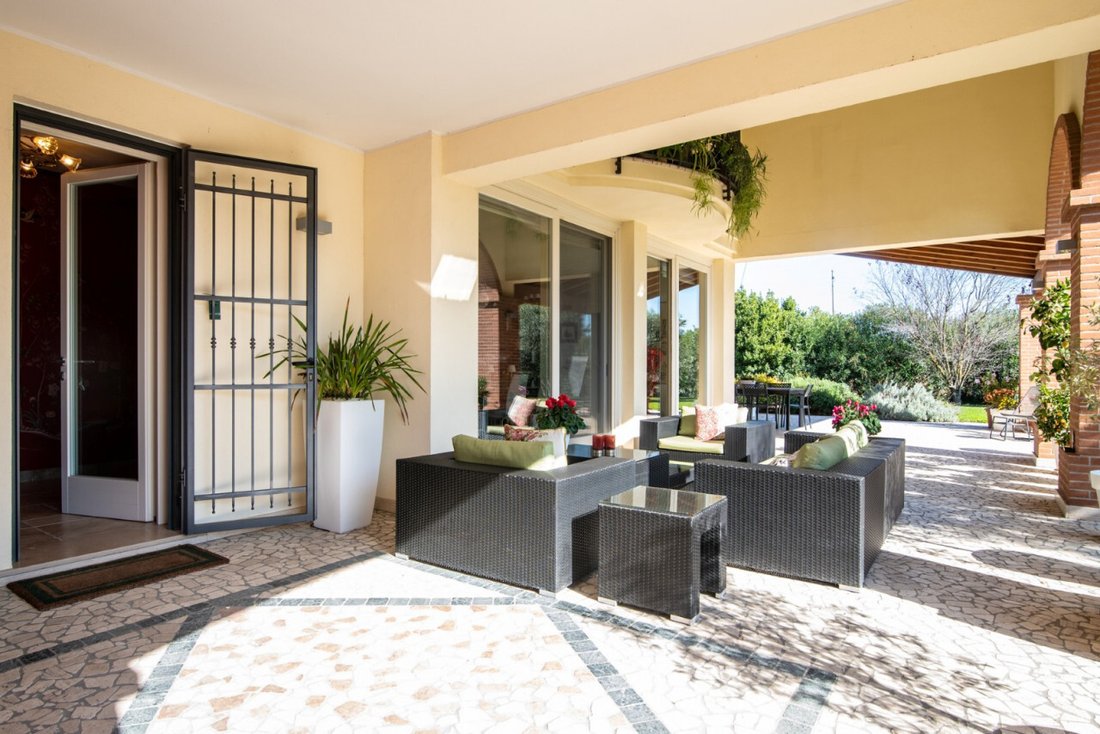
- OPEN-PLAN KITCHEN WITH ACCESS TO THE PORCHES: designed for those who love culinary arts and socializing, it features a large central island with a monolithic worktop, cooking area, everyday dining space, and large sliding glass doors that create a seamless flow to the outdoor porches.
- MULTIFUNCTIONAL WING ON THE FLOOR (Guest Suite / Private Spa & Gym): a bedroom, a study, and a dedicated bathroom form a private wing, ideal as a mini-apartment for guests or staff, a private professional office, or an exclusive Wellness & Fitness area with gym and sauna.
- SERVICE AREAS: spacious dedicated laundry/ironing room fully windowed, custom storage rooms, and separate boiler room.
FIRST FLOOR: THE WARMTH OF BAMBOO AND THE LARGE MASTER SUITE
Ascending to the upper floor, the flooring changes to the softness and elegance of bamboo plank parquet, creating an intimate and sophisticated sleeping area:
- THE LARGE PRIVATE MASTER SUITE: designed as a true master’s annex, it includes: a private study-lounge with a full-height library, an exclusive space for relaxation and focus; the master bedroom with a textured accent wall and dedicated air conditioning; a fully wooden walk-in closet; an en-suite bathroom with a dramatic walk-in shower; access to the panoramic balcony overlooking the park’s greenery.
- JUNIOR SUITE WITH DEDICATED BATHROOM: double bedroom with private bathroom finished in mosaic and a versatile wardrobe/study area.
- ADDITIONAL SLEEPING SPACES: two generous bedrooms, a third bathroom on the floor with tub and shower, a second panoramic terrace, and a convenient storage room.
OUTDOORS: ARCHED ARCHITECTURE AND ELITE SUMMER KITCHEN
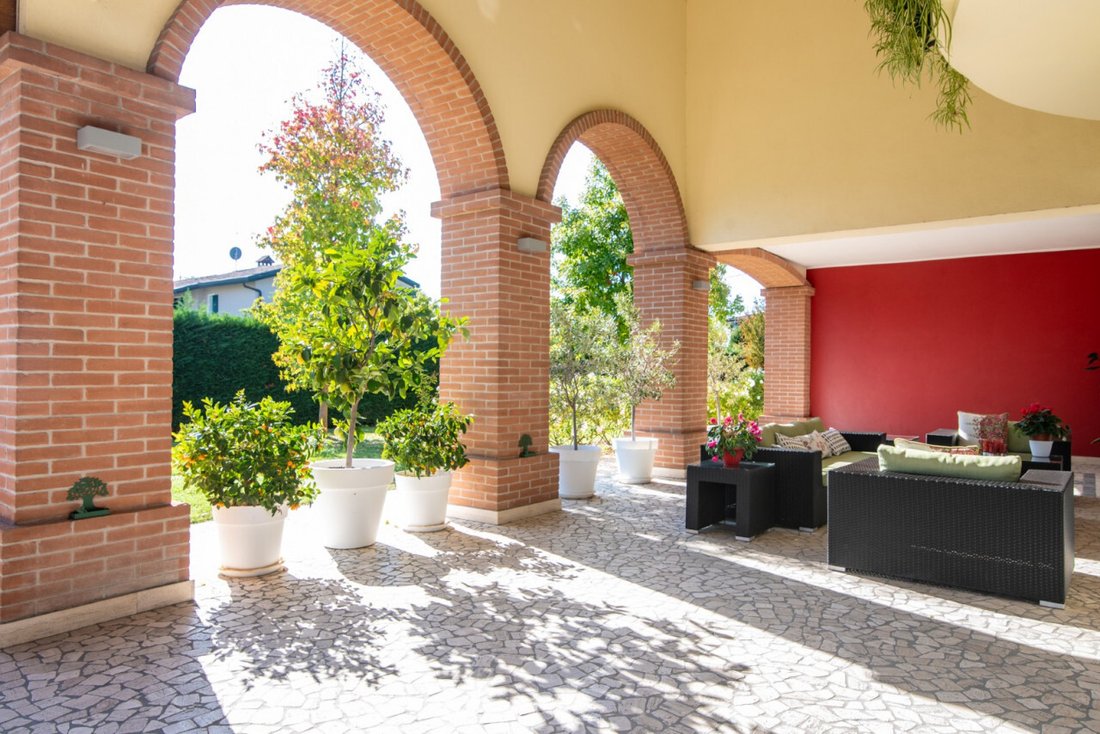
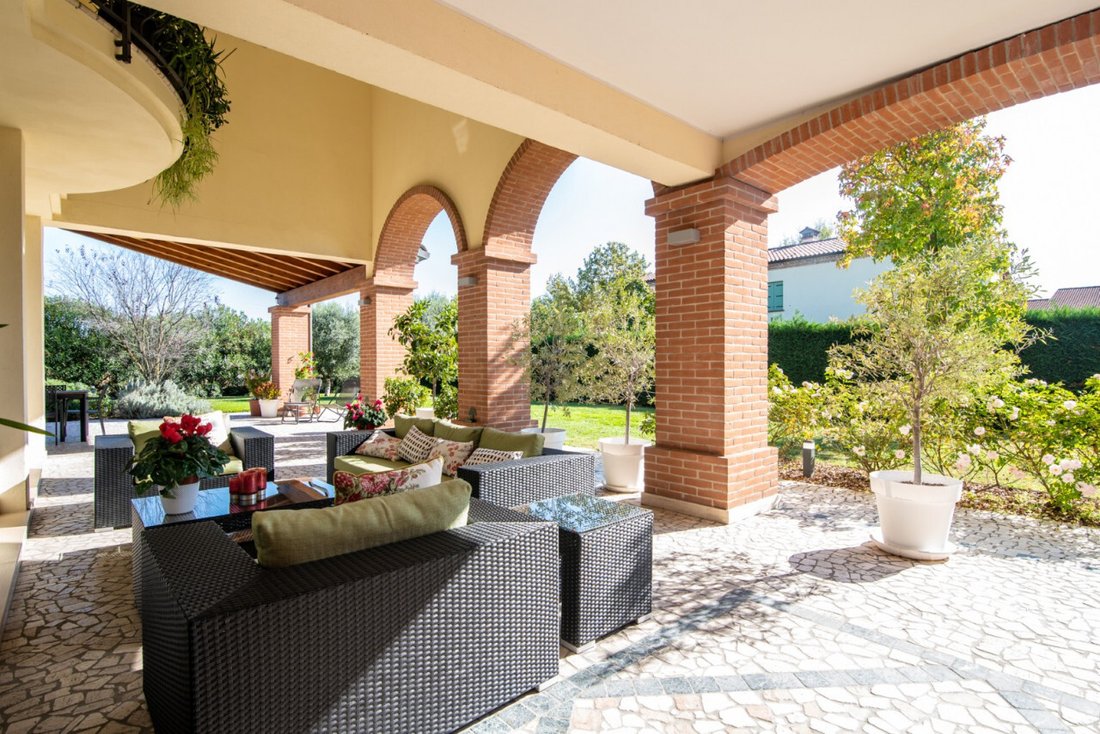
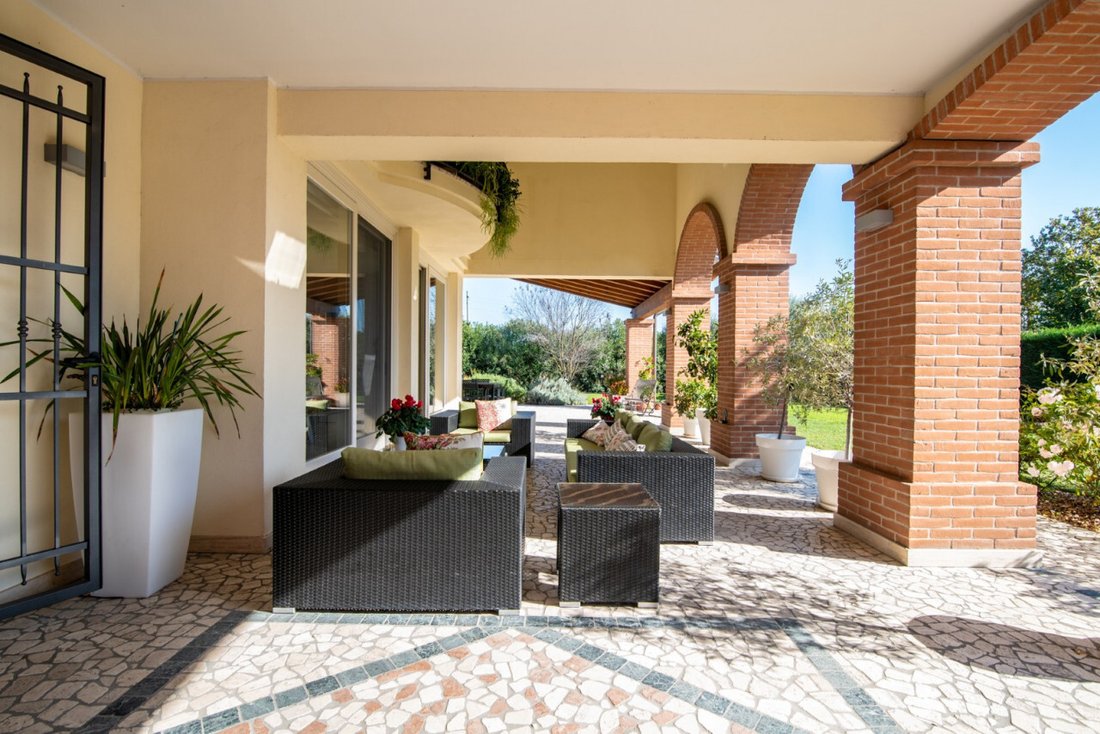
- Private park, maintained as lawn with tall trees and ornamental plants, bordered by imposing porches with exposed brick columns, ceilings with solid wood beams, and flooring in cobblestones and fan-shaped porphyry.
- Outdoor Kitchen & Barbecue: a built-in masonry barbecue/fireplace station, accompanied by a large convivial table for summer dinners in complete privacy.
- Summer Lounge: a second arched porch set up as an outdoor lounge, designed to enjoy the tranquility and hill microclimate in every season.
FACILITIES AND TECHNICAL FEATURES: the property includes a garage of over 60 sqm on the ground floor with double motorized sectional doors and covered direct access to the house, plus a large paved driveway ideal for comfortably accommodating guests’ vehicles.
- Entirely built in 2016 with external insulation;
- Radiant underfloor heating with zoned thermostats on both floors;
- Split-system summer air conditioning;
- Alarm system;
- Low-emissivity windows with shatterproof glass, security grilles, and blackout blinds;
- Stone floors in the living area and bamboo parquet in the sleeping area;
A high-profile residence where construction quality, security, and generous spaces meet the expectations of discerning clients seeking privacy, contemporary comfort, and immediate proximity to Abano Terme and Padua.
Contact us to schedule your viewing appointment!
Ref.: C083 --- listing published with [hidden information]
Built entirely in 2016 according to the strictest construction standards, the residence is a rare blend of the material charm of Venetian architecture and the utmost modern living comfort: an envelope protected by external insulation, radiant underfloor heating on both levels, split air conditioning, high-performance windows with shatterproof glass, wrought iron grilles, and integrated blackout blinds.
GROUND FLOOR: REPRESENTATION, MATERIALITY, AND VERSATILITY
Upon entering the refined entrance hall, the spaces open onto a monumental and scenic living area, enhanced by natural light and continuous stone flooring laid in a running bond pattern:
- LIVING ROOM WITH SUSPENDED FIREPLACE: a spacious living area designed for hospitality, enriched by a contemporary design suspended wood stove with exposed chimney, conversation area, and formal dining room.
- OPEN-PLAN KITCHEN WITH ACCESS TO THE PORCHES: designed for those who love culinary arts and socializing, it features a large central island with a monolithic worktop, cooking area, everyday dining space, and large sliding glass doors that create a seamless flow to the outdoor porches.
- MULTIFUNCTIONAL WING ON THE FLOOR (Guest Suite / Private Spa & Gym): a bedroom, a study, and a dedicated bathroom form a private wing, ideal as a mini-apartment for guests or staff, a private professional office, or an exclusive Wellness & Fitness area with gym and sauna.
- SERVICE AREAS: spacious dedicated laundry/ironing room fully windowed, custom storage rooms, and separate boiler room.
FIRST FLOOR: THE WARMTH OF BAMBOO AND THE LARGE MASTER SUITE
Ascending to the upper floor, the flooring changes to the softness and elegance of bamboo plank parquet, creating an intimate and sophisticated sleeping area:
- THE LARGE PRIVATE MASTER SUITE: designed as a true master’s annex, it includes: a private study-lounge with a full-height library, an exclusive space for relaxation and focus; the master bedroom with a textured accent wall and dedicated air conditioning; a fully wooden walk-in closet; an en-suite bathroom with a dramatic walk-in shower; access to the panoramic balcony overlooking the park’s greenery.
- JUNIOR SUITE WITH DEDICATED BATHROOM: double bedroom with private bathroom finished in mosaic and a versatile wardrobe/study area.
- ADDITIONAL SLEEPING SPACES: two generous bedrooms, a third bathroom on the floor with tub and shower, a second panoramic terrace, and a convenient storage room.
OUTDOORS: ARCHED ARCHITECTURE AND ELITE SUMMER KITCHEN
- Private park, maintained as lawn with tall trees and ornamental plants, bordered by imposing porches with exposed brick columns, ceilings with solid wood beams, and flooring in cobblestones and fan-shaped porphyry.
- Outdoor Kitchen & Barbecue: a built-in masonry barbecue/fireplace station, accompanied by a large convivial table for summer dinners in complete privacy.
- Summer Lounge: a second arched porch set up as an outdoor lounge, designed to enjoy the tranquility and hill microclimate in every season.
FACILITIES AND TECHNICAL FEATURES: the property includes a garage of over 60 sqm on the ground floor with double motorized sectional doors and covered direct access to the house, plus a large paved driveway ideal for comfortably accommodating guests’ vehicles.
- Entirely built in 2016 with external insulation;
- Radiant underfloor heating with zoned thermostats on both floors;
- Split-system summer air conditioning;
- Alarm system;
- Low-emissivity windows with shatterproof glass, security grilles, and blackout blinds;
- Stone floors in the living area and bamboo parquet in the sleeping area;
A high-profile residence where construction quality, security, and generous spaces meet the expectations of discerning clients seeking privacy, contemporary comfort, and immediate proximity to Abano Terme and Padua.
Contact us to schedule your viewing appointment!
Ref.: C083 --- listing published with [hidden information]
-
Tipo de propiedad
Villa
-
Año de construcción
2016
-
Precio/pie²
$154
Características
- Jardín
- Terraza
- Garaje
- Chimenea
- Biblioteca
- Sauna
- Cocina exterior
- Cocina abierta
- Vestidor
Características
Lote
- Vista Panorámica
- Privacidad
- Obras nuevas
Interior
- Oficina
- Chimenea
- Aire Acondicionado
- Isla de cocina
- Estufa de gas
- Bar
- Lavadero
- Sauna
- Cocina abierta
- Biblioteca
- Encimeras de piedra
- Vestidor
Outdoor
- Terraza
- Balcón
- Aparcamiento
- Garaje
- Cocina exterior
- Espacio de vida al aire libre
- Jardín
Explorar la zona
Via Don A. Salvatori, Teolo, Véneto, Italia
Ver en Google Maps
Precio por sqft
Bajo
Alto
Ubicado en Teolo, Véneto, esta ubicación ofrece fácil acceso a Padua y Venecia en coche. El transporte cercano incluye la estación de tren de Padua (25 min) y el aeropuerto Marco Polo de Venecia (45 min). La zona combina tranquilidad rural con proximidad a atractivos culturales, gastronomía selecta en Padua y actividades al aire libre en el Parque Regional de Colli Euganei.
Ver lugares cercanos
Atracciones
Escuelas
Aeropuerto de Venecia Marco Polo
Aeropuerto
45 min
Estación de tren de Padua
Estación de tren
25 min
Club de Golf Frassanelle
Clubes de Golf y Campo
10 min
Parque Regional de los Colli Euganei
Aire libre y naturaleza
5 min
Club de Golf La Montecchia
Clubes de Golf y Campo
15 min
Colección Peggy Guggenheim - Venecia
Cultura y patrimonio
50 min
Escuela Internacional de Padua
Escuela Internacional
25 min
Padua British School
Escuela privada
27 min
Universidad de Padua
Universidad / Educación superior
25 min
Se unió hace 4 años
Usted ha preguntado por esta propiedad
El agente se comunicará con usted pronto por
Publicado por
6
Anuncios
2022
Se unió
Reserva una visita con the agent
Elija una fecha y si prefiere una visita virtual o presencial con el agente.
Fecha preferida
Tipo de tour
Última actualización
Octubre 31
Primera publicación
Octubre 31
Referencia del anuncio
5196619
Propiedades similares cercanas
Nuevos anuncios en Teolo


Explorar más viviendas en venta
Teolo, Véneto, Italia tipos de propiedad
Teolo, Véneto, Italia búsquedas populares
- Propiedades con Oficina en Teolo, Véneto, Italia
- Propiedades con Ascensor en Teolo, Véneto, Italia
- Propiedades Duplex en Teolo, Véneto, Italia
- Propiedades Moderno en Teolo, Véneto, Italia
- Propiedades Obras nuevas en Teolo, Véneto, Italia
- Propiedades con Sauna en Teolo, Véneto, Italia
- Propiedades con Viñedo / Bodega en Teolo, Véneto, Italia
- Propiedades con Cocina abierta en Teolo, Véneto, Italia
- Propiedades con Cine en Teolo, Véneto, Italia
Guías e historias relacionadas
La confianza de los mejores brokers del mundo
Los agentes tras las propiedades más excepcionales del mundo publican en JamesEdition.
- Anuncios de Sotheby's, Christie's, BARNES y Engel & Völkers
- Cada anuncio se revisa antes de publicarse
- Conecte directamente con agentes verificados
Al continuar, acepta nuestros Términos y la Política de Privacidad.