$768,925
Duplex Mansardato In Zona Margnan | Bassano Centro
- 2 Hab.
- 3 Baños
- 2,304 Sqft
- Actualizado: Hoy
Sobre la propiedad
La descripción se tradujo automáticamente.
La descripción se muestra en el idioma original.
Exclusive Listing: Bassano Margnan. The charm of the center without compromises | 33 sqm panoramic terrace | View of Viale dei Martiri | double garage under the house
Just steps from the historic center of Bassano del Grappa, in the renowned and quiet Margnan area, this MULTI-LEVEL ATTIC DUPLEX is a truly unique solution. It offers all the prestige and convenient proximity to the center,
Just steps from the historic center of Bassano del Grappa, in the renowned and quiet Margnan area, this MULTI-LEVEL ATTIC DUPLEX is a truly unique solution. It offers all the prestige and convenient proximity to the center,
Exclusive Listing: Bassano Margnan. The charm of the center without compromises | 33 sqm panoramic terrace | View of Viale dei Martiri | double garage under the house
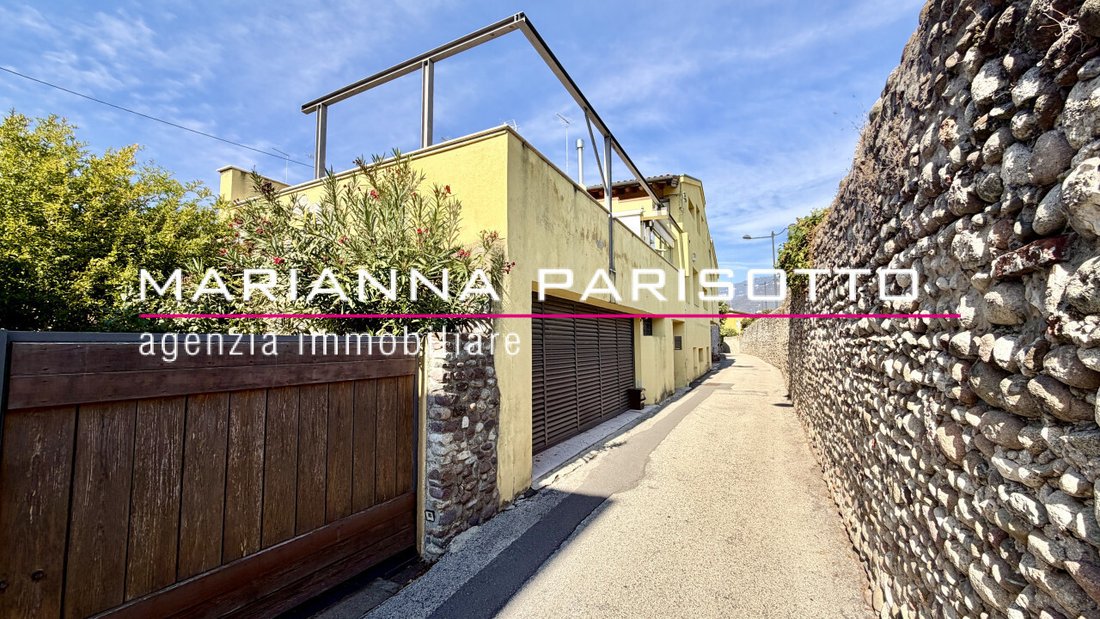
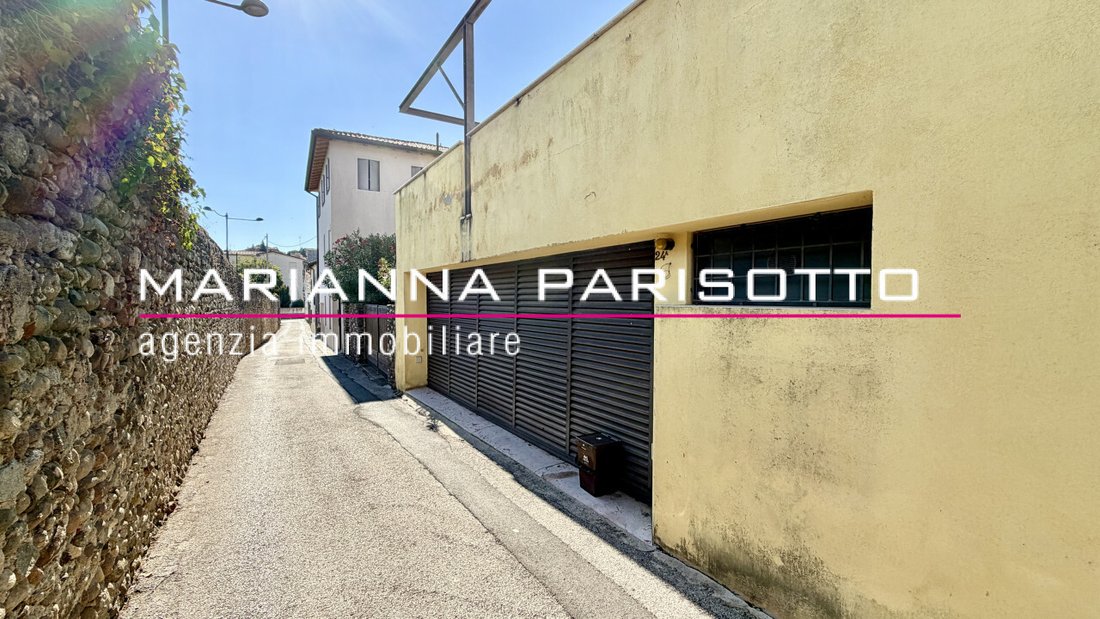
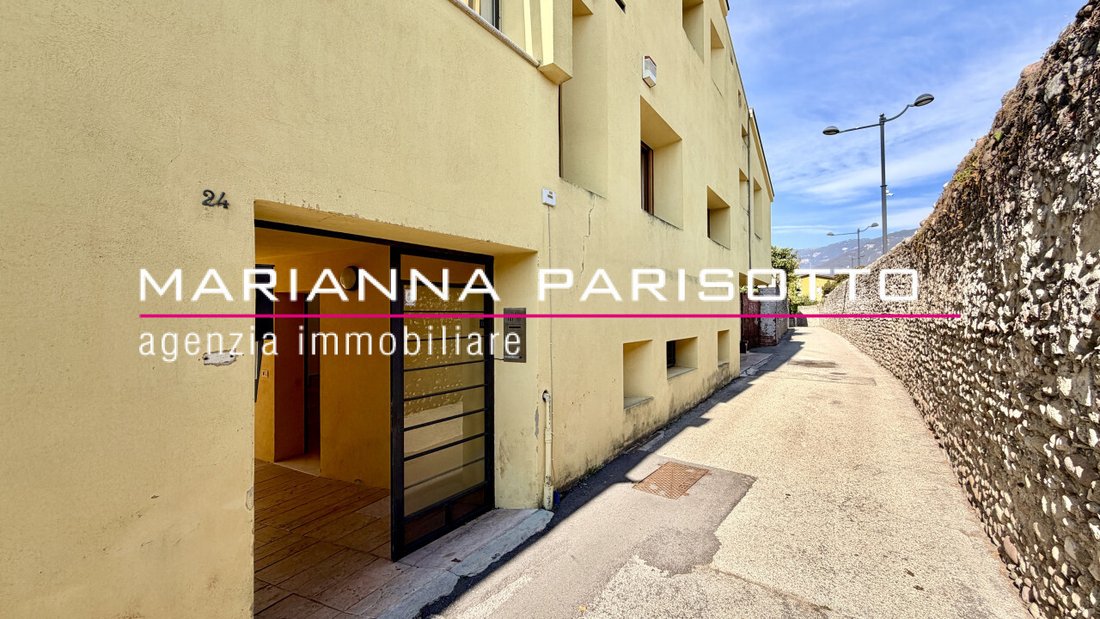
Just steps from the historic center of Bassano del Grappa, in the renowned and quiet Margnan area, this MULTI-LEVEL ATTIC DUPLEX is a truly unique solution. It offers all the prestige and convenient proximity to the center, completely eliminating the usual limitations thanks to a rare adjacent double garage under the house and a large panoramic terrace. The property also features a semi-independent entrance: the only shared element is the pedestrian entrance door for just three other units, which, beyond the access porch, continue to their respective independent properties. There is also a practical direct access to Via Margnan, perfect for a pleasant walk to reach the Ponte Vecchio and the Lungo Brenta quickly on foot.
A charming and move-in ready home, born from a major 2000 renovation designed by a prominent local architect, adding unmistakable value through attention to materials, proportions, and tailored elegance.
The property covers 181 sqm of living space, plus 57 sqm of terraces and the double garage, totaling 214 sqm commercial area. The home is in good condition and naturally habitable, featuring a full vertical development with no units above or below.
The entrance porch separates the home from the convenient garage on the ground floor, which also includes a storage and boiler room, all autonomous.
On the ground floor, the home welcomes you with an intimately functional space: a versatile room ideal as a private study, atelier, or gym with wave-patterned walls, adjacent to a refined bathroom-laundry with shower and washing machine area enclosed by sliding glass doors. There is also a significant double-depth wall wardrobe and under-stair storage, designed to discreetly blend with the entrance architecture.
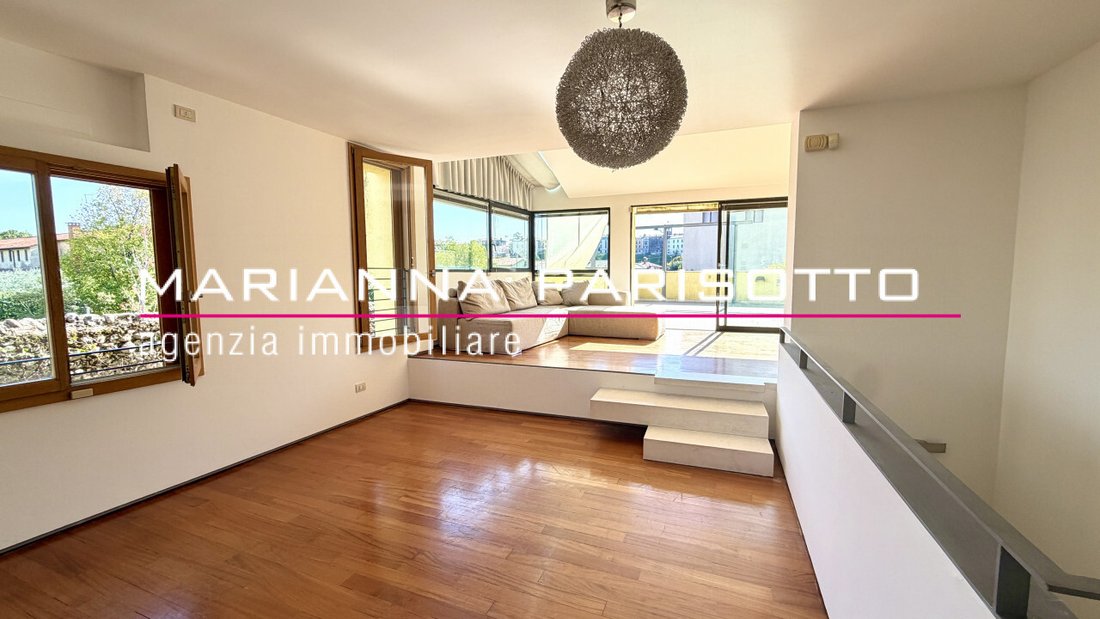
Climbing the marble stairs, bathed in enchanting natural light, the first floor opens to a living area over 45 sqm with parquet flooring, flooded with sunlight thanks to spectacular corner windows. The elevated living area adds character and importance, while the eat-in kitchen stands out with a sophisticated glass block sliding door with automated electric opening and closing, allowing separation from the dining area when needed.
From the living room, you access the true highlight of the property: a splendid 33 sqm solarium terrace, designed to comfortably host both a convivial dining table and an outdoor lounge. With the simple addition of tubs and plants, you can create a private green oasis, enhanced by a double open view: south over the beautiful Viale dei Martiri and east to enjoy the first light of day.
Also on the first floor is the main master suite: a very large attic room with white exposed beams, very high ceilings that provide great spaciousness, and pleasant north and east views. The room already includes custom full-height ”L” shaped wardrobes. The dedicated bathroom is fully finished in mosaic with wooden flooring and a shower with a curved wall echoing the ground floor lines, enclosed by a glass box.
Crossing the staircase, made unique by a suggestive porthole capturing light, you reach the second attic floor. Here is a second master bedroom equipped with custom artificial-lit walk-in closets and a safe, plus a master bathroom with a wonderful built-in bathtub; the walk-in closet doors match those of the bathroom for a stunning architectural effect. From this level, you step out onto the second terrace: a charming rooftop space overlooking the surrounding panorama with a fully open view of the roofs and our mountains.
All wardrobes in the house—including those in bedrooms, hallways, and under the stairs—are custom-made by master craftsmen with integrated internal lighting. The kitchen, bathrooms, and sunshade curtains are also included in the sale.
Target and Livability:
Developed over three levels (without elevator), the home does not exceed in the number of rooms but focuses on spacious, airy environments with great personality. It is ideal for singles or couples who love large spaces, single parents with not-too-young children (given the two bedrooms on different floors), or families with older children who want to carve out a fully autonomous area on the second floor with bedroom, bathroom, and dedicated terrace.
Features and Compliance:
- Volumetric and perimeter alarm system on every window
- Air conditioning system (update to be evaluated)
- Sliding balconies
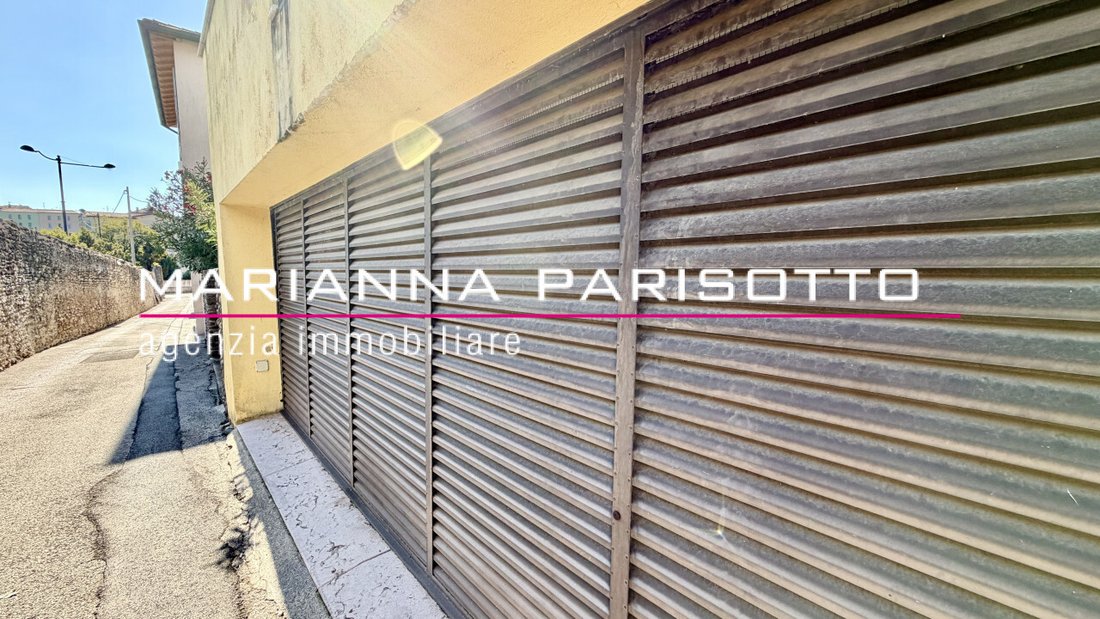
- Motorized sectional tilt garage door
- Sunshade curtains on the living area terrace
- Elegant recessed sliding balconies on windows
From an urban planning and cadastral perspective, the house is perfectly regular and ready for the deed, thanks to a completed regularization process allowing for a very quick sale.
For more information or to book a visit: Write to us today via WhatsApp at [hidden information]; we will be happy to provide all details and guide you to discover this exclusive housing opportunity!
Watch the full video here: [hidden information] --- listing published with [hidden information]
-
Tipo de propiedad
Apartamento
-
Año de construcción
2000
-
Precio/pie²
$333
-
Emisiones
F
-
Consumo
F
Características
- Terraza
- Garaje
- Vestidor
- Vista a la Montaña
- Gimnasio
- Duplex
- Renovado
- Vista Panorámica
- Oficina
Características
Lote
Interior
- Techo alto
- Oficina
- Aire Acondicionado
- Vestidor
- Gimnasio
Outdoor
- Terraza
- Balcón
- Aparcamiento
- Garaje
Explorar la zona
Via Ca'Tonde, 24, Bassano del Grappa, Véneto, Italia
Ver en Google Maps
Precio por sqft
Bajo
Alto
Ubicada en Bassano del Grappa, esta propiedad ofrece fácil acceso al centro histórico y a los principales medios de transporte. A 50 minutos en coche del aeropuerto Venecia Marco Polo, cerca de sitios culturales como el Puente Palladiano. La zona destaca por su belleza natural y gastronomía, brindando un entorno residencial de alta calidad.
Ver lugares cercanos
Atracciones
Escuelas
Aeropuerto de Venecia Marco Polo
Aeropuerto
50 min
Estación de tren Bassano del Grappa
Estación de tren
5 min
Puerto de Marostica
Puerto / Marina
22 min
Puente Palladiano
Cultura y Patrimonio
10 min
Club de Golf Asiago
Golf y clubes campestres
35 min
Restaurante Al Capriolo
Gastronomía y vino
6 min
Escuela Internacional de Vicenza
Escuela Internacional
40 min
Instituto de Arte de Bassano del Grappa
Escuela pública
8 min
Se unió hace 4 años
Usted ha preguntado por esta propiedad
El agente se comunicará con usted pronto por
Publicado por
2022
Se unió
Reserva una visita con the agent
Elija una fecha y si prefiere una visita virtual o presencial con el agente.
Fecha preferida
Tipo de tour
Última actualización
Hoy
Primera publicación
Octubre 28
Referencia del anuncio
5198675
Propiedades similares cercanas
Nuevos anuncios en Bassano del Grappa

Explorar más viviendas en venta
Bassano del Grappa, Véneto, Italia tipos de propiedad
Bassano del Grappa, Véneto, Italia búsquedas populares
- Propiedades Vista Panorámica en Bassano del Grappa, Véneto, Italia
- Propiedades Vista al Río en Bassano del Grappa, Véneto, Italia
- Propiedades Vista de la ciudad en Bassano del Grappa, Véneto, Italia
- Propiedades Duplex en Bassano del Grappa, Véneto, Italia
- Propiedades Propiedad de Inversión en Bassano del Grappa, Véneto, Italia
- Propiedades Moderno en Bassano del Grappa, Véneto, Italia
- Propiedades Obras nuevas en Bassano del Grappa, Véneto, Italia
- Propiedades con Biblioteca en Bassano del Grappa, Véneto, Italia
- Propiedades con Jacuzzi en Bassano del Grappa, Véneto, Italia
- Propiedades con Garaje en Bassano del Grappa, Véneto, Italia
- Propiedades con Cancha de Tenis en Bassano del Grappa, Véneto, Italia
- Propiedades con Cocina abierta en Bassano del Grappa, Véneto, Italia
- Propiedades Renovado en Bassano del Grappa, Véneto, Italia
- Propiedades con Cine en Bassano del Grappa, Véneto, Italia
- Propiedades Frente al río en Bassano del Grappa, Véneto, Italia
- Propiedades con Piscina cubierta en Bassano del Grappa, Véneto, Italia
Guías e historias relacionadas
La confianza de los mejores brokers del mundo
Los agentes tras las propiedades más excepcionales del mundo publican en JamesEdition.
- Anuncios de Sotheby's, Christie's, BARNES y Engel & Völkers
- Cada anuncio se revisa antes de publicarse
- Conecte directamente con agentes verificados
Al continuar, acepta nuestros Términos y la Política de Privacidad.