$617,471
Buja, Villa Moderna Su Piano Unico Con Parco Privato
- 5 Hab.
- 6 Baños
- 5,382 Sqft
- Actualizado: Julio 29
- 1
Sobre la propiedad
La descripción se tradujo automáticamente.
La descripción se muestra en el idioma original.
In the center of the village, in one of the most exclusive and sought-after residential areas, this prestigious villa combines the privilege of a commanding and private location with the convenience of having all main services reachable within minutes.
Built in 1995 and maintained in impeccable condition thanks to a recent renovation, the property stands out for its spaciousness, high con
Built in 1995 and maintained in impeccable condition thanks to a recent renovation, the property stands out for its spaciousness, high con
In the center of the village, in one of the most exclusive and sought-after residential areas, this prestigious villa combines the privilege of a commanding and private location with the convenience of having all main services reachable within minutes.
Built in 1995 and maintained in impeccable condition thanks to a recent renovation, the property stands out for its spaciousness, high construction quality, and modern technological features, including autonomous underfloor heating, energy class A1, and a photovoltaic system with a 14 kWh storage unit.
Adjacent to a magnificent private park of about 5,000 sqm, the villa offers over 500 sqm of space spread between the main floor and the basement, designed to ensure maximum living comfort and excellent usability of the rooms.
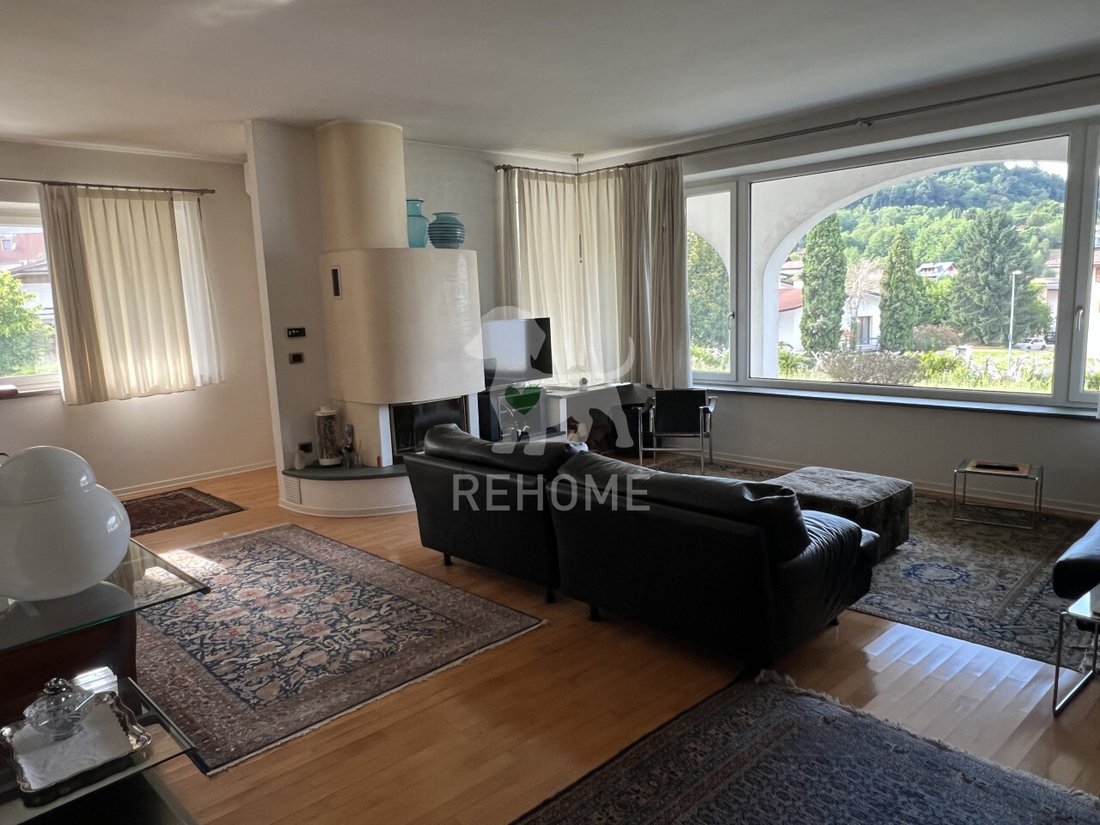
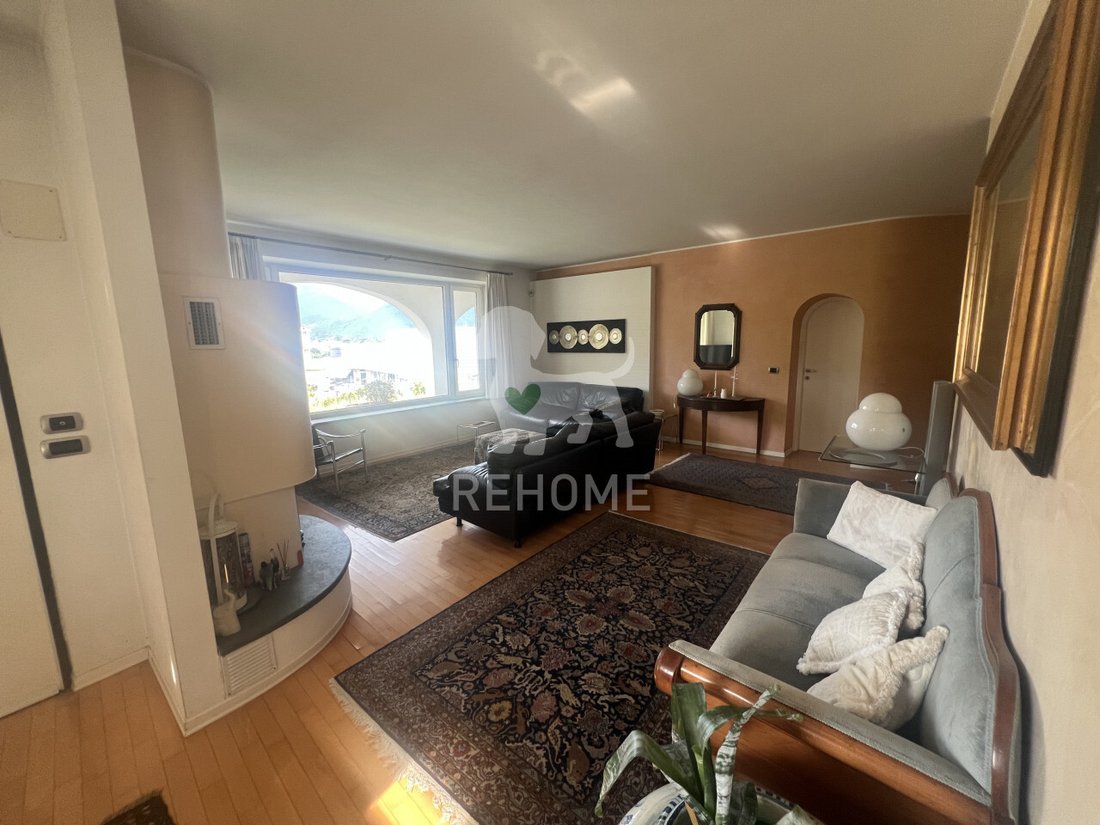
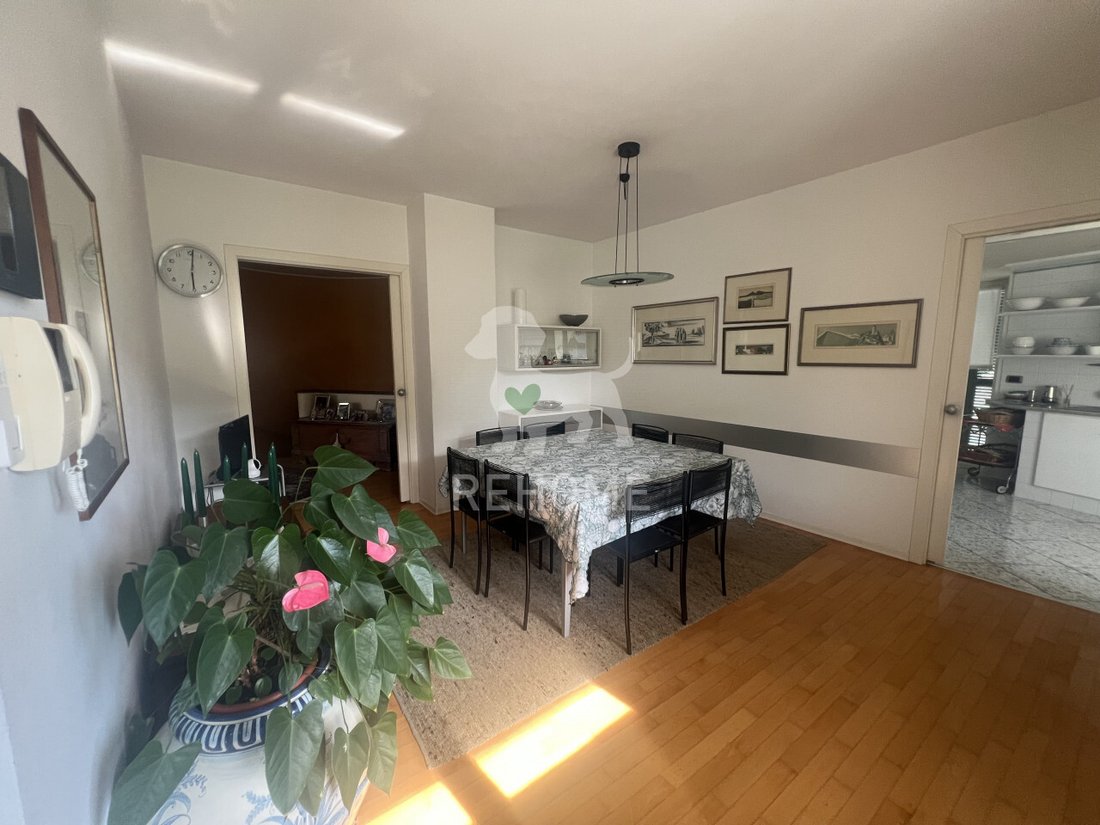
The ground floor, about 300 sqm, welcomes guests into an elegant living area enhanced by a fireplace and a large panoramic window offering a splendid mountain view. The eat-in kitchen connects with the dining room, creating functional and cozy spaces ideal for both daily life and entertaining guests. On the same level, there is also a study with a dedicated bathroom, a convenient laundry room, and the sleeping area, consisting of four spacious double bedrooms. Each bedroom has its own private bathroom, equipped with either a shower or a whirlpool tub, and a walk-in closet, providing independence and comfort for every family member.
The basement, about 400 sqm, is designed as a true extension of the living area. The large tavern of about 200 sqm, with a kitchen, dining area, and lounge with an additional fireplace, is the perfect space for social gatherings, parties, or dinners with many guests. The floor is completed by an elegant bathroom finished in mosaic, a wine cellar, a technical room, a workshop, and an extraordinary garage of about 200 sqm equipped with a charging station for electric vehicles, perfectly integrated with the photovoltaic system.
From the outside, there is also access to a charming wine cellar entirely made of stone, an authentically charming space that further enhances the property.
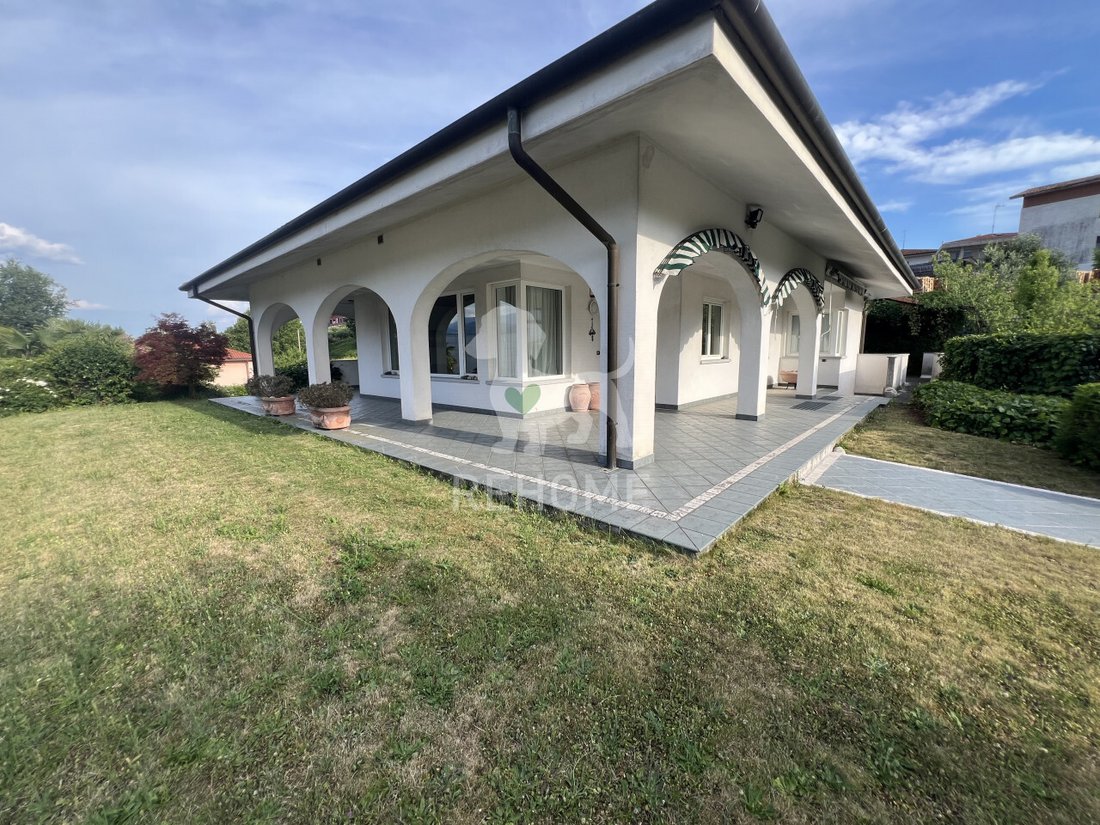
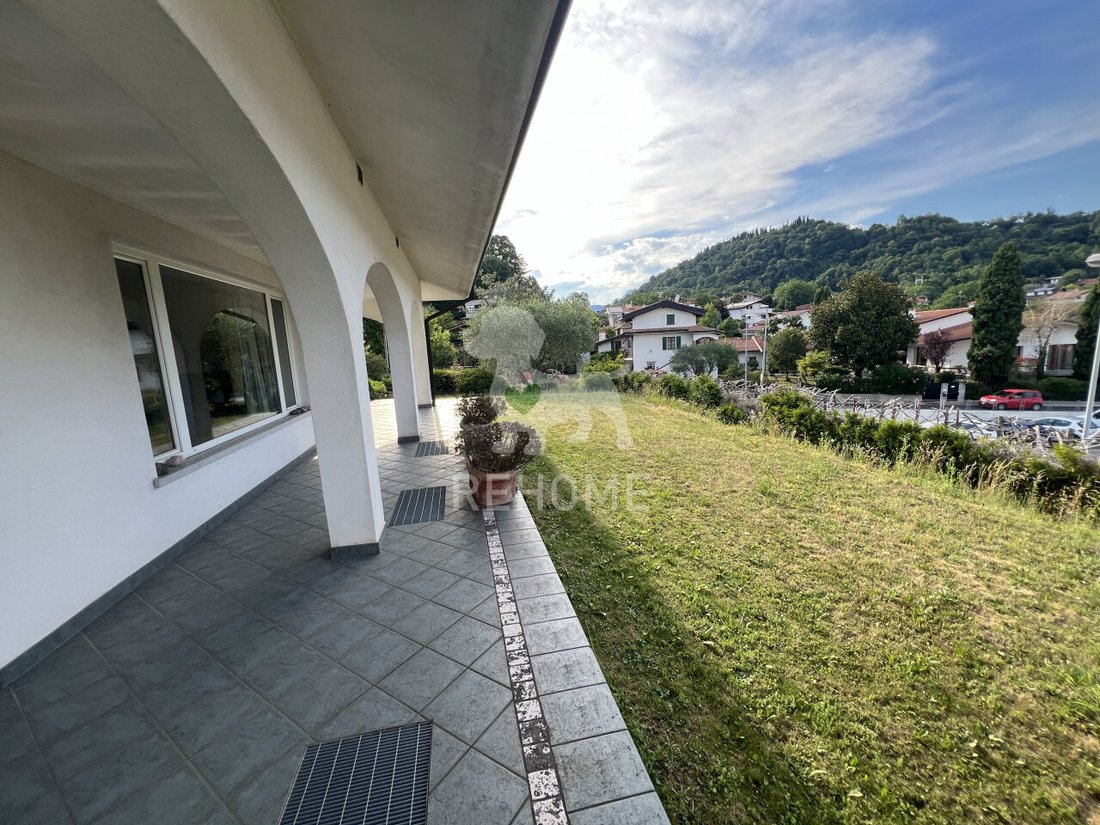
Outside, a large porch allows for comfortably welcoming guests or temporarily parking cars without entering the garage, while the large park adjoining the villa guarantees privacy, tranquility, and a setting of absolute prestige.
This is a representative residence, designed for those who wish to live in an exclusive environment, with generous spaces, modern technologies, and high-level finishes, without giving up the convenience of the village center.
The REHOME Agency of Pellegri Vanessa reserves the right to verify some of the information reported here, as all materials and documentation used were provided by third parties. The images shown may be stock photos or modified at the explicit request of the property’s privacy.
Built in 1995 and maintained in impeccable condition thanks to a recent renovation, the property stands out for its spaciousness, high construction quality, and modern technological features, including autonomous underfloor heating, energy class A1, and a photovoltaic system with a 14 kWh storage unit.
Adjacent to a magnificent private park of about 5,000 sqm, the villa offers over 500 sqm of space spread between the main floor and the basement, designed to ensure maximum living comfort and excellent usability of the rooms.
The ground floor, about 300 sqm, welcomes guests into an elegant living area enhanced by a fireplace and a large panoramic window offering a splendid mountain view. The eat-in kitchen connects with the dining room, creating functional and cozy spaces ideal for both daily life and entertaining guests. On the same level, there is also a study with a dedicated bathroom, a convenient laundry room, and the sleeping area, consisting of four spacious double bedrooms. Each bedroom has its own private bathroom, equipped with either a shower or a whirlpool tub, and a walk-in closet, providing independence and comfort for every family member.
The basement, about 400 sqm, is designed as a true extension of the living area. The large tavern of about 200 sqm, with a kitchen, dining area, and lounge with an additional fireplace, is the perfect space for social gatherings, parties, or dinners with many guests. The floor is completed by an elegant bathroom finished in mosaic, a wine cellar, a technical room, a workshop, and an extraordinary garage of about 200 sqm equipped with a charging station for electric vehicles, perfectly integrated with the photovoltaic system.
From the outside, there is also access to a charming wine cellar entirely made of stone, an authentically charming space that further enhances the property.
Outside, a large porch allows for comfortably welcoming guests or temporarily parking cars without entering the garage, while the large park adjoining the villa guarantees privacy, tranquility, and a setting of absolute prestige.
This is a representative residence, designed for those who wish to live in an exclusive environment, with generous spaces, modern technologies, and high-level finishes, without giving up the convenience of the village center.
The REHOME Agency of Pellegri Vanessa reserves the right to verify some of the information reported here, as all materials and documentation used were provided by third parties. The images shown may be stock photos or modified at the explicit request of the property’s privacy.
-
Tipo de propiedad
Villa
-
Año de construcción
1995
-
Precio/pie²
$114
-
Emisiones
A1
-
Consumo
A
Características
Características
Lote
Interior
- Oficina
- Chimenea
- Aire Acondicionado
- Isla de cocina
- Lavadero
- Bodega
- Sótano
- Vestidor
Outdoor
Explorar la zona
Via Cevedal, 23, Buja, Friuli-Venecia Julia, Italia
Ver en Google Maps
Precio por sqft
Bajo
Alto
Ubicada en la región norte de Italia cerca de Cortina d’Ampezzo, esta propiedad ofrece acceso cómodo al centro histórico y a las montañas Dolomitas. Cerca se encuentran restaurantes de alta gama, actividades al aire libre y sitios culturales. La región está bien conectada por carretera al aeropuerto de Bolzano y estaciones de tren cercanas, lo que proporciona opciones de transporte eficientes.
Ver lugares cercanos
Atracciones
Escuelas
Aeropuerto de Bolzano
Aeropuerto
55 min
Estación de tren Calalzo-Pieve di Cadore-Cortina
Estación de tren
40 min
Club de golf Cortina
Golf y Clubes de Campo
10 min
Restaurante Tivoli
Restauración y Vino
8 min
Parque Natural de los Dolomitas
Exterior y Naturaleza
20 min
Escuela Internacional de Cortina
Escuela Internacional
12 min
Instituto Comprensivo de Cortina d'Ampezzo
Escuela Pública
5 min
Se unió hace 3 años
Usted ha preguntado por esta propiedad
El agente se comunicará con usted pronto por
Publicado por
11
Anuncios
2023
Se unió
Reserva una visita con the agent
Elija una fecha y si prefiere una visita virtual o presencial con el agente.
Fecha preferida
Tipo de tour
Última actualización
Julio 29
Primera publicación
Julio 29
Referencia del anuncio
5112867
La confianza de los mejores brokers del mundo
Los agentes tras las propiedades más excepcionales del mundo publican en JamesEdition.
- Anuncios de Sotheby's, Christie's, BARNES y Engel & Völkers
- Cada anuncio se revisa antes de publicarse
- Conecte directamente con agentes verificados
Al continuar, acepta nuestros Términos y la Política de Privacidad.