$658,080
17th Century Farmhouse with Dependence and 3500 sqm Park
- 15 Hab.
- 6 Baños
- 9,473 Sqft
- Actualizado: Ayer
Sobre la propiedad
La descripción se tradujo automáticamente.
La descripción se muestra en el idioma original.
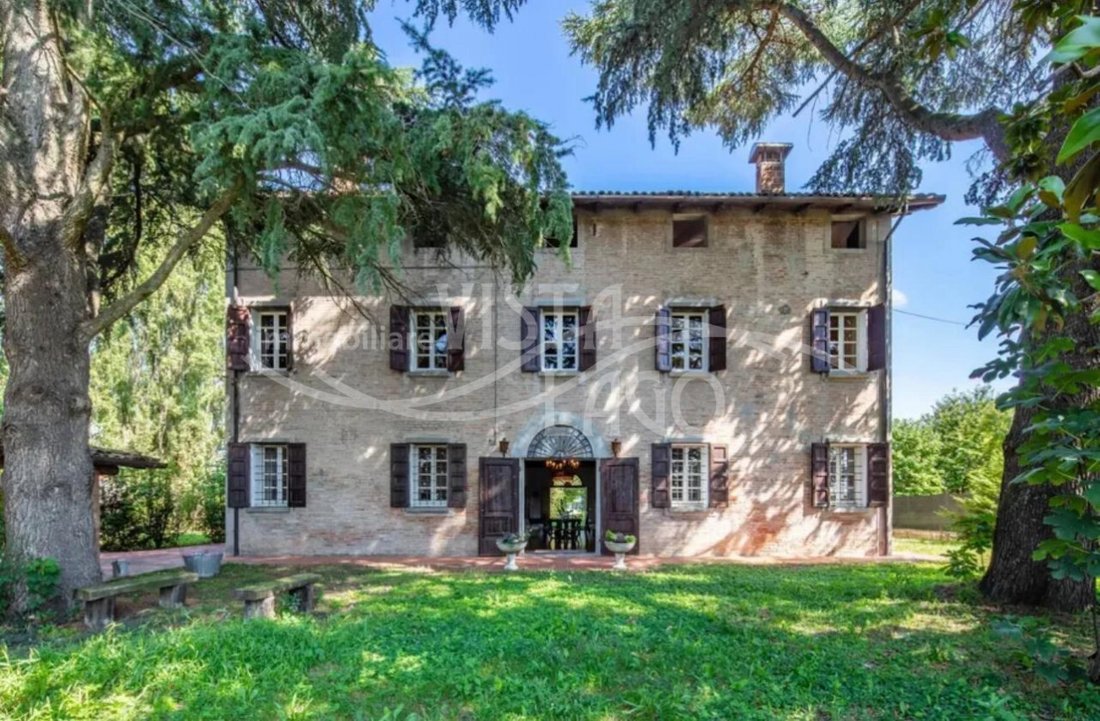
We offer for sale a historic complex dating back to the 17th century, set within a meticulously landscaped 3,500-square-meter park.
The property consists of two independent buildings which, due to their layout and positioning, can easily be subdivided into two autonomous residential units, each with its own private entrance and garden.
Thanks to its strategic location and generous size, th
The property consists of two independent buildings which, due to their layout and positioning, can easily be subdivided into two autonomous residential units, each with its own private entrance and garden.
Thanks to its strategic location and generous size, th
We offer for sale a historic complex dating back to the 17th century, set within a meticulously landscaped 3,500-square-meter park.
The property consists of two independent buildings which, due to their layout and positioning, can easily be subdivided into two autonomous residential units, each with its own private entrance and garden.
Thanks to its strategic location and generous size, the property represents an excellent investment opportunity for commercial or healthcare-related ventures, such as a venue for receptions and events, a hotel, a B&B, a retirement home, or a residential care facility.
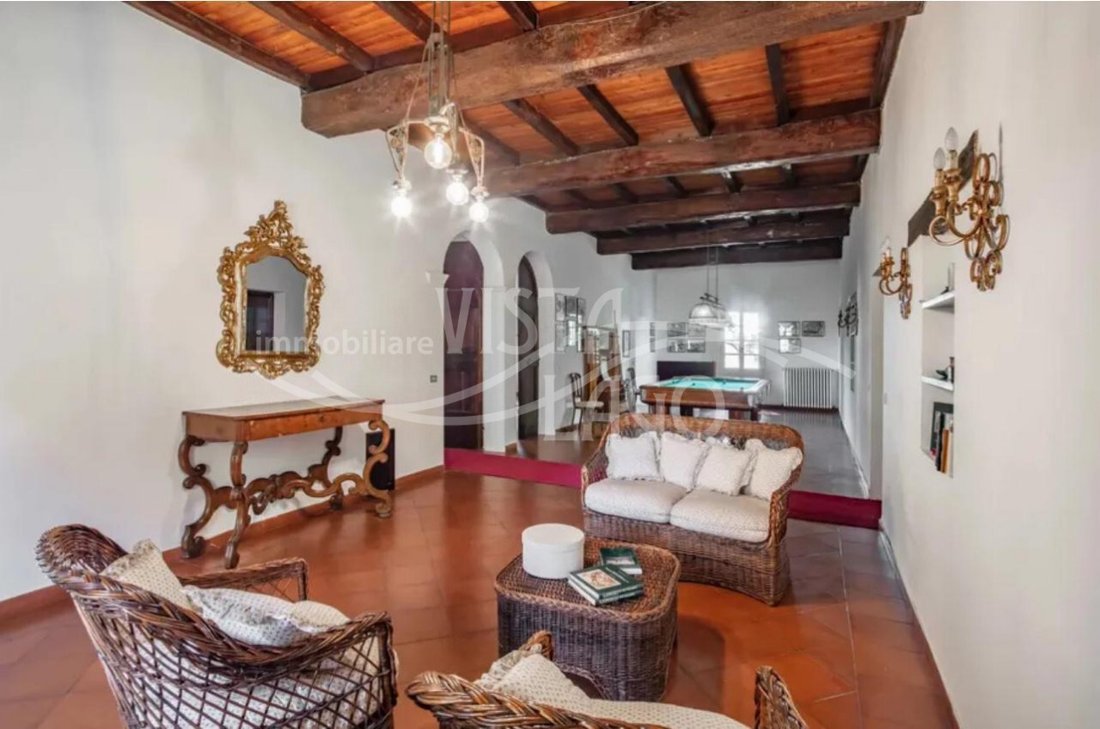
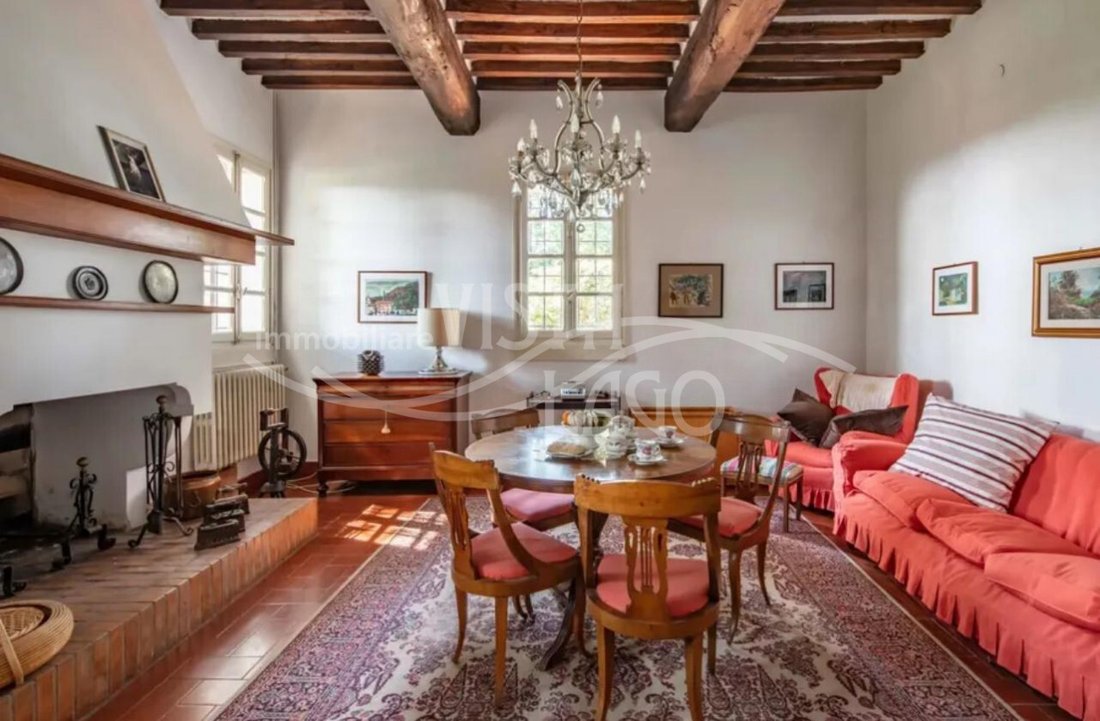
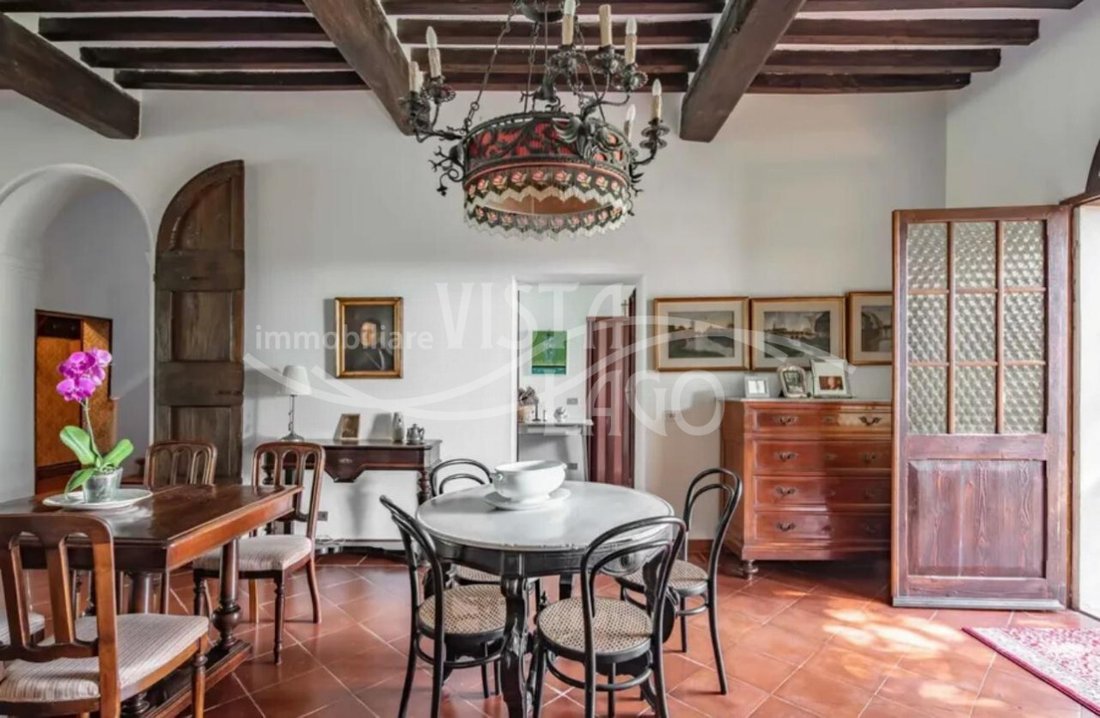
The interiors are enhanced by fine details and materials, including antique fireplaces and distinctive exposed wooden beam ceilings.
The main residence spans 630 square meters across three levels:
the ground floor features a living room with two separate garden entrances, a dining room, a kitchen, a second sitting room with a fireplace, an anteroom with a bathroom, a walk-in closet, and a spacious double laundry room with its own independent entrance.
The first floor is dedicated to leisure and sleeping quarters, comprising a living room with a billiard table, four bedrooms, and two full bathrooms.
The second floor houses a high-ceilinged attic space that could serve as an additional apartment.
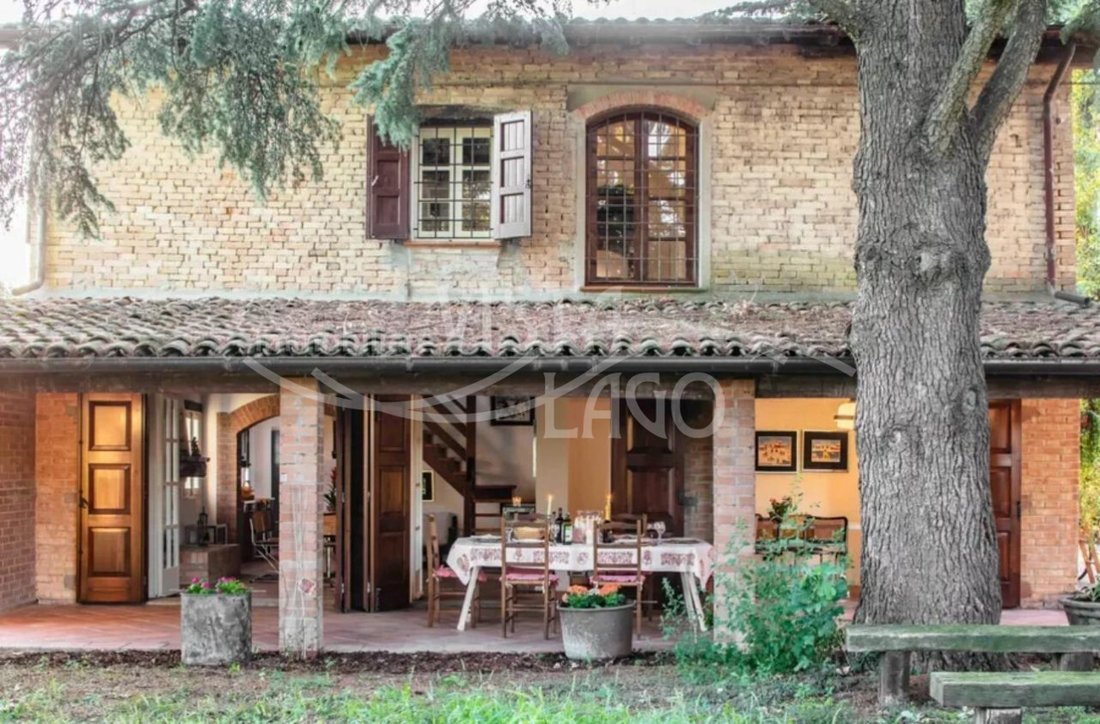
The 241-square-meter annex, spread over two levels, offers a seamless connection to the outdoors via French doors opening onto the portico and garden. The ground floor features a large open-plan area combining a living room, kitchen, and dining room, along with a laundry/bathroom and an internal cellar;
the first floor comprises a living room with a library, three bedrooms, and a full bathroom. The property is fully fenced and features a cellar/woodshed, a garage, and a spacious interior area providing ample parking space.
The property consists of two independent buildings which, due to their layout and positioning, can easily be subdivided into two autonomous residential units, each with its own private entrance and garden.
Thanks to its strategic location and generous size, the property represents an excellent investment opportunity for commercial or healthcare-related ventures, such as a venue for receptions and events, a hotel, a B&B, a retirement home, or a residential care facility.
The interiors are enhanced by fine details and materials, including antique fireplaces and distinctive exposed wooden beam ceilings.
The main residence spans 630 square meters across three levels:
the ground floor features a living room with two separate garden entrances, a dining room, a kitchen, a second sitting room with a fireplace, an anteroom with a bathroom, a walk-in closet, and a spacious double laundry room with its own independent entrance.
The first floor is dedicated to leisure and sleeping quarters, comprising a living room with a billiard table, four bedrooms, and two full bathrooms.
The second floor houses a high-ceilinged attic space that could serve as an additional apartment.
The 241-square-meter annex, spread over two levels, offers a seamless connection to the outdoors via French doors opening onto the portico and garden. The ground floor features a large open-plan area combining a living room, kitchen, and dining room, along with a laundry/bathroom and an internal cellar;
the first floor comprises a living room with a library, three bedrooms, and a full bathroom. The property is fully fenced and features a cellar/woodshed, a garage, and a spacious interior area providing ample parking space.
-
Tipo de propiedad
Villa
-
Año de construcción
1600
-
Precio/pie²
$69
-
Emisiones
G
-
Consumo
G
Características
- Jardín
- Garaje
- Chimenea
- Vestidor
- Biblioteca
- Propiedad de Inversión
- Plano de planta 2D
- Sótano
- Puerta
Características
Lote
Interior
- Techo alto
- Chimenea
- Aire Acondicionado
- Lavadero
- Biblioteca
- Sótano
- Vestidor
Outdoor
Explorar la zona
via Colombara Reno Centese, Emilia-Romaña, Italia
Ver en Google Maps
Precio por sqft
Bajo
Alto
Ubicada en Reno Centese, Cento, en la región de Emilia-Romaña, esta propiedad ofrece una vida residencial tranquila con acceso conveniente a servicios locales. La estación de tren de Cento está a 12 min y el aeropuerto Bologna Guglielmo Marconi a 45 min en coche. La ubicación combina el encanto rural con la accesibilidad a centros urbanos y escuelas de calidad.
Ver lugares cercanos
Atracciones
Escuelas
Aeropuerto de Bolonia Guglielmo Marconi
Aeropuerto
45 min
Estación de tren de Cento
Estación de tren
12 min
Puerto de Porto Garibaldi
Puerto / Marina
32 min
Club de Golf de Bolonia
Golf y Clubes de Campo
30 min
Parque Regional del Delta del Po
Aire libre y Naturaleza
40 min
Teatro Comunale de Ferrara
Cultura & Patrimonio
35 min
Eataly Bolonia
Gastronomía y Vino
40 min
Escuela Internacional de Ferrara
Escuela Internacional
30 min
Instituto Comprensivo Cento 1
Escuela Pública
10 min
Se unió hace 4 años
Usted ha preguntado por esta propiedad
El agente se comunicará con usted pronto por
Publicado por
13
Anuncios
2022
Se unió
Reserva una visita con the agent
Elija una fecha y si prefiere una visita virtual o presencial con el agente.
Fecha preferida
Tipo de tour
Última actualización
Ayer
Primera publicación
Noviembre 21
Referencia del anuncio
5167994
La confianza de los mejores brokers del mundo
Los agentes tras las propiedades más excepcionales del mundo publican en JamesEdition.
- Anuncios de Sotheby's, Christie's, BARNES y Engel & Völkers
- Cada anuncio se revisa antes de publicarse
- Conecte directamente con agentes verificados
Al continuar, acepta nuestros Términos y la Política de Privacidad.