$1,368,104
Ticari Kullanıma Da Uygun Müstakil Ev!
- 8 Hab.
- 3 Baños
- 5,339 Sqft
- Actualizado: Octubre 5
Sobre la propiedad
La descripción se tradujo automáticamente.
La descripción se muestra en el idioma original.
Bodrum
· Hol 11,26m2
· Banyo 21m2
· Oda I 23m2
· Oda II 27m2
· Stüdyo I 95m2
Giriş I
· Hol 15m2
Giriş II
· Lobby / Oda 0 11,35m2
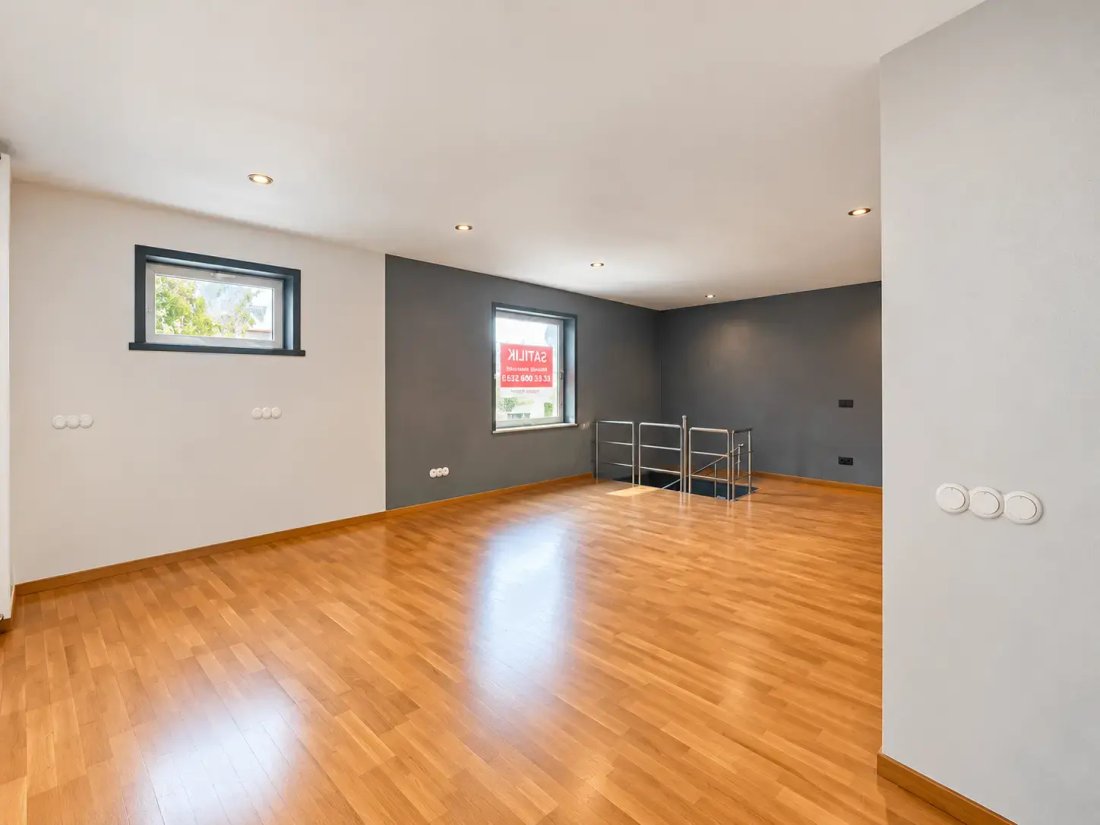
· Stüdyo II 93,30m2 (tavan yüksekliği 5m75m)
Kat I
· Hol 9,78m2
· Banyo 7,37m2
· Oda III 21,69m2
· Oda IV 15,63m2
· Oda V 30m2
Kat II
· Hol 10,28m2
· Oda VI 18,58m2
· Oda VII 12,69m2
Bodrum
· Hol 11,26m2
· Banyo 21m2
· Oda I 23m2
· Oda II 27m2
· Stüdyo I 95m2
Giriş I
· Hol 15m2
Giriş II
· Lobby / Oda 0 11,35m2
· Stüdyo II 93,30m2 (tavan yüksekliği 5m75m)
Kat I
· Hol 9,78m2
· Banyo 7,37m2
· Oda III 21,69m2
· Oda IV 15,63m2
· Oda V 30m2
Kat II
· Hol 10,28m2
· Oda VI 18,58m2
· Oda VII 12,69m2
· Banyo 4,19m2
· Mutfak 13,88m2
· Salon 55m2
Teras & Bahçe
· Ön 18m2
· Arka 22m2
· Bahçe ve Açık Alan 211m2
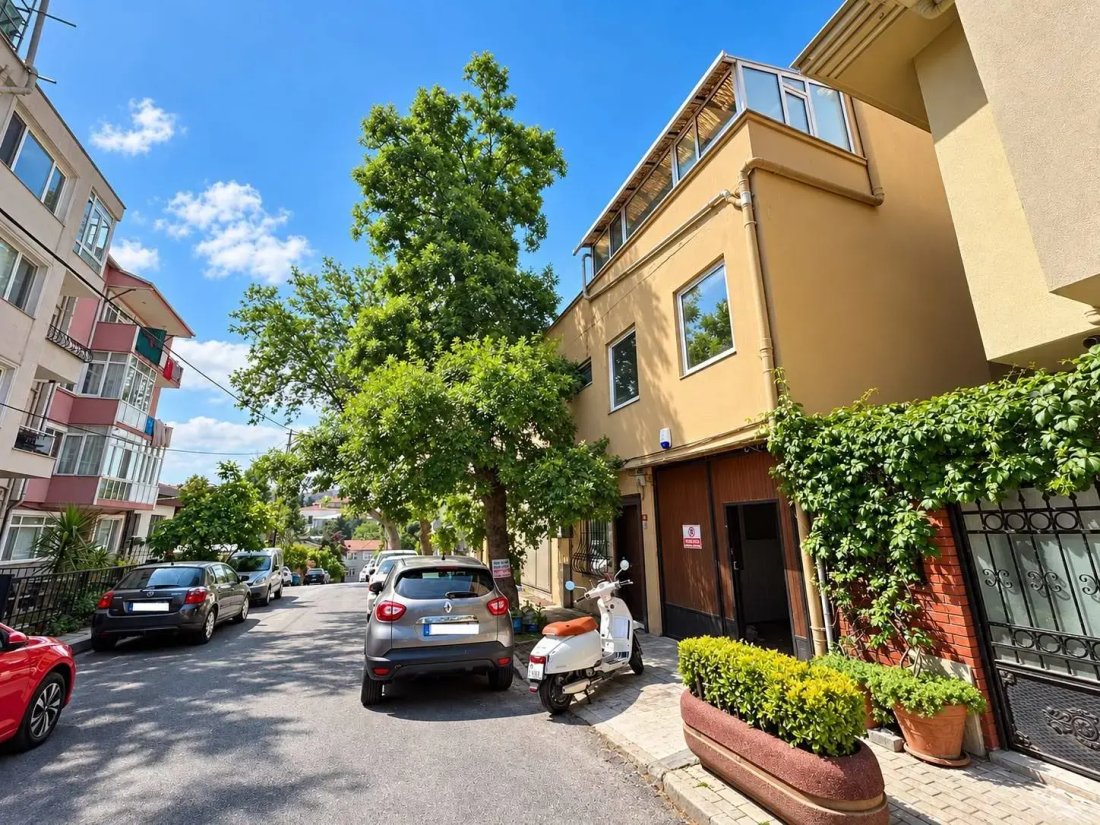
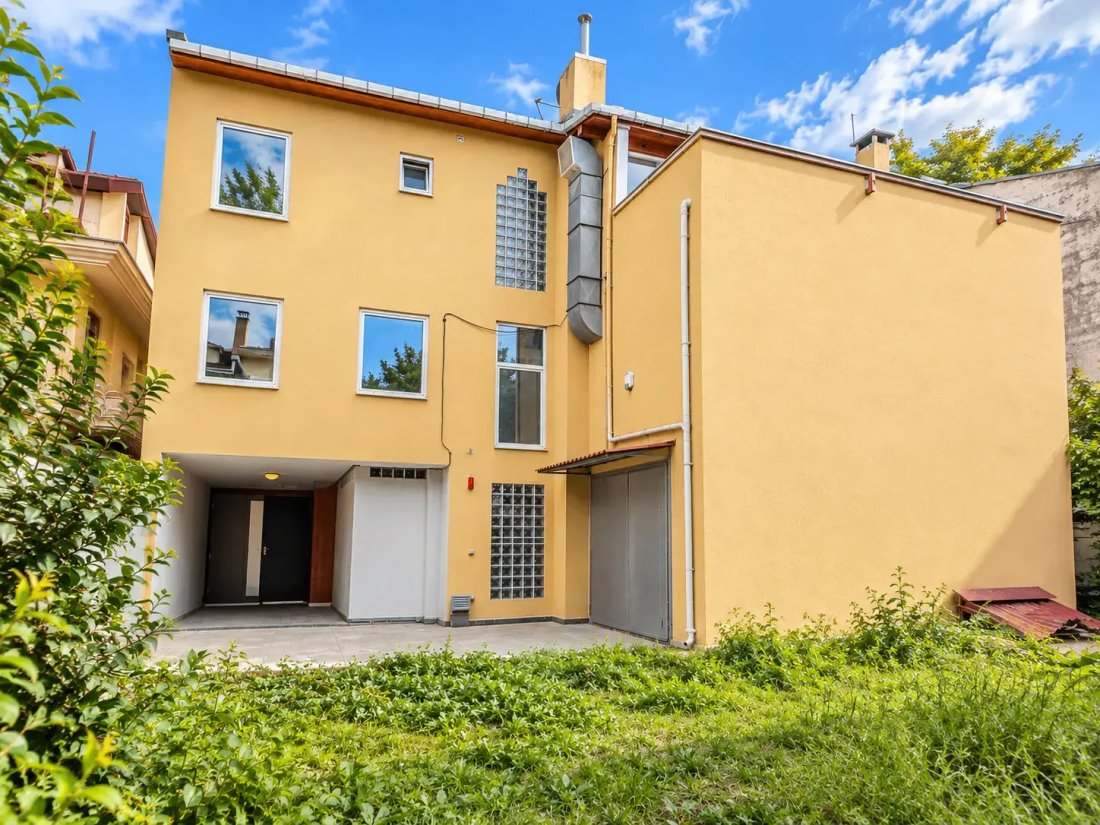
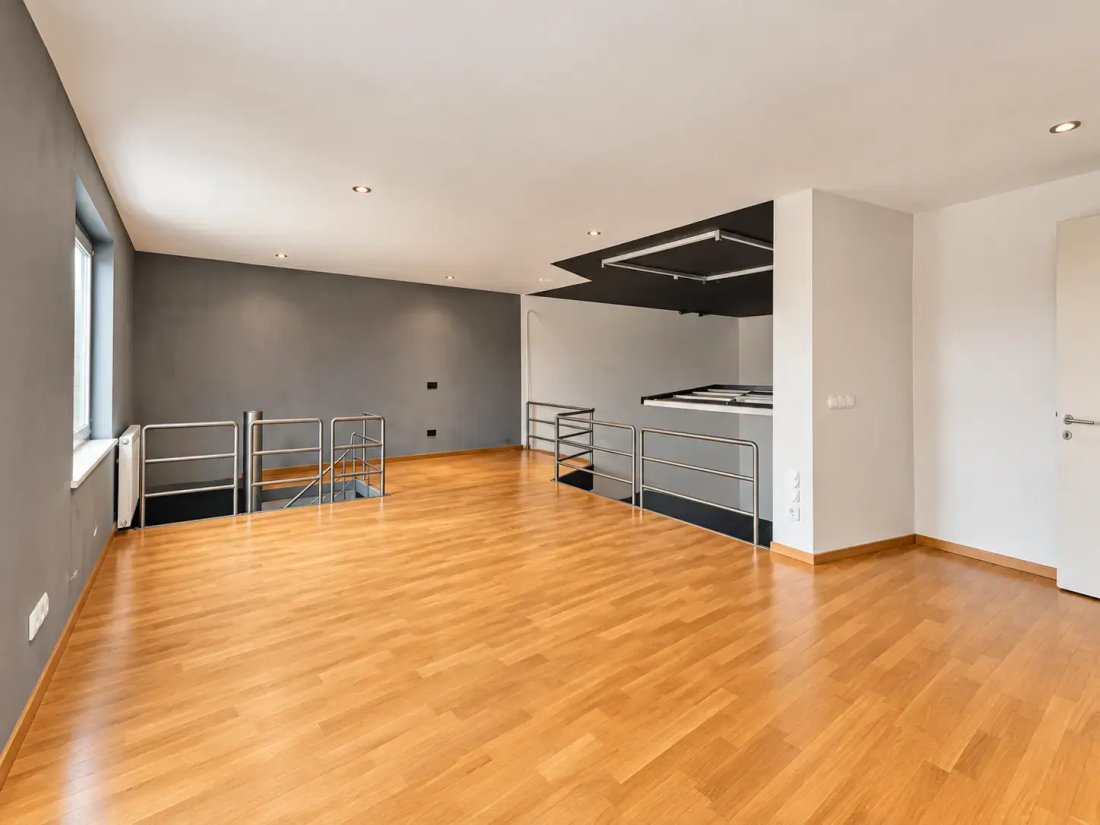
358 m2 arsa alanı içerisinde bodrum + giriş + 2 kat toplam 4 kattan oluşan, 496m2 net, 747 brüt (5,75 tavan yüksekliği olan stüdyo II’ nin bölünmesi ile +90m2 alan kazanımı) betonarme müstakil ev. Poliüretan enjeksiyon ve kristalize sürme su yalıtımı işleri tamamlanmıştır. Dış cephe ve iç kısım tadilat ve boya alacak kişi tarafından yaptırılacaktır.
Müstakil ev halinde kullanımı haricinde;
· atölye
· büro-ofis
· reklam ajansı
· fotoğraf stüdyosu
· prodüksiyon firması
· güzellik merkezi
· poliklinik
· muayenehane
· pastane
· cafe&restoran
· sağlık merkezi
· spor salonu
· ortak çalışma alanı (coworking office)
amaçları için kullanıma uygun. Arsa tapu + yapı kayıt belgesi mevcut.
Bu portföyün pazarlanmasında Keller Williams tek yetkilidir. Detaylı bilgi ve randevu için; Mehmet Numanoğlu [hidden information]
* KW Platin gayrimenkul danışmanlarının sözleşme kullanmaları T. [hidden information] 1.1.1. maddesi gereği zorunlu kılınmıştır. Bu nedenle gayrimenkul sunumları YER GÖSTERME FORMU imzalatılarak yapılmaktadır.
********************************************************************
Detached Reinforced Concrete House – Suitable for Residential or Commercial Use
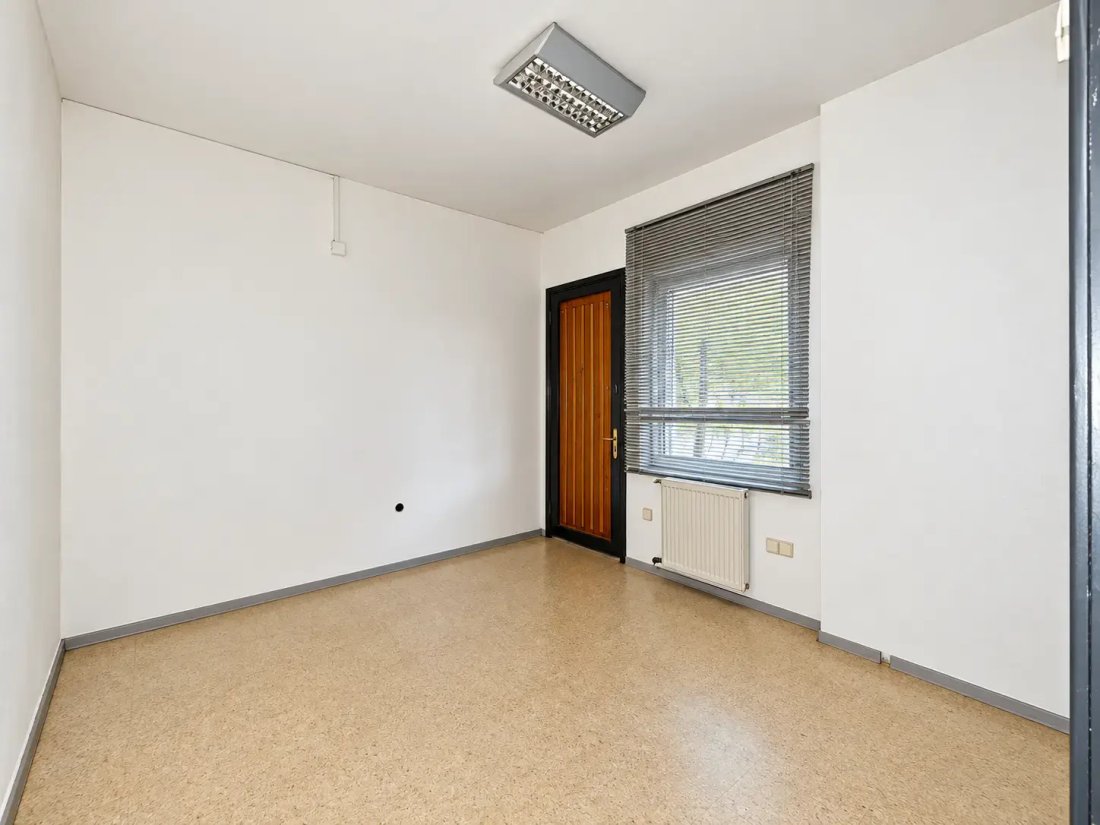
Situated on a 358 m² plot, this detached reinforced concrete property consists of four levels (basement + ground floor + two upper floors) and offers 496 m² net internal area. With the possibility of dividing Studio II, which has a ceiling height of 5.75 m, an additional 90 m² of usable space can be created, bringing the total gross area to approximately 747 m².
Basement Floor
· Hallway: 11.26 m²
· Bathroom: 21 m²
· Room I: 23 m²
· Room II: 27 m²
· Studio I: 95 m²
Ground Floor I
· Hallway: 15 m²
Ground Floor II
· Hall / Lobby: 11.35 m²
· Studio II: 93.30 m² (ceiling height: 5.75 m)
First Floor
· Hallway: 9.78 m²
· Bathroom: 7.37 m²
· Room III: 21.69 m²
· Room IV: 15.63 m²
· Room V: 30 m²
Second Floor
· Hallway: 10.28 m²
· Room VI: 18.58 m²
· Room VII: 12.69 m²
· Bathroom: 4.19 m²
· Kitchen: 13.88 m²
· Living Room: 55 m²
Terrace & Garden
· Front Terrace: 18 m²
· Rear Terrace: 22 m²
· Garden & Outdoor Area: 211 m²
Technical Information
· Polyurethane injection waterproofing and crystalline coating waterproofing systems have been completed.
· Exterior façade works, interior renovations, and painting will be carried out by the purchaser according to their own preferences and requirements.
Suitable Uses
In addition to being used as a private residence, the property is ideally suited for:
· Workshop / Atelier
· Corporate Office
· Advertising Agency
· Photography Studio
· Production Company
· Beauty & Wellness Center
· Medical Clinic
· Doctor’s Office
· Bakery / Patisserie
· Café & Restaurant
· Healthcare Center
· Fitness Studio / Gym
· Coworking Office Space
Thanks to its generous floor areas, high ceilings, and flexible layout, the property offers exceptional potential for both residential and commercial purposes. Land title deed and Building Registration Certificate available.
Keller Williams is the exclusive authorized agency for the marketing of this property. For detailed information and appointments, please contact: Mehmet Numanoğlu: [hidden information]
In accordance with Article T. [hidden information] 1.1.1, the use of official contracts by KW Platinum real estate consultants is mandatory. Therefore, property viewings are conducted only after signing the Property Viewing Form.
-
Tipo de propiedad
Casa
-
Año de construcción
1995
-
Precio/pie²
$256
Características
- Jardín
- Terraza
- Chimenea
- Vestidor
- Sótano
- Techo alto
- Estufa de gas
- Balcón
Explorar la zona
İstanbul / Sarıyer / Reşitpaşa Mh., İstanbul, Sarıyer, Estambul, Provincia de Estambul, Turquía
Ver en Google Maps
Precio por sqft
Bajo
Alto
Se unió hace 1 mes
Usted ha preguntado por esta propiedad
El agente se comunicará con usted pronto por
Publicado por
1
Anuncios
2026
Se unió
Reserva una visita con Mehmet Numanoglu
Elija una fecha y si prefiere una visita virtual o presencial con el agente.
Fecha preferida
Tipo de tour

KW Platin
Mustafa Kemal Kültür Merkezi Uğur Mumcu Cad No:8/5, ISTANBUL, Türkiye
Ver perfil de la agencia
Última actualización
Octubre 5
Primera publicación
Octubre 5
Referencia del anuncio
2163889669750208
Propiedades similares cercanas
Nuevos anuncios en Estambul


Explorar más viviendas en venta
Estambul, Turquía tipos de propiedad
Estambul, Turquía búsquedas populares
- Propiedades con Piscina en Estambul, Turquía
- Propiedades con Jardín en Estambul, Turquía
- Propiedades con Terraza en Estambul, Turquía
- Propiedades con Gimnasio en Estambul, Turquía
- Propiedades Vista al Agua en Estambul, Turquía
- Propiedades Vista de la ciudad en Estambul, Turquía
- Propiedades Vista al Mar en Estambul, Turquía
- Propiedades Moderno en Estambul, Turquía
- Propiedades Vista Panorámica en Estambul, Turquía
- Propiedades con Piscina cubierta en Estambul, Turquía
- Propiedades Vista a la Montaña en Estambul, Turquía
- Propiedades con Garaje en Estambul, Turquía
- Propiedades con Cancha de Tenis en Estambul, Turquía
- Propiedades Comunidad Cerrada en Estambul, Turquía
- Propiedades Frente al Agua en Estambul, Turquía
- Propiedades Mansión en Estambul, Turquía
- Propiedades Vista al Lago en Estambul, Turquía
- Propiedades Frente a la Playa en Estambul, Turquía
- Propiedades Gran Altitud en Estambul, Turquía
- Propiedades con Helipuerto en Estambul, Turquía
- Propiedades con Biblioteca en Estambul, Turquía
- Propiedades con Playa privada en Estambul, Turquía
- Propiedades Vista al Río en Estambul, Turquía
- Propiedades Ecuestre en Estambul, Turquía
- Propiedades con Viñedo / Bodega en Estambul, Turquía
- Propiedades Cima de una colina en Estambul, Turquía
- Propiedades Vista al Campo de Golf en Estambul, Turquía
- Propiedades Frente al Lago en Estambul, Turquía
- Propiedades con Aeropuerto Privado en Estambul, Turquía
- Propiedades Ski-In / Ski-Out en Estambul, Turquía
Guías e historias relacionadas
La confianza de los mejores brokers del mundo
Los agentes tras las propiedades más excepcionales del mundo publican en JamesEdition.
- Anuncios de Sotheby's, Christie's, BARNES y Engel & Völkers
- Cada anuncio se revisa antes de publicarse
- Conecte directamente con agentes verificados
Al continuar, acepta nuestros Términos y la Política de Privacidad.