$1,995,000
Single Family Detached Issaquah
- 5 Hab.
- 4 Baños
- 3,920 Sqft
- 5,824 Sqft lot
- Actualizado: Hoy
- MLS#2574179
Sobre la propiedad
La descripción se tradujo automáticamente.
La descripción se muestra en el idioma original.
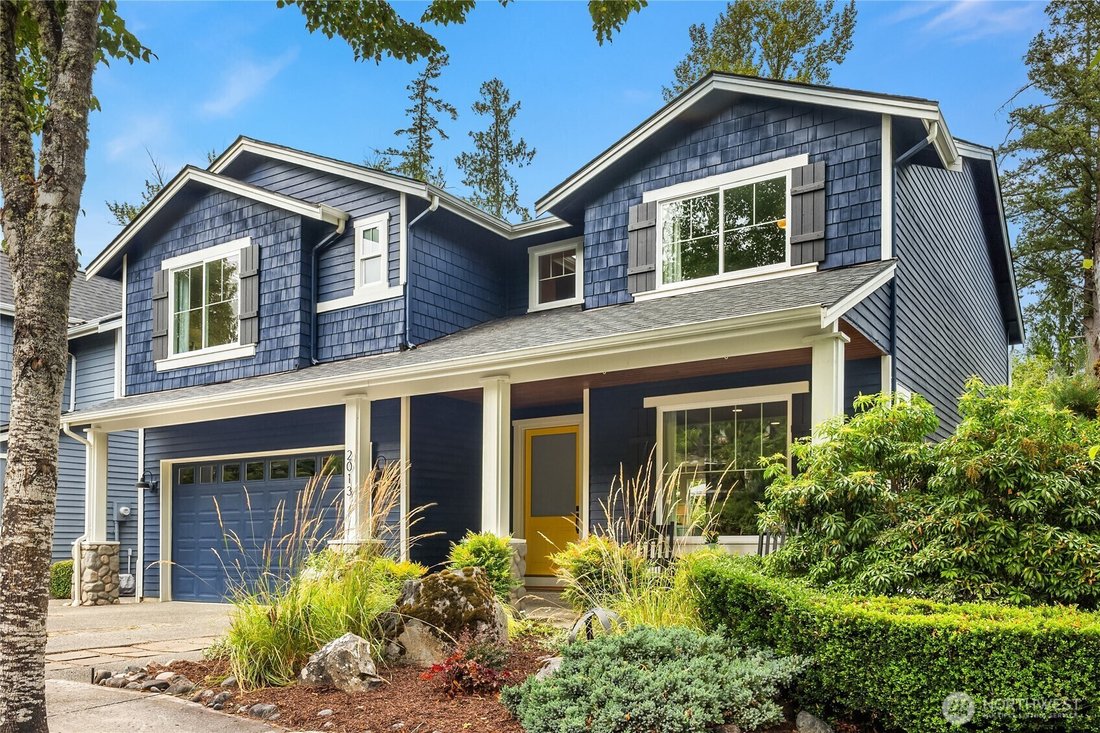
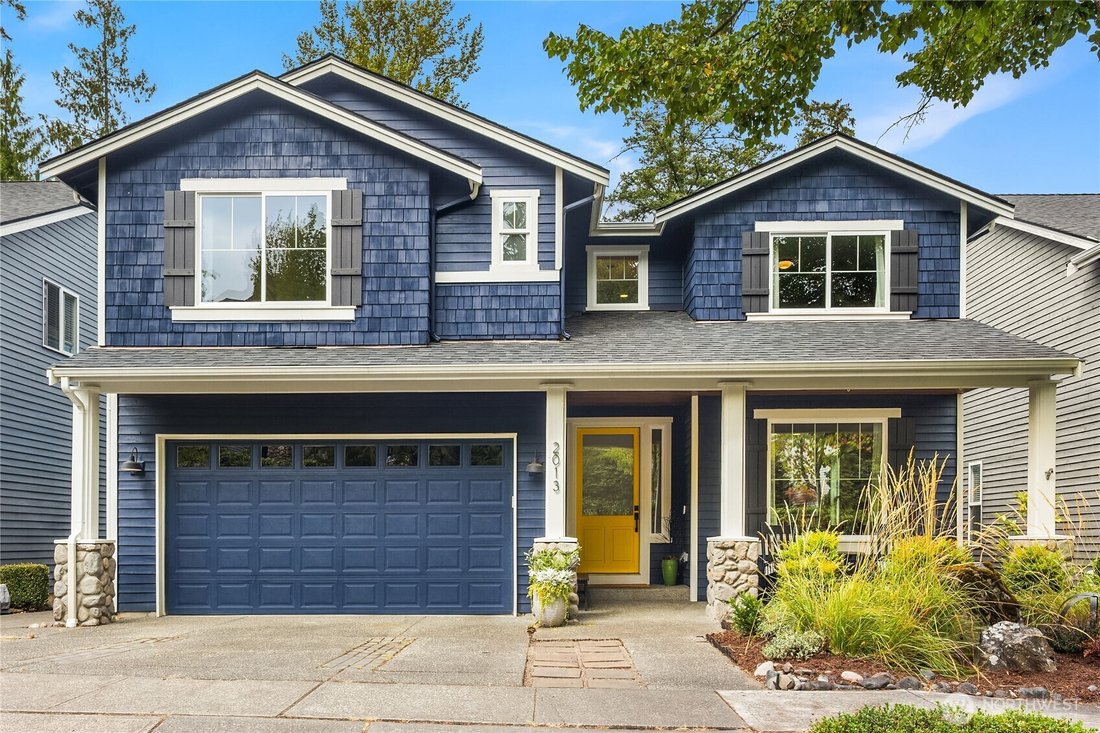
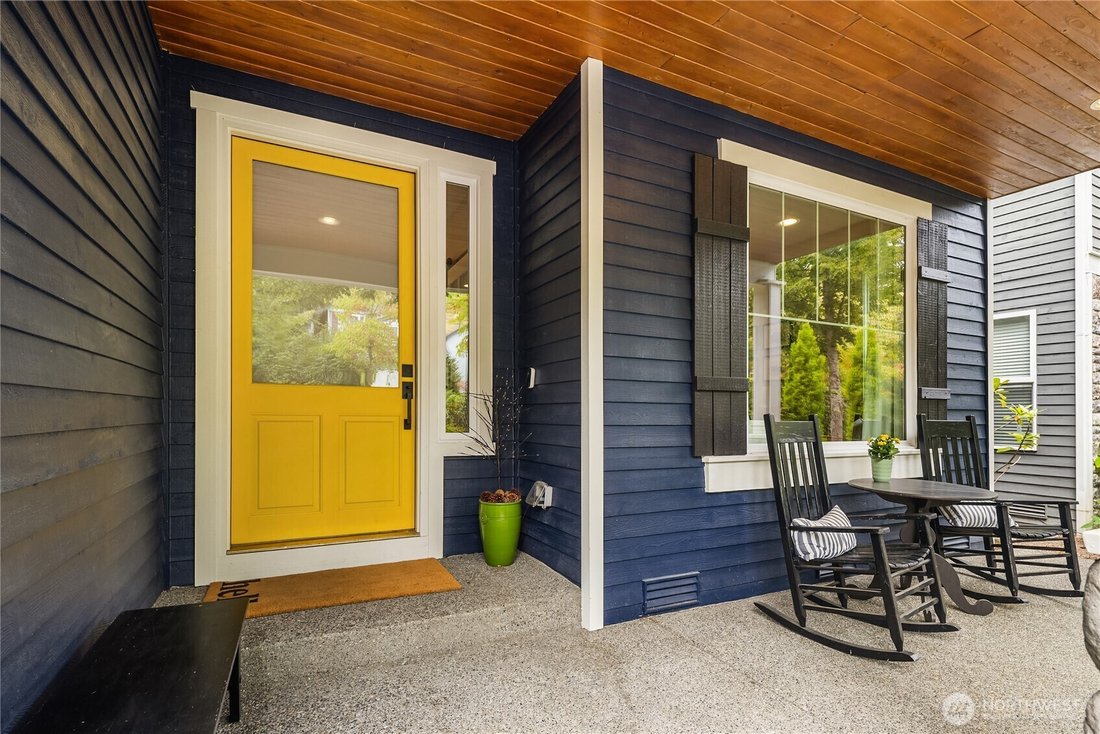
A Joyful Greenbelt Retreat with style and space. From the cheerful yellow front door to the west-facing greenbelt setting, this home has an inviting energy from the moment you arrive. Open-concept living spaces filled with natural light & connected seamlessly to a spectacular 532 sq ft custom composite deck that spans the entire length of the home, creating an exceptional indoor-outdoor living
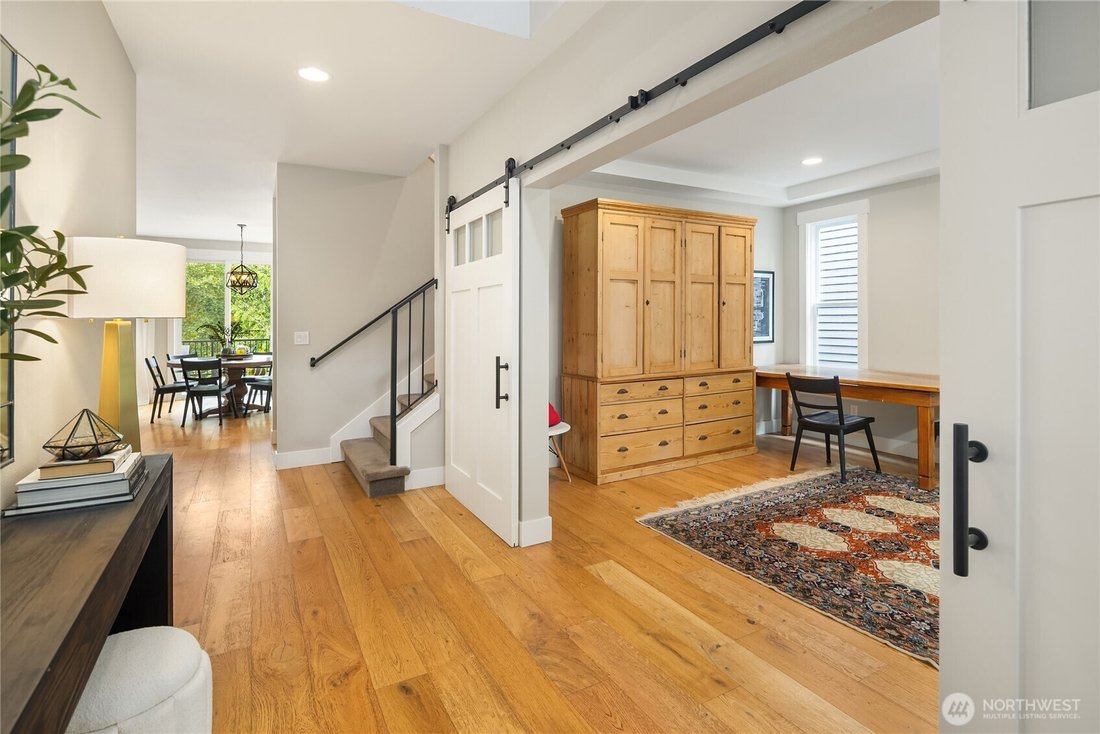
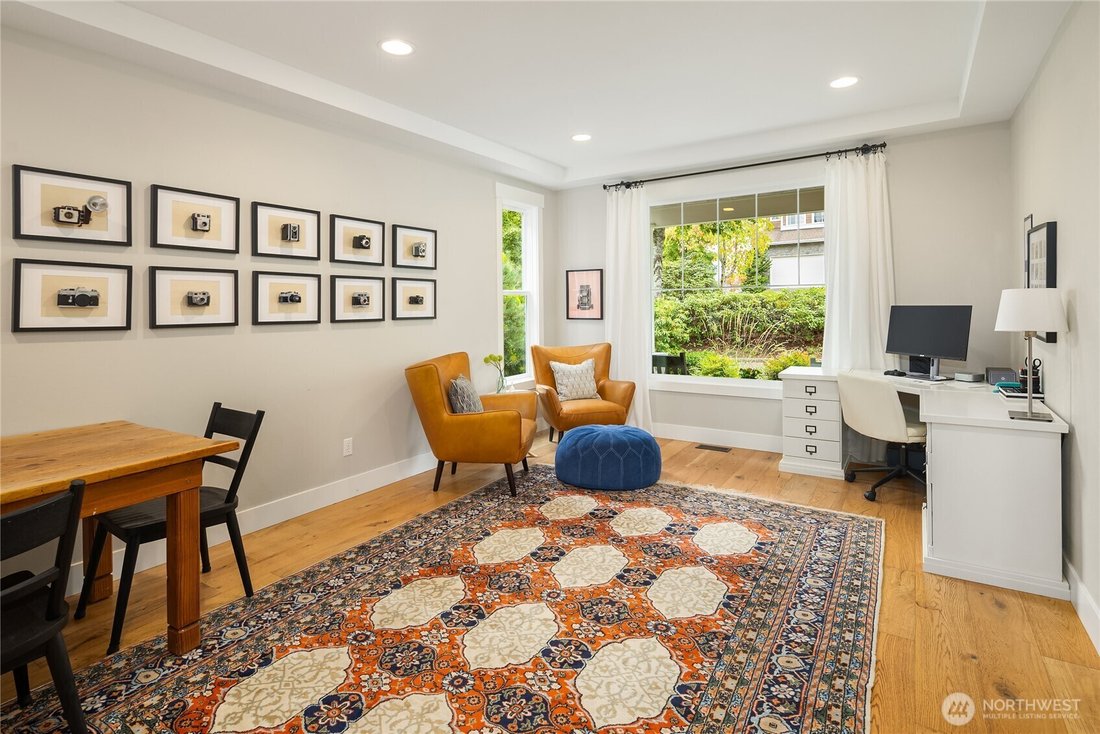
A Joyful Greenbelt Retreat with style and space. From the cheerful yellow front door to the west-facing greenbelt setting, this home has an inviting energy from the moment you arrive. Open-concept living spaces filled with natural light & connected seamlessly to a spectacular 532 sq ft custom composite deck that spans the entire length of the home, creating an exceptional indoor-outdoor living experience. The remodeled custom kitchen is hip yet timeless, featuring new cabinetry, quartz countertops, stylish backsplash, new appliances, & an impressive walk-in pantry with custom built-ins. Large slider and windows bring the outdoors in, while distressed wide-plank flooring adds warmth and character. A gas fireplace framed in penny tiles and flanked by built ins. The main level also offers a versatile den/office or formal dining room—perfect for working from home, entertaining, or simply a space that fits your lifestyle. Upstairs, the oversized primary suite is a true retreat. The massive, remodeled 5-piece bath is light, stylish, and luxurious, with a large walk-in shower and freestanding soaking tub. Two walk-in closets provide exceptional storage, and one connects directly to the laundry room—a thoughtful feature that makes everyday life just a little easier. Three additional bedrooms plus a full remodeled bathroom upstairs. The lower level adds even more flexibility with a 5th bedroom, bonus room, second laundry & 3/4 bath. New roof, furnace, windows, & new water heater.
-
Tipo de propiedad
Casa
-
Año de construcción
2000
-
Precio/pie²
$508
Características
- Chimenea
- Vestidor
- Vista a la Montaña
- Terraza
- Cocina abierta
- Lavadora Secadora
- Lavadero
- Espacio de vida al aire libre
- Oficina
Características
Lote
- Vista a la Montaña
Interior
- Oficina
- Chimenea
- Isla de cocina
- Lavadora Secadora
- Bar
- Lavadero
- Cocina abierta
- Encimeras de piedra
- Vestidor
Outdoor
- Terraza
- Espacio de vida al aire libre
Explorar la zona
2013 16th Court NE, Issaquah, WA 98029, Washington, Estados Unidos
Ver en Google Maps
Precio por sqft
Bajo
Alto
Se unió hace 4 años
Usted ha preguntado por esta propiedad
El agente se comunicará con usted pronto por
Publicado por
4
Anuncios
2022
Se unió
Reserva una visita con Lynn Crane
Elija una fecha y si prefiere una visita virtual o presencial con el agente.
Fecha preferida
Tipo de tour

Última actualización
Hoy
Primera publicación
Aug 28
Licencia del agente
#118899
Referencia del anuncio
2152675554617138
Estado del anuncio
Propiedades similares cercanas
Nuevos anuncios en Issaquah


Explorar más viviendas en venta
Issaquah, WA, Estados Unidos tipos de propiedad
Issaquah, WA, Estados Unidos búsquedas populares
- Propiedades Vista a la Montaña en Issaquah, WA, Estados Unidos
- Propiedades Moderno en Issaquah, WA, Estados Unidos
- Propiedades Frente al Agua en Issaquah, WA, Estados Unidos
- Propiedades con Cancha de Tenis en Issaquah, WA, Estados Unidos
- Propiedades con Cocina exterior en Issaquah, WA, Estados Unidos
- Propiedades con Cine en Issaquah, WA, Estados Unidos
- Propiedades con Sauna en Issaquah, WA, Estados Unidos
- Propiedades con Biblioteca en Issaquah, WA, Estados Unidos
- Propiedades Frente al río en Issaquah, WA, Estados Unidos
- Propiedades Vista al Río en Issaquah, WA, Estados Unidos
- Propiedades Frente al Lago en Issaquah, WA, Estados Unidos
- Propiedades Frente al mar en Issaquah, WA, Estados Unidos
- Propiedades Vista de la ciudad en Issaquah, WA, Estados Unidos
- Propiedades con Playa privada en Issaquah, WA, Estados Unidos
- Propiedades Cima de una colina en Issaquah, WA, Estados Unidos
Guías e historias relacionadas
La confianza de los mejores brokers del mundo
Los agentes tras las propiedades más excepcionales del mundo publican en JamesEdition.
- Anuncios de Sotheby's, Christie's, BARNES y Engel & Völkers
- Cada anuncio se revisa antes de publicarse
- Conecte directamente con agentes verificados
Al continuar, acepta nuestros Términos y la Política de Privacidad.
brokerages we
partnered with
partnered with