



$1,285,982
Villa With Lake Views In Ispra
- 4 Hab.
- 3 Baños
- 3,768 Sqft
- 26,910 Sqft lot
- Actualizado: Julio 14
- 2
Sobre la propiedad
La descripción se tradujo automáticamente.
La descripción se muestra en el idioma original.
In the heart of Ispra, just a stone’s throw from the harbour and the picturesque lakeside promenade of Lake Maggiore, we are offering a detached villa for sale, set in the tranquillity of a spacious private garden. The location offers easy access to the town centre, the beaches and key amenities, whilst providing privacy and a connection with nature. Thanks to its proximity to the lake and go
In the heart of Ispra, just a stone’s throw from the harbour and the picturesque lakeside promenade of Lake Maggiore, we are offering a detached villa for sale, set in the tranquillity of a spacious private garden. The location offers easy access to the town centre, the beaches and key amenities, whilst providing privacy and a connection with nature. Thanks to its proximity to the lake and good links to Varese and the main towns along the Lombardy shore, the property is an ideal solution both as a main residence and as a holiday home.
The villa was built in the 1970s and has been extensively renovated over the years. It stands out for the quality of its fittings and the care taken in improving the living spaces and technical systems. The rooms have been upgraded with carefully selected materials and technical solutions that ensure comfort and functionality.
The property spans two levels with a living area of approx. 350 m² and is situated on a plot of approx. 2,500 m², which is completely flat and well-maintained. Access is via a driveway and two pedestrian entrances, one of which leads directly to the road leading down to the lake.
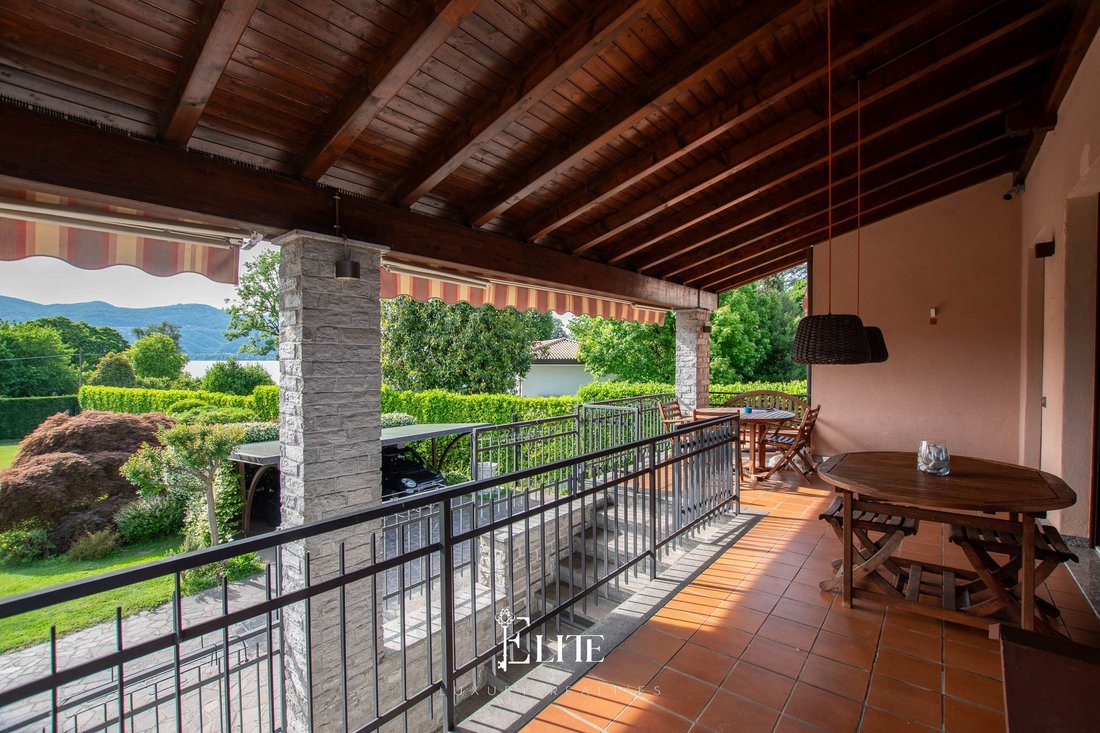
On the ground floor, a spacious entrance hall leads into the living area, comprising a bright living room with a fireplace, a spacious kitchen-diner, a utility room and a large, furnishable terrace, which serves as a natural extension of the interior and is ideal for socialising outdoors. The sleeping area comprises two spacious bedrooms, one of which features a walk-in wardrobe, as well as two bathrooms.
The basement offers versatile and well-divided rooms, including a large hobby room, a gym, a second kitchen, two further bedrooms, a study and a bathroom. The generous windows on both levels ensure excellent natural light throughout the day.
The outdoor facilities are one of the property’s key strengths. The carefully landscaped and well-maintained garden offers extensive green spaces dedicated to relaxation and outdoor living. The villa also features covered parking for two vehicles and offers sufficient space for the potential construction of a swimming pool.
From a technical perspective, the property is fitted with windows and doors featuring an aluminium external frame and oak internal cladding, high-performance insulating glass, motorised steel roller shutters, a perimeter and volumetric alarm system, Ethernet connections in all rooms and porcelain stoneware flooring. Heating is provided by an independent natural gas system with radiators, whilst air conditioning ensures comfort even in summer. The property is classified in energy class F.
This villa is particularly suitable for those wishing to live in one of the most popular areas on Lake Maggiore, with spacious indoor and outdoor areas and the convenience of having the lake just a few steps from the house. It is an ideal solution for families seeking a main residence in the countryside, but also for those wishing for a prestigious second home in an exclusive and well-connected location. The combination of privacy, generous dimensions, proximity to the lake and high-quality fittings makes this property an extremely attractive proposition on the Ispra property market.
-
Tipo de propiedad
Villa
-
Pisos
2
-
Año de construcción
1970
-
Precio/pie²
$341
-
Emisiones
F
-
Consumo
F
Características
- Jardín
- Terraza
- Chimenea
- Gimnasio
- Frente al Lago
- Vista al Lago
- Biblioteca
- Pérgola
- Sótano
Características
Lote
- Frente al Lago
- Privacidad
- Vista al Lago
Interior
- Oficina
- Chimenea
- Biblioteca
- Sótano
- Gimnasio
Outdoor
- Terraza
- Balcón
- Aparcamiento
- Espacio de vida al aire libre
- Puerta
- Pérgola
- Jardín
Explorar la zona
Via Milano, 470, 21027 Ispra VA, Italy, Lombardía, Italia
Ver en Google Maps
Precio por sqft
Bajo
Alto
Ubicada en Ispra, Lombardía, esta propiedad ofrece fácil acceso al Lago Mayor y parques naturales cercanos. Está bien conectada por carretera con Milán, Varese y el aeropuerto de Malpensa (45 min). La zona dispone de restaurantes exclusivos, clubes de golf, lugares culturales y escuelas internacionales y privadas de calidad, proporcionando un estilo de vida equilibrado entre naturaleza y ciudad.
Ver lugares cercanos
Atracciones
Escuelas
Aeropuerto de Milán Malpensa
Aeropuerto
45 min
Estación de Varese
Estación
20 min
Puerto de la Marina de Ispra
Puerto / Marina
5 min
Club de Golf Varese
Clubes de Golf y de Campo
18 min
Spa y Bienestar Laveno Terme
Wellness y Spas de Lujo
15 min
Castillo de Masnago (Castillo de Varese)
Cultura y Patrimonio
22 min
Centro Comercial Le Corti di Laveno
Compras y Estilo de Vida
14 min
Escuela Internacional de Varese
Escuela Internacional
20 min
Liceo Científico A. Volta Varese
Escuela Pública
21 min
Instituto San Carlo Varese
Escuela Privada
20 min
Se unió hace 2 años
Usted ha preguntado por esta propiedad
El agente se comunicará con usted pronto por
Publicado por
173
Anuncios
2025
Se unió
Reserva una visita con the agent
Elija una fecha y si prefiere una visita virtual o presencial con el agente.
Fecha preferida
Tipo de tour
Última actualización
Julio 14
Primera publicación
Junio 3
Referencia del anuncio
VA-ISPRA-002
Propiedades similares cercanas
Nuevos anuncios en Ispra





Explorar más viviendas en venta
Ispra, Lombardía, Italia tipos de propiedad
Guías e historias relacionadas
La confianza de los mejores brokers del mundo
Los agentes tras las propiedades más excepcionales del mundo publican en JamesEdition.
- Anuncios de Sotheby's, Christie's, BARNES y Engel & Völkers
- Cada anuncio se revisa antes de publicarse
- Conecte directamente con agentes verificados
Al continuar, acepta nuestros Términos y la Política de Privacidad.