$1,190,723
A Substantial Extended Jersey Road Home With Four Living Spaces And Nearly 2,900 Sq Ft, Ready To Be
- 5 Hab.
- 3 Baños
- Actualizado: Noviembre 12
Sobre la propiedad
La descripción se tradujo automáticamente.
La descripción se muestra en el idioma original.
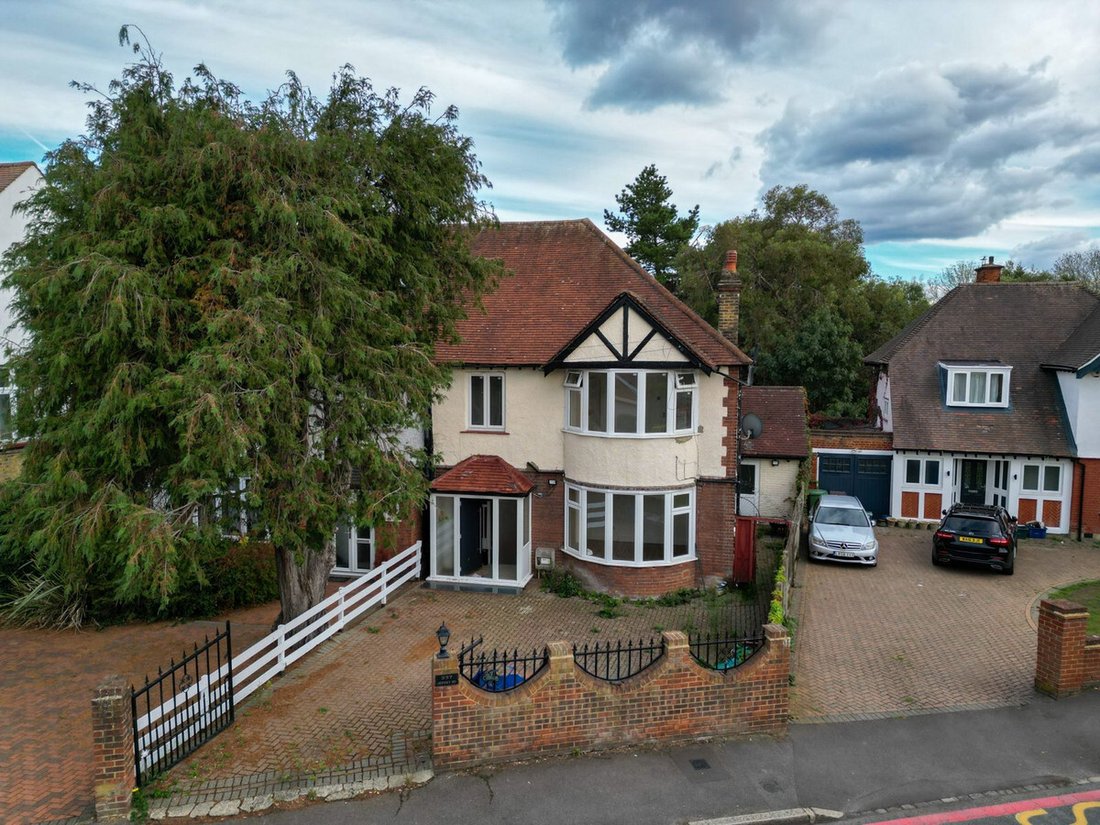
Jersey Road is the kind of Osterley address people tend to stay on for years. It’s wide and settled, and Osterley Park is close enough to walk to before breakfast. This extended semi-detached home gives you around 2,908 sq ft across three floors. It sits on a broad plot with a private driveway for up to five cars.
The vendor has started the structural work, and the house now needs extensi
The vendor has started the structural work, and the house now needs extensi
Jersey Road is the kind of Osterley address people tend to stay on for years. It’s wide and settled, and Osterley Park is close enough to walk to before breakfast. This extended semi-detached home gives you around 2,908 sq ft across three floors. It sits on a broad plot with a private driveway for up to five cars.
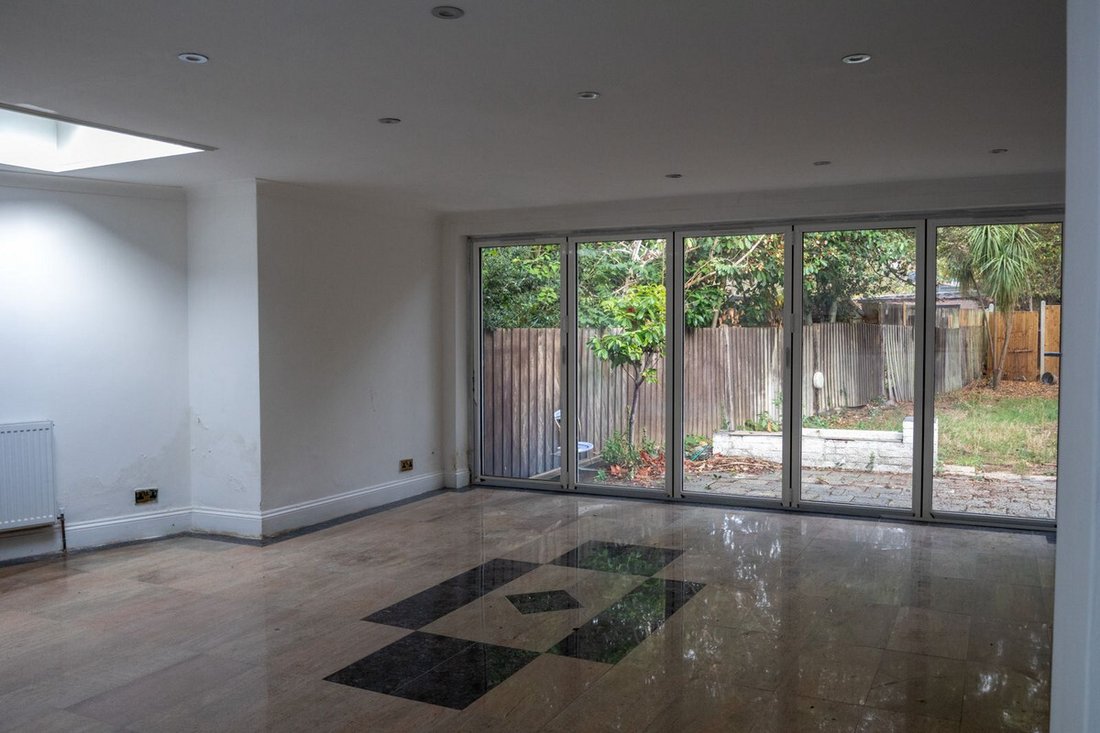
The vendor has started the structural work, and the house now needs extensive work to finish it. The hard part of creating the space is under way, but the finishes, colours and final details are still open. A buyer can shape it to their own taste rather than living with someone else’s choices or paying to undo them.
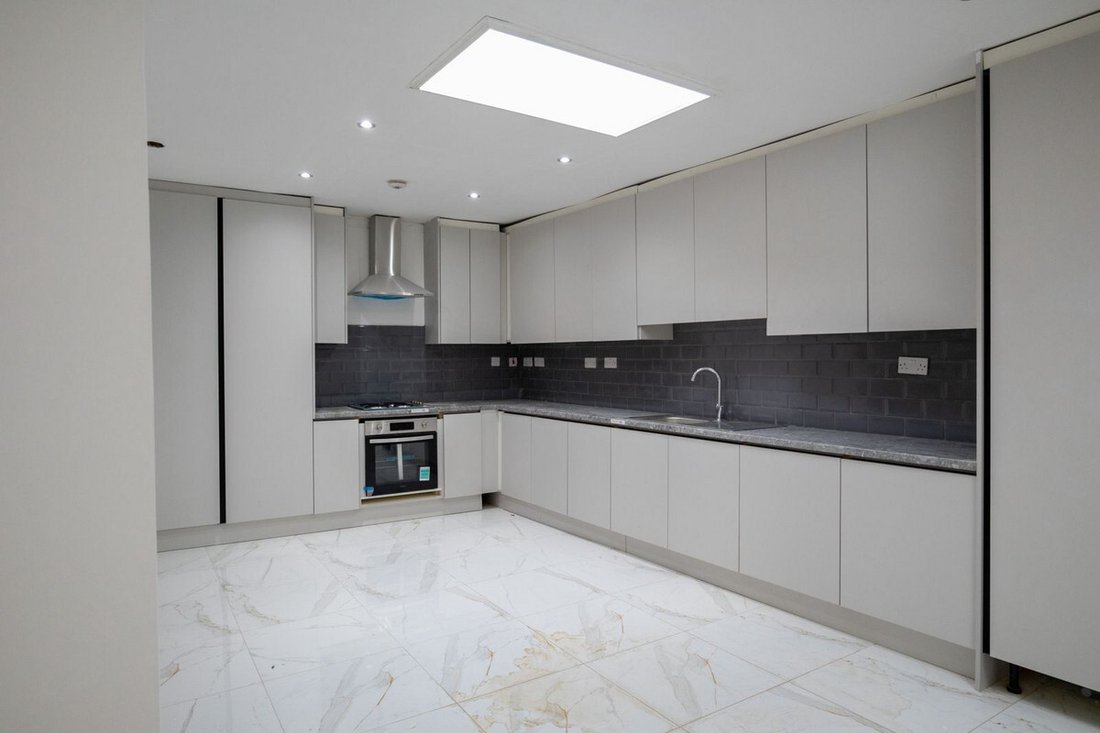
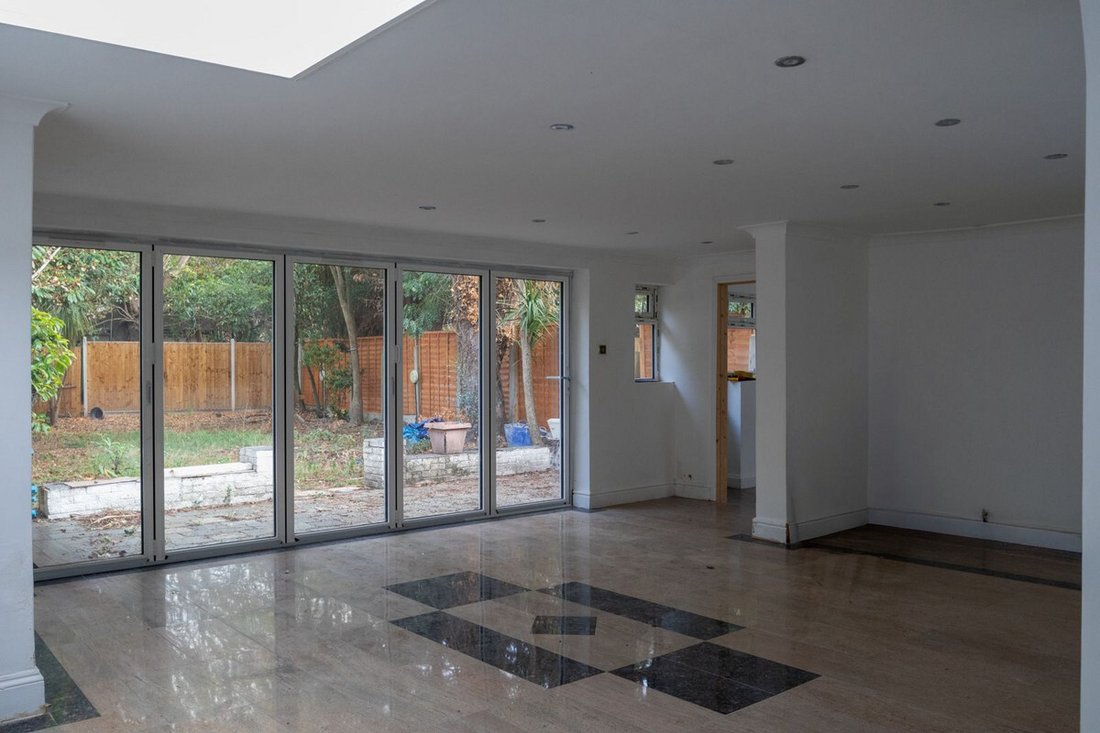
The ground floor is long and generous. A porch opens into a wide hallway with a cloakroom. The bay-fronted living room at the front makes a natural sitting room for winter evenings. Behind it, a second living room of more than 23 feet could be a family room, a playroom or a space for working from home. At the heart of the house is a large open-plan living and kitchen area, about 25 by 27 feet, with a newly fitted kitchen. A hob and extractor are already in, and you can choose the rest of the appliances yourself. Beyond it, the dining room runs over 23 feet across the back of the house, with two sets of bi-folding doors opening onto the garden.
Along the side, a run of utility rooms and storage gives the house a proper working area for laundry, coats, boots and bikes. It also provides side access from the front of the house through to the garden.
Upstairs, two of the bedrooms have their own en suites. The main bedroom sits at the front with a bay window, and the second en suite bedroom is a generous double at the back. Two more bedrooms share the family bathroom, so busy mornings don’t turn into a queue. Above them, a loft room with eaves storage gives you a fifth bedroom, a study or a quiet retreat.
The rear garden needs attention, but it has plenty of space to work with. You can plan the planting, terrace and lawn from scratch, with the bi-folds opening straight onto it.
Osterley has a particular rhythm. There are weekend walks around the lake at Osterley Park and House, a slower stroll through Jersey Gardens, and coffee on Thornbury Road. Osterley station on the Piccadilly line is about thirteen minutes on foot, Syon Lane is close for the Overground, and the A4 and M4 put Central London and Heathrow within easy reach. For families, local schools are close by, including Nishkam School West London, Isleworth & Syon School for Boys and Bolder Academy.
The house is freehold and chain free, with vacant possession, so there’s no one to wait on. It suits a buyer who can see what the house could become, with the space, the location and the freedom to finish it their way.
Disclaimer:
Important information
These particulars have been prepared with reasonable care and are intended to provide a general description of the property. They do not form part of any offer or contract. Measurements, distances and floor plans are approximate and are provided for guidance only. Unless otherwise stated, services, heating systems and appliances have not been tested by the agent. Items shown in photographs are not necessarily included in the sale; inclusions should be confirmed through the conveyancing process.
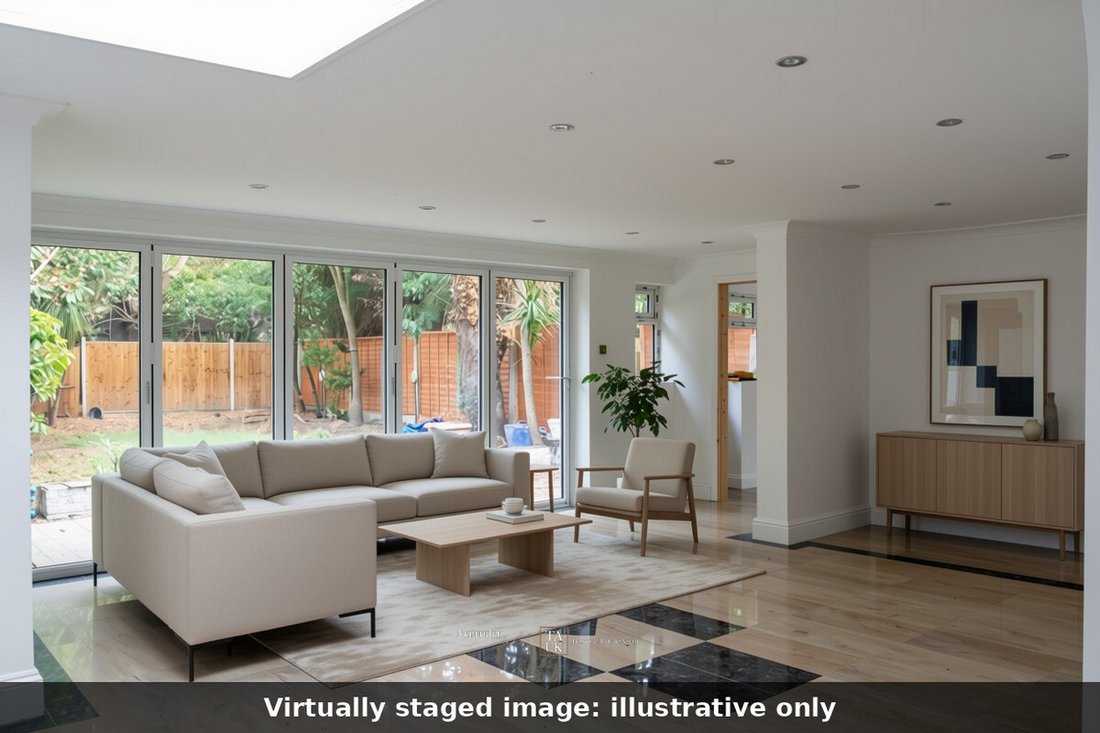
Some images may have been enhanced using AI to help potential buyers visualise the property beyond the current furnishings. These images are illustrative and may not reflect the property’s current appearance.
Prospective buyers should arrange appropriate inspections, surveys and legal enquiries before committing to purchase. Please contact the agent if you require clarification of any information.
The vendor has started the structural work, and the house now needs extensive work to finish it. The hard part of creating the space is under way, but the finishes, colours and final details are still open. A buyer can shape it to their own taste rather than living with someone else’s choices or paying to undo them.
The ground floor is long and generous. A porch opens into a wide hallway with a cloakroom. The bay-fronted living room at the front makes a natural sitting room for winter evenings. Behind it, a second living room of more than 23 feet could be a family room, a playroom or a space for working from home. At the heart of the house is a large open-plan living and kitchen area, about 25 by 27 feet, with a newly fitted kitchen. A hob and extractor are already in, and you can choose the rest of the appliances yourself. Beyond it, the dining room runs over 23 feet across the back of the house, with two sets of bi-folding doors opening onto the garden.
Along the side, a run of utility rooms and storage gives the house a proper working area for laundry, coats, boots and bikes. It also provides side access from the front of the house through to the garden.
Upstairs, two of the bedrooms have their own en suites. The main bedroom sits at the front with a bay window, and the second en suite bedroom is a generous double at the back. Two more bedrooms share the family bathroom, so busy mornings don’t turn into a queue. Above them, a loft room with eaves storage gives you a fifth bedroom, a study or a quiet retreat.
The rear garden needs attention, but it has plenty of space to work with. You can plan the planting, terrace and lawn from scratch, with the bi-folds opening straight onto it.
Osterley has a particular rhythm. There are weekend walks around the lake at Osterley Park and House, a slower stroll through Jersey Gardens, and coffee on Thornbury Road. Osterley station on the Piccadilly line is about thirteen minutes on foot, Syon Lane is close for the Overground, and the A4 and M4 put Central London and Heathrow within easy reach. For families, local schools are close by, including Nishkam School West London, Isleworth & Syon School for Boys and Bolder Academy.
The house is freehold and chain free, with vacant possession, so there’s no one to wait on. It suits a buyer who can see what the house could become, with the space, the location and the freedom to finish it their way.
Disclaimer:
Important information
These particulars have been prepared with reasonable care and are intended to provide a general description of the property. They do not form part of any offer or contract. Measurements, distances and floor plans are approximate and are provided for guidance only. Unless otherwise stated, services, heating systems and appliances have not been tested by the agent. Items shown in photographs are not necessarily included in the sale; inclusions should be confirmed through the conveyancing process.
Some images may have been enhanced using AI to help potential buyers visualise the property beyond the current furnishings. These images are illustrative and may not reflect the property’s current appearance.
Prospective buyers should arrange appropriate inspections, surveys and legal enquiries before committing to purchase. Please contact the agent if you require clarification of any information.
-
Tipo de propiedad
Casa
Explorar la zona
Jersey Road, Isleworth, TW7, Municipio de Hounslow, Inglaterra
Ver en Google Maps
Precio por sqft
Bajo
Alto
Se unió hace 6 meses
Usted ha preguntado por esta propiedad
El agente se comunicará con usted pronto por
Publicado por
118
Anuncios
2026
Se unió
Reserva una visita con the agent
Elija una fecha y si prefiere una visita virtual o presencial con el agente.
Fecha preferida
Tipo de tour
Última actualización
Noviembre 12
Primera publicación
Noviembre 4
Referencia del anuncio
003390_RX844549
Propiedades similares cercanas
Nuevos anuncios en Municipio de Hounslow

Explorar más viviendas en venta
Municipio de Hounslow, Inglaterra tipos de propiedad
Municipio de Hounslow, Inglaterra búsquedas populares
- Propiedades Vista Panorámica en Municipio de Hounslow, Inglaterra
- Propiedades con Terraza en Municipio de Hounslow, Inglaterra
- Propiedades con Bar en Municipio de Hounslow, Inglaterra
- Propiedades con Sala de juegos en Municipio de Hounslow, Inglaterra
- Propiedades con Oficina en Municipio de Hounslow, Inglaterra
- Propiedades Vista al Río en Municipio de Hounslow, Inglaterra
- Propiedades con Ascensor en Municipio de Hounslow, Inglaterra
- Propiedades Vista de la ciudad en Municipio de Hounslow, Inglaterra
- Propiedades con Jardín en Municipio de Hounslow, Inglaterra
- Propiedades Duplex en Municipio de Hounslow, Inglaterra
- Propiedades Privacidad en Municipio de Hounslow, Inglaterra
- Propiedades Frente al Agua en Municipio de Hounslow, Inglaterra
- Propiedades Propiedad de Inversión en Municipio de Hounslow, Inglaterra
- Propiedades Moderno en Municipio de Hounslow, Inglaterra
- Propiedades Obras nuevas en Municipio de Hounslow, Inglaterra
- Propiedades con Gimnasio en Municipio de Hounslow, Inglaterra
- Propiedades con Sauna en Municipio de Hounslow, Inglaterra
- Propiedades con Sauna en Municipio de Hounslow, Inglaterra
- Propiedades con Biblioteca en Municipio de Hounslow, Inglaterra
- Propiedades con Aire Acondicionado en Municipio de Hounslow, Inglaterra
- Propiedades con Bodega en Municipio de Hounslow, Inglaterra
- Propiedades con Jacuzzi en Municipio de Hounslow, Inglaterra
- Propiedades con Chimenea en Municipio de Hounslow, Inglaterra
- Propiedades con Piscina en Municipio de Hounslow, Inglaterra
- Propiedades con Garaje en Municipio de Hounslow, Inglaterra
- Propiedades con Balcón en Municipio de Hounslow, Inglaterra
- Propiedades con Cancha de Tenis en Municipio de Hounslow, Inglaterra
- Propiedades Mansión en Municipio de Hounslow, Inglaterra
- Propiedades con Cocina abierta en Municipio de Hounslow, Inglaterra
- Propiedades Renovado en Municipio de Hounslow, Inglaterra
- Propiedades con Cine en Municipio de Hounslow, Inglaterra
- Propiedades Frente al río en Municipio de Hounslow, Inglaterra
- Propiedades Vista al Agua en Municipio de Hounslow, Inglaterra
Municipio de Hounslow, Inglaterra Barrios
- Casas en venta en Chiswick, Municipio de Hounslow, Inglaterra
- Casas en venta en Brentford, Municipio de Hounslow, Inglaterra
- Casas en venta en Gunnersbury, Municipio de Hounslow, Inglaterra
- Casas en venta en Pequeño Ealing, Municipio de Hounslow, Inglaterra
- Casas en venta en Turnham Green, Municipio de Hounslow, Inglaterra
- Casas en venta en Strand On The Green, Municipio de Hounslow, Inglaterra
- Casas en venta en Cranford, Municipio de Hounslow, Inglaterra
- Casas en venta en Osterley, Municipio de Hounslow, Inglaterra
- Casas en venta en Bedfont
- Casas en venta en Feltham Hill
- Casas en venta en Feltham
- Casas en venta en Hanworth
- Casas en venta en Kempton Park Works
- Casas en venta en Lower Feltham
- Casas en venta en North Feltham
- Casas en venta en Southville
Guías e historias relacionadas
La confianza de los mejores brokers del mundo
Los agentes tras las propiedades más excepcionales del mundo publican en JamesEdition.
- Anuncios de Sotheby's, Christie's, BARNES y Engel & Völkers
- Cada anuncio se revisa antes de publicarse
- Conecte directamente con agentes verificados
Al continuar, acepta nuestros Términos y la Política de Privacidad.