$680,000
Single Family Residence In Irving
- 3 Hab.
- 3 Baños
- 2,682 Sqft
- 12,894 Sqft lot
- Actualizado: Julio 31
-
2
Vistas de los últimos 30 días
- Fuente: North Texas Real Estate Information Systems (NTREIS) MLS#21345863
Sobre la propiedad
La descripción se tradujo automáticamente.
La descripción se muestra en el idioma original.
A piece of Las Colinas history. Built in 1970, three years before Ben H. Carpenter founded Las Colinas on his family’s Hackberry Creek Ranch, this is the first home ever constructed at the west end of University Hills, at Northgate and Gentry. It was custom built for Bob Glatter, one of the first presidents of Northgate Homes, the builder that started the neighborhood. Glatter Falls in the Las Col
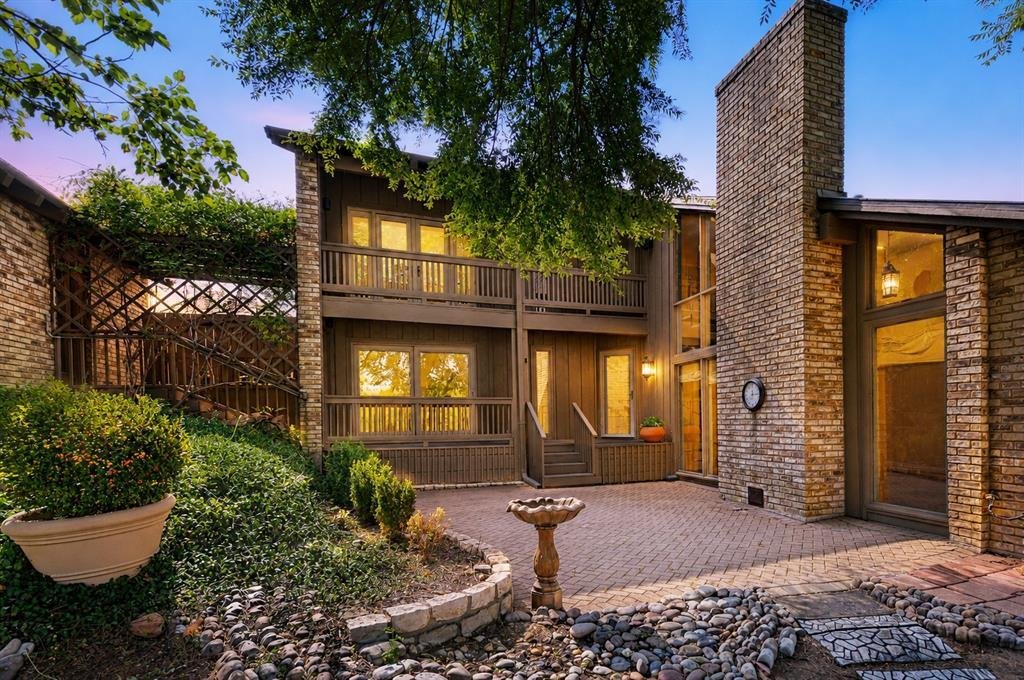
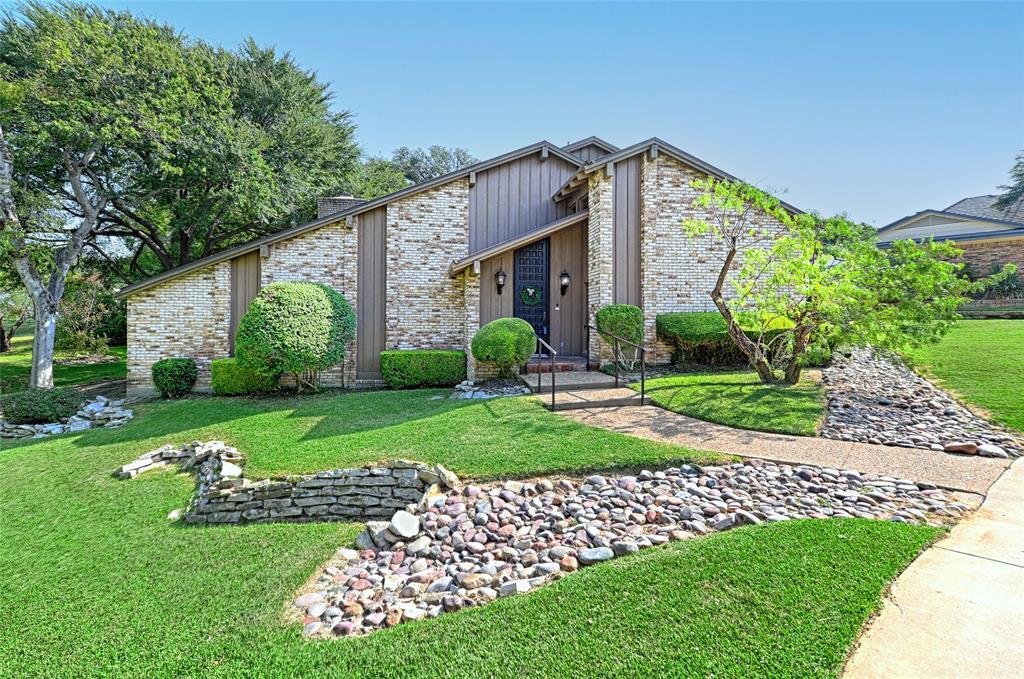
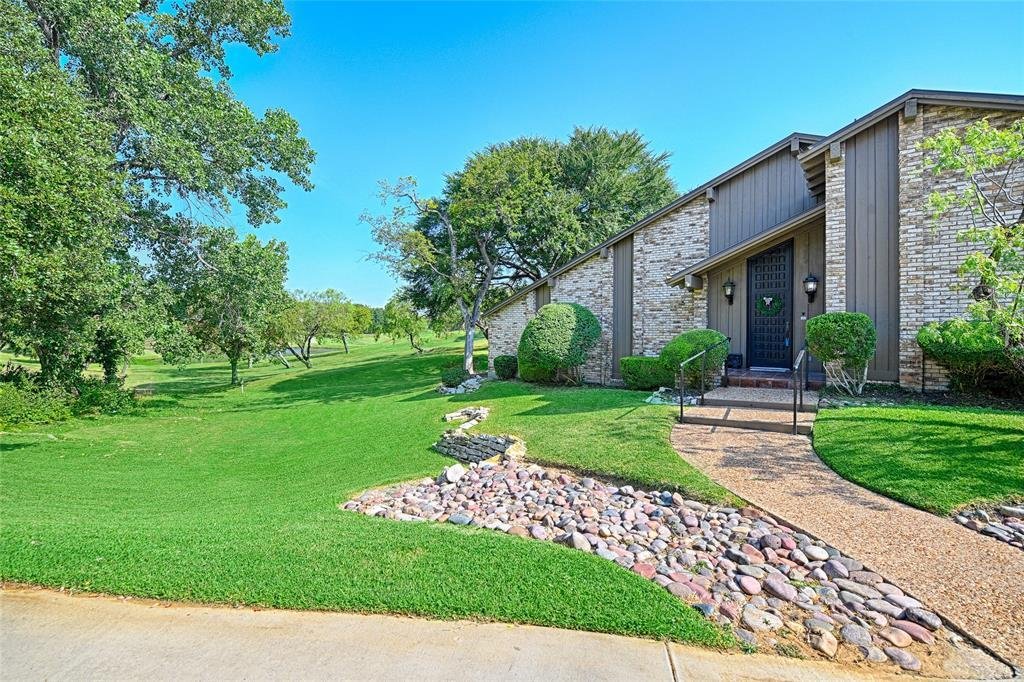
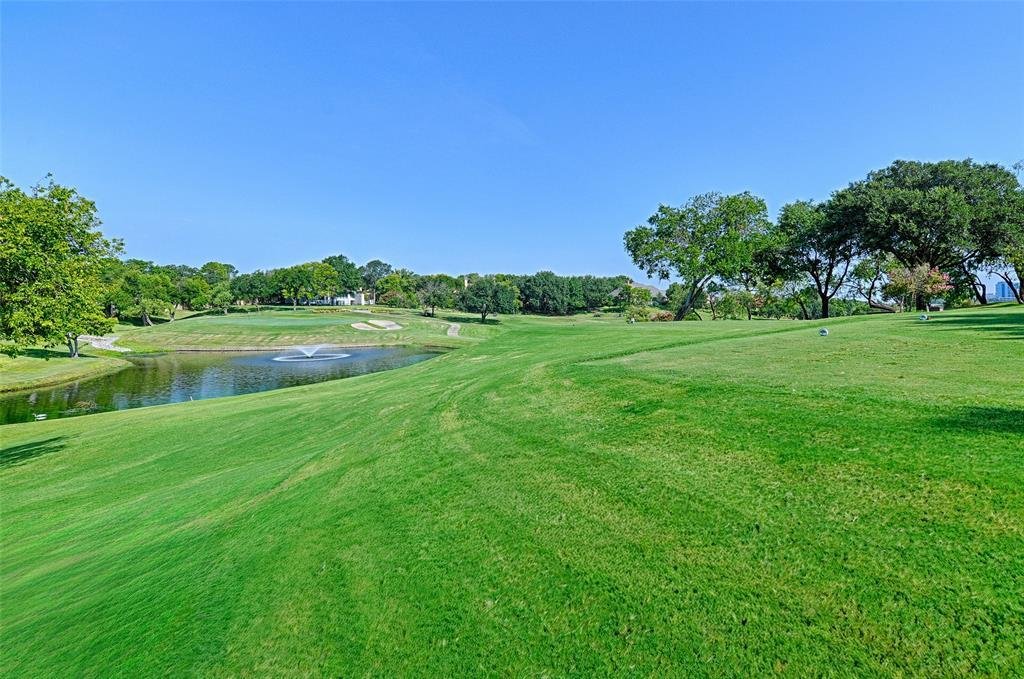
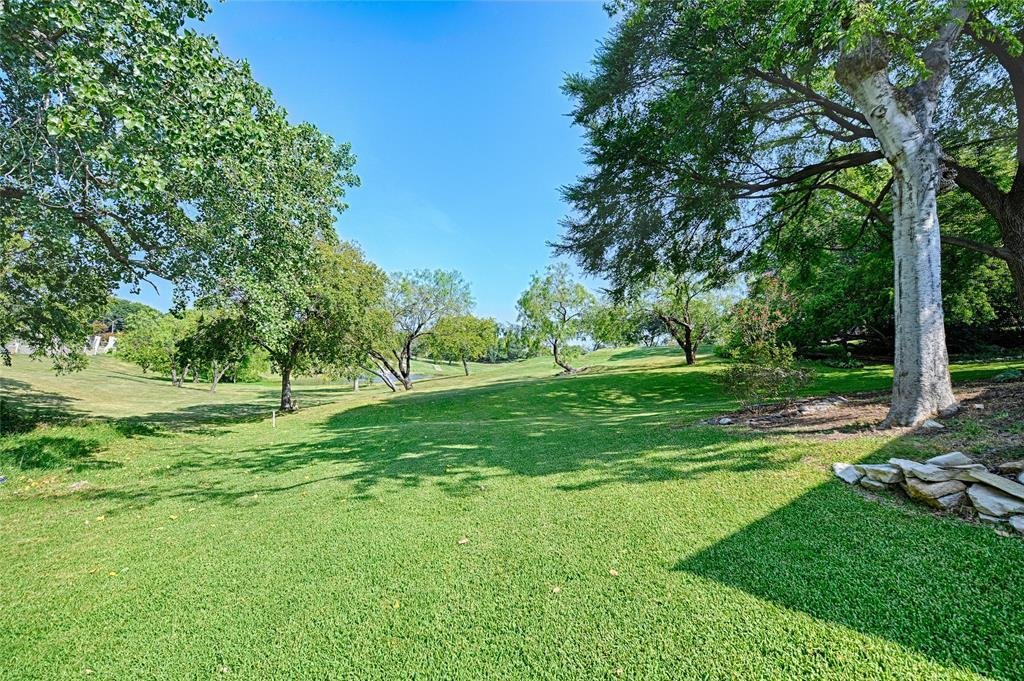
A piece of Las Colinas history. Built in 1970, three years before Ben H. Carpenter founded Las Colinas on his family’s Hackberry Creek Ranch, this is the first home ever constructed at the west end of University Hills, at Northgate and Gentry. It was custom built for Bob Glatter, one of the first presidents of Northgate Homes, the builder that started the neighborhood. Glatter Falls in the Las Colinas Urban Center carries the family name. Set off Northgate Drive on a heavily wooded, landscaped lot fronting Las Colinas Country Club, the home looks out over the pond and rolling greens of the adjacent course. An intimate courtyard frames the view, which carries upward through balconies off both the first-floor bedroom and the second-floor primary suite. Mature trees buffer the property from the street, a seclusion rare this close to the Urban Center. No two homes in University Hills are alike, and this one least of all. Mid-century modern lines, clay tile floors, a 26x17 living room anchored by a gas fireplace, granite counters and built-in cabinetry in the kitchen, and a 12x15 upstairs loft with built-ins alongside a 22x21 primary suite with walk-in closet.
The rarest feature is one you will not find in another home of this era in the neighborhood: a private elevator serving both floors. Paired with a first-floor bedroom and full bath, it means every room in this house is reachable without a single stair, and the upstairs primary and loft stay in daily use rather than becoming a floor you visit.
3 bedrooms, 3 full baths, 2 living areas, 2 dining areas, 2,682 square feet. Two-car side-entry garage with alley access and a circular drive. Brick construction, slab foundation, central gas heat and electric air.
Fifty-six years, one family, and a golf course lot that cannot be duplicated. Vacant and easy to show
The rarest feature is one you will not find in another home of this era in the neighborhood: a private elevator serving both floors. Paired with a first-floor bedroom and full bath, it means every room in this house is reachable without a single stair, and the upstairs primary and loft stay in daily use rather than becoming a floor you visit.
3 bedrooms, 3 full baths, 2 living areas, 2 dining areas, 2,682 square feet. Two-car side-entry garage with alley access and a circular drive. Brick construction, slab foundation, central gas heat and electric air.
Fifty-six years, one family, and a golf course lot that cannot be duplicated. Vacant and easy to show
-
Tipo de propiedad
Casa
-
Año de construcción
1970
-
Precio/pie²
$253
Características
- Garaje
- Vestidor
- Chimenea
- Moderno
- Vista al Campo de Golf
- Ascensor
- Aire Acondicionado
- Balcón
Explorar la zona
103 W Northgate Drive, Irving, Texas, Estados Unidos
Ver en Google Maps
Precio por sqft
Bajo
Alto
Se unió hace 10 meses
Usted ha preguntado por esta propiedad
El agente se comunicará con usted pronto por
Publicado por
4
Anuncios
2025
Se unió
Reserva una visita con the agent
Elija una fecha y si prefiere una visita virtual o presencial con el agente.
Fecha preferida
Tipo de tour
Última actualización
Julio 31
Primera publicación
Jul 31
Referencia del anuncio
21345863
Estado del anuncio
Active under contract
The data relating to real estate for sale on this web site comes in part from the Broker Reciprocity Program of the NTREIS Multiple Listing Service. Real estate listings held by brokerage firms other than this broker are marked with the Broker Reciprocity logo and detailed information about them includes the name of the listing brokers.
Propiedades similares cercanas
Nuevos anuncios en Irving


Explorar más viviendas en venta
Irving, TX, Estados Unidos tipos de propiedad
Irving, TX, Estados Unidos búsquedas populares
- Propiedades con Bar en Irving, TX, Estados Unidos
- Propiedades con Cocina abierta en Irving, TX, Estados Unidos
- Propiedades Comunidad Cerrada en Irving, TX, Estados Unidos
- Propiedades Moderno en Irving, TX, Estados Unidos
- Propiedades con Gimnasio en Irving, TX, Estados Unidos
- Propiedades con Ascensor en Irving, TX, Estados Unidos
- Propiedades Frente al Agua en Irving, TX, Estados Unidos
- Propiedades Vista al Agua en Irving, TX, Estados Unidos
- Propiedades Frente al Lago en Irving, TX, Estados Unidos
- Propiedades Vista al Campo de Golf en Irving, TX, Estados Unidos
- Propiedades con Biblioteca en Irving, TX, Estados Unidos
- Propiedades Vista al Lago en Irving, TX, Estados Unidos
- Propiedades Vista de la ciudad en Irving, TX, Estados Unidos
- Propiedades con Bodega en Irving, TX, Estados Unidos
- Propiedades Ecuestre en Irving, TX, Estados Unidos
- Propiedades Vista al Río en Irving, TX, Estados Unidos
Guías e historias relacionadas
La confianza de los mejores brokers del mundo
Los agentes tras las propiedades más excepcionales del mundo publican en JamesEdition.
- Anuncios de Sotheby's, Christie's, BARNES y Engel & Völkers
- Cada anuncio se revisa antes de publicarse
- Conecte directamente con agentes verificados
Al continuar, acepta nuestros Términos y la Política de Privacidad.
brokerages we
partnered with
partnered with