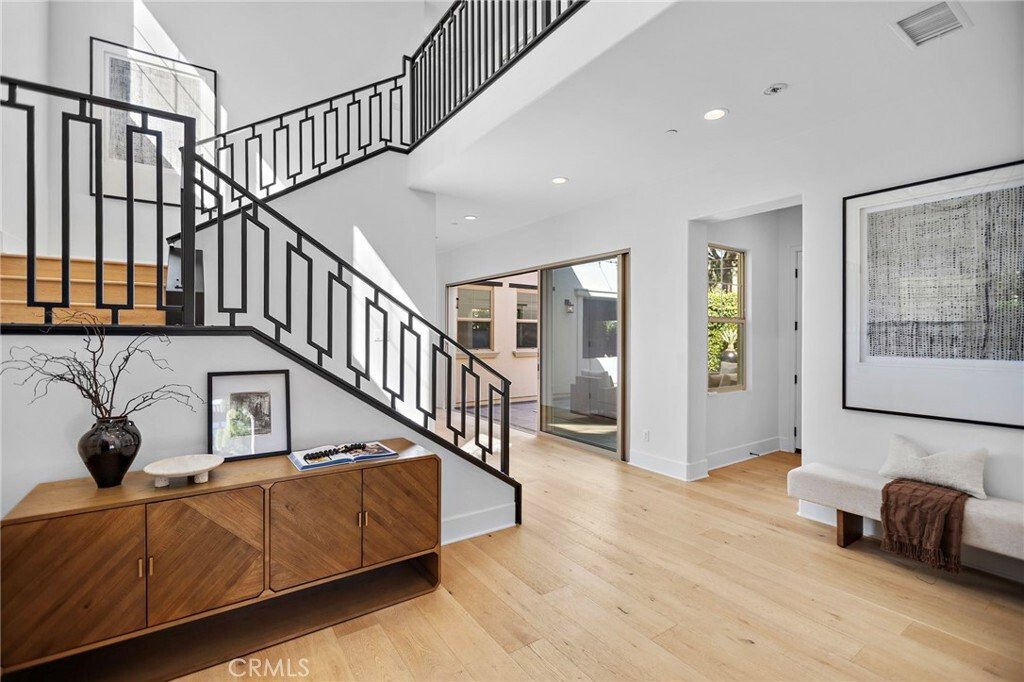
$3,395,000
Reimagined Designer Home In Irvine, California
- 4 Hab.
- 4 Baños
- 3,913 Sqft
- 6,430 Sqft lot
- Actualizado: Junio 19
- 1
Sobre la propiedad
La descripción se tradujo automáticamente.
La descripción se muestra en el idioma original.
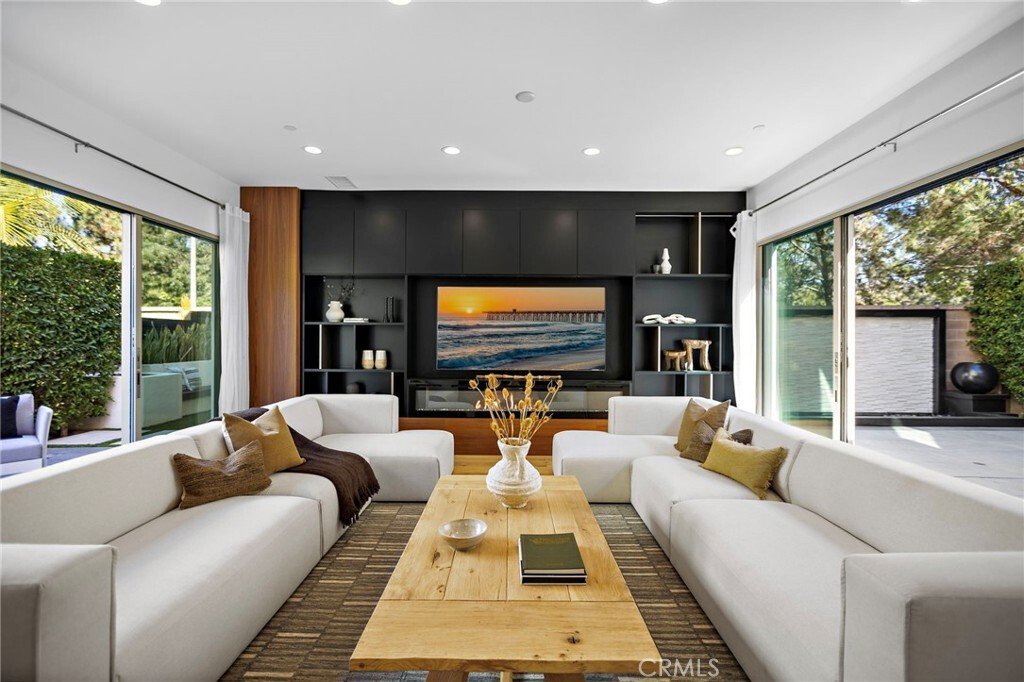
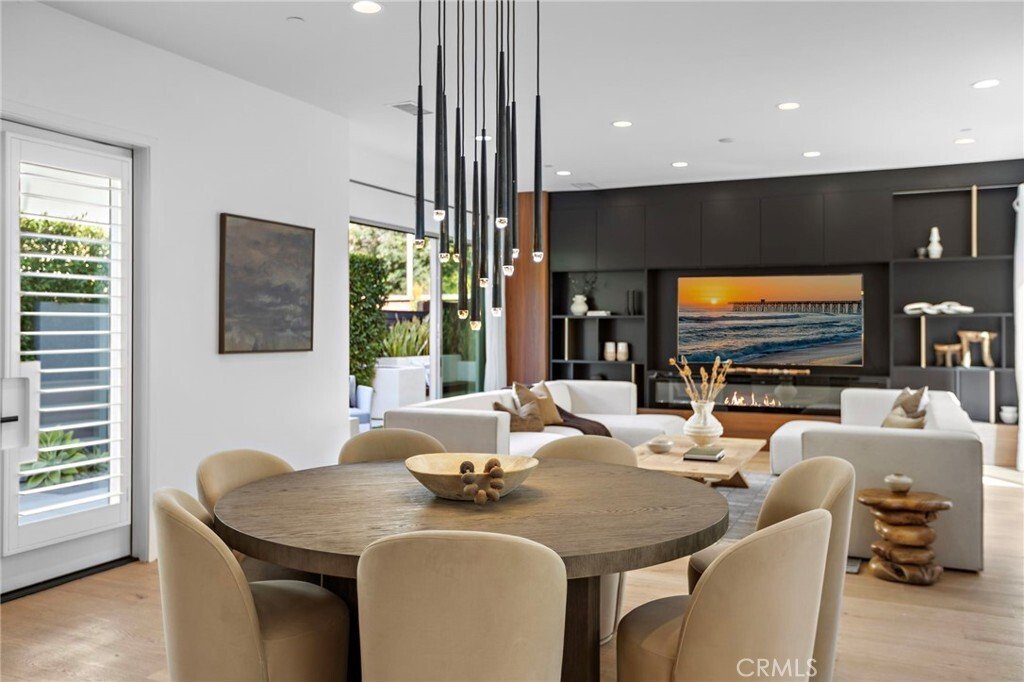
Absolutely breathtaking and reimagined with designer sophistication. This rare and highly upgraded floor plan spares no expense, blending Italian craftsmanship with modern luxury. Just recently redesigned by Studio Sean Design, the kitchen, living room, and primary closet have been thoughtfully curated to create an elevated, cohesive aesthetic featuring sleek new appliances, refined materials, and
Absolutely breathtaking and reimagined with designer sophistication. This rare and highly upgraded floor plan spares no expense, blending Italian craftsmanship with modern luxury. Just recently redesigned by Studio Sean Design, the kitchen, living room, and primary closet have been thoughtfully curated to create an elevated, cohesive aesthetic featuring sleek new appliances, refined materials, and impeccable attention to detail.
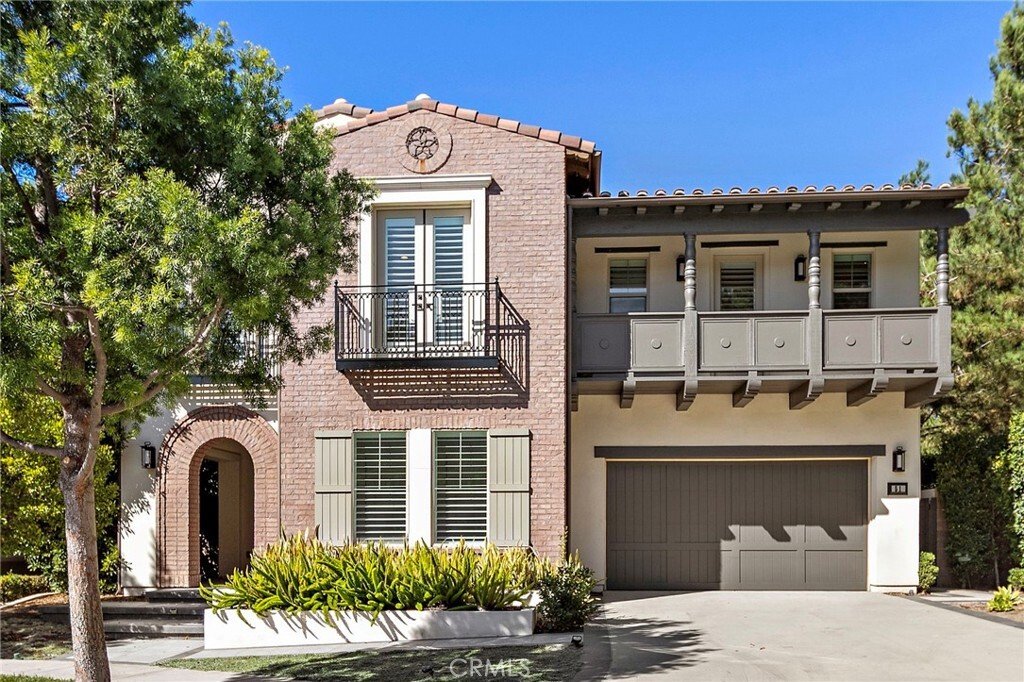
Set on a premium corner cul-de-sac lot with hill views and an extended driveway for guest parking, this home offers both privacy and presence. Natural light floods the open-concept interior through stacking sliding doors that open to an intimate zen-inspired central courtyard, creating seamless indoor-outdoor flow and a warm, inviting atmosphere.
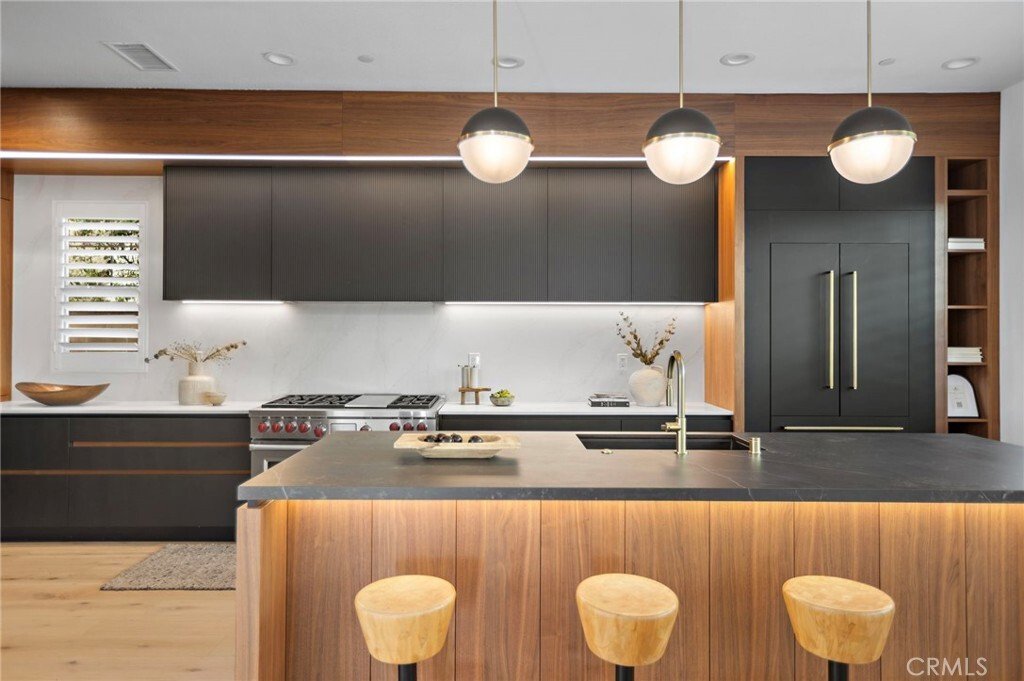
Every bedroom enjoys a private en-suite bathroom adorned with marble, quartz, and designer tile finishes. The chef’s kitchen is a true showpiece, boasting oversized Carrera quartz waterfall countertops, Sub-Zero and Wolf appliances, triple ovens, and a spacious butler’s pantry — perfect for effortless entertaining.
The luxurious primary suite includes a builder extension, spa-like bathroom with marble-style surrounds, custom wallpaper, and gold fixtures; along with a fully customized primary closet reimagined by Studio Sean Design for elevated functionality and design.
Outdoor living shines with custom hardscape, fountains, a built-in bar, and seating areas ideal for gatherings. Additional highlights include EV charging in the garage and fully paid-off solar panels.
Residents of this sought-after community enjoy resort-style amenities, including pools, spas, built-in BBQs, private parks, scenic trails, and proximity to the Great Park and Jeffrey Trails. Walking distance to top-rated Irvine schools — Stonegate Elementary, Sierra Vista Middle, and Northwood High — and just minutes from shopping, dining, and recreation.
51 Fenway is a rare opportunity to own a home that balances thoughtful design, comfort, and style — an exceptional blend of luxury and sophistication that sets a new standard for modern living.
Set on a premium corner cul-de-sac lot with hill views and an extended driveway for guest parking, this home offers both privacy and presence. Natural light floods the open-concept interior through stacking sliding doors that open to an intimate zen-inspired central courtyard, creating seamless indoor-outdoor flow and a warm, inviting atmosphere.
Every bedroom enjoys a private en-suite bathroom adorned with marble, quartz, and designer tile finishes. The chef’s kitchen is a true showpiece, boasting oversized Carrera quartz waterfall countertops, Sub-Zero and Wolf appliances, triple ovens, and a spacious butler’s pantry — perfect for effortless entertaining.
The luxurious primary suite includes a builder extension, spa-like bathroom with marble-style surrounds, custom wallpaper, and gold fixtures; along with a fully customized primary closet reimagined by Studio Sean Design for elevated functionality and design.
Outdoor living shines with custom hardscape, fountains, a built-in bar, and seating areas ideal for gatherings. Additional highlights include EV charging in the garage and fully paid-off solar panels.
Residents of this sought-after community enjoy resort-style amenities, including pools, spas, built-in BBQs, private parks, scenic trails, and proximity to the Great Park and Jeffrey Trails. Walking distance to top-rated Irvine schools — Stonegate Elementary, Sierra Vista Middle, and Northwood High — and just minutes from shopping, dining, and recreation.
51 Fenway is a rare opportunity to own a home that balances thoughtful design, comfort, and style — an exceptional blend of luxury and sophistication that sets a new standard for modern living.
-
Tipo de propiedad
Casa
-
Año de construcción
2018
-
Precio/pie²
$867
Características
- Piscina
- Garaje
- Aparcamiento
- Privacidad
- Bar
Explorar la zona
51 Fenway, Irvine, California, Estados Unidos
Ver en Google Maps
Precio por sqft
Bajo
Alto

Se unió hace 2 años
Usted ha preguntado por esta propiedad
El agente se comunicará con usted pronto por
Publicado por
2
Anuncios
2024
Se unió
Reserva una visita con Lindsay Clark
Elija una fecha y si prefiere una visita virtual o presencial con el agente.
Fecha preferida
Tipo de tour

Última actualización
Junio 19
Primera publicación
Nov 2, 2025
Licencia del agente
#DRE# 02060176
Referencia del anuncio
OC25251413
Propiedades similares cercanas
Nuevos anuncios en Irvine

Explorar más viviendas en venta
Irvine, CA, Estados Unidos tipos de propiedad
Irvine, CA, Estados Unidos búsquedas populares
- Propiedades con Piscina en Irvine, CA, Estados Unidos
- Propiedades con Jardín en Irvine, CA, Estados Unidos
- Propiedades con Balcón en Irvine, CA, Estados Unidos
- Propiedades con Cancha de Tenis en Irvine, CA, Estados Unidos
- Propiedades Vista a la Montaña en Irvine, CA, Estados Unidos
- Propiedades Comunidad Cerrada en Irvine, CA, Estados Unidos
- Propiedades Moderno en Irvine, CA, Estados Unidos
- Propiedades con Gimnasio en Irvine, CA, Estados Unidos
- Propiedades Vista Panorámica en Irvine, CA, Estados Unidos
- Propiedades con Ascensor en Irvine, CA, Estados Unidos
- Propiedades Frente al mar en Irvine, CA, Estados Unidos
- Propiedades Vista al Campo de Golf en Irvine, CA, Estados Unidos
- Propiedades Cima de una colina en Irvine, CA, Estados Unidos
- Propiedades Frente al Agua en Irvine, CA, Estados Unidos
- Propiedades Vista al Mar en Irvine, CA, Estados Unidos
- Propiedades con Bodega en Irvine, CA, Estados Unidos
- Propiedades Mansión en Irvine, CA, Estados Unidos
Guías e historias relacionadas
La confianza de los mejores brokers del mundo
Los agentes tras las propiedades más excepcionales del mundo publican en JamesEdition.
- Anuncios de Sotheby's, Christie's, BARNES y Engel & Völkers
- Cada anuncio se revisa antes de publicarse
- Conecte directamente con agentes verificados
Al continuar, acepta nuestros Términos y la Política de Privacidad.
brokerages we
partnered with
partnered with