$1,314,888

Condominium In Irvine

  • 3 Hab.
  • 3 Baños
  • 2,408 Sqft
  • 2,409 Sqft lot
  • Actualizado: Septiembre 17
  • Fuente:
    San Diego MLS  MLS#OC26181119

Sobre la propiedad

La descripción se tradujo automáticamente.
La descripción se muestra en el idioma original.
As the largest floor plan at Andara, Plan 3 offers an expansive three-level layout designed for those who appreciate generous living spaces and added flexibility. With an open main level, a private bedroom floor, and a top-level bonus retreat with outdoor access, this home blends comfort and versatility in the heart of Luna Park. The first floor features a welcoming entry that opens to a spacious
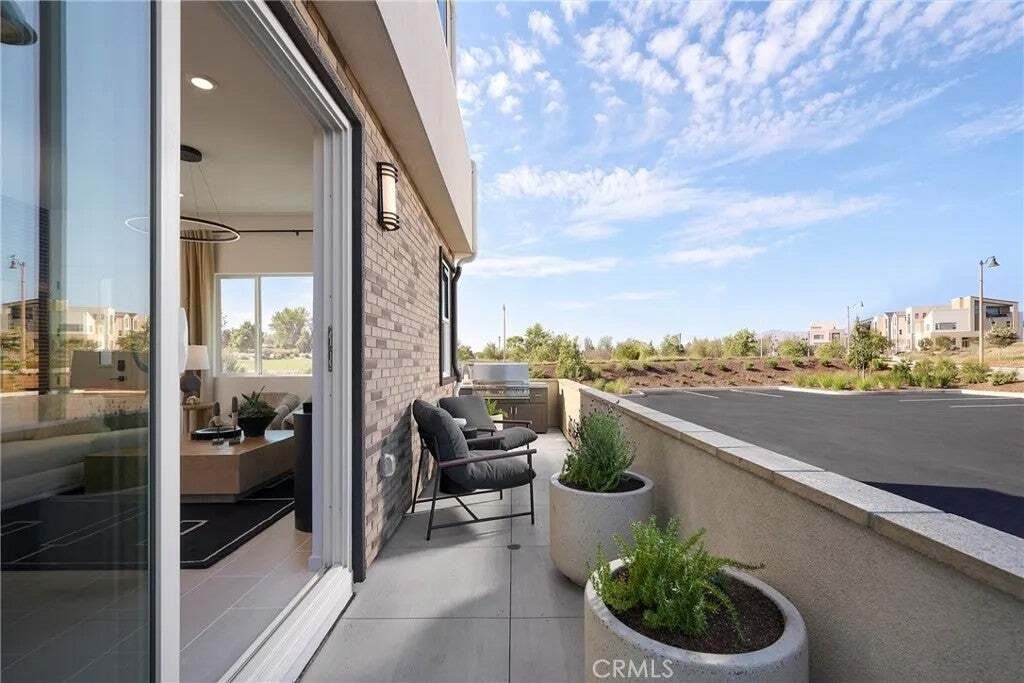
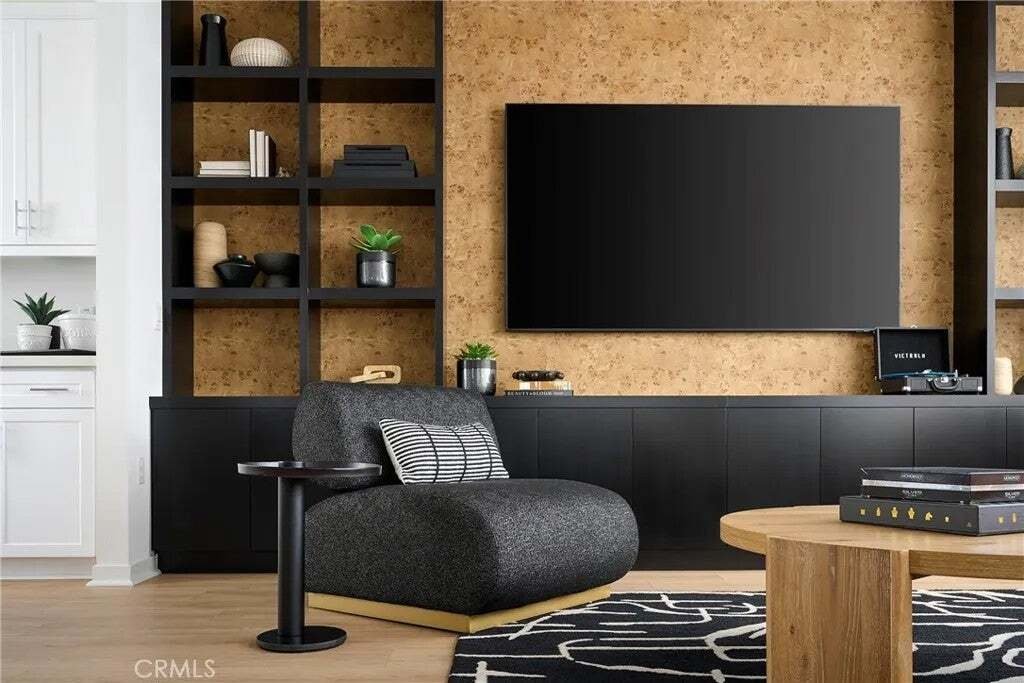
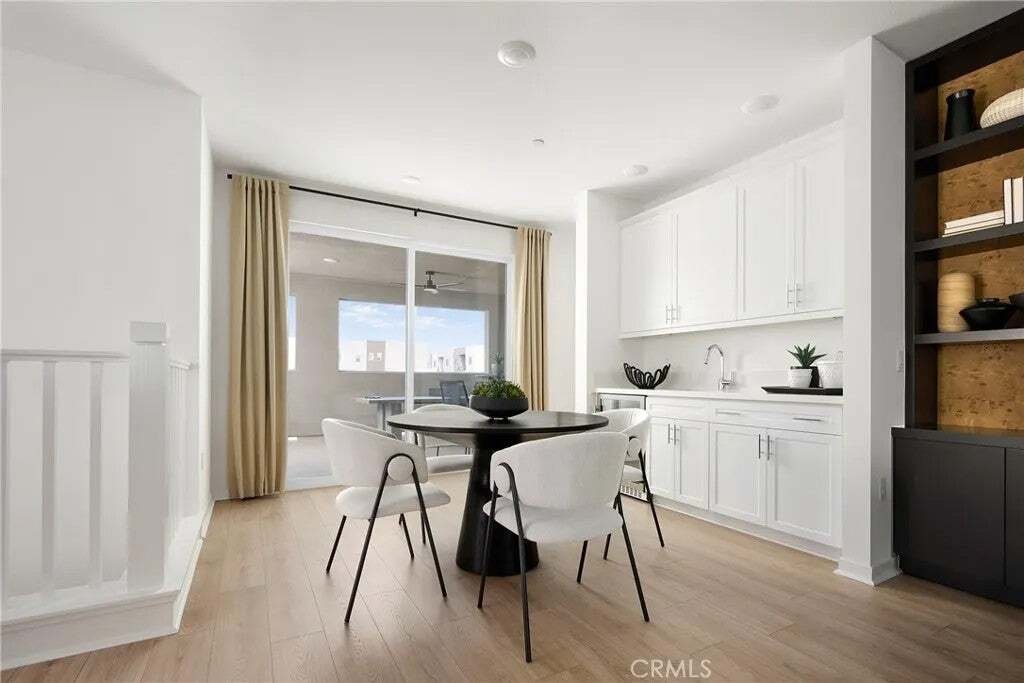
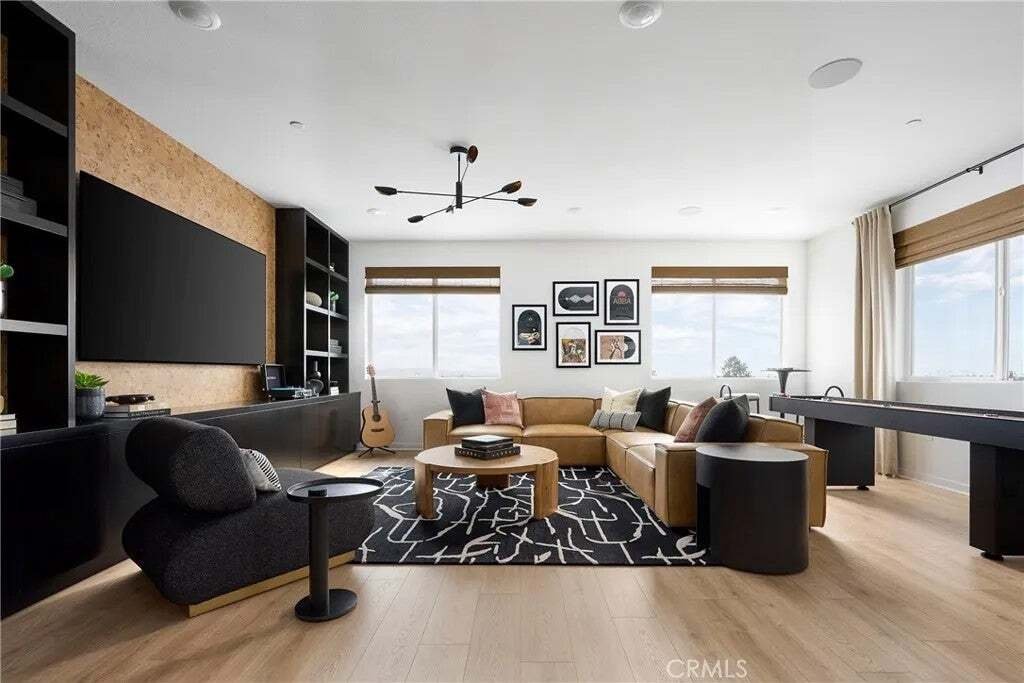
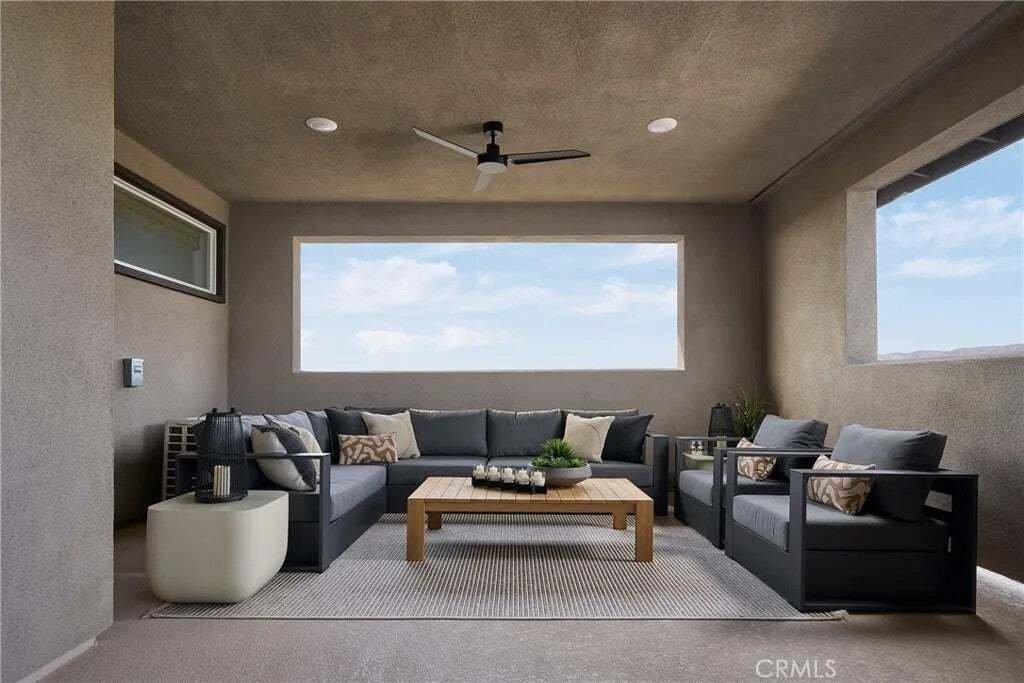
As the largest floor plan at Andara, Plan 3 offers an expansive three-level layout designed for those who appreciate generous living spaces and added flexibility. With an open main level, a private bedroom floor, and a top-level bonus retreat with outdoor access, this home blends comfort and versatility in the heart of Luna Park. The first floor features a welcoming entry that opens to a spacious great room and contemporary kitchen, complete with a central island and walk-in pantry for effortless entertaining and daily living. Upstairs, the primary suite provides a relaxing retreat with a walk-in closet and well-appointed bath, while additional bedrooms and convenient laundry enhance everyday ease. The third level introduces a large bonus room, ideal for a media lounge, home office, fitness space, or creative studio, along with a private deck that extends your living space outdoors. A conveniently located powder room on this level adds functionality for gatherings and guests. Key Highlights: Spacious three-story design with distinct living zones Expansive great room flowing into a modern kitchen with center island Walk-in pantry and dedicated storage spaces Private primary suite with walk-in closet Convenient second-floor laundry area Private outdoor deck for entertaining or relaxing Multiple powder rooms for added convenience Plan 3 at Andara combines elevated design, flexibility, and room to grow **Photos shown are of the model home for this floor plan. Actual finishes, features, and landscaping may vary.
  • Tipo de propiedad

    Condominio

  • Pisos

    3

  • Año de construcción

    2026

  • Precio/pie²

    $546

Características

  • Piscina
  • Garaje
  • Vestidor
  • Patio de recreo
  • Gimnasio
  • Moderno
  • Lavadero
  • Oficina
  • Balcón
Características

Lote

  • Moderno

Interior

  • Oficina
  • Isla de cocina
  • Estufa de gas
  • Bar
  • Lavadero
  • Encimeras de piedra
  • Vestidor
  • Gimnasio

Outdoor

  • Balcón
  • Piscina
  • Garaje
  • Patio de recreo

Explorar la zona

217 Blue Wing, Irvine, California, Estados Unidos Ver en Google Maps
Precio por sqft
Bajo
Alto

Ver 687 anuncios más en en Irvine

Trumark Construction Services Inc - Clovis

Se unió hace 11 meses
Su mensaje
Usted ha preguntado por esta propiedad

El agente se comunicará con usted pronto por

Publicado por

Trumark Construction Services Inc - Clovis
California, United States
Ver perfil de la agencia
14
Anuncios
2025
Se unió

Reserva una visita con the agent

Elija una fecha y si prefiere una visita virtual o presencial con el agente.

In-person tour
Fecha preferida
Tipo de tour
Trumark Construction Services Inc - Clovis
Clovis, California, United States
Ver perfil de la agencia
Última actualización
Septiembre 17
Primera publicación
Aug 19
Referencia del anuncio
OC26181119
Estado del anuncio
Llamada

Iniciar llamada telefónica con:

Hola, llamo por la propiedad con referencia OC26181119, que encontré en JamesEdition.

Después de la llamada, proporcionaremos tus contactos al agente para una comunicación fácil.

brokerages we
partnered with