$3,231,074
Georgian Elegance Meets Modern Living In Glenbrook House
- 7 Hab.
- 4 Baños
- 5,727 Sqft
- Actualizado: Septiembre 23
- 3
Sobre la propiedad
La descripción se tradujo automáticamente.
La descripción se muestra en el idioma original.
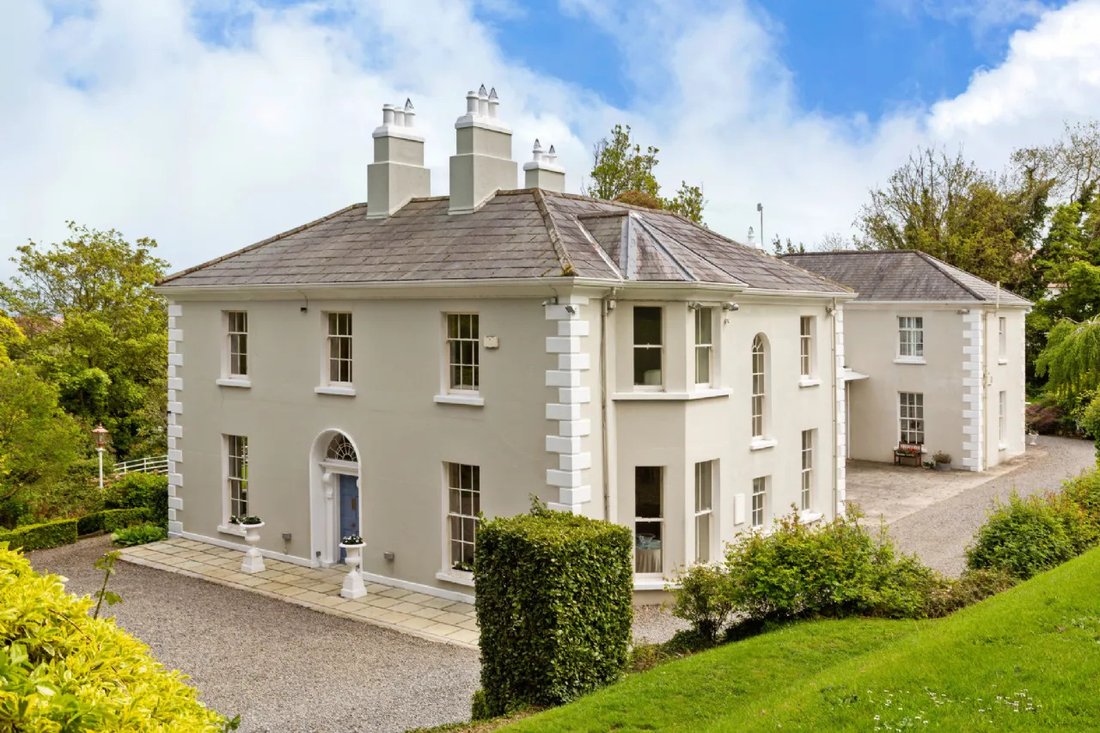
Exuding all the visual charm of the Georgian era, Glenbrook House on approximately three acres combines period character with modern amenity. Believed to have been conceived as either a Glebe or Dower House for one of the landed estates locally and built in the early 1800s, the residence demonstrates the visual balance and architectural symmetry redolent of Georgian times. Home for some years in t
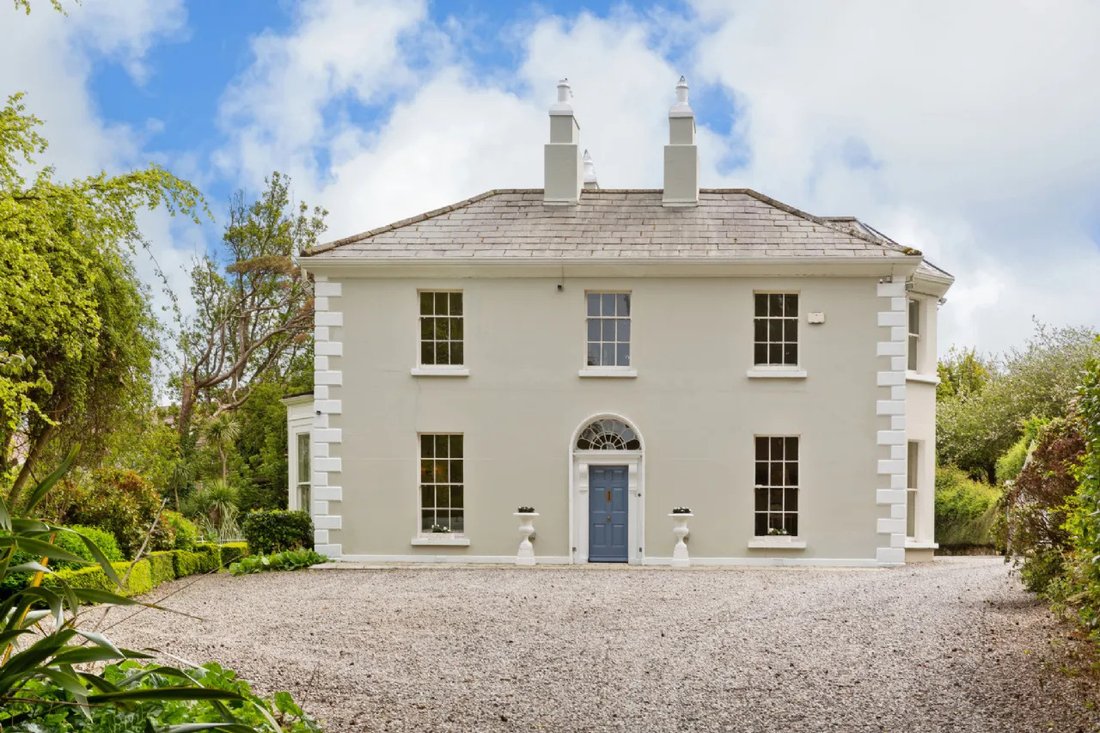
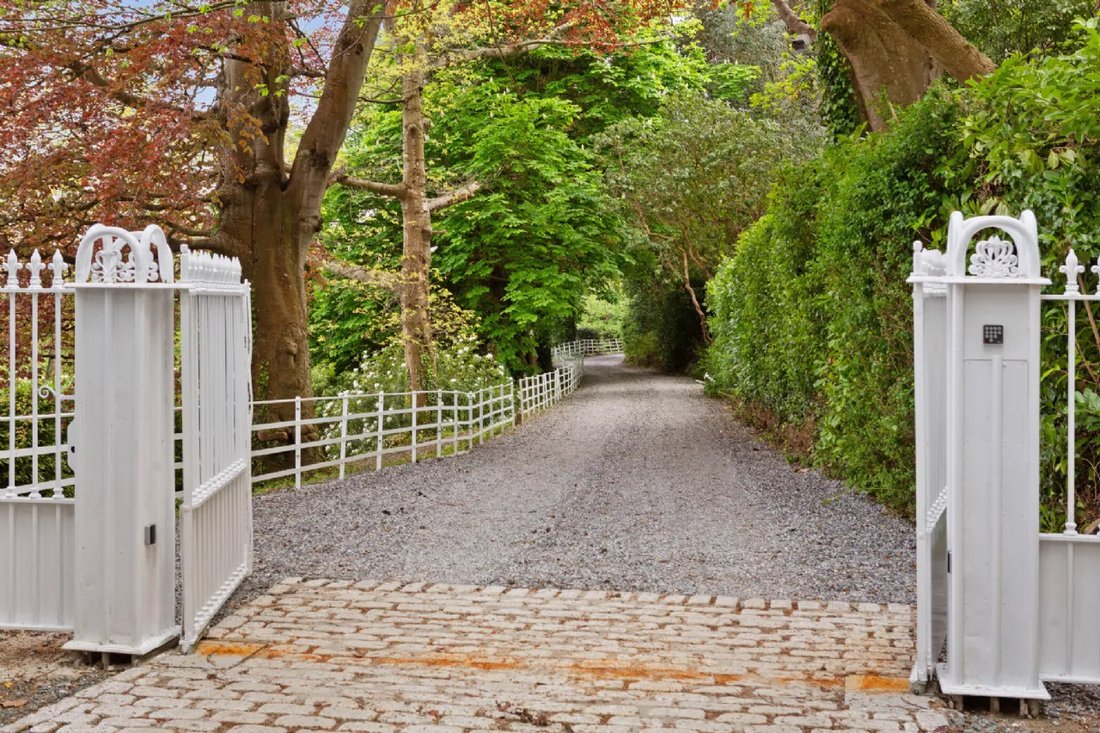
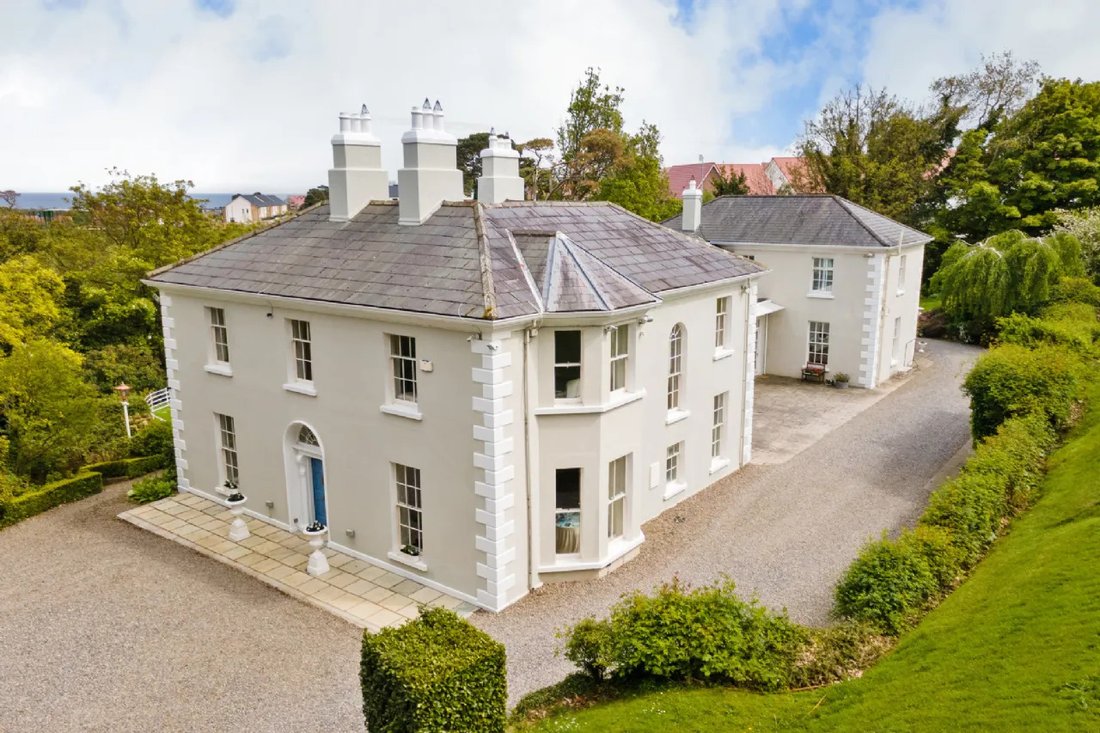
Exuding all the visual charm of the Georgian era, Glenbrook House on approximately three acres combines period character with modern amenity. Believed to have been conceived as either a Glebe or Dower House for one of the landed estates locally and built in the early 1800s, the residence demonstrates the visual balance and architectural symmetry redolent of Georgian times. Home for some years in the early twentieth century to leader of the Irish Parliamentary Party, John Redmond, a palpable sense of history abides even today as the gently curving hedge-lined avenue reveals this protected structure’s handsome edifice whereupon it soon becomes evident that a truly sensitive undertaking to extend and enhance an already fine property in this early twenty-first century has succeeded spectacularly.
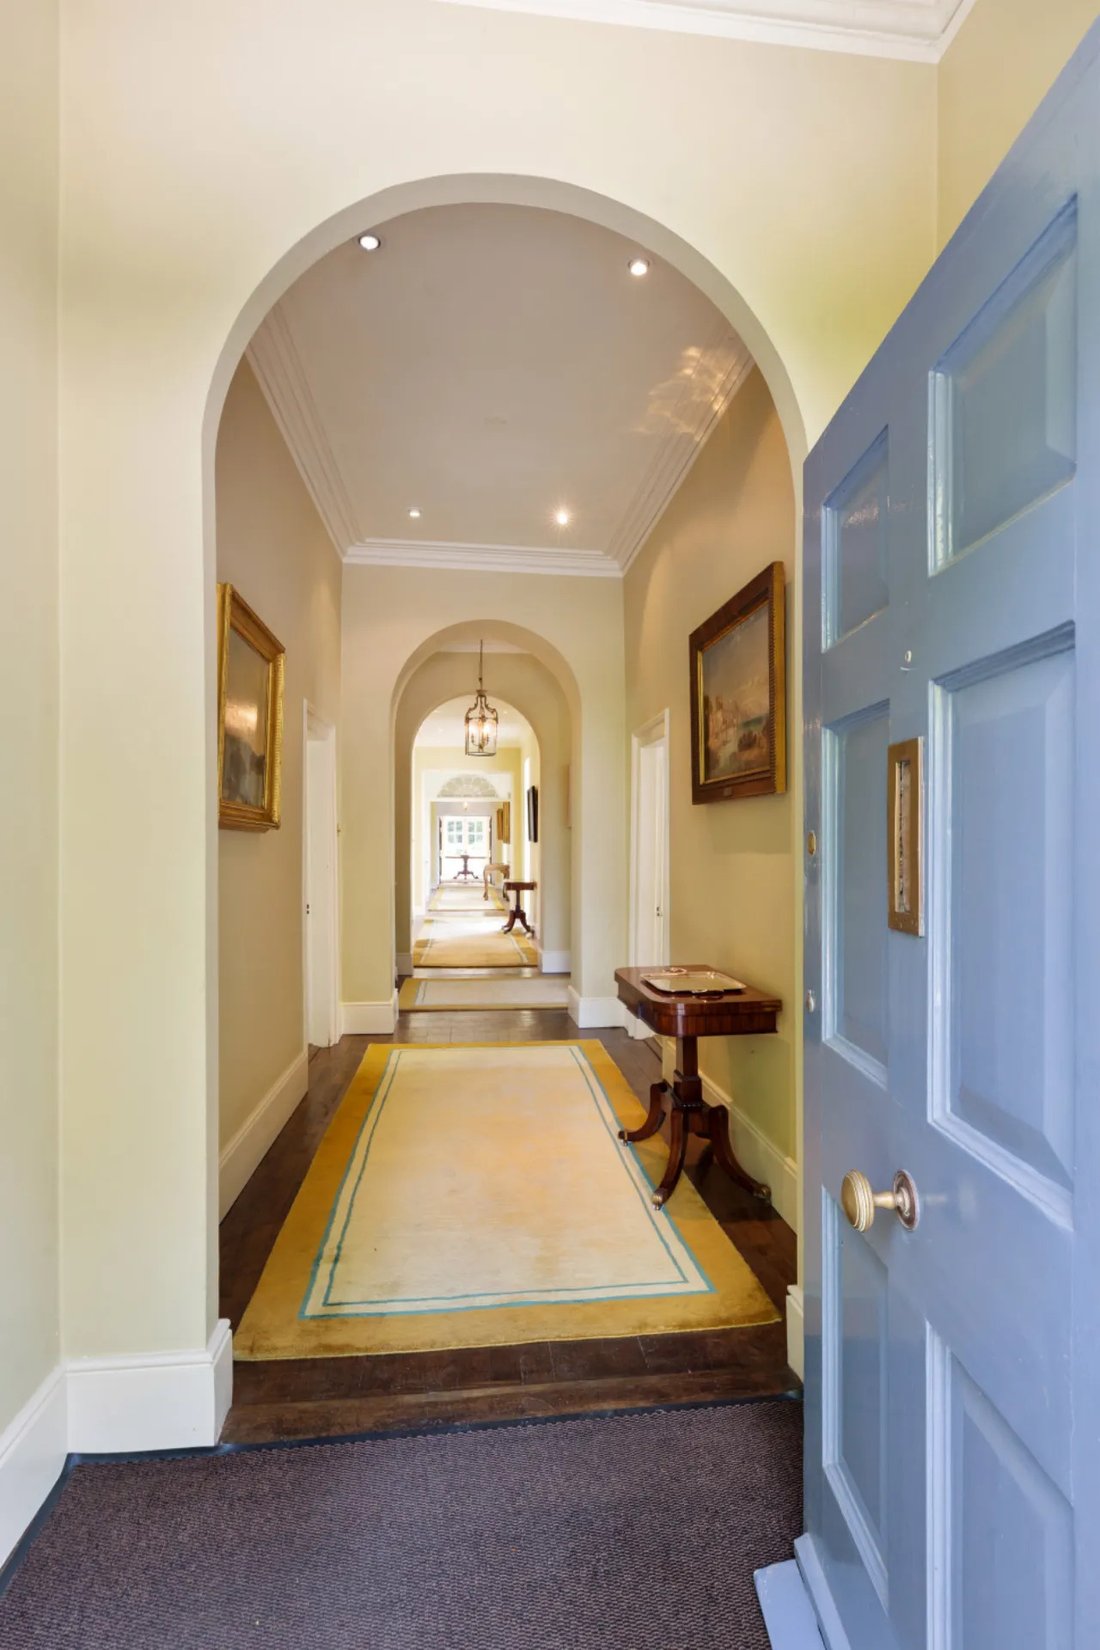
Conserving the original Georgian section to the front with its functioning sash windows and shutters, complete with beautiful period fireplaces and ceiling plasterwork, a single-storey central section in which the custom design family kitchen is cleverly located acts as an effective bridgehead to the two-storey South Wing which belies its modernity, blending seamlessly in visual style with the original. At ground floor level this South Wing comprises a superbly proportioned approximately seventy-two square meters / seven hundred seventy-five square feet reception room where three pairs of French windows invite access between it and the garden – perfect for entertaining. Upstairs three double bedrooms and two bathrooms render this ideal for large or extended families; while returning to the Georgian front wing we find an elegantly arched reception hall opening, in turn, to a drawing room, a dining room (both with fine bay windows), a family room and a home office/study.
One of the many aspects which impressed us upon inspection is the wonderful sense of light due to the number of rooms enjoying a dual aspect. On the first floor, around an L-shaped gallery landing, we find four bedrooms of which the principal is ensuite; one of these bedrooms features extensive fitted wardrobes as befits its current role as a dressing room; and a further family bathroom.
The approximately three acres of grounds are a delight; well screened by established hedgerows and mature trees including many specimen examples, they provide great scope for keen gardeners, indeed for anyone who appreciates nature with pleasant pathways through which to walk at leisure and find space to pause and meditate. A useful range of outbuildings includes a large detached garage providing excellent scope for hobbyists.
Delgany is an ideal location in which to live; the stone-walled village ambiance is enhanced by friendly hostelries, welcoming eateries, craft butcher’s epicurean grocery store offerings while all coastal Greystones’ amenities are minutes’ drive away. A fine choice of primary and secondary education stands shoulder to shoulder with admirable leisure amenities such as rugby, tennis, soccer, GAA (Gaelic Athletic Association), sailing and shore-angling clubs along with equine pursuits and golf abounding in nearby areas. Commuters have their choice from city-bound DART feeder buses along easy access routes connecting via N11/M11/M50 corridors where Dublin Airport can be reached within well under an hour during off-peak hours.
All in all this is magnificent opportunity to acquire very special period home offering character alongside modern flair set idyllically within welcoming community.
Conserving the original Georgian section to the front with its functioning sash windows and shutters, complete with beautiful period fireplaces and ceiling plasterwork, a single-storey central section in which the custom design family kitchen is cleverly located acts as an effective bridgehead to the two-storey South Wing which belies its modernity, blending seamlessly in visual style with the original. At ground floor level this South Wing comprises a superbly proportioned approximately seventy-two square meters / seven hundred seventy-five square feet reception room where three pairs of French windows invite access between it and the garden – perfect for entertaining. Upstairs three double bedrooms and two bathrooms render this ideal for large or extended families; while returning to the Georgian front wing we find an elegantly arched reception hall opening, in turn, to a drawing room, a dining room (both with fine bay windows), a family room and a home office/study.
One of the many aspects which impressed us upon inspection is the wonderful sense of light due to the number of rooms enjoying a dual aspect. On the first floor, around an L-shaped gallery landing, we find four bedrooms of which the principal is ensuite; one of these bedrooms features extensive fitted wardrobes as befits its current role as a dressing room; and a further family bathroom.
The approximately three acres of grounds are a delight; well screened by established hedgerows and mature trees including many specimen examples, they provide great scope for keen gardeners, indeed for anyone who appreciates nature with pleasant pathways through which to walk at leisure and find space to pause and meditate. A useful range of outbuildings includes a large detached garage providing excellent scope for hobbyists.
Delgany is an ideal location in which to live; the stone-walled village ambiance is enhanced by friendly hostelries, welcoming eateries, craft butcher’s epicurean grocery store offerings while all coastal Greystones’ amenities are minutes’ drive away. A fine choice of primary and secondary education stands shoulder to shoulder with admirable leisure amenities such as rugby, tennis, soccer, GAA (Gaelic Athletic Association), sailing and shore-angling clubs along with equine pursuits and golf abounding in nearby areas. Commuters have their choice from city-bound DART feeder buses along easy access routes connecting via N11/M11/M50 corridors where Dublin Airport can be reached within well under an hour during off-peak hours.
All in all this is magnificent opportunity to acquire very special period home offering character alongside modern flair set idyllically within welcoming community.
-
Tipo de propiedad
Casa
-
Precio/pie²
$564
Características
- Jardín
- Chimenea
- Vista al Agua
- Garaje
- Plano de planta 2D
- Puerta
- Oficina
- Estufa de gas
- Isla de cocina
Características
Lote
Interior
- Oficina
- Chimenea
- Isla de cocina
- Estufa de gas
- Bar
- Encimeras de piedra
Outdoor
- Garaje
- Puerta
- Jardín
Explorar la zona
Glenbrook House, On C.3. Acres Delgany A63 EA26, County Wicklow, Irlanda
Ver en Google Maps
Precio por sqft
Bajo
Alto
Se unió hace 2 meses
Usted ha preguntado por esta propiedad
El agente se comunicará con usted pronto por
Publicado por
2
Anuncios
2026
Se unió
Reserva una visita con Eamonn Foley
Elija una fecha y si prefiere una visita virtual o presencial con el agente.
Fecha preferida
Tipo de tour

Sherry FitzGerald
Silverstone House Street2nd Floor, Ballymoss Road, Sandyford, D18 A7K7, Ireland
Ver perfil de la agencia
Sherry FitzGerald Limited is Ireland’s leading property advisory firm, with a nationwide network of over 100 office
Sherry FitzGerald Limited is Ireland’s leading property advisory firm, with a nationwide network of over 100 offices and a team of more than 650 professionals delivering expert guidance across residential sales, new homes and lettings. Our scale combines deep local market knowledge with the strength of a national platform, delivering consistently strong outcomes for buyers and sellers. We have a particular strength in the premium segment through our Fine Homes & Country Homes division, specialising in the sale of Ireland’s most distinctive properties, from period homes and country estates to contemporary residences. Renowned for our research-led approach and trusted advice, we connect exceptional Irish homes with a global audience.
Última actualización
Septiembre 23
Primera publicación
Agosto 21
Referencia del anuncio
e84b4ded-9b88-11f1-831f-6045bdd61ac4
Propiedades similares cercanas
Nuevos anuncios en Delgany
Explorar más viviendas en venta
Delgany, Irlanda búsquedas populares
Guías e historias relacionadas
La confianza de los mejores brokers del mundo
Los agentes tras las propiedades más excepcionales del mundo publican en JamesEdition.
- Anuncios de Sotheby's, Christie's, BARNES y Engel & Völkers
- Cada anuncio se revisa antes de publicarse
- Conecte directamente con agentes verificados
Al continuar, acepta nuestros Términos y la Política de Privacidad.