$2,747,329
Exquisite Country Estate With Breathtaking Countryside Vistas
- 5 Hab.
- 5 Baños
- 7,105 Sqft
- Actualizado: Ayer
- 1
Sobre la propiedad
La descripción se tradujo automáticamente.
La descripción se muestra en el idioma original.
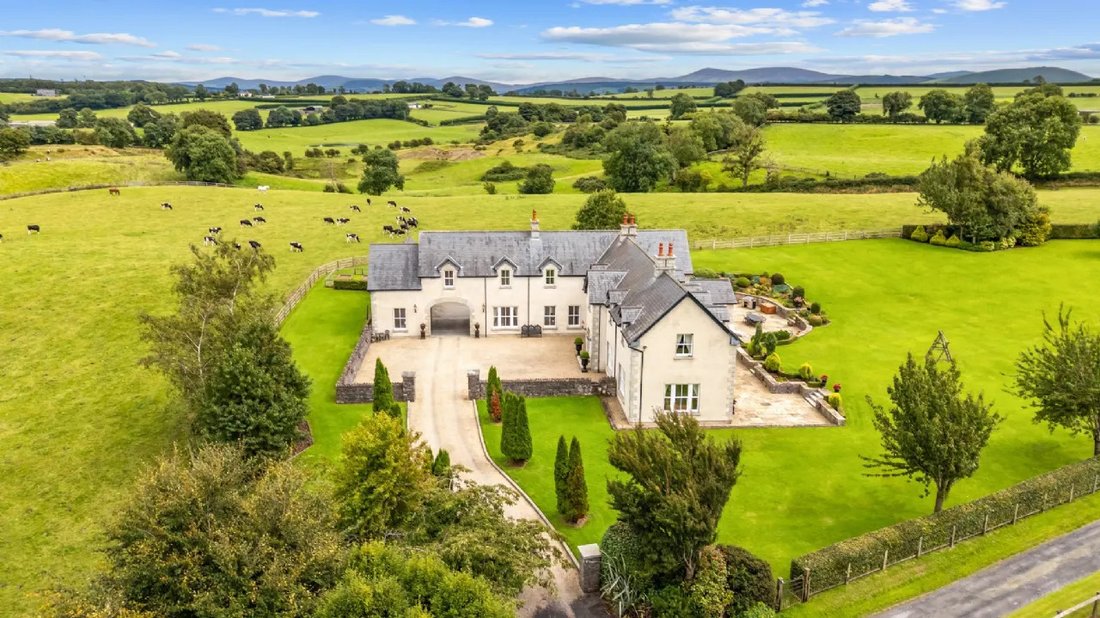
A substantial and beautifully balanced country residence extending to approximately six hundred sixty-six square meters (seven thousand one hundred seventy square feet), set on approximately fifteen point seven hectares (thirty-eight point seventy-seven acres) of prime pasture in a private, elevated setting with far-reaching countryside views.
LOCATION
Beaconhill is positioned within
LOCATION
Beaconhill is positioned within
A substantial and beautifully balanced country residence extending to approximately six hundred sixty-six square meters (seven thousand one hundred seventy square feet), set on approximately fifteen point seven hectares (thirty-eight point seventy-seven acres) of prime pasture in a private, elevated setting with far-reaching countryside views.
LOCATION
Beaconhill is positioned within the highly regarded Brannockstown area, just outside Naas in County Kildare — a location consistently sought after for its balance of privacy, accessibility and established residential character.
Brannockstown and nearby Naas provide a full range of amenities including schools, restaurants, cafés and retail facilities, while the nearby M7 and M9 motorways ensure efficient access to Dublin City Centre and Dublin Airport. The surrounding landscape is defined by gently rolling farmland and mature hedgerows, creating a setting that feels properly rural without being remote — a key distinction at this level of the market.
BEACONHILL
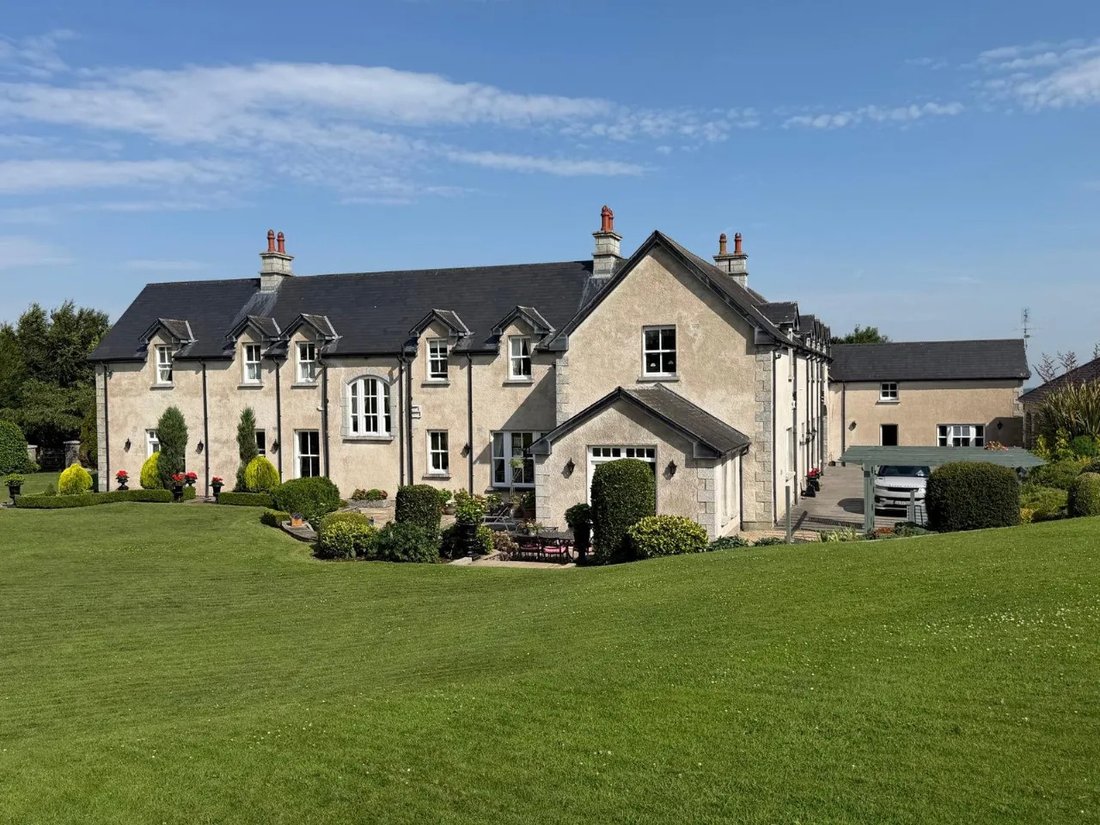
Built in 2001, Beaconhill is a modern country house with strong classical influences, designed to combine scale, light and practicality. The accommodation is well laid out, offering a clear separation between formal entertaining spaces and everyday family living.
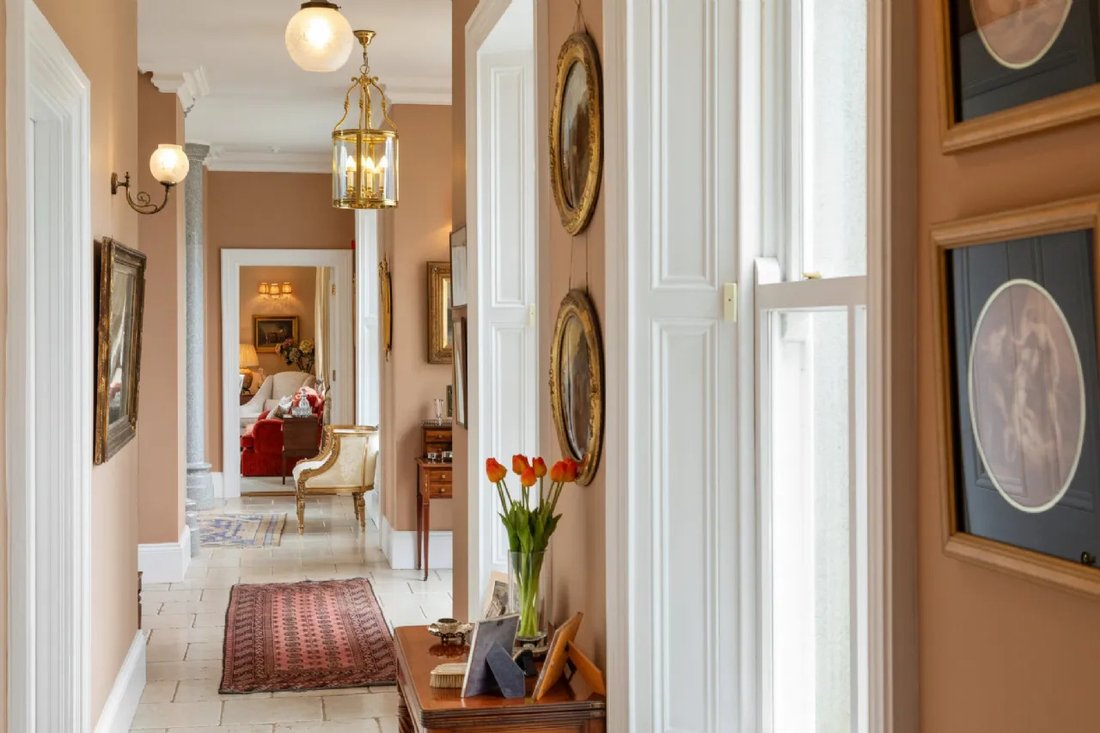
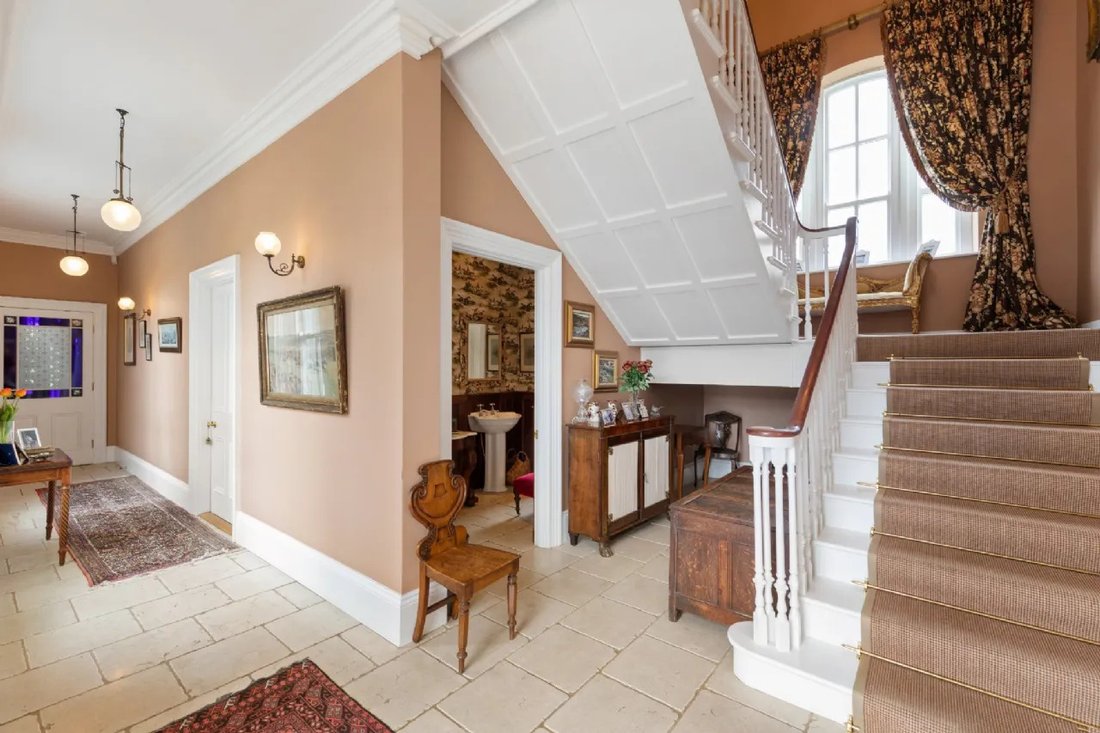
A broad entrance hall finished with Italian marble floor tiles centers around a feature timber staircase with ample windows drawing natural light through the core of the house. The hall enjoys dual aspect views to front and rear, immediately establishing a sense of balance and proportion.
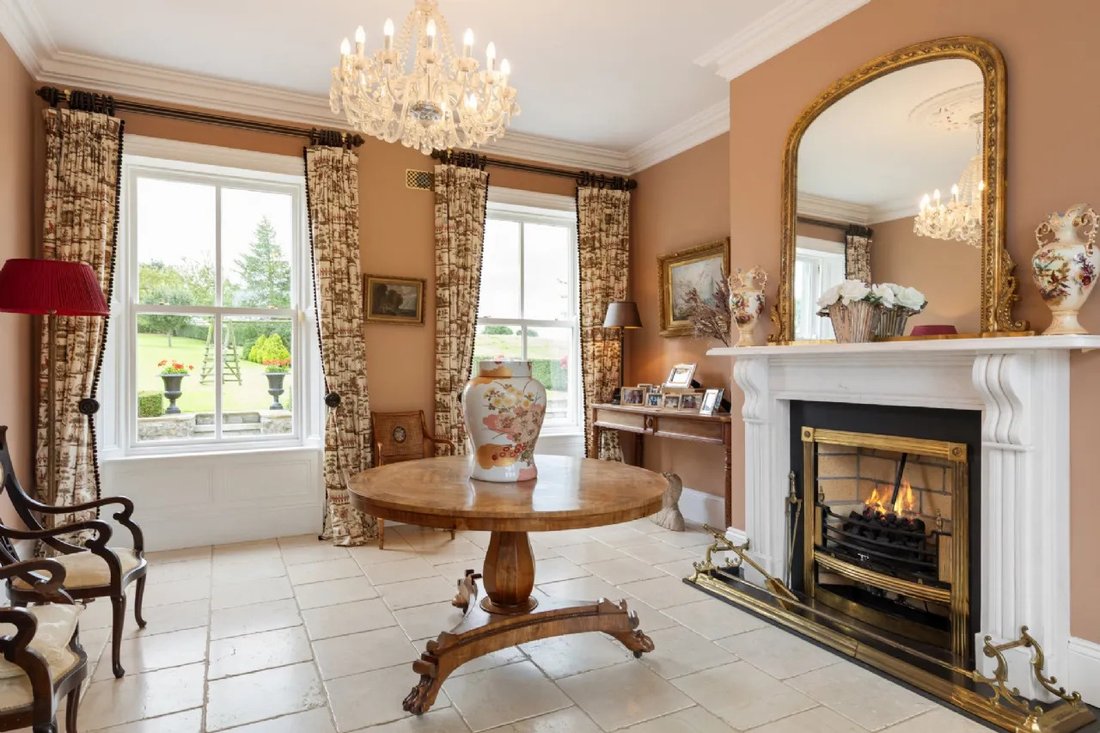
The principal reception rooms are well positioned off the entrance hall. A formal reception hall features a marble fireplace with gas fire insert and large sash windows overlooking both front and rear gardens. This connects through to the main drawing room — a bright, well-proportioned space with carpet floors, marble fireplace and double doors opening directly onto the rear terrace allowing for strong indoor outdoor flow.
The formal dining room sits separately off the hall and connects naturally to the kitchen. With wooden flooring, a feature fireplace along with garden views, it works equally well for formal entertaining or family use.
A separate family / TV room to the rear provides a more relaxed living space complete with open fireplace and dual aspect views across the surrounding countryside — an important secondary living area that adds real depth to the layout.
At the center of the house lies the kitchen — a spacious country-style room designed as the core of daily living. Fitted with handcrafted units, granite worktops, Aga along with central island; this space combines function with scale. A generous breakfast area with double doors leading to the rear garden allows for natural light as well as easy access to outdoor dining. This is genuinely family hub rather than purely decorative space —and that distinction matters. A utility room along wth boot room featuring adjoining bathroom provides excellent practical support to this wing.
The first floor is arranged via two staircases adding flexibility as well as flow to accommodation.
The principal bedroom suite is generously proportioned benefiting from elevated triple aspect views across surrounding countryside. It includes walk-in wardrobe along wth fully fitted ensuite bathroom.
There are further five to six bedrooms (depending on use), including additional ensuite rooms. The layout is practical adaptable plus well suited towards both family living alongside guests . A study coupled wth extensive storage further enhance overall functionality .
ADDITIONAL ACCOMMODATION
A self-contained apartment provides independent living space comprising living room , kitchen area , bedroom plus bathroom suitable for guests staff or extended family . To rear main house there exists also generous three-car garage which proves ideal storage solution .
GARDENS AND GROUNDS
A sweeping gravel driveway rises toward house immediately establishing privacy alongside presence . Gardens are structured thus mature ; lawns extending from home into surrounding pasture . Hedging together planting provide shelter whilst enclosure terraces position taking advantage elevated setting spectacular vistas across Kildare’s countryside . Transitioning from formal gardens open farmland seamless - important feature property scale
EQUESTRIAN FACILITIES AND LANDS
Lands extend approximately fifteen point seven hectares (thirty-eight point seventy-seven acres )well-maintained pasture divided into seven paddocks stud railing .
Fully enclosed American barn offers eight loose boxes (capacity additional) tack-room wash bay horse walker lunging ring outdoor ménage further support equestrian offering .
Yard accessed separately from main residence ensuring operational efficiency whilst impacting privacy
DISTANCES (APPROX.)
Dublin City Centre: 40 km
Dublin Airport: 45 km
Naas: 10 km
Newbridge: 12 km
Ballymore Eustace: 9 km
Dunlavin: 5 km
TECHNICAL INFORMATION
SERVICES | Mains electricity , mains water; Heating : Geothermal heat pump Air-to-water heat pump Hot water : Oil geothermal ; Aga : Oil Communication High Speed Fibre broadband Security CCTV monitored alarm Sewage Modern sewage treatment system
SALE METHOD | Private Treaty
FIXTURES & FITTINGS | Curtains carpets light fittings included sale
TENURE & POSSESSION | Property offered sale freehold vacant possession being given closing sale VIEWING strictly by private appointment
LOCATION
Beaconhill is positioned within the highly regarded Brannockstown area, just outside Naas in County Kildare — a location consistently sought after for its balance of privacy, accessibility and established residential character.
Brannockstown and nearby Naas provide a full range of amenities including schools, restaurants, cafés and retail facilities, while the nearby M7 and M9 motorways ensure efficient access to Dublin City Centre and Dublin Airport. The surrounding landscape is defined by gently rolling farmland and mature hedgerows, creating a setting that feels properly rural without being remote — a key distinction at this level of the market.
BEACONHILL
Built in 2001, Beaconhill is a modern country house with strong classical influences, designed to combine scale, light and practicality. The accommodation is well laid out, offering a clear separation between formal entertaining spaces and everyday family living.
A broad entrance hall finished with Italian marble floor tiles centers around a feature timber staircase with ample windows drawing natural light through the core of the house. The hall enjoys dual aspect views to front and rear, immediately establishing a sense of balance and proportion.
The principal reception rooms are well positioned off the entrance hall. A formal reception hall features a marble fireplace with gas fire insert and large sash windows overlooking both front and rear gardens. This connects through to the main drawing room — a bright, well-proportioned space with carpet floors, marble fireplace and double doors opening directly onto the rear terrace allowing for strong indoor outdoor flow.
The formal dining room sits separately off the hall and connects naturally to the kitchen. With wooden flooring, a feature fireplace along with garden views, it works equally well for formal entertaining or family use.
A separate family / TV room to the rear provides a more relaxed living space complete with open fireplace and dual aspect views across the surrounding countryside — an important secondary living area that adds real depth to the layout.
At the center of the house lies the kitchen — a spacious country-style room designed as the core of daily living. Fitted with handcrafted units, granite worktops, Aga along with central island; this space combines function with scale. A generous breakfast area with double doors leading to the rear garden allows for natural light as well as easy access to outdoor dining. This is genuinely family hub rather than purely decorative space —and that distinction matters. A utility room along wth boot room featuring adjoining bathroom provides excellent practical support to this wing.
The first floor is arranged via two staircases adding flexibility as well as flow to accommodation.
The principal bedroom suite is generously proportioned benefiting from elevated triple aspect views across surrounding countryside. It includes walk-in wardrobe along wth fully fitted ensuite bathroom.
There are further five to six bedrooms (depending on use), including additional ensuite rooms. The layout is practical adaptable plus well suited towards both family living alongside guests . A study coupled wth extensive storage further enhance overall functionality .
ADDITIONAL ACCOMMODATION
A self-contained apartment provides independent living space comprising living room , kitchen area , bedroom plus bathroom suitable for guests staff or extended family . To rear main house there exists also generous three-car garage which proves ideal storage solution .
GARDENS AND GROUNDS
A sweeping gravel driveway rises toward house immediately establishing privacy alongside presence . Gardens are structured thus mature ; lawns extending from home into surrounding pasture . Hedging together planting provide shelter whilst enclosure terraces position taking advantage elevated setting spectacular vistas across Kildare’s countryside . Transitioning from formal gardens open farmland seamless - important feature property scale
EQUESTRIAN FACILITIES AND LANDS
Lands extend approximately fifteen point seven hectares (thirty-eight point seventy-seven acres )well-maintained pasture divided into seven paddocks stud railing .
Fully enclosed American barn offers eight loose boxes (capacity additional) tack-room wash bay horse walker lunging ring outdoor ménage further support equestrian offering .
Yard accessed separately from main residence ensuring operational efficiency whilst impacting privacy
DISTANCES (APPROX.)
Dublin City Centre: 40 km
Dublin Airport: 45 km
Naas: 10 km
Newbridge: 12 km
Ballymore Eustace: 9 km
Dunlavin: 5 km
TECHNICAL INFORMATION
SERVICES | Mains electricity , mains water; Heating : Geothermal heat pump Air-to-water heat pump Hot water : Oil geothermal ; Aga : Oil Communication High Speed Fibre broadband Security CCTV monitored alarm Sewage Modern sewage treatment system
SALE METHOD | Private Treaty
FIXTURES & FITTINGS | Curtains carpets light fittings included sale
TENURE & POSSESSION | Property offered sale freehold vacant possession being given closing sale VIEWING strictly by private appointment
-
Tipo de propiedad
Casa
-
Precio/pie²
$386
Características
Características
Lote
Interior
- Chimenea
- Aire Acondicionado
- Isla de cocina
- Estufa de gas
- Bar
- Vestidor
Outdoor
Explorar la zona
Beaconhill Brannockstown W91Y303 IRL, Moorhill Wood, County Kildare, Irlanda
Ver en Google Maps
Precio por sqft
Bajo
Alto
Se unió hace 1 mes
Usted ha preguntado por esta propiedad
El agente se comunicará con usted pronto por
Publicado por
9
Anuncios
2026
Se unió
Reserva una visita con Philip Guckian
Elija una fecha y si prefiere una visita virtual o presencial con el agente.
Fecha preferida
Tipo de tour

Sherry FitzGerald Limited
Silverstone House Street2nd Floor, Ballymoss Road, Sandyford, D18 A7K7, Ireland
Ver perfil de la agencia
Sherry FitzGerald Limited is Ireland’s leading property advisory firm, with a nationwide network of over 100 office
Sherry FitzGerald Limited is Ireland’s leading property advisory firm, with a nationwide network of over 100 offices and a team of more than 650 professionals delivering expert guidance across residential sales, new homes and lettings. Our scale combines deep local market knowledge with the strength of a national platform, delivering consistently strong outcomes for buyers and sellers. We have a particular strength in the premium segment through our Fine Homes & Country Homes division, specialising in the sale of Ireland’s most distinctive properties, from period homes and country estates to contemporary residences. Renowned for our research-led approach and trusted advice, we connect exceptional Irish homes with a global audience.
Última actualización
Ayer
Primera publicación
Aug 21
Referencia del anuncio
e84a88b6-9b88-11f1-831f-6045bdd61ac4
La confianza de los mejores brokers del mundo
Los agentes tras las propiedades más excepcionales del mundo publican en JamesEdition.
- Anuncios de Sotheby's, Christie's, BARNES y Engel & Völkers
- Cada anuncio se revisa antes de publicarse
- Conecte directamente con agentes verificados
Al continuar, acepta nuestros Términos y la Política de Privacidad.