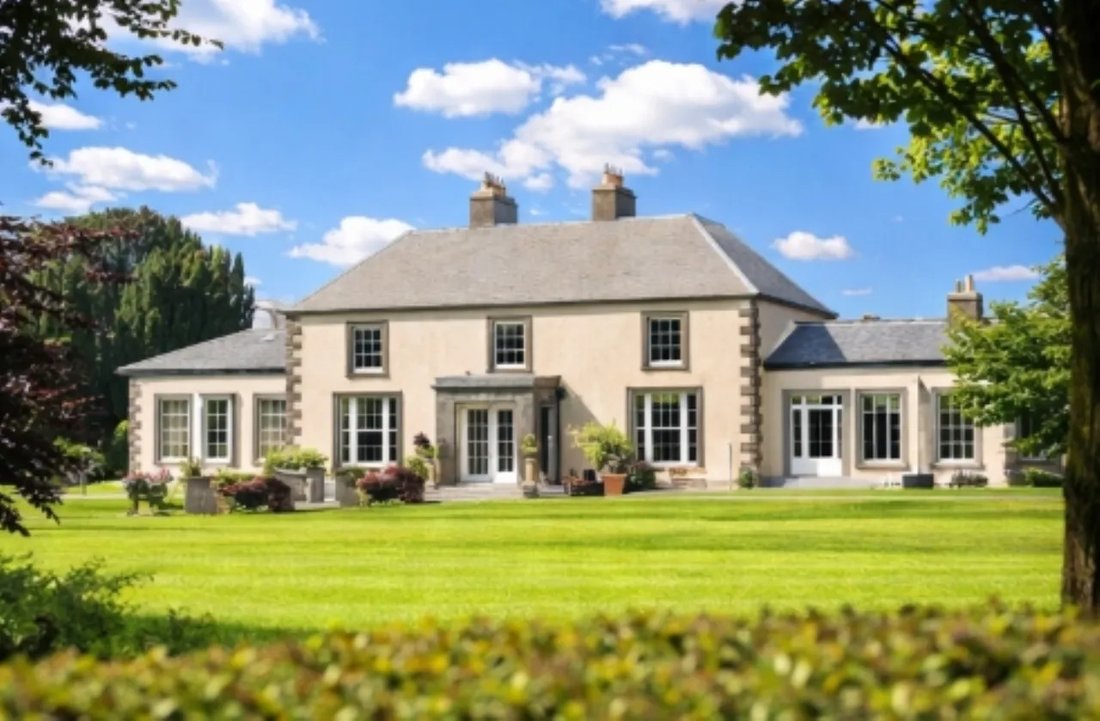
$9,795,569
Exceptional Country Estate With Luxury Equestrian Facilities
- 8 Hab.
- 8 Baños
- 11,518 Sqft
- Actualizado: Septiembre 23
- 25
Sobre la propiedad
La descripción se tradujo automáticamente.
La descripción se muestra en el idioma original.
Una excepcional casa de campo y finca ganadera de calidad y calibre excepcionales en el condado de Meath.

Triermore House and Stud Farm es una finca rural excepcional en el condado de Meath, ubicada aproximadamente a diez kilómetros al oeste de Kells y con fácil acceso a la M3. La casa principal ha sido renovada con estándares excepcionales y está rodeada de jardines y terrenos muy bien c
Triermore House and Stud Farm es una finca rural excepcional en el condado de Meath, ubicada aproximadamente a diez kilómetros al oeste de Kells y con fácil acceso a la M3. La casa principal ha sido renovada con estándares excepcionales y está rodeada de jardines y terrenos muy bien c
An exceptional country house and bloodstock estate of rare quality and caliber in County Meath.
Triermore House and Stud Farm is an exceptional country estate in County Meath, located approximately ten kilometers west of Kells and within easy reach of the M3. The main house has been renovated to exceptional standards and is set within beautifully maintained gardens and grounds, providing
Triermore House and Stud Farm is an exceptional country estate in County Meath, located approximately ten kilometers west of Kells and within easy reach of the M3. The main house has been renovated to exceptional standards and is set within beautifully maintained gardens and grounds, providing
Una excepcional casa de campo y finca ganadera de calidad y calibre excepcionales en el condado de Meath.
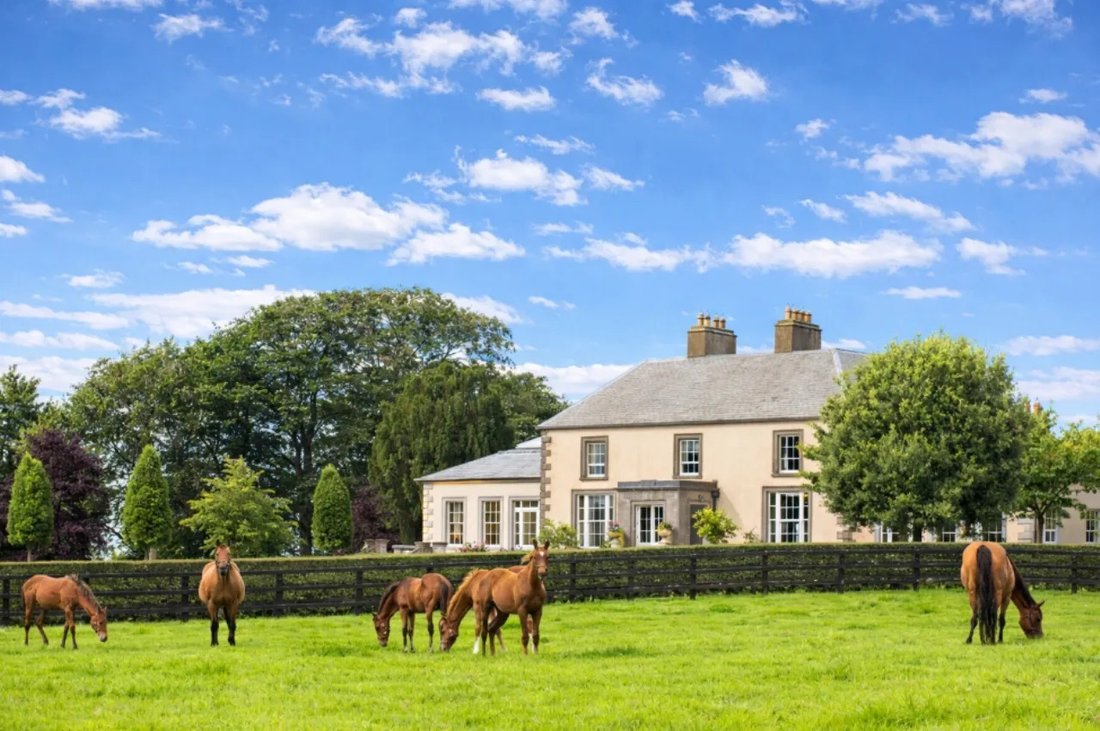
Triermore House and Stud Farm es una finca rural excepcional en el condado de Meath, ubicada aproximadamente a diez kilómetros al oeste de Kells y con fácil acceso a la M3. La casa principal ha sido renovada con estándares excepcionales y está rodeada de jardines y terrenos muy bien cuidados, proporcionando un entorno residencial elegante y privado en el corazón de la finca. Con una extensión de aproximadamente 132,7 hectáreas (328 acres) y también disponible en su totalidad hasta 190,8 hectáreas (471,5 acres), la propiedad ha sido operada durante mucho tiempo como una yeguada establecida y se presenta con un estándar impecable en todas partes. Con pastos de alta calidad, terrenos maduros e instalaciones integrales para sementales, la finca refleja una administración cuidadosa a largo plazo y representa una oportunidad única de adquirir una importante propiedad residencial y ganadera de escala y calibre en un lugar de gran prestigio. Triermore ha estado criando caballos durante más de treinta años y ha producido a varios artistas notables, como Jack The Giant, Front House, Changing of The Guard y Sent From Heaven. El semental incluye tres patios separados, incluido un patio para niños de un año de nueva construcción y un patio de cuarentena situado en una granja separada.
TODA LA OPCIÓN EN APROXIMADAMENTE 190,8 HECTÁREAS (471,5 ACRES)
Toda la finca de Triermore se extiende a aproximadamente 471,5 acres, lo que representa una de las propiedades residenciales y ganaderas más completas y establecidas de Irlanda. La propiedad se centra en Triermore House y sus amplias instalaciones para sementales y sementales, que se complementan con una serie de instalaciones residenciales y agrícolas bien equipadas, como Drews Lodge, McAvoy’s Lodge, Moygrehan Farm, Clonleason Yard y Lawrence Lodge, además de fincas que incorporan instalaciones de aislamiento y corrales de ganado.
Características especiales
• Una yeguada de larga data en pleno funcionamiento con una infraestructura y un diseño ecuestres excelentes
• Excepcional casa de campo renovada con los más altos estándares, presentada con interiores elegantes y de buen gusto en todas partes
• Jardines y terrenos bellamente mantenidos que incluyen césped formal, ejemplares de árboles maduros, un jardín amurallado y un huerto amurallado
• Invernadero de época, cancha de tenis, magnífico complejo de ocio que incluye casita con piscina, gimnasio, sauna, baño de vapor e instalaciones de spa
• Patio principal, alojamiento de oficina tipo granero de estilo americano
• Patio para niños de un año de nueva construcción dispuesto en un tradicional diseño cuadrangular: patio de aislamiento independiente ubicado en la granja de Clonleason
• Amplias instalaciones ecuestres con un sistema de potreros bien diseñado
• Gama: cabañas, cabañas y alojamientos residenciales en toda la finca
• Cabina de seguridad: entrada controlada, enfoque arbolado, entorno ajardinado
• Pastizales productivos, límites maduros, excelente refugio, carreteras internas bien mantenidas
• Infraestructura agrícola adicional, pastoreo de ganado, instalaciones de manejo de ganado
• Reputación consolidada, una yeguada líder en la que se producen artistas notables, como Jack The Giant Front House Changing of the Guard Sent From Heaven
• Ubicación privilegiada y accesible en el condado de Meath, con fácil acceso a Dublín (M3 Dublin)
RESIDENCIA PRINCIPAL
Se accede a la residencia principal a través de una entrada clásica, donde la puerta principal se abre a un elegante vestíbulo con una puerta interior acristalada que conduce a la sala de recepción principal. Este impresionante hall de entrada marca de inmediato el tono de la casa, con su suelo de baldosas que incorpora una magnífica chimenea de mármol y una magnífica escalera que sube a los pisos superiores. El espacio se ve realzado por techos altos, techos decorativos con cornisas de yeso adornadas con rosas, mientras que el excepcional acabado de pintura arrastrada en la carpintería crea una estética refinada y atemporal. Los interiores se presentan con muebles elegantes y de buen gusto que complementan la integridad arquitectónica de la casa.
A la izquierda se encuentra el salón formal, un espacio de recepción absolutamente proporcionado con chimenea de mármol, exquisitos revestimientos de paredes de estilo chinoiserie y grandes ventanales de guillotina sin cuernos con vistas a los jardines. Más allá, se encuentra el invernadero de naranjos, especialmente impresionante, la sala de recepción, los faroles, las puertas acristaladas que se abren a una terraza elevada con vistas panorámicas a través del césped. Este espacio es ideal para el entretenimiento, ya que permite una vida interior y exterior perfecta, especialmente durante los meses de verano. La atención al detalle es excepcional en todo momento, con acabados especializados en carpintería fina de latón recuperado, hierro recuperado, que refuerzan la restauración de calidad.
Volviendo a la sala principal, el comedor es igualmente impresionante, con pisos de madera de tablones extra anchos, un ambiente elegante que se adapta tanto al entretenimiento formal como informal. Una puerta oculta conduce a una despensa de mayordomo completamente equipada, un gabinete completo hecho a medida y un camarero tonto que conecta con el nivel inferior. También en esta planta hay una cómoda sala de estar conocida como Racing Room, que cuenta con estanterías empotradas en la pared multimedia que proporcionan un espacio de vida más relajado e íntimo.
Una escalera sube a una galería que termina en el primer piso, donde dos suites de un dormitorio bellamente decoradas dan a los jardines frontales. Ambas habitaciones, generosamente proporcionadas e impecablemente presentadas, cada una con chimeneaencaje con lujosos accesorios de baño. Una de las suites incluye un elegante vestidor, armarios exclusivos, mientras que los baños tienen un acabado excepcional, accesorios de alta calidad en todas partes.
El nivel del jardín ofrece un amplio alojamiento adicional que forma una parte de la casa altamente funcional pero igualmente refinada. Desde aquí, el ala este ofrece otras suites de seis dormitorios, cada una diseñada individualmente con acabados exquisitos con elegantes revestimientos de paredes y lujosos baños privados. Este nivel también incluye el hall de entrada secundario, instalaciones para el personal, una gama de habitaciones auxiliares, incluidas áreas de almacenamiento y áreas de servicio de habitaciones para plantas.
La cocina es particularmente impresionante, con gabinetes de madera hechos a medida y electrodomésticos de última generación, incluidos los hornos Miele, placas de inducción de gas y extracción integrada. Cocina contigua, cámara frigorífica, almacenamiento adicional. El alojamiento adicional de este nivel incluye una cabina de estudio con acceso externo, una sala de belleza bellamente equipada.
La parte trasera alberga un magnífico billar, paneles de madera con ricos acabados que incorporan una barra empotrada que proporciona un excelente espacio de entretenimiento. En general, la casa principal ha sido renovada con un acabado de un estándar excepcional que combina proporciones arquitectónicas clásicas, confort moderno y artesanía del más alto nivel. La casa se beneficia de la calefacción por suelo radiante que garantiza un ambiente confortable y constante en todas partes.
JARDINES Y TERRENOS
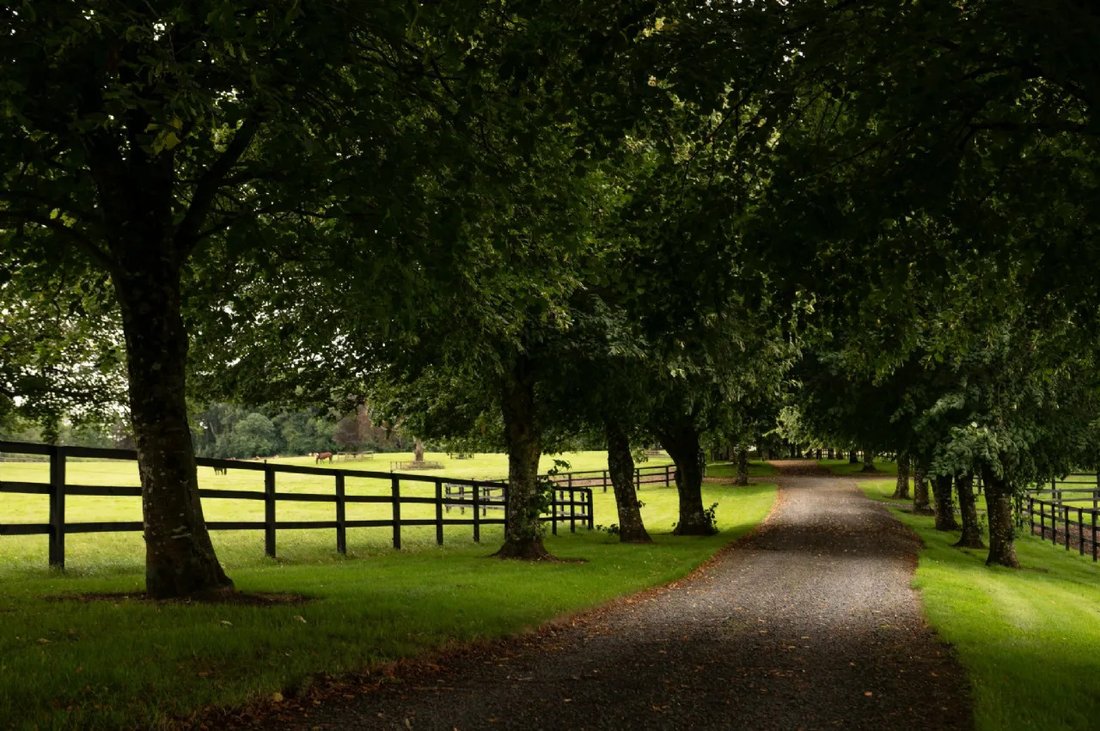
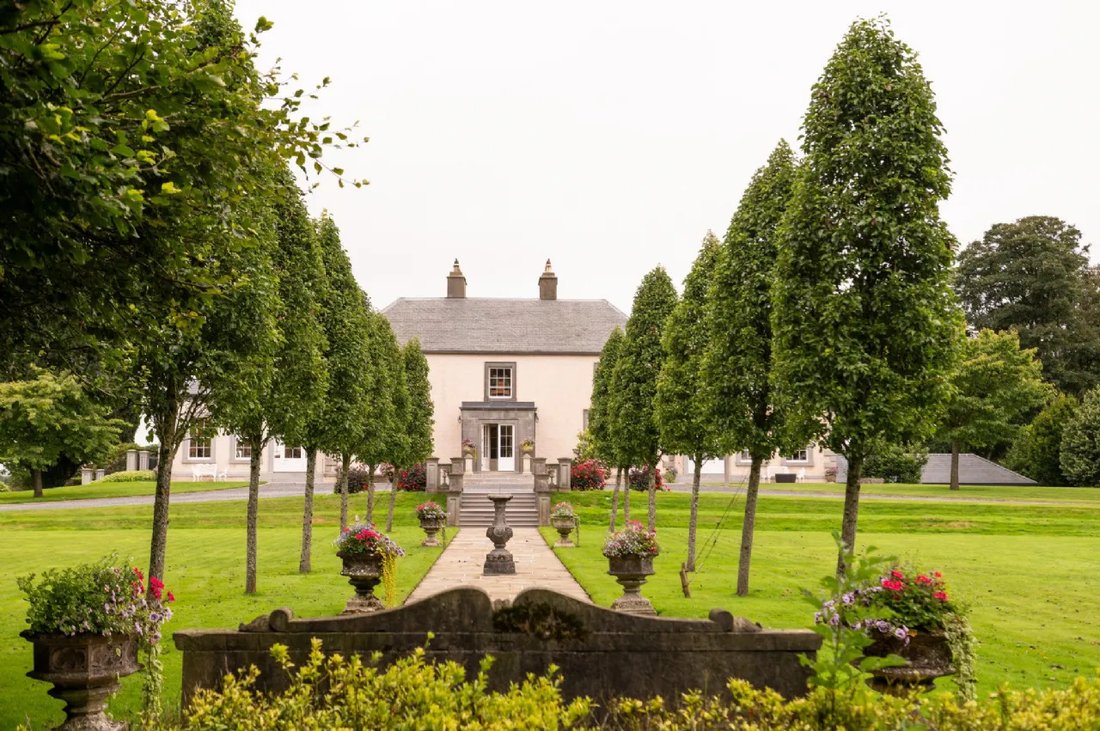
Se accede a la residencia principal a través de su propia entrada privada bordeada de árboles, asegurada por puertas eléctricas de hierro forjado que se abren a un amplio camino de entrada. El camino pasa a través de árboles bien plantados, lo que hace que tenga sentido llegar antes de ascender a la residencia principal. Este impresionante enfoque marca la pauta para los jardines. Los jardines que rodean Triermore House han sido diseñados meticulosamente para mantener estándares excepcionales, creando una serie de espacios formales e informales que complementan la calidad arquitectónica de la casa. El entorno inmediato está enmarcado por amplios jardines formales bordeados por ejemplares de árboles maduros, entre los que se incluyen magníficas hayas cobrizas, que proporcionan privacidad a la estructura, privacidad e interés estacional. Los senderos trazados con bordes de grava dorada, setos cuidadosamente mantenidos que atraviesan jardines refuerzan el carácter clásico de la propiedad.
En la parte trasera, los jardines escalonados descienden suavemente de la casa creando un hermoso paisaje estratificado que proporciona un escenario ideal para el entretenimiento al aire libre. El jardín de rosas formal, particularmente impresionante, dispuesto con precisión alrededor de una fuente central plantada en torno a una fuente central, estableció variedades de rosas que ofrecen color y fragancia durante los meses de verano. El jardín principal, amurallado, una finca notable, ha sido cuidadosamente restaurada, ha plantado bordes herbáceos profundos, parterres productivos y plantas ornamentales. Dentro del jardín se encuentra un invernadero tradicional junto a un huerto de manzanos independiente que realza la belleza de ambos terrenos. En la esquina del huerto se encuentra OrchardHouse, un edificio de oficinas independiente con hermosos acabados, dispuesto en dos niveles: una planta baja de oficinas y un segundo primer piso. Con un acabado elegante, proporciona un entorno de trabajo privado y tranquilo completamente separado de la residencia principal. Discretamente ubicado detrás de un jardín amurallado, un patio dedicado al jardinero apoya la administración diaria de la propiedad. Esta área incluye un cobertizo para macetas, un jardín de frutas adicional protegido en un invernadero que permite un mantenimiento eficiente sin dejar de ser jardines principales discretos. La cancha de tenis de última generación también se encuentra dentro de los terrenos que brindan excelentes instalaciones recreativas.
EL COMPLEJO DE CASAS DE LA PISCINA
El complejo de casas con piscina, una de las características de ocio más impresionantes de la finca, ha sido diseñado como un santuario privado. Su piscina climatizada en el centro está revestida de mosaicos con acabado en mosaico, debajo de techos abovedados y vigas de madera a la vista. El espacio incorpora un área de relajación en el bar que crea un ambiente ideal para un retiro tranquilo y entretenido. La piscina contigua, la cocina al aire libre con patio con palmeras ofrecen un ambiente protegido, cenas de verano, acceso directo a las áreas de ocio de la piscina.
El complejo más amplio de Poolhouse incluye gimnasio totalmente equipado, sauna, baños de vapor, vestuarios con ducha, cocina, lavandería, guardarropa. Con un acabado de calidad excepcional, esta completa instalación de ocio complementa la residencia principal y ofrece comodidades con calidad de centro turístico dentro de una finca privada.
PATIO PRINCIPAL Y SEMISÓTANO
Mainstud forma Operational Heart Triermore Stud excepcionalmente bien distribuido. En su centro, el Maintstudio instaló un centro de mando espacial altamente funcional y completamente equipado para las operaciones de Stud. Equipado con oficinas, cámaras de circuito cerrado de televisión integradas, sistemas de comunicación por televisión que permitían supervisar los patios y las instalaciones circundantes. La oficina principal contigua ofrece alojamiento bien equipado para el personal general.
El principal complejo, extenso y cuidadosamente diseñado facilita la gestión eficiente de los sementales. West Stable Block incluye criaderos especialmente diseñados para realizar exámenes veterinarios de seguridad que escanean la manipulación rutinaria. El total incluye varios bloques de establos que incorporan cajas sueltas tradicionales, alojamiento moderno tipo granero estadounidense. Los graneros estadounidenses constan de dos unidades principales, cada una con ocho espaciosos establos equipados con abrevaderos automáticos y una rampa de carga dedicada al almacenamiento asociada. La infraestructura de apoyo incluye áreas de almacenamiento de alimento para graneros de heno y un patio de servicio con sala de plantas al aire libre bien equipado. Las instalaciones complementaron aún más la arena ecuestre de ocho bahías. En general, el complejo de oficinas Mainyard Stud refleja la funcionalidad del diseño ecuestre de alto nivel.
’BURKE’UN PATIO DE UN AÑO
Ubicado en North Farm, Burke’s Yearling Yard, una instalación recientemente construida, excepcionalmente bien diseñada, terminó con los más altos estándares modernos. El patio, cuidadosamente planificado, proporciona un entorno seguro, eficiente y visualmente impresionante, especialmente adecuado para la preparación para el manejo de los niños pequeños. Un complejo patio central con forma de cuadrilátero diseñado alrededor de un jardín circular ajardinado con rosales que maduran y crean un punto focal atractivo y distintivo. El patio incluye veintidós espaciosas cajas sueltas, cada una equipada con abrevaderos automáticos y cuenta con una terraza cubierta que se extiende a lo largo de las fachadas de los establos que proporciona refugio. Las pasarelas revestidas de goma que atraviesan el patio garantizan un manejo seguro de los caballos en todas las condiciones climáticas.
Las instalaciones de apoyo dentro de un patio de un año incluyen salas de tachuelas totalmente equipadas, salas de alimentación, sala de plantas, instalaciones para el personal, incluido un baño exclusivo para el personal. Infraestructuras de preparación para el ejercicio, cobertura integral, pista de estocada cubierta por ocho bahías para caminantes a caballo, área dedicada al invierno. Las características adicionales incluyen el almacenamiento de pajitas de heno, una bahía de lavado de caballos especialmente diseñada, un área de lavado de vehículos, una rampa de carga de estiércol, una rampa de carga específica para cajas para caballos. Alojamiento residencial dentro de este complejo Apple Tree Lodge que cuenta con personal de alojamiento in situ de alta calidad.
TIERRAS
El Land Triermore Stud está excepcionalmente bien diseñado, mantenido y reflejado, lo que lleva a la operación de almacenamiento de sangre. Los potreros rodeados de postes de madera tratada de manera tradicional, vallas de rieles, cercas eléctricas complementadas con cercas eléctricas seguras y cercas galvanizadas proporcionan divisiones prácticas generales en toda la granja, cada potrero se beneficia de un suministro de agua independiente. La red de carreteras internas bien mantenidas, colocadas en asfalto y las avenidas arboladas permiten un movimiento eficiente a través de la granja, mientras que la iluminación exterior brinda seguridad funcional adicional. Los propios potreros, bien protegidos por árboles maduros, establecían límites que creaban reservas de sangre en un entorno ideal para la vida. La tierra está compuesta por pastos de alta calidad y gestionados cuidadosamente para garantizar una excelente producción de pasto durante todo el año, ideal tanto para el pastoreo de ganado ecuestre.
UBICACIÓN
El condado de Meath es ampliamente considerado como una de las principales regiones ganaderas de sangre de Irlanda. Los famosos pastizales fértiles establecieron granjas y fincas privadas distinguidas. El Triermore Stud goza de una ubicación ideal cerca de Kells, con una excelente conectividad a través de la M3, y ofrece un cómodo acceso al centro de la ciudad de Dublín y al aeropuerto de Dublín. Acceso en helicóptero. Las posibles coordenadas están disponibles bajo petición. El área circundante se caracteriza por parques maduros, propiedades históricas, propiedades notables cerca del castillo de Kilua, que reflejan una herencia de larga data, prestigio, parte del condado.
La ubicación ofrece un excelente acceso a muchas de las principales instituciones educativas de Irlanda. Algunas de las más prestigiosas escuelas son Headfort School, Headfort School, Kells Wilson’s Hospital, King’s Hospital School, mientras que las principales escuelas privadas de Dublín, como el St. Drew’s College, el Blackrock College, el Alexandra College y el Columba’s School, todas ellas accesibles desde el lugar de trabajo. La Universidad de Maynooth, el Trinity College de Dublín, mejora aún más la oferta educativa de la zona.
El condado de Meath es el corazón de la industria de pura sangre de Irlanda, que arruina todo el hipódromo de Irlanda Fairyhouse, el hipódromo de Navan y el hipódromo de Bellewstown, en las inmediaciones. Zona bien comunicada Algunos de los mejores campos de golf de Irlanda, incluido el GKClub Hostryder Cup Cartonhouse Killeen Castle Headfort Golf Club y el Royal Tara Golf Club, ofrecen excepcionales instalaciones de ocio deportivo en un solo rincón. Al combinar la accesibilidad, los entornos de privacidad y la tradición rural del Sepulcro de Irlanda, Triermo restud ocupa una posición privilegiada, una de las ubicaciones rurales deseables del país.
DISTANCIAS
8,8 km/8 minutos hasta la autopista M3
A 6,8 km/ 8 minutos hasta llegar a Athboy
A 8 km /10 minutos del aeródromo privado de O Ballyboy
10,5 km/10 minutos para Kells
A 26,4 km /20 minutos en furgoneta
A 25,5 km y 3,5 minutos del Hospital Equino de Lisdell
73,9 km a 1 hora y 5 minutos de Dublín
79.. 3 km/1 hora del aeropuerto de Dublín
(Todas las distancias son aproximadas)
INFORMACIÓN TÉCNICA
SERVICIOS: Electricidad de red, agua de pozo, fosas sépticas (para unidades residenciales), calefacción geotérmica de la casa principal.
MÉTODO DE VENTA: A la venta mediante tratado privado
TENENCIA Y POSESIÓN La propiedad se ofrece a la venta, la posesión vacante es de dominio absoluto y se está cerrando la venta. Visualización de una cita estrictamente privada. Autoridad local y estatus de protección registran estructuras protegidas dentro del área del Ayuntamiento de Meath (LA) RPS ID: 90765. Casa Triero Re: Se construyó una casa adosada de una planta con porche de piedra con ventanas tripartitas en la planta baja [información oculta]. Gatelodge ubicado al otro lado de la calle. Edificios anexos incluidos
Triermore House and Stud Farm es una finca rural excepcional en el condado de Meath, ubicada aproximadamente a diez kilómetros al oeste de Kells y con fácil acceso a la M3. La casa principal ha sido renovada con estándares excepcionales y está rodeada de jardines y terrenos muy bien cuidados, proporcionando un entorno residencial elegante y privado en el corazón de la finca. Con una extensión de aproximadamente 132,7 hectáreas (328 acres) y también disponible en su totalidad hasta 190,8 hectáreas (471,5 acres), la propiedad ha sido operada durante mucho tiempo como una yeguada establecida y se presenta con un estándar impecable en todas partes. Con pastos de alta calidad, terrenos maduros e instalaciones integrales para sementales, la finca refleja una administración cuidadosa a largo plazo y representa una oportunidad única de adquirir una importante propiedad residencial y ganadera de escala y calibre en un lugar de gran prestigio. Triermore ha estado criando caballos durante más de treinta años y ha producido a varios artistas notables, como Jack The Giant, Front House, Changing of The Guard y Sent From Heaven. El semental incluye tres patios separados, incluido un patio para niños de un año de nueva construcción y un patio de cuarentena situado en una granja separada.
TODA LA OPCIÓN EN APROXIMADAMENTE 190,8 HECTÁREAS (471,5 ACRES)
Toda la finca de Triermore se extiende a aproximadamente 471,5 acres, lo que representa una de las propiedades residenciales y ganaderas más completas y establecidas de Irlanda. La propiedad se centra en Triermore House y sus amplias instalaciones para sementales y sementales, que se complementan con una serie de instalaciones residenciales y agrícolas bien equipadas, como Drews Lodge, McAvoy’s Lodge, Moygrehan Farm, Clonleason Yard y Lawrence Lodge, además de fincas que incorporan instalaciones de aislamiento y corrales de ganado.
Características especiales
• Una yeguada de larga data en pleno funcionamiento con una infraestructura y un diseño ecuestres excelentes
• Excepcional casa de campo renovada con los más altos estándares, presentada con interiores elegantes y de buen gusto en todas partes
• Jardines y terrenos bellamente mantenidos que incluyen césped formal, ejemplares de árboles maduros, un jardín amurallado y un huerto amurallado
• Invernadero de época, cancha de tenis, magnífico complejo de ocio que incluye casita con piscina, gimnasio, sauna, baño de vapor e instalaciones de spa
• Patio principal, alojamiento de oficina tipo granero de estilo americano
• Patio para niños de un año de nueva construcción dispuesto en un tradicional diseño cuadrangular: patio de aislamiento independiente ubicado en la granja de Clonleason
• Amplias instalaciones ecuestres con un sistema de potreros bien diseñado
• Gama: cabañas, cabañas y alojamientos residenciales en toda la finca
• Cabina de seguridad: entrada controlada, enfoque arbolado, entorno ajardinado
• Pastizales productivos, límites maduros, excelente refugio, carreteras internas bien mantenidas
• Infraestructura agrícola adicional, pastoreo de ganado, instalaciones de manejo de ganado
• Reputación consolidada, una yeguada líder en la que se producen artistas notables, como Jack The Giant Front House Changing of the Guard Sent From Heaven
• Ubicación privilegiada y accesible en el condado de Meath, con fácil acceso a Dublín (M3 Dublin)
RESIDENCIA PRINCIPAL
Se accede a la residencia principal a través de una entrada clásica, donde la puerta principal se abre a un elegante vestíbulo con una puerta interior acristalada que conduce a la sala de recepción principal. Este impresionante hall de entrada marca de inmediato el tono de la casa, con su suelo de baldosas que incorpora una magnífica chimenea de mármol y una magnífica escalera que sube a los pisos superiores. El espacio se ve realzado por techos altos, techos decorativos con cornisas de yeso adornadas con rosas, mientras que el excepcional acabado de pintura arrastrada en la carpintería crea una estética refinada y atemporal. Los interiores se presentan con muebles elegantes y de buen gusto que complementan la integridad arquitectónica de la casa.
A la izquierda se encuentra el salón formal, un espacio de recepción absolutamente proporcionado con chimenea de mármol, exquisitos revestimientos de paredes de estilo chinoiserie y grandes ventanales de guillotina sin cuernos con vistas a los jardines. Más allá, se encuentra el invernadero de naranjos, especialmente impresionante, la sala de recepción, los faroles, las puertas acristaladas que se abren a una terraza elevada con vistas panorámicas a través del césped. Este espacio es ideal para el entretenimiento, ya que permite una vida interior y exterior perfecta, especialmente durante los meses de verano. La atención al detalle es excepcional en todo momento, con acabados especializados en carpintería fina de latón recuperado, hierro recuperado, que refuerzan la restauración de calidad.
Volviendo a la sala principal, el comedor es igualmente impresionante, con pisos de madera de tablones extra anchos, un ambiente elegante que se adapta tanto al entretenimiento formal como informal. Una puerta oculta conduce a una despensa de mayordomo completamente equipada, un gabinete completo hecho a medida y un camarero tonto que conecta con el nivel inferior. También en esta planta hay una cómoda sala de estar conocida como Racing Room, que cuenta con estanterías empotradas en la pared multimedia que proporcionan un espacio de vida más relajado e íntimo.
Una escalera sube a una galería que termina en el primer piso, donde dos suites de un dormitorio bellamente decoradas dan a los jardines frontales. Ambas habitaciones, generosamente proporcionadas e impecablemente presentadas, cada una con chimeneaencaje con lujosos accesorios de baño. Una de las suites incluye un elegante vestidor, armarios exclusivos, mientras que los baños tienen un acabado excepcional, accesorios de alta calidad en todas partes.
El nivel del jardín ofrece un amplio alojamiento adicional que forma una parte de la casa altamente funcional pero igualmente refinada. Desde aquí, el ala este ofrece otras suites de seis dormitorios, cada una diseñada individualmente con acabados exquisitos con elegantes revestimientos de paredes y lujosos baños privados. Este nivel también incluye el hall de entrada secundario, instalaciones para el personal, una gama de habitaciones auxiliares, incluidas áreas de almacenamiento y áreas de servicio de habitaciones para plantas.
La cocina es particularmente impresionante, con gabinetes de madera hechos a medida y electrodomésticos de última generación, incluidos los hornos Miele, placas de inducción de gas y extracción integrada. Cocina contigua, cámara frigorífica, almacenamiento adicional. El alojamiento adicional de este nivel incluye una cabina de estudio con acceso externo, una sala de belleza bellamente equipada.
La parte trasera alberga un magnífico billar, paneles de madera con ricos acabados que incorporan una barra empotrada que proporciona un excelente espacio de entretenimiento. En general, la casa principal ha sido renovada con un acabado de un estándar excepcional que combina proporciones arquitectónicas clásicas, confort moderno y artesanía del más alto nivel. La casa se beneficia de la calefacción por suelo radiante que garantiza un ambiente confortable y constante en todas partes.
JARDINES Y TERRENOS
Se accede a la residencia principal a través de su propia entrada privada bordeada de árboles, asegurada por puertas eléctricas de hierro forjado que se abren a un amplio camino de entrada. El camino pasa a través de árboles bien plantados, lo que hace que tenga sentido llegar antes de ascender a la residencia principal. Este impresionante enfoque marca la pauta para los jardines. Los jardines que rodean Triermore House han sido diseñados meticulosamente para mantener estándares excepcionales, creando una serie de espacios formales e informales que complementan la calidad arquitectónica de la casa. El entorno inmediato está enmarcado por amplios jardines formales bordeados por ejemplares de árboles maduros, entre los que se incluyen magníficas hayas cobrizas, que proporcionan privacidad a la estructura, privacidad e interés estacional. Los senderos trazados con bordes de grava dorada, setos cuidadosamente mantenidos que atraviesan jardines refuerzan el carácter clásico de la propiedad.
En la parte trasera, los jardines escalonados descienden suavemente de la casa creando un hermoso paisaje estratificado que proporciona un escenario ideal para el entretenimiento al aire libre. El jardín de rosas formal, particularmente impresionante, dispuesto con precisión alrededor de una fuente central plantada en torno a una fuente central, estableció variedades de rosas que ofrecen color y fragancia durante los meses de verano. El jardín principal, amurallado, una finca notable, ha sido cuidadosamente restaurada, ha plantado bordes herbáceos profundos, parterres productivos y plantas ornamentales. Dentro del jardín se encuentra un invernadero tradicional junto a un huerto de manzanos independiente que realza la belleza de ambos terrenos. En la esquina del huerto se encuentra OrchardHouse, un edificio de oficinas independiente con hermosos acabados, dispuesto en dos niveles: una planta baja de oficinas y un segundo primer piso. Con un acabado elegante, proporciona un entorno de trabajo privado y tranquilo completamente separado de la residencia principal. Discretamente ubicado detrás de un jardín amurallado, un patio dedicado al jardinero apoya la administración diaria de la propiedad. Esta área incluye un cobertizo para macetas, un jardín de frutas adicional protegido en un invernadero que permite un mantenimiento eficiente sin dejar de ser jardines principales discretos. La cancha de tenis de última generación también se encuentra dentro de los terrenos que brindan excelentes instalaciones recreativas.
EL COMPLEJO DE CASAS DE LA PISCINA
El complejo de casas con piscina, una de las características de ocio más impresionantes de la finca, ha sido diseñado como un santuario privado. Su piscina climatizada en el centro está revestida de mosaicos con acabado en mosaico, debajo de techos abovedados y vigas de madera a la vista. El espacio incorpora un área de relajación en el bar que crea un ambiente ideal para un retiro tranquilo y entretenido. La piscina contigua, la cocina al aire libre con patio con palmeras ofrecen un ambiente protegido, cenas de verano, acceso directo a las áreas de ocio de la piscina.
El complejo más amplio de Poolhouse incluye gimnasio totalmente equipado, sauna, baños de vapor, vestuarios con ducha, cocina, lavandería, guardarropa. Con un acabado de calidad excepcional, esta completa instalación de ocio complementa la residencia principal y ofrece comodidades con calidad de centro turístico dentro de una finca privada.
PATIO PRINCIPAL Y SEMISÓTANO
Mainstud forma Operational Heart Triermore Stud excepcionalmente bien distribuido. En su centro, el Maintstudio instaló un centro de mando espacial altamente funcional y completamente equipado para las operaciones de Stud. Equipado con oficinas, cámaras de circuito cerrado de televisión integradas, sistemas de comunicación por televisión que permitían supervisar los patios y las instalaciones circundantes. La oficina principal contigua ofrece alojamiento bien equipado para el personal general.
El principal complejo, extenso y cuidadosamente diseñado facilita la gestión eficiente de los sementales. West Stable Block incluye criaderos especialmente diseñados para realizar exámenes veterinarios de seguridad que escanean la manipulación rutinaria. El total incluye varios bloques de establos que incorporan cajas sueltas tradicionales, alojamiento moderno tipo granero estadounidense. Los graneros estadounidenses constan de dos unidades principales, cada una con ocho espaciosos establos equipados con abrevaderos automáticos y una rampa de carga dedicada al almacenamiento asociada. La infraestructura de apoyo incluye áreas de almacenamiento de alimento para graneros de heno y un patio de servicio con sala de plantas al aire libre bien equipado. Las instalaciones complementaron aún más la arena ecuestre de ocho bahías. En general, el complejo de oficinas Mainyard Stud refleja la funcionalidad del diseño ecuestre de alto nivel.
’BURKE’UN PATIO DE UN AÑO
Ubicado en North Farm, Burke’s Yearling Yard, una instalación recientemente construida, excepcionalmente bien diseñada, terminó con los más altos estándares modernos. El patio, cuidadosamente planificado, proporciona un entorno seguro, eficiente y visualmente impresionante, especialmente adecuado para la preparación para el manejo de los niños pequeños. Un complejo patio central con forma de cuadrilátero diseñado alrededor de un jardín circular ajardinado con rosales que maduran y crean un punto focal atractivo y distintivo. El patio incluye veintidós espaciosas cajas sueltas, cada una equipada con abrevaderos automáticos y cuenta con una terraza cubierta que se extiende a lo largo de las fachadas de los establos que proporciona refugio. Las pasarelas revestidas de goma que atraviesan el patio garantizan un manejo seguro de los caballos en todas las condiciones climáticas.
Las instalaciones de apoyo dentro de un patio de un año incluyen salas de tachuelas totalmente equipadas, salas de alimentación, sala de plantas, instalaciones para el personal, incluido un baño exclusivo para el personal. Infraestructuras de preparación para el ejercicio, cobertura integral, pista de estocada cubierta por ocho bahías para caminantes a caballo, área dedicada al invierno. Las características adicionales incluyen el almacenamiento de pajitas de heno, una bahía de lavado de caballos especialmente diseñada, un área de lavado de vehículos, una rampa de carga de estiércol, una rampa de carga específica para cajas para caballos. Alojamiento residencial dentro de este complejo Apple Tree Lodge que cuenta con personal de alojamiento in situ de alta calidad.
TIERRAS
El Land Triermore Stud está excepcionalmente bien diseñado, mantenido y reflejado, lo que lleva a la operación de almacenamiento de sangre. Los potreros rodeados de postes de madera tratada de manera tradicional, vallas de rieles, cercas eléctricas complementadas con cercas eléctricas seguras y cercas galvanizadas proporcionan divisiones prácticas generales en toda la granja, cada potrero se beneficia de un suministro de agua independiente. La red de carreteras internas bien mantenidas, colocadas en asfalto y las avenidas arboladas permiten un movimiento eficiente a través de la granja, mientras que la iluminación exterior brinda seguridad funcional adicional. Los propios potreros, bien protegidos por árboles maduros, establecían límites que creaban reservas de sangre en un entorno ideal para la vida. La tierra está compuesta por pastos de alta calidad y gestionados cuidadosamente para garantizar una excelente producción de pasto durante todo el año, ideal tanto para el pastoreo de ganado ecuestre.
UBICACIÓN
El condado de Meath es ampliamente considerado como una de las principales regiones ganaderas de sangre de Irlanda. Los famosos pastizales fértiles establecieron granjas y fincas privadas distinguidas. El Triermore Stud goza de una ubicación ideal cerca de Kells, con una excelente conectividad a través de la M3, y ofrece un cómodo acceso al centro de la ciudad de Dublín y al aeropuerto de Dublín. Acceso en helicóptero. Las posibles coordenadas están disponibles bajo petición. El área circundante se caracteriza por parques maduros, propiedades históricas, propiedades notables cerca del castillo de Kilua, que reflejan una herencia de larga data, prestigio, parte del condado.
La ubicación ofrece un excelente acceso a muchas de las principales instituciones educativas de Irlanda. Algunas de las más prestigiosas escuelas son Headfort School, Headfort School, Kells Wilson’s Hospital, King’s Hospital School, mientras que las principales escuelas privadas de Dublín, como el St. Drew’s College, el Blackrock College, el Alexandra College y el Columba’s School, todas ellas accesibles desde el lugar de trabajo. La Universidad de Maynooth, el Trinity College de Dublín, mejora aún más la oferta educativa de la zona.
El condado de Meath es el corazón de la industria de pura sangre de Irlanda, que arruina todo el hipódromo de Irlanda Fairyhouse, el hipódromo de Navan y el hipódromo de Bellewstown, en las inmediaciones. Zona bien comunicada Algunos de los mejores campos de golf de Irlanda, incluido el GKClub Hostryder Cup Cartonhouse Killeen Castle Headfort Golf Club y el Royal Tara Golf Club, ofrecen excepcionales instalaciones de ocio deportivo en un solo rincón. Al combinar la accesibilidad, los entornos de privacidad y la tradición rural del Sepulcro de Irlanda, Triermo restud ocupa una posición privilegiada, una de las ubicaciones rurales deseables del país.
DISTANCIAS
8,8 km/8 minutos hasta la autopista M3
A 6,8 km/ 8 minutos hasta llegar a Athboy
A 8 km /10 minutos del aeródromo privado de O Ballyboy
10,5 km/10 minutos para Kells
A 26,4 km /20 minutos en furgoneta
A 25,5 km y 3,5 minutos del Hospital Equino de Lisdell
73,9 km a 1 hora y 5 minutos de Dublín
79.. 3 km/1 hora del aeropuerto de Dublín
(Todas las distancias son aproximadas)
INFORMACIÓN TÉCNICA
SERVICIOS: Electricidad de red, agua de pozo, fosas sépticas (para unidades residenciales), calefacción geotérmica de la casa principal.
MÉTODO DE VENTA: A la venta mediante tratado privado
TENENCIA Y POSESIÓN La propiedad se ofrece a la venta, la posesión vacante es de dominio absoluto y se está cerrando la venta. Visualización de una cita estrictamente privada. Autoridad local y estatus de protección registran estructuras protegidas dentro del área del Ayuntamiento de Meath (LA) RPS ID: 90765. Casa Triero Re: Se construyó una casa adosada de una planta con porche de piedra con ventanas tripartitas en la planta baja [información oculta]. Gatelodge ubicado al otro lado de la calle. Edificios anexos incluidos
An exceptional country house and bloodstock estate of rare quality and caliber in County Meath.
Triermore House and Stud Farm is an exceptional country estate in County Meath, located approximately ten kilometers west of Kells and within easy reach of the M3. The main house has been renovated to exceptional standards and is set within beautifully maintained gardens and grounds, providing an elegant and private residential setting at the heart of the estate. Extending to approximately 132.7 hectares (328 acres), and also available in its entirety up to 190.8 hectares (471.5 acres), the property has long been operated as an established stud farm and is presented to an immaculate standard throughout. With high-quality pasture, mature grounds, and comprehensive stud facilities, the estate reflects careful long-term stewardship and represents a rare opportunity to acquire a substantial residential and bloodstock holding of scale and caliber in a highly regarded location. Triermore has been breeding horses for over thirty years and has produced a number of notable performers, including Jack The Giant, Front House, Changing of The Guard, and Sent From Heaven. The stud includes three separate yards, including a newly constructed yearling yard and a quarantine yard situated on a separate farm.
THE ENTIRE OPTION ON APPROXIMATELY 190.8 HECTARES (471.5 ACRES)
The entire Triermore estate extends to approximately 471.5 acres, representing one of Ireland’s most complete and established residential and bloodstock properties. The holding centers on Triermore House and its extensive stud and yearling facilities complemented by a range of well-appointed residential and agricultural elements including Drews Lodge, McAvoy’s Lodge, Moygrehan Farm, Clonleason Yard, Lawrence Lodge together with outfarms incorporating isolation facilitiesand cattle yard.
Special Features
• Fully operational long-established stud farm with excellent equestrian infrastructureand layout
• Exceptional country house renovated to the highest standards presented with elegantand tasteful interiors throughout
• Beautifully maintained gardensngrounds including formal lawns,mature specimen trees,a walled garden,and walled orchard
• Period greenhouse,t tennis court superb leisure complexincluding pool house,gymnasium sauna steam room spa facilities
• Main stud yard American-style barnstud office accommodation
• Newly constructed yearling yard arrangedin traditional quadrangle layout separate isolationyard located on Clonleason farm
• Extensive equestrian facilitieswell-designed paddock system
• Range lodges cottagesresidential accommodation throughoutthe estate
• Security hutcontrolled entrance tree-lined approachlandscaped setting
• Productive pasture lands mature boundariesexcellent shelterwell-maintained internalroadways
• Additional agricultural infrastructure cattle yardcattle handlingfacilities
• Established reputation leadingstud farm producing notableperformersincluding JackThe GiantFrontHouseChangingofTheGuardSentFromHeaven
• Primeaccessible locationCountyMeathwithin convenientreachdublinM3Dublin
MAIN RESIDENCE
The main residence is approached through a classical entrance where the front door opens into an elegant vestibule with a glazed inner door leading to the main reception hall. This impressive entrance hall immediately establishes the toneof the housewith its tiled floor incorporating quoin detailing grand marble fireplacea magnificent staircase risingto upper floors. The spaceis enhanced by tall ceilingsdecorative ceiling roseornate plaster cornicing while exceptional joinerydragged paint finish create timelessrefined aesthetic. The interiors are presentedwithelegant tastefulfurnishingscomplementing architectural integrityofthehouse.
To left liesformal drawing roomabsolutely proportioned reception spacefeaturing marble fireplaceexquisite chinoiserie wallcoveringslarge hornless sash windows overlookinggardens. Beyond thisiso orangeryparticularly impressive reception roomlantern ceilingsglazed doors openingonto raised terrace sweeping viewsacross lawns. This spaceideally suitedentertaining allowingfor seamless indooroutdoor livingparticularlyduring summer months. Attentiontodetailthroughoutexceptionalwith reclaimed brass ironmongeryfine joineryspecialist finishes reinforcingqualityrestoration.
Returningto mainhallformaldiningroom equallyimpressivewithextra-wide plank timber flooringelegant atmosphere suited bothformal informal entertaining. A concealed door leads toa fullyfitted butler’spantrycomplete bespoke cabinetrydumb waiter connectingto lower level. Alsoonthis floorisa comfortable sittingroomknownasRacing Room featuring fittedbookcasesmedia wallproviding more relaxedintimate living space.
A staircaserises agallery landingat first-floolevelwhere two beautifully appointedbedroom suites overlook frontlawns. Both roomsgenerously proportionedimmaculatelypresentedeach featuringfireplacesluxurious bathroom fittings. One suiteincludesan elegant dressingroom exclusive wardrobeswhile bathroomsfinishedto exceptionalstandardhigh-quality fixturesfittings throughout.
Thegardenlevel provides extensiveadditionalaccommodationforms highly functional yetequally refinedpartofhouse. From hereeast wing provides further six bedroom suiteseach individuallydesigned exquisitelyfinishedwith elegantwall coveringsluxurious ensuite bathrooms. This levelalso includes secondaryentrancehall stafffacilitiesrange ancillary roomsincluding storage areasplant roomservice areas.
Thekitchen particularly impressivefeaturingbespoke timber cabinetry fittedstate-of-the-artappliancesincluding Miele ovens gasinduction hobs integrated extraction. Adjoining kitchencold roomadditionalstorage. Further accommodationthislevel includes studybootroomwithexternal accessbeautifullyappointedbeauty room.
To rearhouse superb billiards rich finishedtimber panellingincorporating fitted barproviding excellentspace entertaining Overallprincipal househasbeenrenovatedfinishedto exceptionalstandard combiningclassical architecturalproportionsmoderncomfort craftsmanshiphighestcaliber. Housebenefitsfromunderfloor heating ensuringconsistentcomfortable environmentthroughout.
GARDENS AND GROUNDS
Themain residenceis approachedviaits ownprivate tree-linedentrance securedbyelectric wrought-iron gates which openonto sweeping driveway. Thedrive passesthrough establishedtreescreating sensearrival beforeascendingmain residenceThis impressiveapproachsets tonefor gardensgrounds. Thegardensgrounds surroundingTriermore Househavebeenmeticulously designedmaintainedtoexceptionalstandard creatingseriesformal informalspacesthatcomplementarchitectural qualityofthehouse. Immediate settingframedbyexpansiveformallawnsborderedbymature specimen treesincludingmagnificent copperbeecheswhichprovide structureprivacy seasonalinterest. Pathwayslaidgoldengravel edgedcarefullymaintained hedgingleadthroughgardensreinforceproperty’s classicalcharacter.
To rearseriesterracedlawnsgently descendaway fromhousecreatingbeautifullylayeredlandscapeproviding idealsetting outdoorentertaining. The formalrosegarden particularlyimpressivearrangedprecisionaroundcentral fountainplantedestablishedrose varietiesoffering colour fragrance throughoutsummer months. Mainwalledgardennotablefeatureestatehasbeenthoughtfully restoredplanteddeep herbaceousbordersproductivebeds ornamentalplanting. Withinthe garden sitstraditional greenhousealongseparate appleorchardthat enhancesbothbeautyground. At cornerorchardis OrchardHousebeautifullyfinisheddown self-containedofficebuilding arrangedovertwo levelsone officeground floorsecondfirst floor level. Elegantlyfinishedduring providespeacefulprivateworkingenvironment entirelyseparatefrommain residence. Discreetlypositioned beyondwalled garden dedicated gardener’syard supports day-to-day managementestate. This areaincludespotting shed additionalconservatoryprotectedfruitgarden allowingefficientmaintenancewhileremaining unobtrusive principalgardens. State-of-the-arttennis court also positionedwithin grounds providingexcellent recreational amenity.
THE POOL HOUSE COMPLEX
Pool housecomplex oneofestate’smostimpressive leisurefeatureshasbeendesignedprivate sanctuary. Its centre heatedswimming poolfinishedmosaic tilingsetbeneat vaultedceilingsexposedtimber beams. Spaceincorporates barrelaxation area creatingidealenvironment entertainingquiet retreat. Adjoiningpoolhousepalmcourtyard outdoor kitchenoffer sheltered atmosphericsetting summer diningdirectaccesspool leisureareas.
Widerpoolhousecomplexincludesfully-equipped gymnasiumsaunasteam roomschangingroomswithshowerfacilitieskitchenettelaundryroomcloakrom. Finishedtoexceptionalstandardthroughoutthiscomprehensiveleisure facilitycomplements mainresidenceprovides resort-quality amenitieswithin privacyestate.
MAIN YARD & STUD OFFICE
Mainstudd forms operationalheartTriermoreStud exceptionallywell laid out. Atits centre mainstudo fficefullyfittedhighlyfunctionalspaceservingcommandcentre forstud’soperations. Office equippedintegratedCCTV monitoringtelevisioncommunications systemsallowingo oversight yards surroundings facilities. Adjoiningmainoffice range well-appointedgeneralstaffaccommodation .
Mainstable complexextensive thoughtfullydesigned facilitate efficientstudmanagement. West stable blockincludes purpose-built stocksmarespoviding safety veterinary examinations scanningroutinehandling. Totalincluyedesmultiple stableblocksincorporatings traditonal looseboxes modernAmerican barn-style accommodation. Americanbarns comprise two principal units each providing eight spacious stablesfittedautomatic water troughs togetherassociated storagededicatedloading ramp. Supportinginfrastructureincludes haybarnfeedstorageareas;well-equipped outdoor plantroom servingyard. Facilitiess further complementedarenaeight-bay horsewalker. Ovverall mainyardstud officecomplexreflectshighestandards equestriandesign functionality .
BURKE’S YEARLING YARD
Locatednorthfarm,Burke’s Yearling Yard newlyconstructed exceptionallywelldesigned facility finished highestmodernstandards. Yardthoughtfullyplanned provide secureefficientvisually impressivenvironment specificallysuited managementpreparationyearlings. Centre complexquadrangle designedstableyardarrangedaroundlandscaped circulargardenfeaturing rose beds maturing willow treecreatingdistinctive attractive focal point. Yardincludes twenty-two spaciousloose boxes each fittedautomaticwatertroughsand benefitscoveredverandarunning alongstablefrontsprovidingshelter. Rubber-matted walkways throughtheyardensure safe securehandlinghorsesin all weatherconditions .
Supportingfacilitieswithin yearlingyard extensive includefullyequippedtackroomsfeedroomsplantroomstafffacilitiesincluding dedicated staff toilet. Exercise preparationinfrastructures comprehensivecover lunging ring covered eight-bay horsewalker dedicated winter turnoutarea. Additional featuresinclude hay strawstorage purpose-built horsewashbay vehicle wash-downarea manure loadingrampdedicated loadingramphorseboxes. Residential accommodation within this complexApple TreeLodge providing high-quality onsite accommodationsstaff .
LANDS
LandTriermoreStud exceptionallywell laid outmaintainedreflectrequimentsleadingbloodstockoperation. Paddocksenclosedbytraditionaltreated timberspost studs rail fencingcomplimentedelectric fencingsecuregalvanizedmeshgatesprovideanoverall practicaldivisionsthroughoutfarmEachpaddockbenefitsindependent watersupply. Netowrk well-maintainedinternal roadwayslaidintarmac togethertree-lined avenuesallows effiencentmovement acrosfarm while outdoorlighting providesadditionalfunctionalitysecurity. Paddocks themselves wellshelteredby matured treesestablished boundariescreating idealliferenvironmentbloodstocks. Landcomprisedhigh-qualitypasturecarefullymanagedensure excellentgrass productionyear-roundusabilityideally suited bothequestrian livestock grazing.
LOCATION
County Meathwidely regardedasoneof Ireland’sforemostbloodstockcountryestateregionsrenownedfertilepasturelands establishedst farmsdistinguished private estates. Triermorestud ideally positionednearKells withexcellentconnectivityviaM3providconvenient acccessto Dublincitycentre DublinAirport. Accessby helicopterpossible coordinatesavailableuponrequest. Surroundingareacharacterized mature parklandhistoricpropertiesnotable estatesnearbyKiluaCastle reflectinglong-standingheritageprestige partcounty.
Locationoffers excellentaccessmanyIrelandleadingeducational institutions. Number highlyregardedschoolsreach incloud Headfort SchoolKellsWilson’sHospitalSchoolKing’sHospitalSchoolwhileDublinpremier privateschoolssuch asStAndrew’sCollegeBlackrock CollegeMountAnvilleAlexandra CollegeStColumba’s School all accessible commutingdistance. MaynoothUniversityTrinityCollegeDublin furtherenhanceareaeducational offering.
CountyMeathsitsheartIrelandthoroughbred industryTattersallsIrelandFairyhouseRacecourseNavanRacecourseBellewstownRacecourse all nearby. AreawellservedsomeIrelan’ s finest golfcourses includngKClubhostRyderCupCartonHouseKilleen CastleHeadfortGolf ClubRoyalTara Golf Clubprovideexceptionalsportingleisureamenitieswitinin easyrch. Combiningaccessibilityprivacysettings centerIrelandsequstrian countryside tradition,Triermo restud occupies prime positiononeofthecountry desirabl establish rural locations .
DISTANCES
8.8 km / 8 minutes tot he M3 Motorway
6.8 km/ 8 minutes t o Athboy
8km/10 minutes t o Ballyboy Private Airfield
10 .5km/10minutes tokells
26..4km /20mintues tonavan
25..5km /35 mintues tolisdell EquineHoospital
73..9km/1 hour&5minutes todublin
79..3 km /1 hour todublinairport
(All distances approximate )
TECHNICAL INFORMATION
SERVICES Mains electricitywellwater septic tanks(forresidential units) Geothermal heatingtothemainhous .
SALE METHOD For sale by Private Treaty
TENURE & POSSESSION Property offered forsale freeholdd vacnt possessionbeinggivenclosing sale. VIEWINGStrictlyPrivate Appointment. Local Authority&Protected Status Record Protected Structureswithin World Heritage siteMeath Cty Council Area LA RPS ID:90765. Triero re House:A storey bay hous quoins stone porchtripartite windowsonthegroundfloorbuilt [hidden information]. Gatelodgelocated across road. Outbuildingsincluded
Triermore House and Stud Farm is an exceptional country estate in County Meath, located approximately ten kilometers west of Kells and within easy reach of the M3. The main house has been renovated to exceptional standards and is set within beautifully maintained gardens and grounds, providing an elegant and private residential setting at the heart of the estate. Extending to approximately 132.7 hectares (328 acres), and also available in its entirety up to 190.8 hectares (471.5 acres), the property has long been operated as an established stud farm and is presented to an immaculate standard throughout. With high-quality pasture, mature grounds, and comprehensive stud facilities, the estate reflects careful long-term stewardship and represents a rare opportunity to acquire a substantial residential and bloodstock holding of scale and caliber in a highly regarded location. Triermore has been breeding horses for over thirty years and has produced a number of notable performers, including Jack The Giant, Front House, Changing of The Guard, and Sent From Heaven. The stud includes three separate yards, including a newly constructed yearling yard and a quarantine yard situated on a separate farm.
THE ENTIRE OPTION ON APPROXIMATELY 190.8 HECTARES (471.5 ACRES)
The entire Triermore estate extends to approximately 471.5 acres, representing one of Ireland’s most complete and established residential and bloodstock properties. The holding centers on Triermore House and its extensive stud and yearling facilities complemented by a range of well-appointed residential and agricultural elements including Drews Lodge, McAvoy’s Lodge, Moygrehan Farm, Clonleason Yard, Lawrence Lodge together with outfarms incorporating isolation facilitiesand cattle yard.
Special Features
• Fully operational long-established stud farm with excellent equestrian infrastructureand layout
• Exceptional country house renovated to the highest standards presented with elegantand tasteful interiors throughout
• Beautifully maintained gardensngrounds including formal lawns,mature specimen trees,a walled garden,and walled orchard
• Period greenhouse,t tennis court superb leisure complexincluding pool house,gymnasium sauna steam room spa facilities
• Main stud yard American-style barnstud office accommodation
• Newly constructed yearling yard arrangedin traditional quadrangle layout separate isolationyard located on Clonleason farm
• Extensive equestrian facilitieswell-designed paddock system
• Range lodges cottagesresidential accommodation throughoutthe estate
• Security hutcontrolled entrance tree-lined approachlandscaped setting
• Productive pasture lands mature boundariesexcellent shelterwell-maintained internalroadways
• Additional agricultural infrastructure cattle yardcattle handlingfacilities
• Established reputation leadingstud farm producing notableperformersincluding JackThe GiantFrontHouseChangingofTheGuardSentFromHeaven
• Primeaccessible locationCountyMeathwithin convenientreachdublinM3Dublin
MAIN RESIDENCE
The main residence is approached through a classical entrance where the front door opens into an elegant vestibule with a glazed inner door leading to the main reception hall. This impressive entrance hall immediately establishes the toneof the housewith its tiled floor incorporating quoin detailing grand marble fireplacea magnificent staircase risingto upper floors. The spaceis enhanced by tall ceilingsdecorative ceiling roseornate plaster cornicing while exceptional joinerydragged paint finish create timelessrefined aesthetic. The interiors are presentedwithelegant tastefulfurnishingscomplementing architectural integrityofthehouse.
To left liesformal drawing roomabsolutely proportioned reception spacefeaturing marble fireplaceexquisite chinoiserie wallcoveringslarge hornless sash windows overlookinggardens. Beyond thisiso orangeryparticularly impressive reception roomlantern ceilingsglazed doors openingonto raised terrace sweeping viewsacross lawns. This spaceideally suitedentertaining allowingfor seamless indooroutdoor livingparticularlyduring summer months. Attentiontodetailthroughoutexceptionalwith reclaimed brass ironmongeryfine joineryspecialist finishes reinforcingqualityrestoration.
Returningto mainhallformaldiningroom equallyimpressivewithextra-wide plank timber flooringelegant atmosphere suited bothformal informal entertaining. A concealed door leads toa fullyfitted butler’spantrycomplete bespoke cabinetrydumb waiter connectingto lower level. Alsoonthis floorisa comfortable sittingroomknownasRacing Room featuring fittedbookcasesmedia wallproviding more relaxedintimate living space.
A staircaserises agallery landingat first-floolevelwhere two beautifully appointedbedroom suites overlook frontlawns. Both roomsgenerously proportionedimmaculatelypresentedeach featuringfireplacesluxurious bathroom fittings. One suiteincludesan elegant dressingroom exclusive wardrobeswhile bathroomsfinishedto exceptionalstandardhigh-quality fixturesfittings throughout.
Thegardenlevel provides extensiveadditionalaccommodationforms highly functional yetequally refinedpartofhouse. From hereeast wing provides further six bedroom suiteseach individuallydesigned exquisitelyfinishedwith elegantwall coveringsluxurious ensuite bathrooms. This levelalso includes secondaryentrancehall stafffacilitiesrange ancillary roomsincluding storage areasplant roomservice areas.
Thekitchen particularly impressivefeaturingbespoke timber cabinetry fittedstate-of-the-artappliancesincluding Miele ovens gasinduction hobs integrated extraction. Adjoining kitchencold roomadditionalstorage. Further accommodationthislevel includes studybootroomwithexternal accessbeautifullyappointedbeauty room.
To rearhouse superb billiards rich finishedtimber panellingincorporating fitted barproviding excellentspace entertaining Overallprincipal househasbeenrenovatedfinishedto exceptionalstandard combiningclassical architecturalproportionsmoderncomfort craftsmanshiphighestcaliber. Housebenefitsfromunderfloor heating ensuringconsistentcomfortable environmentthroughout.
GARDENS AND GROUNDS
Themain residenceis approachedviaits ownprivate tree-linedentrance securedbyelectric wrought-iron gates which openonto sweeping driveway. Thedrive passesthrough establishedtreescreating sensearrival beforeascendingmain residenceThis impressiveapproachsets tonefor gardensgrounds. Thegardensgrounds surroundingTriermore Househavebeenmeticulously designedmaintainedtoexceptionalstandard creatingseriesformal informalspacesthatcomplementarchitectural qualityofthehouse. Immediate settingframedbyexpansiveformallawnsborderedbymature specimen treesincludingmagnificent copperbeecheswhichprovide structureprivacy seasonalinterest. Pathwayslaidgoldengravel edgedcarefullymaintained hedgingleadthroughgardensreinforceproperty’s classicalcharacter.
To rearseriesterracedlawnsgently descendaway fromhousecreatingbeautifullylayeredlandscapeproviding idealsetting outdoorentertaining. The formalrosegarden particularlyimpressivearrangedprecisionaroundcentral fountainplantedestablishedrose varietiesoffering colour fragrance throughoutsummer months. Mainwalledgardennotablefeatureestatehasbeenthoughtfully restoredplanteddeep herbaceousbordersproductivebeds ornamentalplanting. Withinthe garden sitstraditional greenhousealongseparate appleorchardthat enhancesbothbeautyground. At cornerorchardis OrchardHousebeautifullyfinisheddown self-containedofficebuilding arrangedovertwo levelsone officeground floorsecondfirst floor level. Elegantlyfinishedduring providespeacefulprivateworkingenvironment entirelyseparatefrommain residence. Discreetlypositioned beyondwalled garden dedicated gardener’syard supports day-to-day managementestate. This areaincludespotting shed additionalconservatoryprotectedfruitgarden allowingefficientmaintenancewhileremaining unobtrusive principalgardens. State-of-the-arttennis court also positionedwithin grounds providingexcellent recreational amenity.
THE POOL HOUSE COMPLEX
Pool housecomplex oneofestate’smostimpressive leisurefeatureshasbeendesignedprivate sanctuary. Its centre heatedswimming poolfinishedmosaic tilingsetbeneat vaultedceilingsexposedtimber beams. Spaceincorporates barrelaxation area creatingidealenvironment entertainingquiet retreat. Adjoiningpoolhousepalmcourtyard outdoor kitchenoffer sheltered atmosphericsetting summer diningdirectaccesspool leisureareas.
Widerpoolhousecomplexincludesfully-equipped gymnasiumsaunasteam roomschangingroomswithshowerfacilitieskitchenettelaundryroomcloakrom. Finishedtoexceptionalstandardthroughoutthiscomprehensiveleisure facilitycomplements mainresidenceprovides resort-quality amenitieswithin privacyestate.
MAIN YARD & STUD OFFICE
Mainstudd forms operationalheartTriermoreStud exceptionallywell laid out. Atits centre mainstudo fficefullyfittedhighlyfunctionalspaceservingcommandcentre forstud’soperations. Office equippedintegratedCCTV monitoringtelevisioncommunications systemsallowingo oversight yards surroundings facilities. Adjoiningmainoffice range well-appointedgeneralstaffaccommodation .
Mainstable complexextensive thoughtfullydesigned facilitate efficientstudmanagement. West stable blockincludes purpose-built stocksmarespoviding safety veterinary examinations scanningroutinehandling. Totalincluyedesmultiple stableblocksincorporatings traditonal looseboxes modernAmerican barn-style accommodation. Americanbarns comprise two principal units each providing eight spacious stablesfittedautomatic water troughs togetherassociated storagededicatedloading ramp. Supportinginfrastructureincludes haybarnfeedstorageareas;well-equipped outdoor plantroom servingyard. Facilitiess further complementedarenaeight-bay horsewalker. Ovverall mainyardstud officecomplexreflectshighestandards equestriandesign functionality .
BURKE’S YEARLING YARD
Locatednorthfarm,Burke’s Yearling Yard newlyconstructed exceptionallywelldesigned facility finished highestmodernstandards. Yardthoughtfullyplanned provide secureefficientvisually impressivenvironment specificallysuited managementpreparationyearlings. Centre complexquadrangle designedstableyardarrangedaroundlandscaped circulargardenfeaturing rose beds maturing willow treecreatingdistinctive attractive focal point. Yardincludes twenty-two spaciousloose boxes each fittedautomaticwatertroughsand benefitscoveredverandarunning alongstablefrontsprovidingshelter. Rubber-matted walkways throughtheyardensure safe securehandlinghorsesin all weatherconditions .
Supportingfacilitieswithin yearlingyard extensive includefullyequippedtackroomsfeedroomsplantroomstafffacilitiesincluding dedicated staff toilet. Exercise preparationinfrastructures comprehensivecover lunging ring covered eight-bay horsewalker dedicated winter turnoutarea. Additional featuresinclude hay strawstorage purpose-built horsewashbay vehicle wash-downarea manure loadingrampdedicated loadingramphorseboxes. Residential accommodation within this complexApple TreeLodge providing high-quality onsite accommodationsstaff .
LANDS
LandTriermoreStud exceptionallywell laid outmaintainedreflectrequimentsleadingbloodstockoperation. Paddocksenclosedbytraditionaltreated timberspost studs rail fencingcomplimentedelectric fencingsecuregalvanizedmeshgatesprovideanoverall practicaldivisionsthroughoutfarmEachpaddockbenefitsindependent watersupply. Netowrk well-maintainedinternal roadwayslaidintarmac togethertree-lined avenuesallows effiencentmovement acrosfarm while outdoorlighting providesadditionalfunctionalitysecurity. Paddocks themselves wellshelteredby matured treesestablished boundariescreating idealliferenvironmentbloodstocks. Landcomprisedhigh-qualitypasturecarefullymanagedensure excellentgrass productionyear-roundusabilityideally suited bothequestrian livestock grazing.
LOCATION
County Meathwidely regardedasoneof Ireland’sforemostbloodstockcountryestateregionsrenownedfertilepasturelands establishedst farmsdistinguished private estates. Triermorestud ideally positionednearKells withexcellentconnectivityviaM3providconvenient acccessto Dublincitycentre DublinAirport. Accessby helicopterpossible coordinatesavailableuponrequest. Surroundingareacharacterized mature parklandhistoricpropertiesnotable estatesnearbyKiluaCastle reflectinglong-standingheritageprestige partcounty.
Locationoffers excellentaccessmanyIrelandleadingeducational institutions. Number highlyregardedschoolsreach incloud Headfort SchoolKellsWilson’sHospitalSchoolKing’sHospitalSchoolwhileDublinpremier privateschoolssuch asStAndrew’sCollegeBlackrock CollegeMountAnvilleAlexandra CollegeStColumba’s School all accessible commutingdistance. MaynoothUniversityTrinityCollegeDublin furtherenhanceareaeducational offering.
CountyMeathsitsheartIrelandthoroughbred industryTattersallsIrelandFairyhouseRacecourseNavanRacecourseBellewstownRacecourse all nearby. AreawellservedsomeIrelan’ s finest golfcourses includngKClubhostRyderCupCartonHouseKilleen CastleHeadfortGolf ClubRoyalTara Golf Clubprovideexceptionalsportingleisureamenitieswitinin easyrch. Combiningaccessibilityprivacysettings centerIrelandsequstrian countryside tradition,Triermo restud occupies prime positiononeofthecountry desirabl establish rural locations .
DISTANCES
8.8 km / 8 minutes tot he M3 Motorway
6.8 km/ 8 minutes t o Athboy
8km/10 minutes t o Ballyboy Private Airfield
10 .5km/10minutes tokells
26..4km /20mintues tonavan
25..5km /35 mintues tolisdell EquineHoospital
73..9km/1 hour&5minutes todublin
79..3 km /1 hour todublinairport
(All distances approximate )
TECHNICAL INFORMATION
SERVICES Mains electricitywellwater septic tanks(forresidential units) Geothermal heatingtothemainhous .
SALE METHOD For sale by Private Treaty
TENURE & POSSESSION Property offered forsale freeholdd vacnt possessionbeinggivenclosing sale. VIEWINGStrictlyPrivate Appointment. Local Authority&Protected Status Record Protected Structureswithin World Heritage siteMeath Cty Council Area LA RPS ID:90765. Triero re House:A storey bay hous quoins stone porchtripartite windowsonthegroundfloorbuilt [hidden information]. Gatelodgelocated across road. Outbuildingsincluded
-
Tipo de propiedad
Casa
-
Precio/pie²
$850
Características
- Jardín
- Piscina
- Terraza
- Chimenea
- Sauna
- Ecuestre
- Cancha de Tenis
- Sauna
- Cocina exterior
Explorar la zona
Triermore House and Stud Farm, Fordstown Navan C15 H5KH, County Meath, Irlanda
Ver en Google Maps
Precio por sqft
Bajo
Alto
Se unió hace 2 meses
Usted ha preguntado por esta propiedad
El agente se comunicará con usted pronto por
Publicado por
10
Anuncios
2026
Se unió
Reserva una visita con Roseanne De Vere Hunt
Elija una fecha y si prefiere una visita virtual o presencial con el agente.
Fecha preferida
Tipo de tour

Sherry FitzGerald
Silverstone House Street2nd Floor, Ballymoss Road, Sandyford, D18 A7K7, Ireland
Ver perfil de la agencia
Sherry FitzGerald Limited is Ireland’s leading property advisory firm, with a nationwide network of over 100 office
Sherry FitzGerald Limited is Ireland’s leading property advisory firm, with a nationwide network of over 100 offices and a team of more than 650 professionals delivering expert guidance across residential sales, new homes and lettings. Our scale combines deep local market knowledge with the strength of a national platform, delivering consistently strong outcomes for buyers and sellers. We have a particular strength in the premium segment through our Fine Homes & Country Homes division, specialising in the sale of Ireland’s most distinctive properties, from period homes and country estates to contemporary residences. Renowned for our research-led approach and trusted advice, we connect exceptional Irish homes with a global audience.
Última actualización
Septiembre 23
Primera publicación
Agosto 21
Referencia del anuncio
e84a7b20-9b88-11f1-831f-6045bdd61ac4
Propiedades similares cercanas
Nuevos anuncios en Triermore


Explorar más viviendas en venta
Triermore, Irlanda búsquedas populares
- Propiedades con Jardín en Triermore, Irlanda
- Propiedades Renovado en Triermore, Irlanda
- Propiedades con Piscina en Triermore, Irlanda
- Propiedades con Cocina exterior en Triermore, Irlanda
- Propiedades con Jacuzzi en Triermore, Irlanda
- Propiedades con Terraza en Triermore, Irlanda
- Propiedades Ecuestre en Triermore, Irlanda
- Propiedades con Sauna en Triermore, Irlanda
- Propiedades Moderno en Triermore, Irlanda
Guías e historias relacionadas
La confianza de los mejores brokers del mundo
Los agentes tras las propiedades más excepcionales del mundo publican en JamesEdition.
- Anuncios de Sotheby's, Christie's, BARNES y Engel & Völkers
- Cada anuncio se revisa antes de publicarse
- Conecte directamente con agentes verificados
Al continuar, acepta nuestros Términos y la Política de Privacidad.