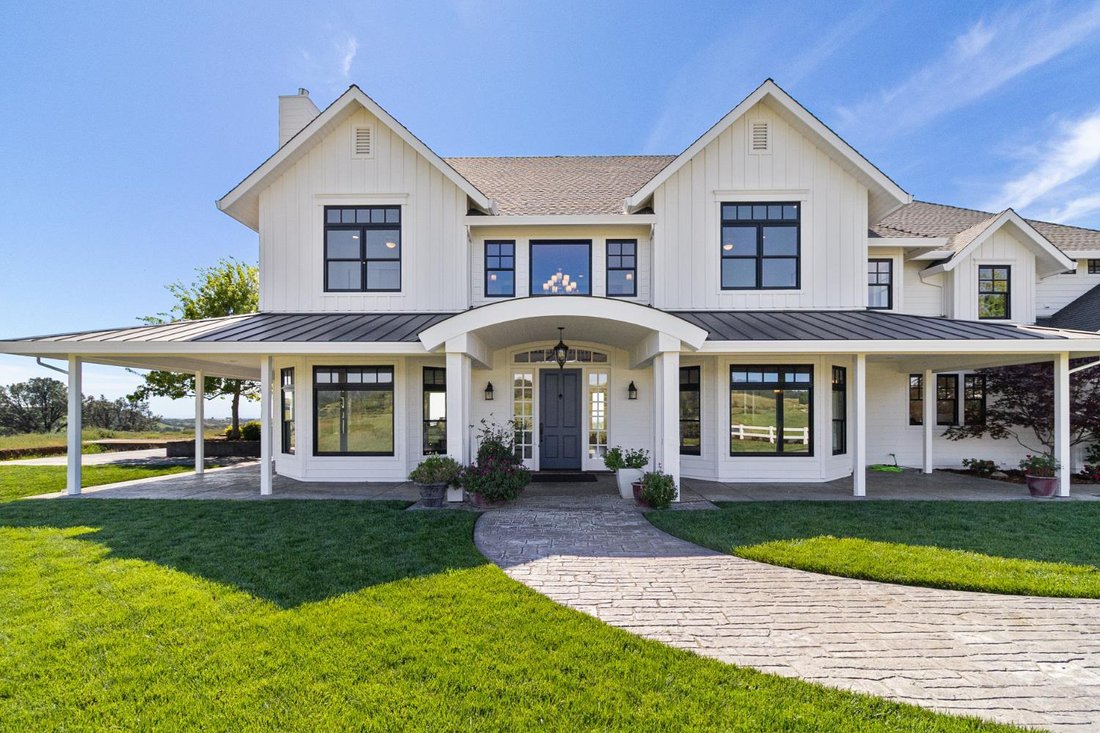
$2,395,000
5 Bedrooms Single Family Detached
- 5 Hab.
- 6 Baños
- 5,280 Sqft
- 39.15 Ac lot
- Actualizado: Septiembre 24
- 6
- MLS#226037416
Sobre la propiedad
La descripción se tradujo automáticamente.
La descripción se muestra en el idioma original.
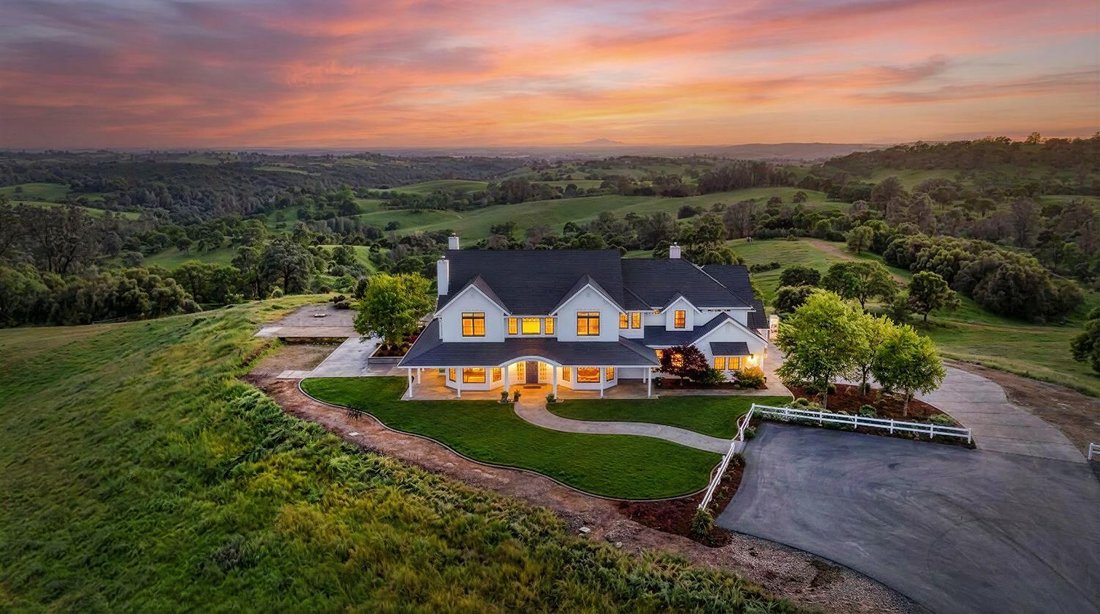
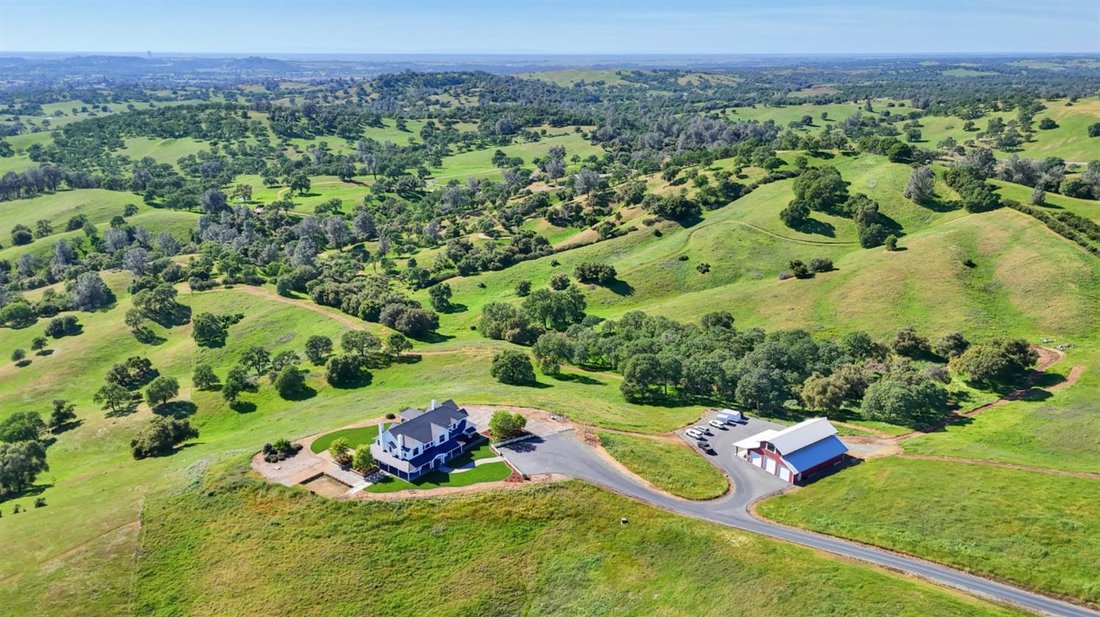
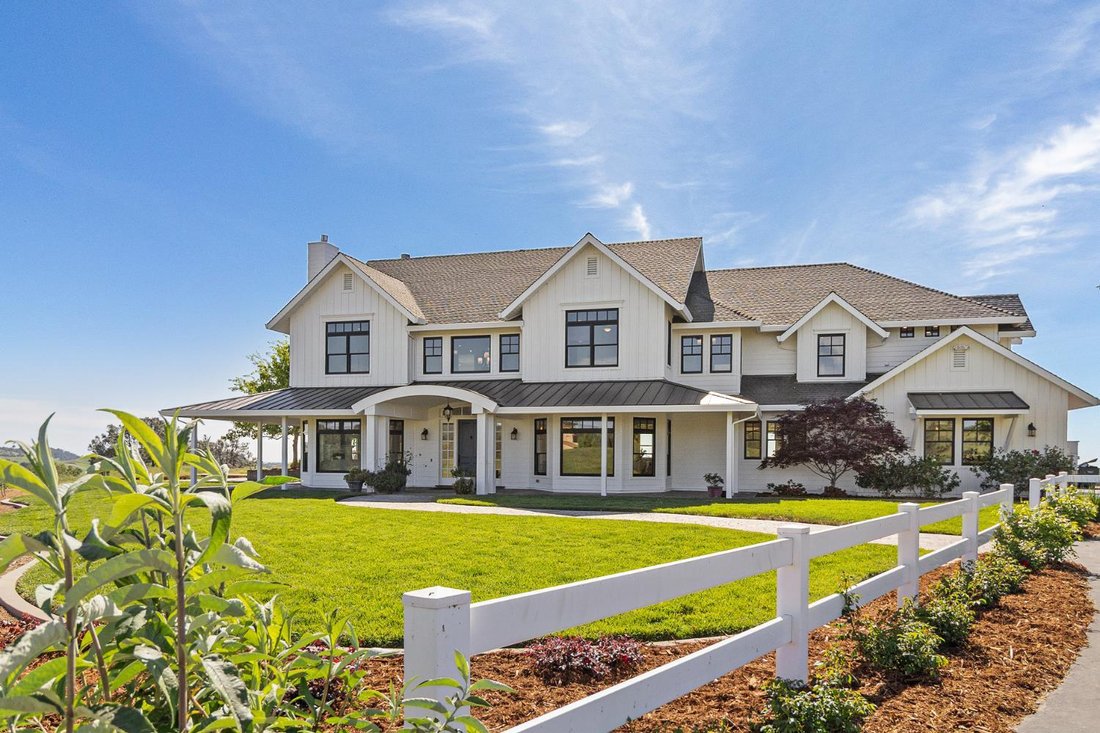
An Extraordinary Modern Farmhouse Estate on Nearly 40 Acres Welcome to an architectural masterpiece designed by renowned architect Doron Dreksler, where sophisticated modern design meets serene, private country living. Set against the backdrop of nearly 40 sprawling acres in Ione, this magnificent 5,280-square-foot luxury estate delivers the ultimate blend of high-end craftsmanship and wide-open f
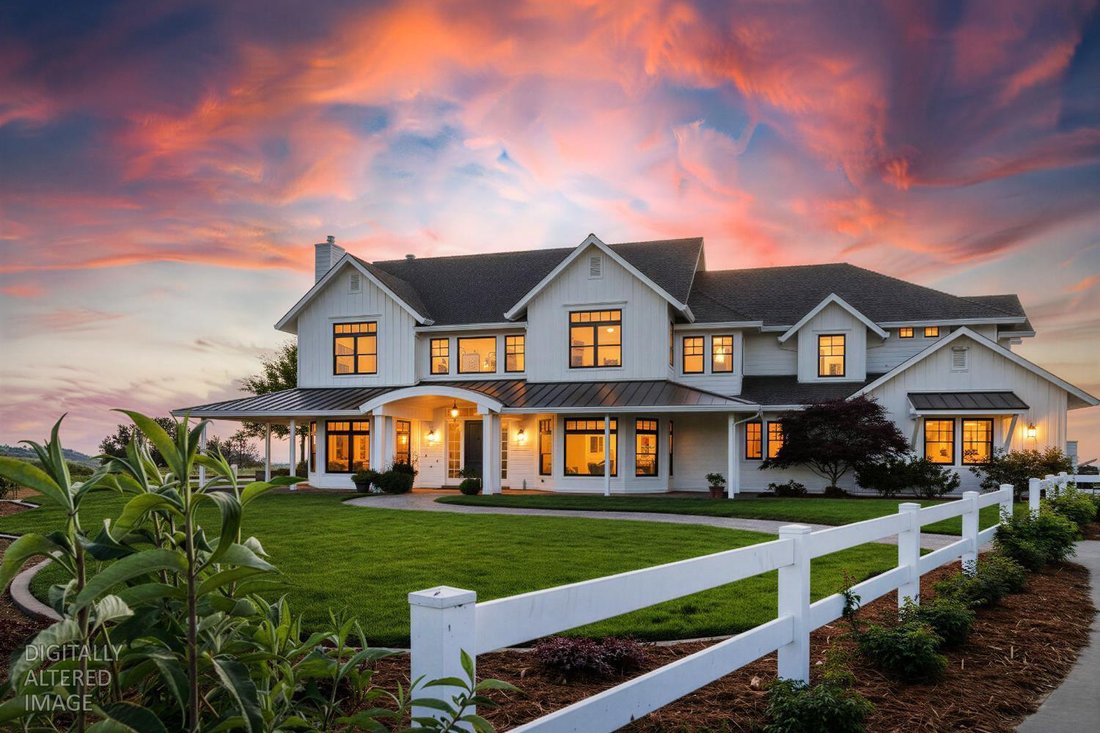
An Extraordinary Modern Farmhouse Estate on Nearly 40 Acres Welcome to an architectural masterpiece designed by renowned architect Doron Dreksler, where sophisticated modern design meets serene, private country living. Set against the backdrop of nearly 40 sprawling acres in Ione, this magnificent 5,280-square-foot luxury estate delivers the ultimate blend of high-end craftsmanship and wide-open freedom. From the moment you step inside, the home stuns with exquisite wide-plank Eastern White Pine floors, soaring ceilings, and walls of windows that flood the expansive open-concept living spaces with natural light. Designed for both grand-scale entertaining and quiet everyday luxury, the gourmet kitchen flows effortlessly into sophisticated indoor and outdoor living areas. The expansive primary retreat offers a tranquil sanctuary, complemented by generously proportioned guest suites and high-end finishes throughout. Outside, the vast acreage provides ultimate privacy, stunning pastoral views, and endless potential for your lifestyle aspirationswhether that’s equestrian pursuits, a private vineyard, or your own secluded sanctuary. Experience luxury without compromise just a short drive from Northern California’s major hubs. Schedule your private, confidential tour of this rare rural estate today.
-
Tipo de propiedad
Casa
-
Año de construcción
2010
-
Precio/pie²
$453
Características
- Garaje
- Chimenea
- Vestidor
- Ascensor
- Lavadero
- Privacidad
Explorar la zona
11015 Vintage Road, Ione, CA 95640, California, Estados Unidos
Ver en Google Maps
Precio por sqft
Bajo
Alto
Se unió hace 5 años
Usted ha preguntado por esta propiedad
El agente se comunicará con usted pronto por
Publicado por
1
Anuncios
2021
Se unió
Reserva una visita con Tammy Goolsby
Elija una fecha y si prefiere una visita virtual o presencial con el agente.
Fecha preferida
Tipo de tour

Coldwell Banker Realty - Elk Grove
9280 W Stockton Blvd Ste 120, 95758, Elk Grove, California, United States
Ver perfil de la agencia
Última actualización
Septiembre 24
Primera publicación
Marzo 28
Referencia del anuncio
g33lnd
Propiedades similares cercanas
Nuevos anuncios en Ione



Explorar más viviendas en venta
Ione, CA, Estados Unidos tipos de propiedad
Ione, CA, Estados Unidos búsquedas populares
- Propiedades con Jacuzzi en Ione, CA, Estados Unidos
- Propiedades con Cocina exterior en Ione, CA, Estados Unidos
- Propiedades Vista a la Montaña en Ione, CA, Estados Unidos
- Propiedades Obras nuevas en Ione, CA, Estados Unidos
- Propiedades Propiedad de Inversión en Ione, CA, Estados Unidos
- Propiedades Cima de una colina en Ione, CA, Estados Unidos
- Propiedades con Sauna en Ione, CA, Estados Unidos
- Propiedades con Cocina abierta en Ione, CA, Estados Unidos
- Propiedades con Ascensor en Ione, CA, Estados Unidos
Guías e historias relacionadas
La confianza de los mejores brokers del mundo
Los agentes tras las propiedades más excepcionales del mundo publican en JamesEdition.
- Anuncios de Sotheby's, Christie's, BARNES y Engel & Völkers
- Cada anuncio se revisa antes de publicarse
- Conecte directamente con agentes verificados
Al continuar, acepta nuestros Términos y la Política de Privacidad.
brokerages we
partnered with
partnered with