$1,199,000
Single Family Residence In Inverness
- 5 Hab.
- 5 Baños
- 5,780 Sqft
- Actualizado: Hoy
- Fuente: Midwest Real Estate Data (MRED) MLS#12795104
Sobre la propiedad
La descripción se tradujo automáticamente.
La descripción se muestra en el idioma original.
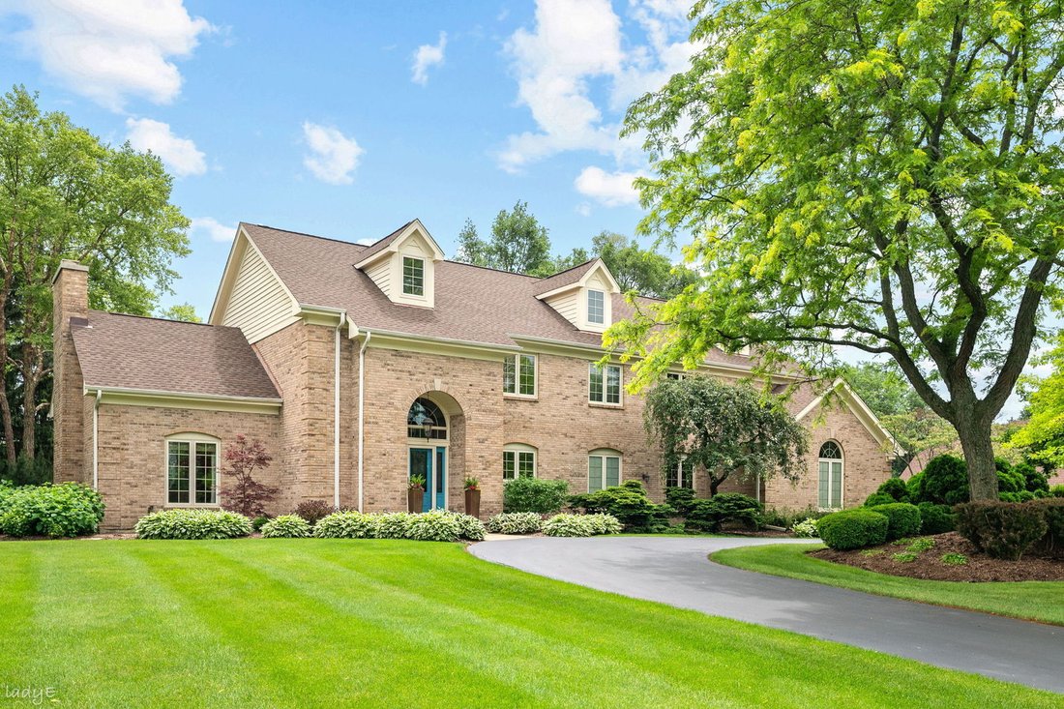
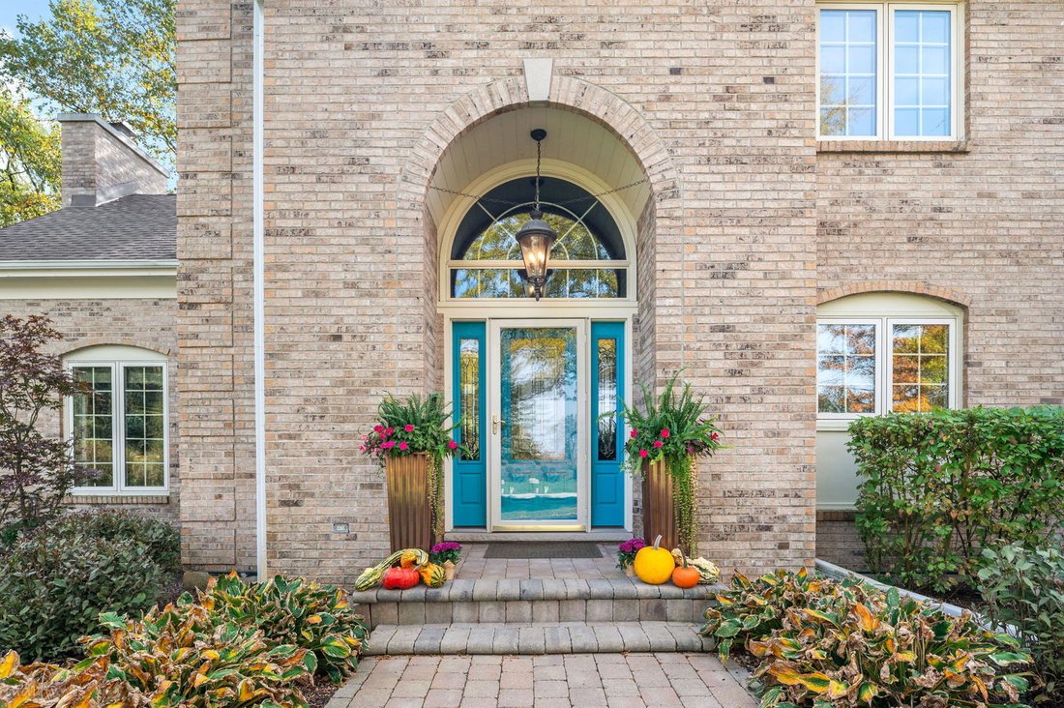
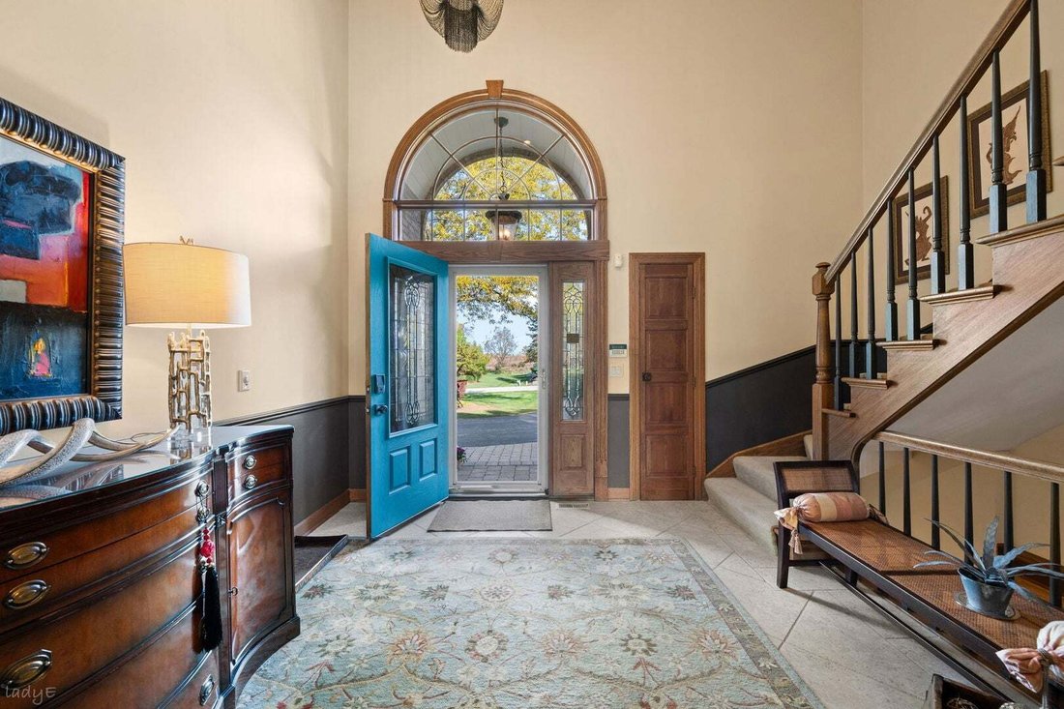
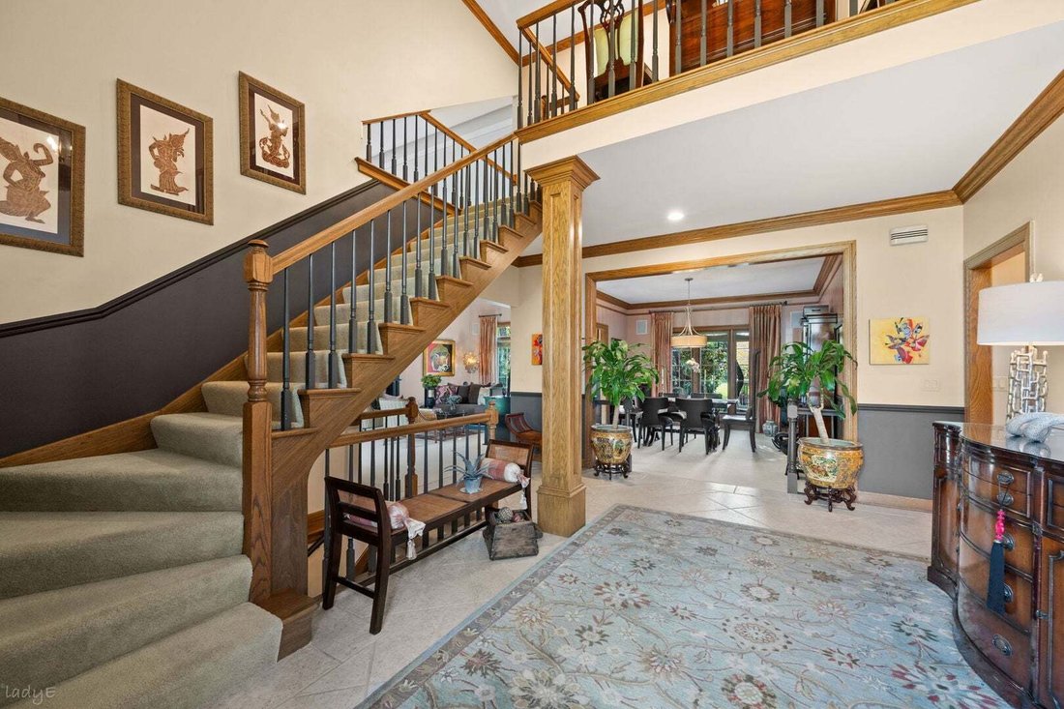
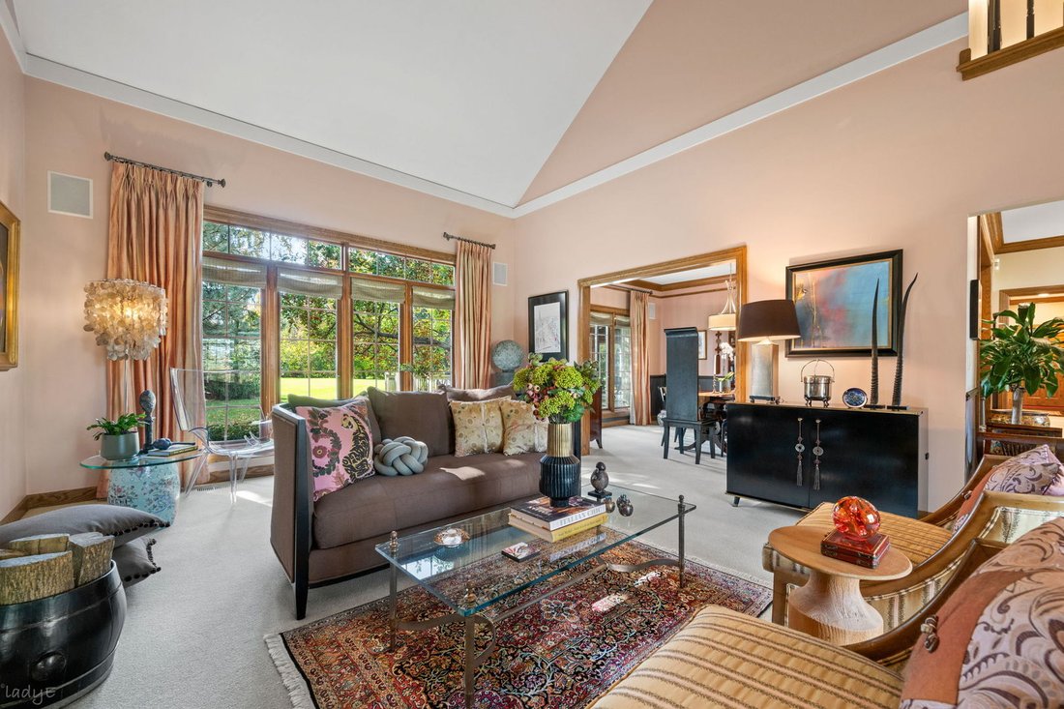
MULTIPLE OFFERS RECEIVED. BEST AND FINAL BY NOON ON NOVEMBER 2. Walk into 1225 Barclay Circle through a dramatic entryway with soaring vaulted ceilings and a perfectly appointed dining room, and discover a grand 5-bedroom, 4.5-bath home plus a basement bonus room, set on approximately 1 acre and meticulously maintained and beautifully updated throughout. Custom solid oak millwork, including wainsc
MULTIPLE OFFERS RECEIVED. BEST AND FINAL BY NOON ON NOVEMBER 2. Walk into 1225 Barclay Circle through a dramatic entryway with soaring vaulted ceilings and a perfectly appointed dining room, and discover a grand 5-bedroom, 4.5-bath home plus a basement bonus room, set on approximately 1 acre and meticulously maintained and beautifully updated throughout. Custom solid oak millwork, including wainscoting, crown molding and baseboards, along with Pella triple-pane casement windows throughout, sets the tone from the moment you arrive. The extra-wide kitchen is made for cooking and entertaining, featuring a Dacor and Bosch appliance package, wine and beverage fridges, KraftMaid maple cabinetry, porcelain tile floors and a custom backsplash hand-printed in Barcelona. An extra-long quartz island flows into the family room, with bamboo floors and a wood-burning fireplace with gas start, surrounded by floor-to-ceiling tile imported from California and flanked by built-in shelving. Off the 3-car garage, the mudroom offers custom floor-to-ceiling cubbies, cabinetry and hooks. The first-floor suite works beautifully as a bedroom or home office, with an en-suite bath featuring Carrara flooring, an RH vanity and a hand-painted ceramic oyster sink handmade in Maine. Just off the main living space, you’ll find an incredibly sized three-season room with custom Trex flooring and windows overlooking the expansive yard and private hot tub. A wraparound deck with a fire pit area and built-in seating offers plenty of room to entertain, and the approximately 1-acre lot has space to add a pool or bring your landscaping dreams to life. Upstairs, you’ll find four bedrooms, two with en-suite baths, plus a hall bath and an oversized laundry room with a side-by-side Whirlpool washer and dryer, a built-in ironing board and hanging rack. The primary suite is a true spa-like retreat, featuring a wet room with a soaking tub, custom handmade tile, a wall-to-wall custom vanity and two custom walk-in closets. All bathrooms were completely remodeled in 2019-2020 with designer finishes and custom glass, Wood Harbor cabinetry, linear drains in the primary and hall baths, and Kohler fixtures throughout. The lower level, beautifully redone in 2020, features luxury vinyl flooring, a custom wet bar with quartz counters, mini fridge and oversized sink, a bonus room ideal for a guest room, fitness space or more, and a cold room with wine cellar and room to expand. Additional features include a 5-year-old roof, two Carrier HVAC systems with Ecobee thermostats, Control4 home automation and a Gemini security system. Featuring Benjamin Moore paint throughout, the owner has extra tile, paint and more on hand, making for an easy transition. Located within the Barrington school district, with convenient access to downtown Barrington, the Metra and Deer Park shopping. Pride of ownership shows in every aspect. Additional details, including appliance ages and work completed, can be found in the spec sheet attached with the disclosures. A rare opportunity to own a home this well appointed, maintained and loved!
-
Tipo de propiedad
Casa
-
Año de construcción
1984
-
Precio/pie²
$207
Características
- Garaje
- Chimenea
- Jardín
- Vestidor
- Bodega
- Jacuzzi
- Fogata
- Terraza
- Pérgola
Características
Interior
- Techo alto
- Chimenea
- Estufa de gas
- Jacuzzi
- Lavadora Secadora
- Bar
- Bodega
- Sótano
- Encimeras de piedra
- Vestidor
Outdoor
- Terraza
- Fogata
- Garaje
- Espacio de vida al aire libre
- Pérgola
- Jardín
Explorar la zona
1225 Barclay Circle, Barrington Hills, Illinois, Estados Unidos
Ver en Google Maps
Precio por sqft
Bajo
Alto
Se unió hace 12 meses
Usted ha preguntado por esta propiedad
El agente se comunicará con usted pronto por
Publicado por
163
Anuncios
2025
Se unió
Reserva una visita con the agent
Elija una fecha y si prefiere una visita virtual o presencial con el agente.
Fecha preferida
Tipo de tour
Última actualización
Hoy
Primera publicación
Octubre 30
Referencia del anuncio
12795104
Estado del anuncio
Active under contract
Based on information submitted to the MLS GRID as of2026. All data is obtained from various sources and may not have been verified by broker or MLS GRID. Supplied Open House Information is subject to change without notice. All information should be independently reviewed and verified for accuracy. Properties may or may not be listed by the office/agent presenting the information.
Propiedades similares cercanas
Nuevos anuncios en Barrington Hills




Explorar más viviendas en venta
Barrington Hills, IL, Estados Unidos tipos de propiedad
Barrington Hills, IL, Estados Unidos búsquedas populares
- Propiedades con Piscina en Barrington Hills, IL, Estados Unidos
- Propiedades con Sauna en Barrington Hills, IL, Estados Unidos
- Propiedades Frente al Agua en Barrington Hills, IL, Estados Unidos
- Propiedades Comunidad Cerrada en Barrington Hills, IL, Estados Unidos
- Propiedades con Cancha de Tenis en Barrington Hills, IL, Estados Unidos
- Propiedades Ecuestre en Barrington Hills, IL, Estados Unidos
- Propiedades Vista al Campo de Golf en Barrington Hills, IL, Estados Unidos
- Propiedades Propiedad de Inversión en Barrington Hills, IL, Estados Unidos
- Propiedades Frente al río en Barrington Hills, IL, Estados Unidos
- Propiedades Vista al Río en Barrington Hills, IL, Estados Unidos
- Propiedades Duplex en Barrington Hills, IL, Estados Unidos
Guías e historias relacionadas
La confianza de los mejores brokers del mundo
Los agentes tras las propiedades más excepcionales del mundo publican en JamesEdition.
- Anuncios de Sotheby's, Christie's, BARNES y Engel & Völkers
- Cada anuncio se revisa antes de publicarse
- Conecte directamente con agentes verificados
Al continuar, acepta nuestros Términos y la Política de Privacidad.
brokerages we
partnered with
partnered with