$1,565,000
Single Family Residence In Inverness
- 5 Hab.
- 4 Baños
- 6,428 Sqft
- Actualizado: Hoy
- Fuente: Midwest Real Estate Data (MRED) MLS#12687309
Sobre la propiedad
La descripción se tradujo automáticamente.
La descripción se muestra en el idioma original.
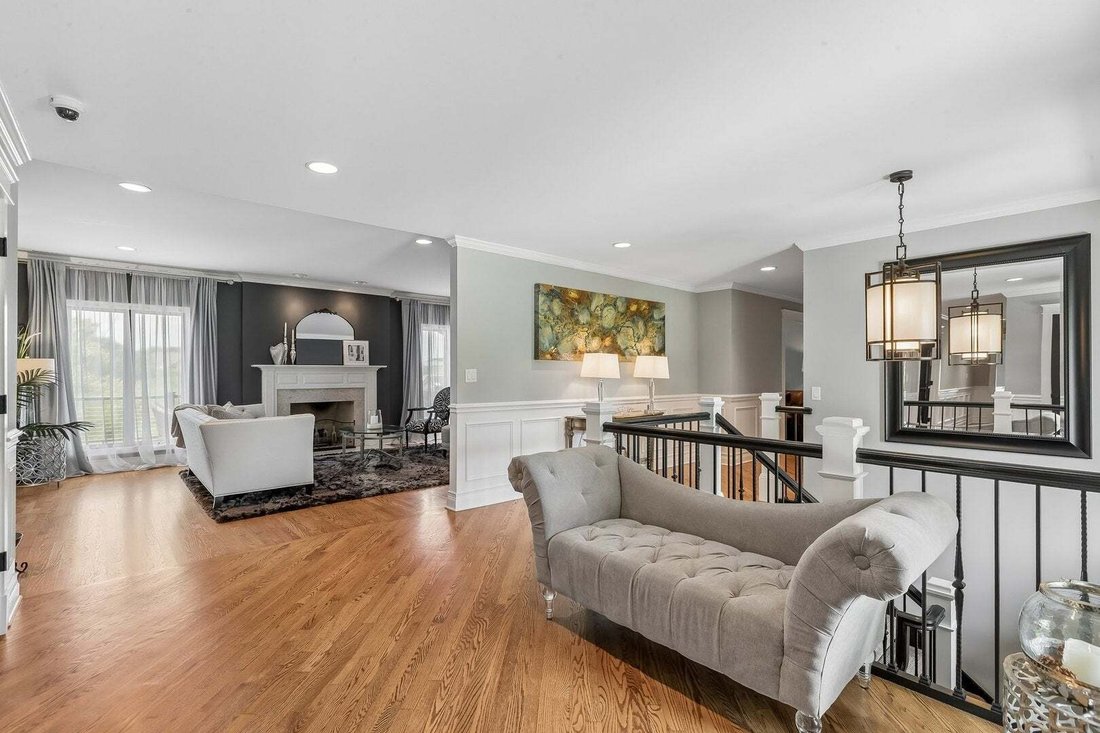
A grand entry welcomes you into the home, where expansive living and entertaining spaces are highlighted by stunning views at every turn. A beautiful fireplace flanks the elegant living room. The dining room showcases custom wainscoting and provides the perfect backdrop for memorable gatherings. The designer kitchen is a chef’s dream, featuring commercial-grade appliances, an oversized island, abu
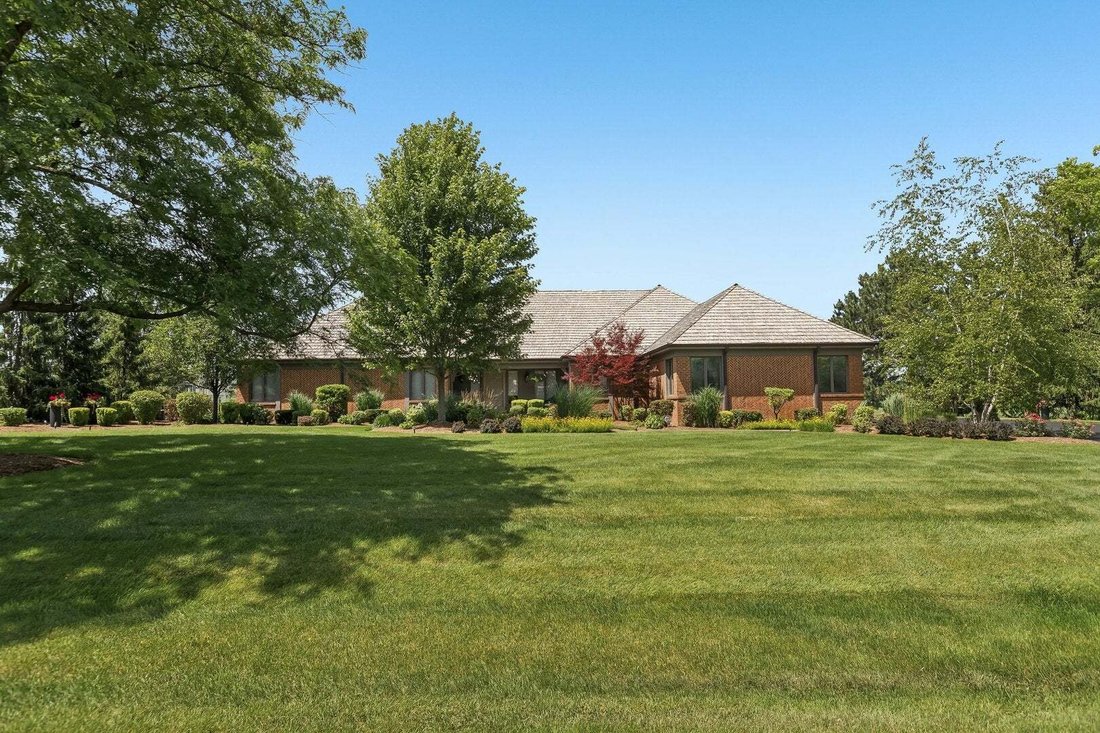
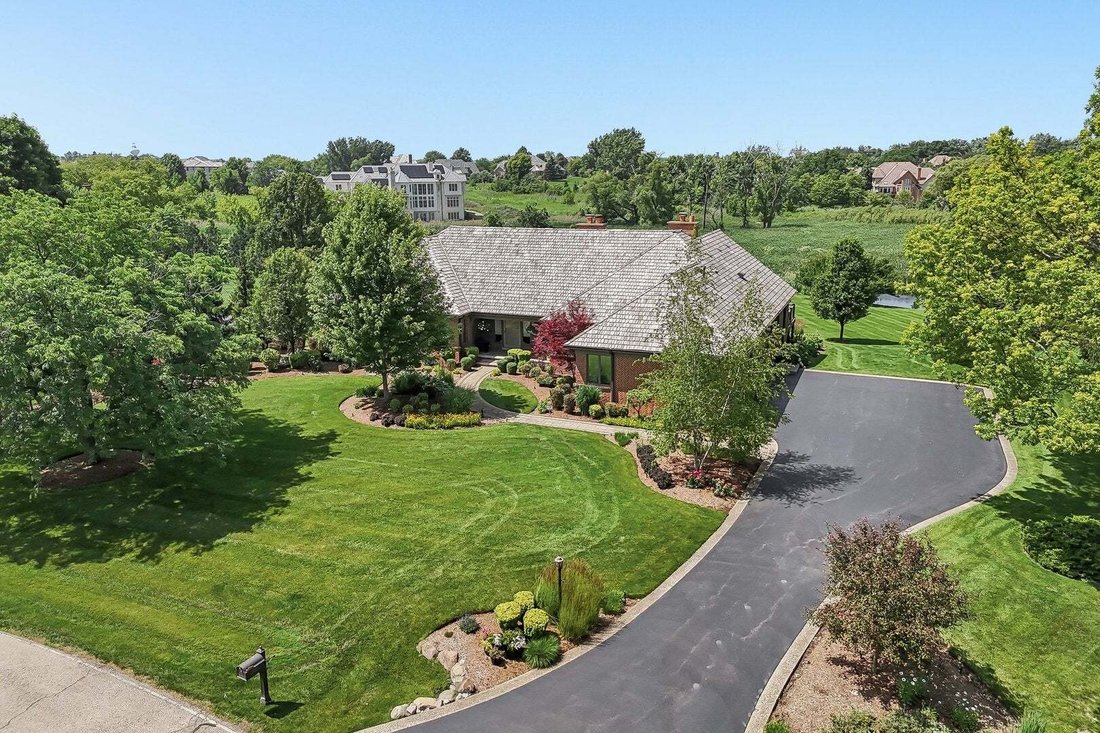
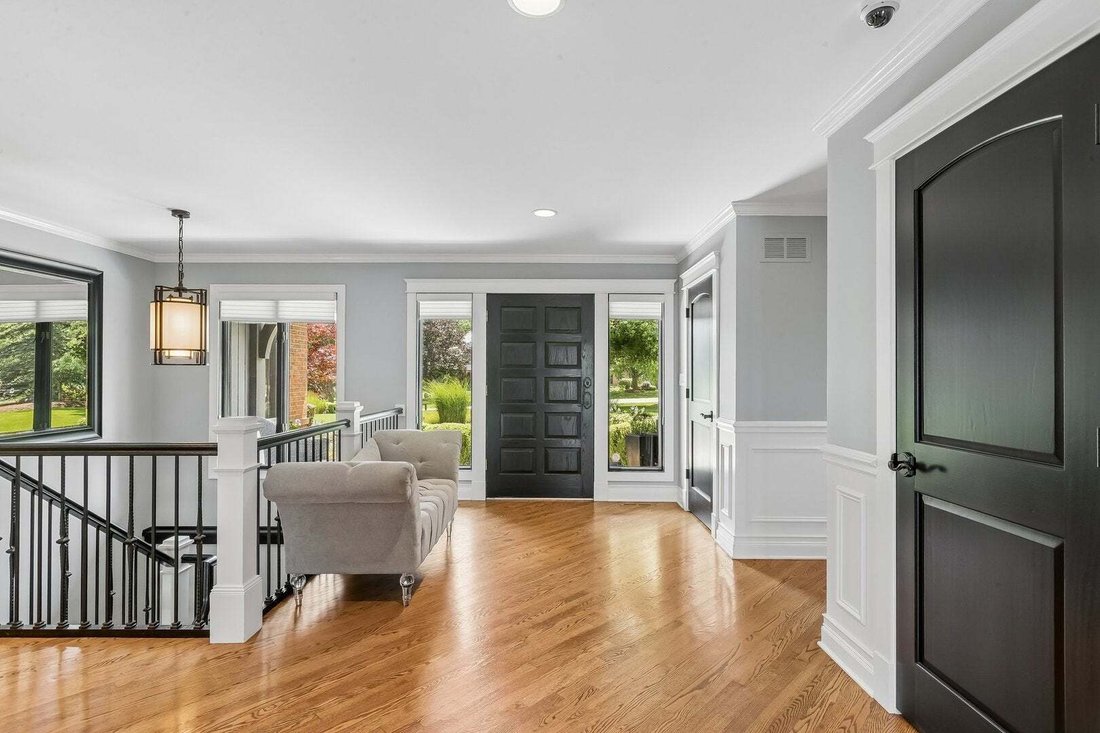
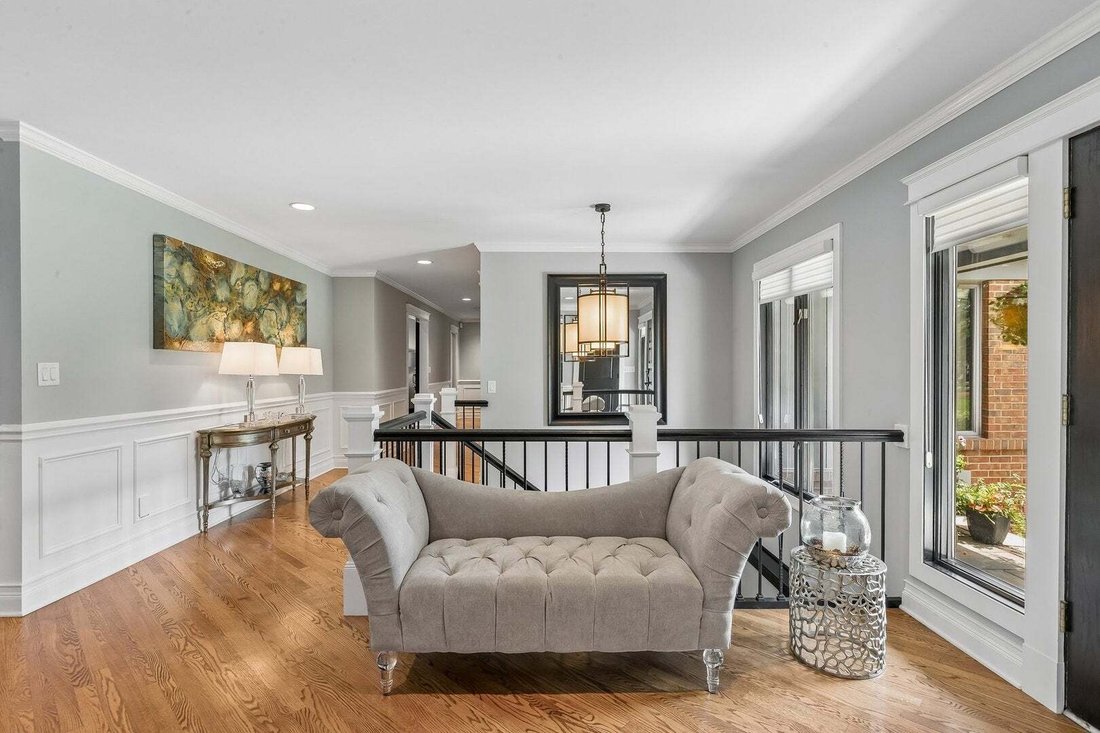
A grand entry welcomes you into the home, where expansive living and entertaining spaces are highlighted by stunning views at every turn. A beautiful fireplace flanks the elegant living room. The dining room showcases custom wainscoting and provides the perfect backdrop for memorable gatherings. The designer kitchen is a chef’s dream, featuring commercial-grade appliances, an oversized island, abundant custom cabinetry, extensive counter space, and a beautifully appointed bar. The adjoining eating area opens to an expansive deck, offering a front-row seat to the serene natural surroundings. The inviting family room is rich in character with its beamed ceiling, striking fireplace, and walls of windows that bring the outdoors in. The luxurious primary suite is a true sanctuary, complete with a spa-inspired bath and exceptional finishes. Two additional main-level bedrooms and a beautifully updated hall bath complete the first floor. The walkout lower level is simply spectacular. Designed for entertaining and relaxation, it features multiple gathering spaces, a billiards area, a custom theater room, exercise room, wet bar, and an extraordinary wine cellar that is truly a showpiece. Two additional rooms, currently used as offices, offer flexibility for guest bedrooms or hobbies. A stunning spa-quality bath showcases remarkable custom tile work and designer finishes. The outdoor living experience rivals that of a luxury resort. Thoughtfully designed with a pergola, fire pit, fountain, multiple seating areas, and professionally landscaped grounds, every space has been created to maximize the incredible views and tranquil setting. Whether enjoying morning coffee overlooking the water or hosting guests under the stars, this property offers a lifestyle that feels like a year-round vacation. The 3-car garage is heated and will fit car lifts. It can easily hold 5 cars. A rare opportunity to own one of Inverness’ most impressive homes in one of its most coveted locations. Truly best-in-class.
-
Tipo de propiedad
Casa
-
Año de construcción
1984
-
Precio/pie²
$243
Características
- Garaje
- Chimenea
- Jardín
- Gimnasio
- Cine
- Bodega
- Fogata
- Vista al Agua
- Pérgola
Características
Lote
- Vista al Agua
Interior
- Techo alto
- Oficina
- Chimenea
- Isla de cocina
- Bar
- Bodega
- Cine
- Sótano
- Encimeras de piedra
- Vestidor
- Gimnasio
Outdoor
- Terraza
- Fogata
- Garaje
- Espacio de vida al aire libre
- Pérgola
- Jardín
Explorar la zona
1960 Abbotsford Drive, Barrington Hills, Illinois, Estados Unidos
Ver en Google Maps
Precio por sqft
Bajo
Alto
Se unió hace 10 meses
Usted ha preguntado por esta propiedad
El agente se comunicará con usted pronto por
Publicado por
28
Anuncios
2025
Se unió
Reserva una visita con the agent
Elija una fecha y si prefiere una visita virtual o presencial con el agente.
Fecha preferida
Tipo de tour
Última actualización
Hoy
Primera publicación
Sep 1
Referencia del anuncio
12687309
Estado del anuncio
Based on information submitted to the MLS GRID as of2026. All data is obtained from various sources and may not have been verified by broker or MLS GRID. Supplied Open House Information is subject to change without notice. All information should be independently reviewed and verified for accuracy. Properties may or may not be listed by the office/agent presenting the information.
Propiedades similares cercanas
Nuevos anuncios en Barrington Hills







Explorar más viviendas en venta
Barrington Hills, IL, Estados Unidos tipos de propiedad
Barrington Hills, IL, Estados Unidos búsquedas populares
- Propiedades con Piscina en Barrington Hills, IL, Estados Unidos
- Propiedades con Sauna en Barrington Hills, IL, Estados Unidos
- Propiedades Frente al Agua en Barrington Hills, IL, Estados Unidos
- Propiedades con Cancha de Tenis en Barrington Hills, IL, Estados Unidos
- Propiedades Comunidad Cerrada en Barrington Hills, IL, Estados Unidos
- Propiedades Ecuestre en Barrington Hills, IL, Estados Unidos
- Propiedades Vista al Campo de Golf en Barrington Hills, IL, Estados Unidos
- Propiedades Propiedad de Inversión en Barrington Hills, IL, Estados Unidos
- Propiedades Duplex en Barrington Hills, IL, Estados Unidos
- Propiedades Vista al Río en Barrington Hills, IL, Estados Unidos
Guías e historias relacionadas
La confianza de los mejores brokers del mundo
Los agentes tras las propiedades más excepcionales del mundo publican en JamesEdition.
- Anuncios de Sotheby's, Christie's, BARNES y Engel & Völkers
- Cada anuncio se revisa antes de publicarse
- Conecte directamente con agentes verificados
Al continuar, acepta nuestros Términos y la Política de Privacidad.
brokerages we
partnered with
partnered with