$2,195,000
Single Family Residence In Inverness
- 5 Hab.
- 8 Baños
- 10,000 Sqft
- 43,560 Sqft lot
- Actualizado: Abril 29
- Fuente: Midwest Real Estate Data (MRED) MLS#12631002
Sobre la propiedad
La descripción se tradujo automáticamente.
La descripción se muestra en el idioma original.
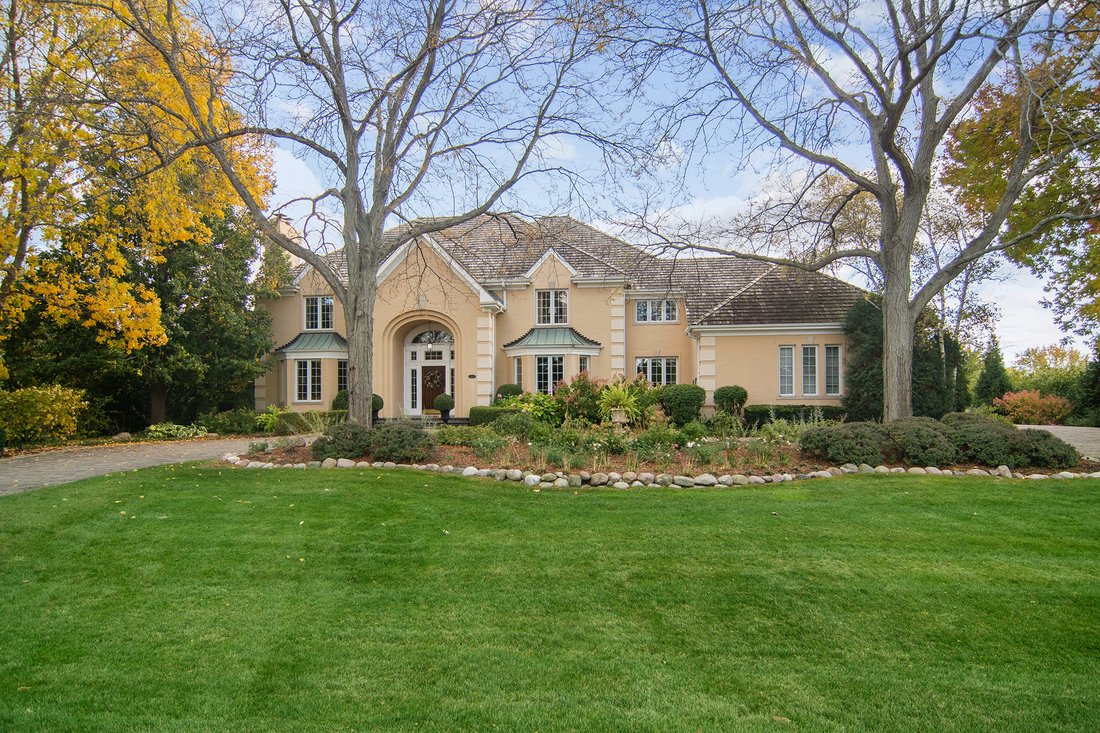
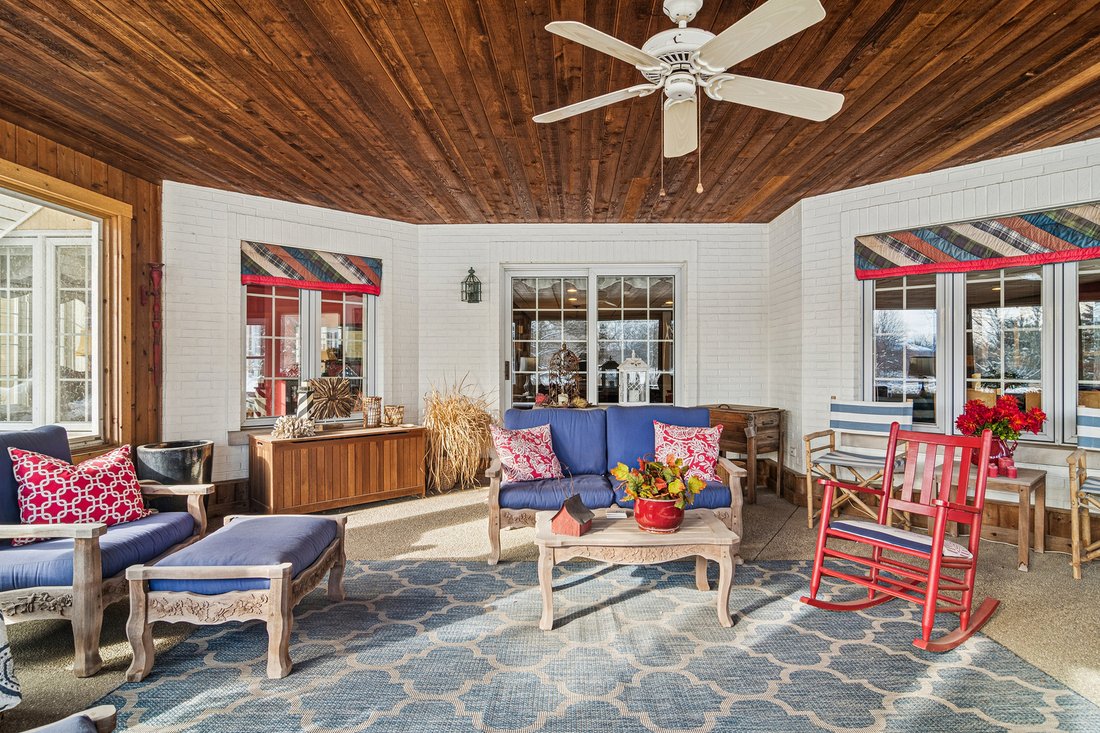
Both exquisite and timeless, this stunning custom one-acre estate commands one of Braymore’s most coveted waterfront settings. Thoughtfully designed for both intimate everyday living and grand-scale entertaining, the residence delivers a rare level of architectural presence, scale, and refinement. A circular paver drive introduces the all-brick facade-stately yet warmly inviting-framed by impeccab
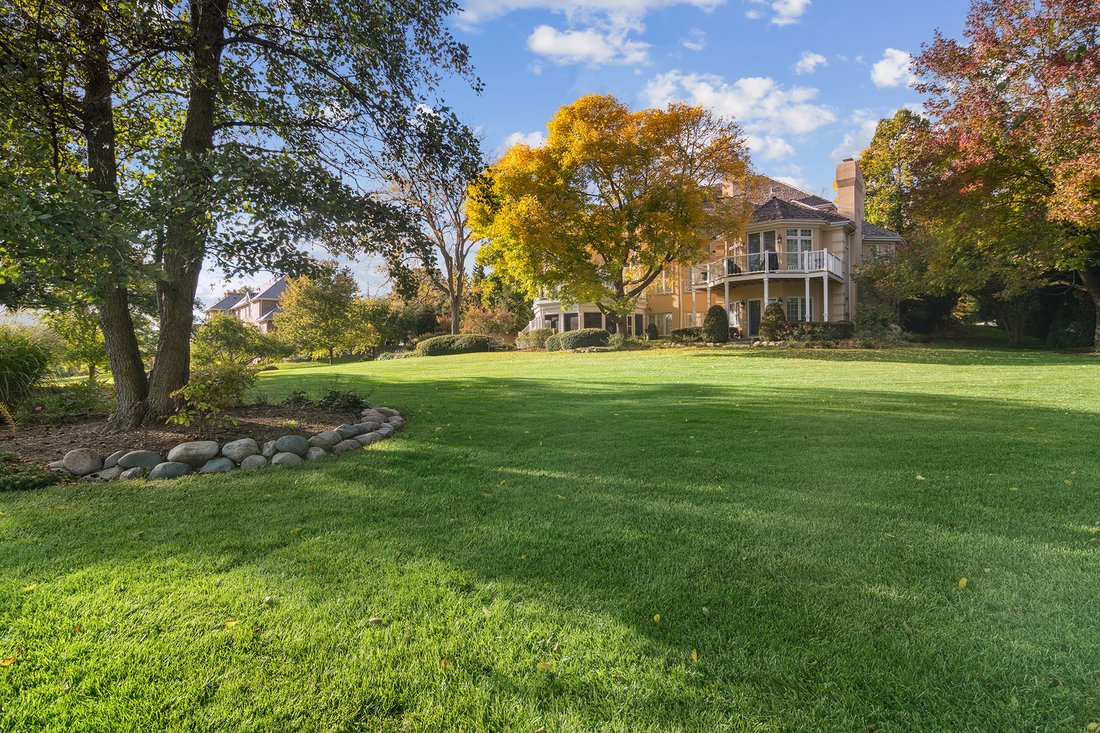
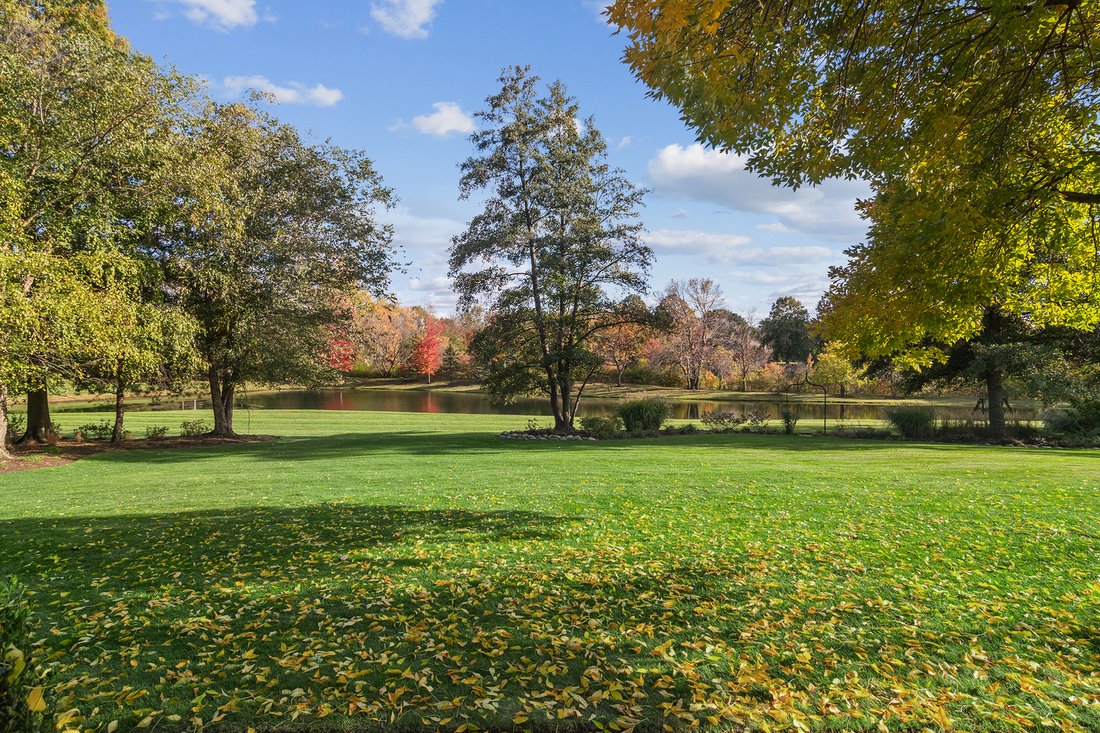
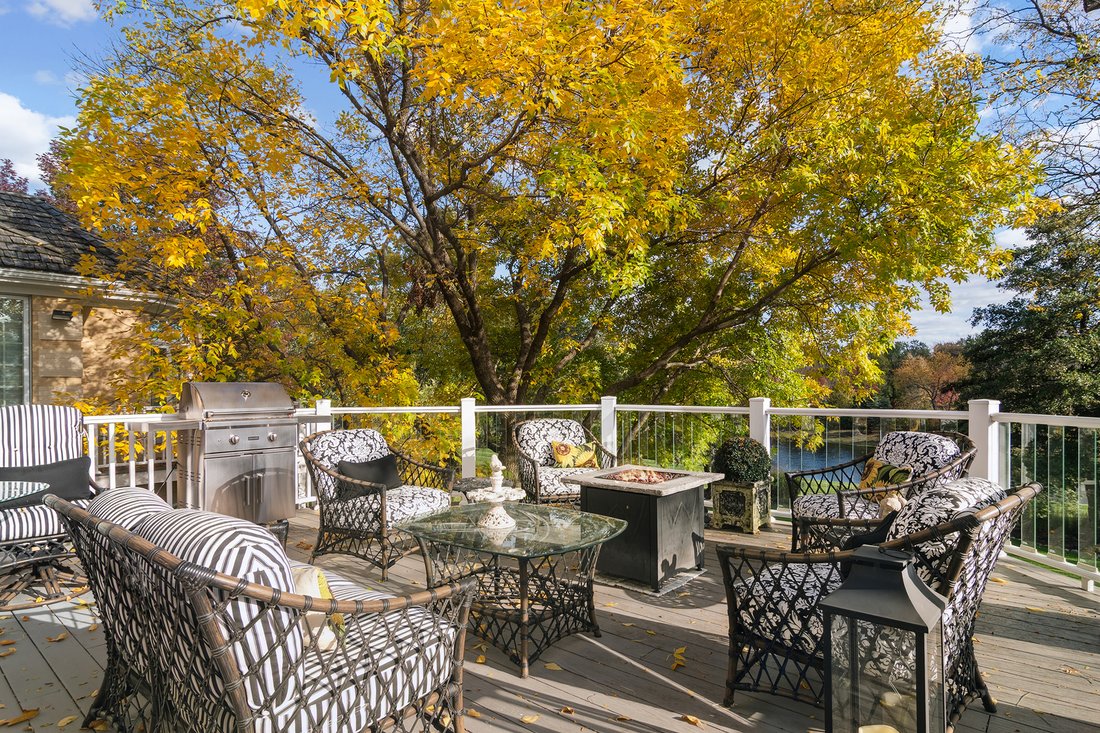
Both exquisite and timeless, this stunning custom one-acre estate commands one of Braymore’s most coveted waterfront settings. Thoughtfully designed for both intimate everyday living and grand-scale entertaining, the residence delivers a rare level of architectural presence, scale, and refinement. A circular paver drive introduces the all-brick facade-stately yet warmly inviting-framed by impeccably curated landscaping and tranquil water views. Outdoor living is exceptional and intentionally oriented to the professionally landscaped grounds with pond views, a tiered stone patio, expansive deck, and a serene three-season porch that together create a seamless connection to the surrounding natural beauty. Inside, more than 10,000 square feet of finely appointed living space unfolds across three elevator-served levels, showcasing custom millwork, rich hardwood flooring, and sophisticated finishes throughout. A grand two-story foyer with sweeping staircase sets an elegant tone, opening to beautifully proportioned formal living and dining rooms. The dramatic two-story great room features a floor-to-ceiling stone fireplace, custom wet bar, built-in bookcases, and captivating water views, flowing effortlessly into a culinary-centered kitchen designed for both function and style. Recently updated, the kitchen offers custom cabinetry, granite and walnut countertops, a five-burner Dacor cooktop with custom commercial hood, double ovens, warming drawer, Sub-Zero refrigeration, a baker’s center with marble countertops, and a walk-in pantry. A spacious breakfast area opens to the deck, while a sun-filled sitting room provides the perfect space for morning coffee or quiet reflection. There’s a spacious laundry room and plenty of storage throughout. The main-level primary suite is a private sanctuary of nearly 1,000 square feet, featuring a tray ceiling, expansive dressing room, five-piece spa bath, coffee and juice bar, and a private deck overlooking the water. Upstairs, a second luxurious primary suite is joined by three additional bedrooms - each with it’s own bathroom. The walk-out lower level elevates entertaining and everyday enjoyment to an exceptional standard. Highlights include a richly appointed library with cherry floors, custom built-ins, coffered ceiling, gas fireplace, private entrance, and patio access. A wine cellar and tasting room offers a refined, Napa-inspired experience with capacity for nearly 600 bottles. Additional spaces include a large family room with fireplace, wet bar with Sub-Zero beverage refrigerator and dishwasher, billiard room, gaming area, fitness room, sitting room, craft room, and full bath-each thoughtfully designed and opening to a stunning screened porch overlooking the patios, English knot garden, pond, and private grounds. Car enthusiasts will appreciate the oversized three-car side-load garage with epoxy flooring, custom storage cabinetry, and additional Sub-Zero refrigerator. Enjoy the best of both worlds: the tranquility of a quiet Inverness setting combined with the convenience of Barrington schools and city water and sewer. This remarkable estate is equally suited as a peaceful sanctuary and a sophisticated backdrop for unforgettable gatherings.
-
Tipo de propiedad
Casa
-
Año de construcción
1993
-
Precio/pie²
$219
Características
- Garaje
- Chimenea
- Jardín
- Vestidor
- Vista al Lago
- Bodega
- Biblioteca
- Ascensor
- Frente al Agua
Características
Lote
- Vista al Agua
- Frente al Agua
- Vista al Lago
Interior
- Techo alto
- Chimenea
- Lavadora Secadora
- Bar
- Lavadero
- Sala de juegos
- Bodega
- Ascensor
- Biblioteca
- Encimeras de piedra
- Vestidor
- Gimnasio
Outdoor
- Terraza
- Balcón
- Aparcamiento
- Garaje
- Espacio de vida al aire libre
- Jardín
Explorar la zona
1520 Macalpin Circle, Barrington Hills, Illinois, Estados Unidos
Ver en Google Maps
Precio por sqft
Bajo
Alto
Se unió hace 11 meses
Usted ha preguntado por esta propiedad
El agente se comunicará con usted pronto por
Publicado por
27
Anuncios
2025
Se unió
Reserva una visita con the agent
Elija una fecha y si prefiere una visita virtual o presencial con el agente.
Fecha preferida
Tipo de tour
Última actualización
Abril 29
Primera publicación
Abril 29
Referencia del anuncio
12631002
Estado del anuncio
Based on information submitted to the MLS GRID as of2026. All data is obtained from various sources and may not have been verified by broker or MLS GRID. Supplied Open House Information is subject to change without notice. All information should be independently reviewed and verified for accuracy. Properties may or may not be listed by the office/agent presenting the information.
Propiedades similares cercanas
Nuevos anuncios en Barrington Hills



Explorar más viviendas en venta
Barrington Hills, IL, Estados Unidos tipos de propiedad
Barrington Hills, IL, Estados Unidos búsquedas populares
- Propiedades con Piscina en Barrington Hills, IL, Estados Unidos
- Propiedades con Sauna en Barrington Hills, IL, Estados Unidos
- Propiedades Frente al Agua en Barrington Hills, IL, Estados Unidos
- Propiedades con Cancha de Tenis en Barrington Hills, IL, Estados Unidos
- Propiedades Ecuestre en Barrington Hills, IL, Estados Unidos
- Propiedades Comunidad Cerrada en Barrington Hills, IL, Estados Unidos
- Propiedades Vista al Campo de Golf en Barrington Hills, IL, Estados Unidos
- Propiedades Propiedad de Inversión en Barrington Hills, IL, Estados Unidos
- Propiedades Duplex en Barrington Hills, IL, Estados Unidos
- Propiedades Frente al río en Barrington Hills, IL, Estados Unidos
Guías e historias relacionadas
La confianza de los mejores brokers del mundo
Los agentes tras las propiedades más excepcionales del mundo publican en JamesEdition.
- Anuncios de Sotheby's, Christie's, BARNES y Engel & Völkers
- Cada anuncio se revisa antes de publicarse
- Conecte directamente con agentes verificados
Al continuar, acepta nuestros Términos y la Política de Privacidad.
brokerages we
partnered with
partnered with