$1,195,000
5 Bedrooms Single Family Detached
- 5 Hab.
- 5 Baños
- 6,159 Sqft
- 1.02 Ac lot
- Actualizado: Ayer
- MLS#12765570
Sobre la propiedad
La descripción se tradujo automáticamente.
La descripción se muestra en el idioma original.
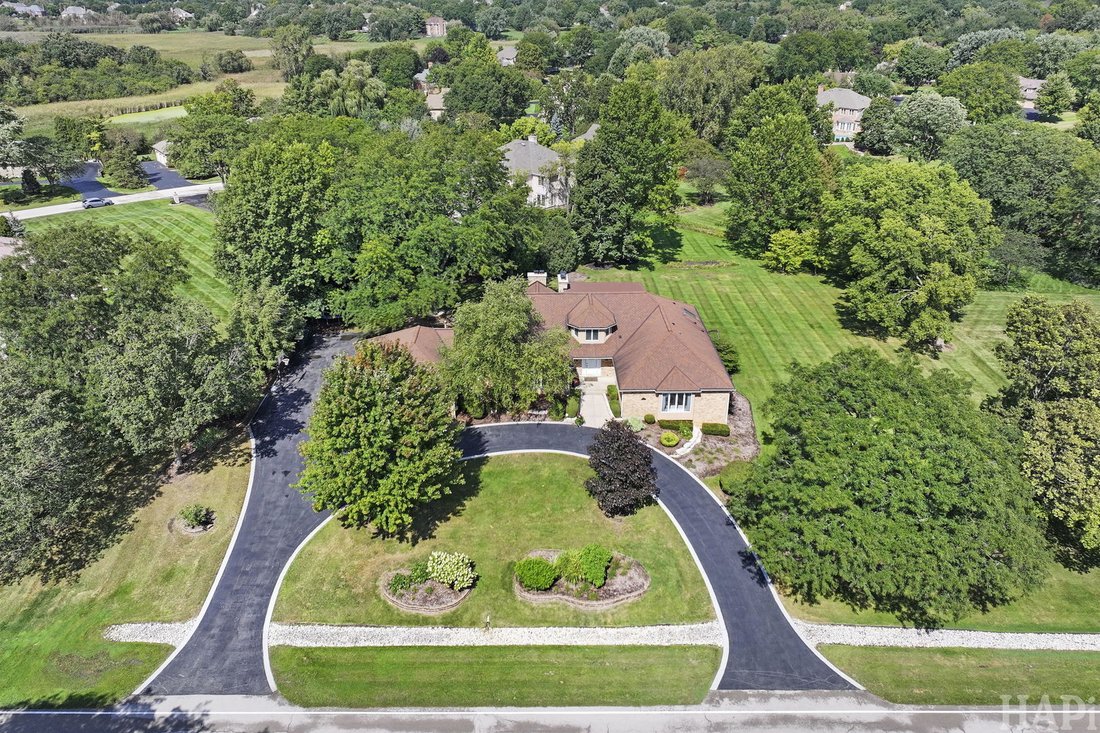
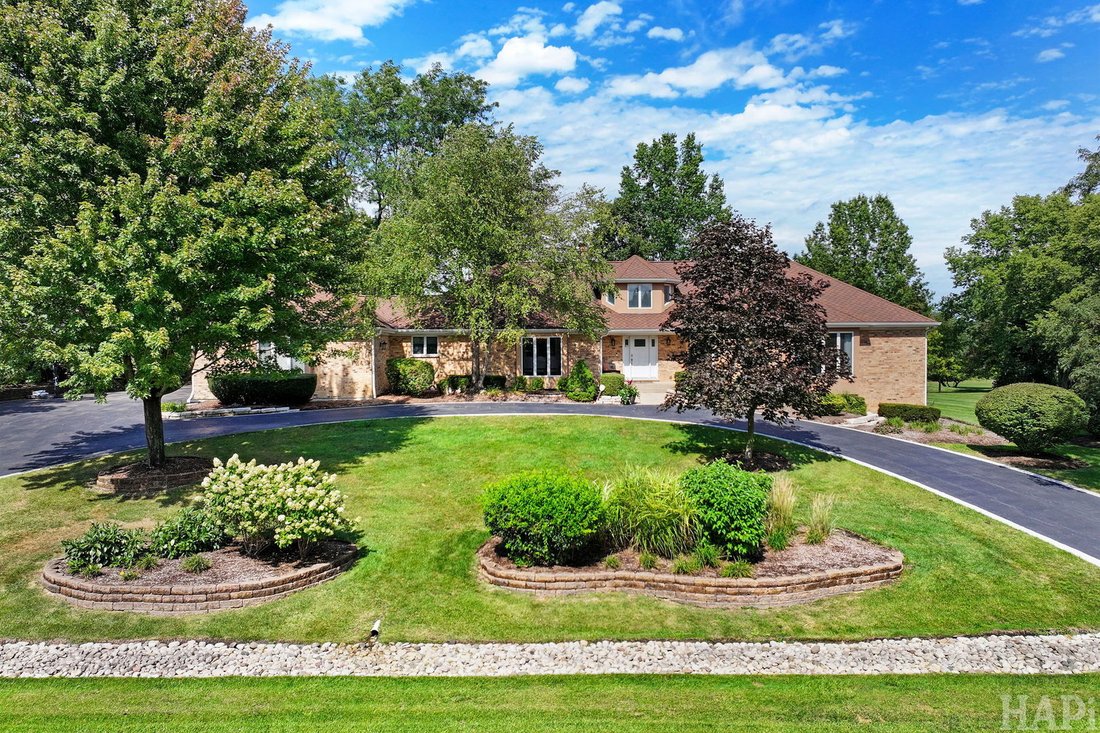
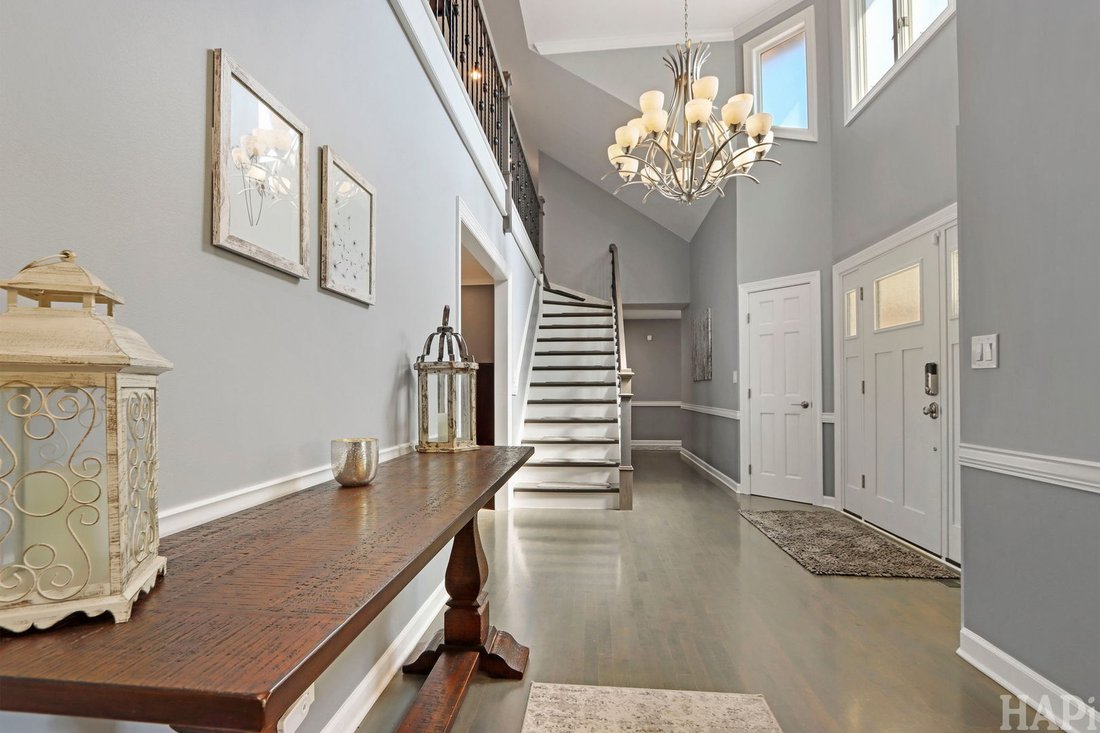
Welcome to this stunning all-brick ranch offering timeless architecture and elevated finishes throughout. This exceptional home features 5 bedrooms and 4.1 baths, including a versatile second level with a loft overlooking the foyer, a 5th bedroom, and a full bath - ideal as a private guest suite, in-law arrangement, or secluded home office. Open the door to soaring ceilings and oversized windows t
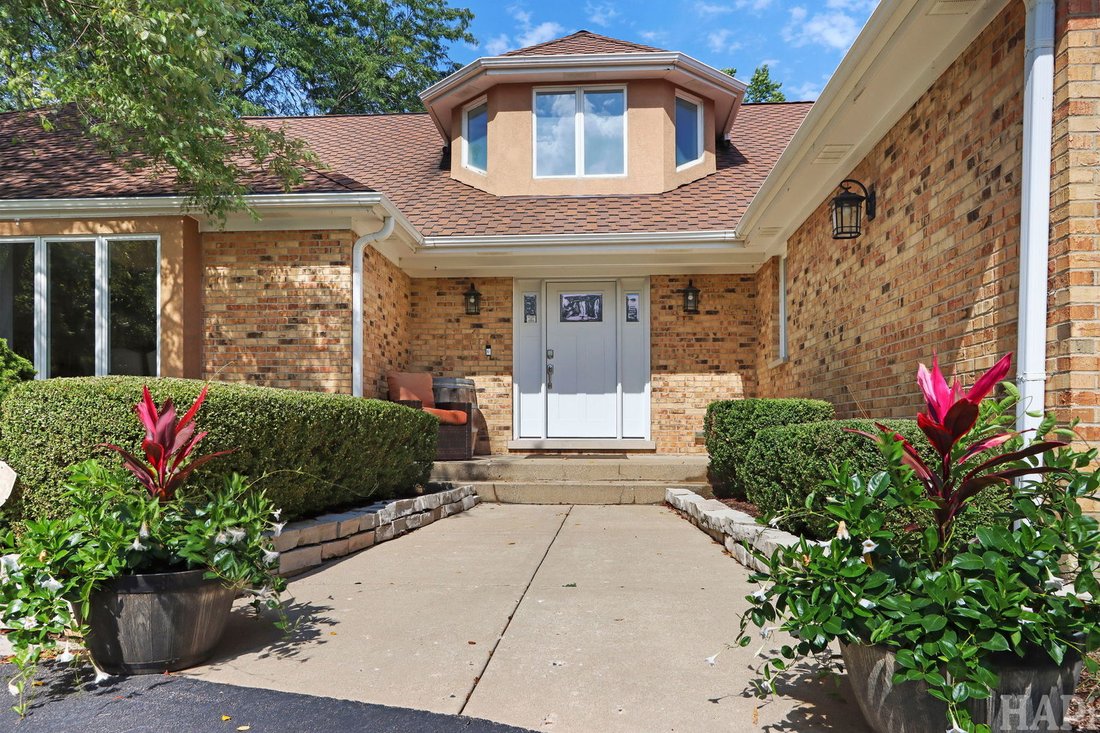
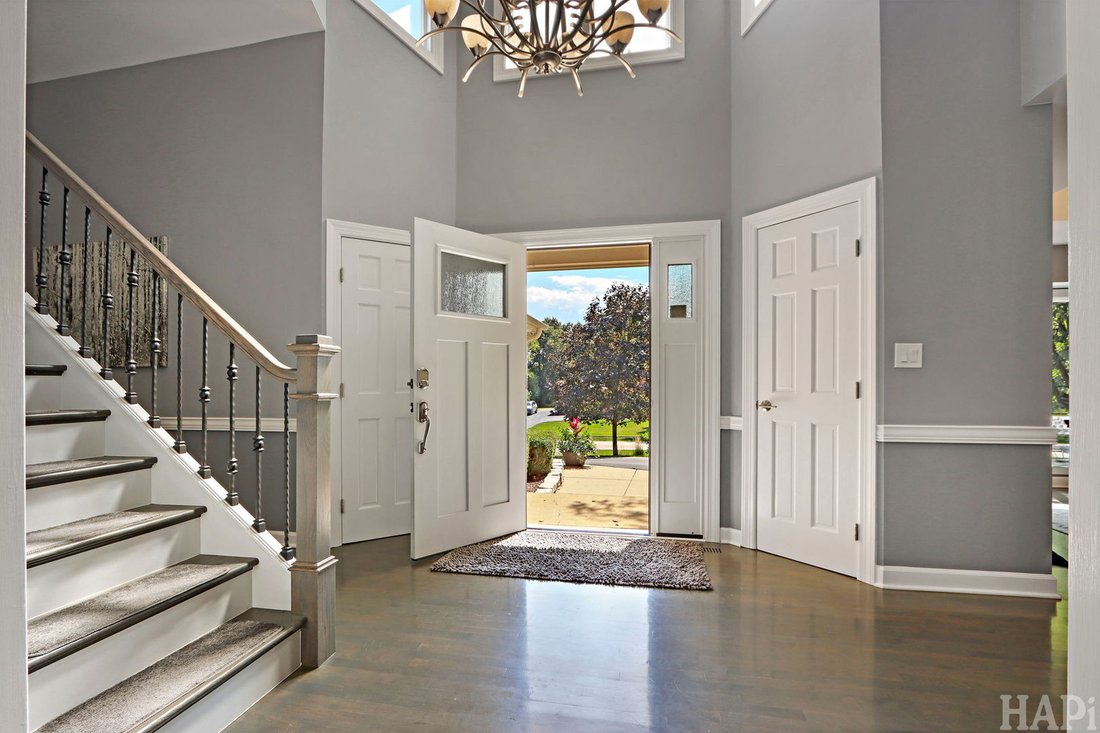
Welcome to this stunning all-brick ranch offering timeless architecture and elevated finishes throughout. This exceptional home features 5 bedrooms and 4.1 baths, including a versatile second level with a loft overlooking the foyer, a 5th bedroom, and a full bath - ideal as a private guest suite, in-law arrangement, or secluded home office. Open the door to soaring ceilings and oversized windows that flood the main living areas with natural light. A neutral color palette throughout brings a bright, elegant feel to every room. The great room is anchored by a dramatic floor-to-ceiling stone fireplace framed by rich wood beams, creating a warm yet architecturally striking focal point. The chef’s kitchen is outfitted with quartz countertops and a premium appliance package, including Sub-Zero refrigeration, a Wolf range, and a Cove dishwasher - built for both everyday living and serious entertaining. A dedicated laundry room features an LG washer and dryer for added convenience. A finished English basement extends the living space with above-grade windows and natural light, while generous storage is thoughtfully incorporated on every level of the home. Outdoor living is just as impressive, with an oversized deck, brick paver patio, cozy firepit, and professionally designed landscaping - an ideal setting for entertaining or relaxing in your own private retreat. A rare combination of craftsmanship, scale, and quality finishes throughout.
-
Tipo de propiedad
Casa
-
Año de construcción
1985
-
Precio/pie²
$194
Características
- Garaje
- Chimenea
- Jardín
- Terraza
- Fogata
- Lavadora Secadora
- Espacio de vida al aire libre
- Aire Acondicionado
- Plano de planta 2D
Características
Interior
- Techo alto
- Chimenea
- Aire Acondicionado
- Isla de cocina
- Estufa de gas
- Lavadora Secadora
- Bar
- Lavadero
- Sótano
- Encimeras de piedra
Outdoor
- Terraza
- Fogata
- Garaje
- Espacio de vida al aire libre
- Jardín
Explorar la zona
1726 Galloway Circle, Inverness, IL 60010, Barrington Hills, Illinois, Estados Unidos
Ver en Google Maps
Precio por sqft
Bajo
Alto
Se unió hace 4 años
Usted ha preguntado por esta propiedad
El agente se comunicará con usted pronto por
Publicado por
5
Anuncios
2023
Se unió
Reserva una visita con Dean Tubekis
Elija una fecha y si prefiere una visita virtual o presencial con el agente.
Fecha preferida
Tipo de tour

Coldwell Banker Realty - Long Grove
4192 Il Route 83 Ste F, 60047, Long Grove, Illinois, United States
Ver perfil de la agencia
Última actualización
Ayer
Primera publicación
Octubre 8
Referencia del anuncio
ncedpc
Propiedades similares cercanas
Nuevos anuncios en Barrington Hills



Explorar más viviendas en venta
Barrington Hills, IL, Estados Unidos tipos de propiedad
Barrington Hills, IL, Estados Unidos búsquedas populares
- Propiedades con Piscina en Barrington Hills, IL, Estados Unidos
- Propiedades Frente al Agua en Barrington Hills, IL, Estados Unidos
- Propiedades con Sauna en Barrington Hills, IL, Estados Unidos
- Propiedades con Cancha de Tenis en Barrington Hills, IL, Estados Unidos
- Propiedades Ecuestre en Barrington Hills, IL, Estados Unidos
- Propiedades Comunidad Cerrada en Barrington Hills, IL, Estados Unidos
- Propiedades Vista al Campo de Golf en Barrington Hills, IL, Estados Unidos
- Propiedades Propiedad de Inversión en Barrington Hills, IL, Estados Unidos
- Propiedades Frente al río en Barrington Hills, IL, Estados Unidos
- Propiedades Duplex en Barrington Hills, IL, Estados Unidos
Guías e historias relacionadas
La confianza de los mejores brokers del mundo
Los agentes tras las propiedades más excepcionales del mundo publican en JamesEdition.
- Anuncios de Sotheby's, Christie's, BARNES y Engel & Völkers
- Cada anuncio se revisa antes de publicarse
- Conecte directamente con agentes verificados
Al continuar, acepta nuestros Términos y la Política de Privacidad.
brokerages we
partnered with
partnered with