$1,099,948
Residence On Approx 5.6 Acres With Private Lake.
- 4 Hab.
- 4 Baños
- 2,369 Sqft
- 5.6 Ac lot
-
151
Vistas de los últimos 30 días
- 25
Sobre la propiedad
La descripción se tradujo automáticamente.
La descripción se muestra en el idioma original.
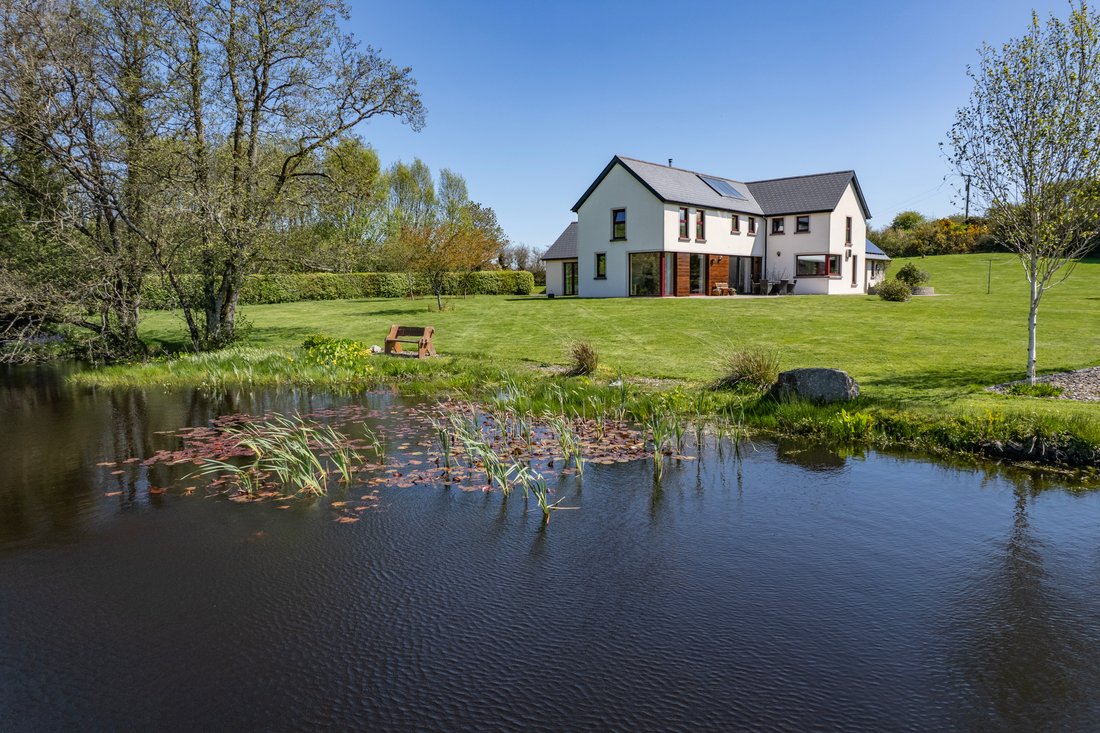
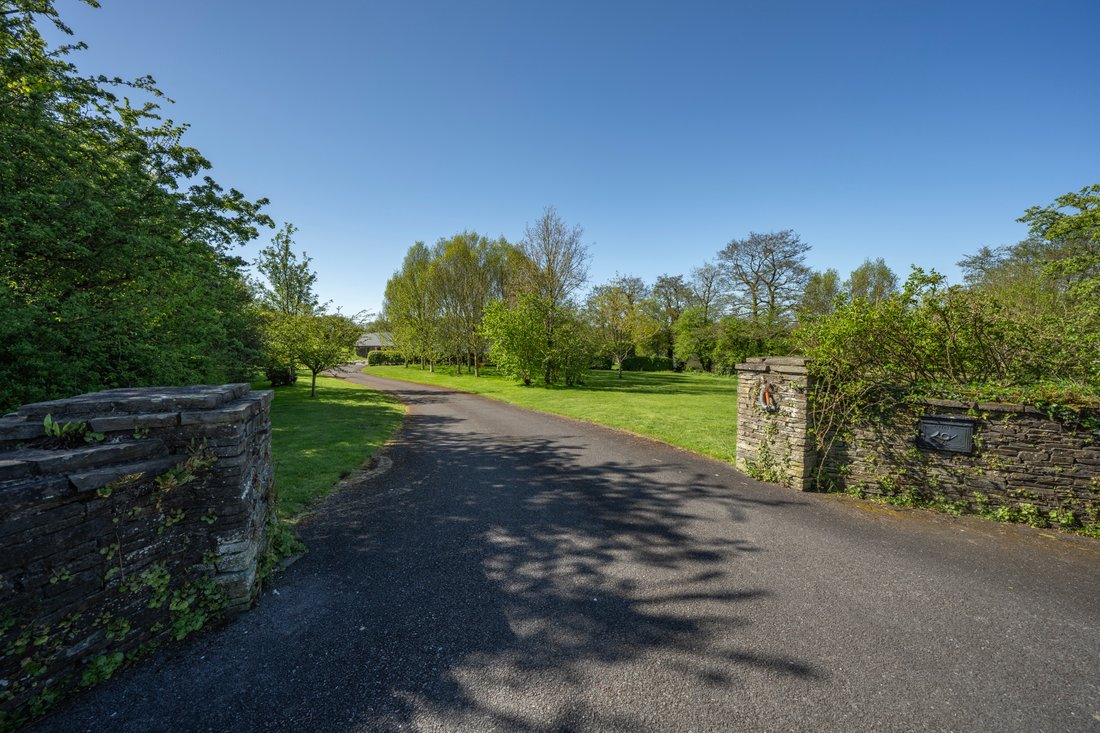
Bowe Property presents Heron Pond, a beautiful residence on approximately 5.6 acres of land incorporating a large private lake. The property is located approximately 27km southwest of Cork and a near equidistant distance of 7km and 6km from both Bandon Town and Innishannon village. Upon arrival at Heron Pond, a sweeping approach delivers you to the main residence through wonderful mature gardens,
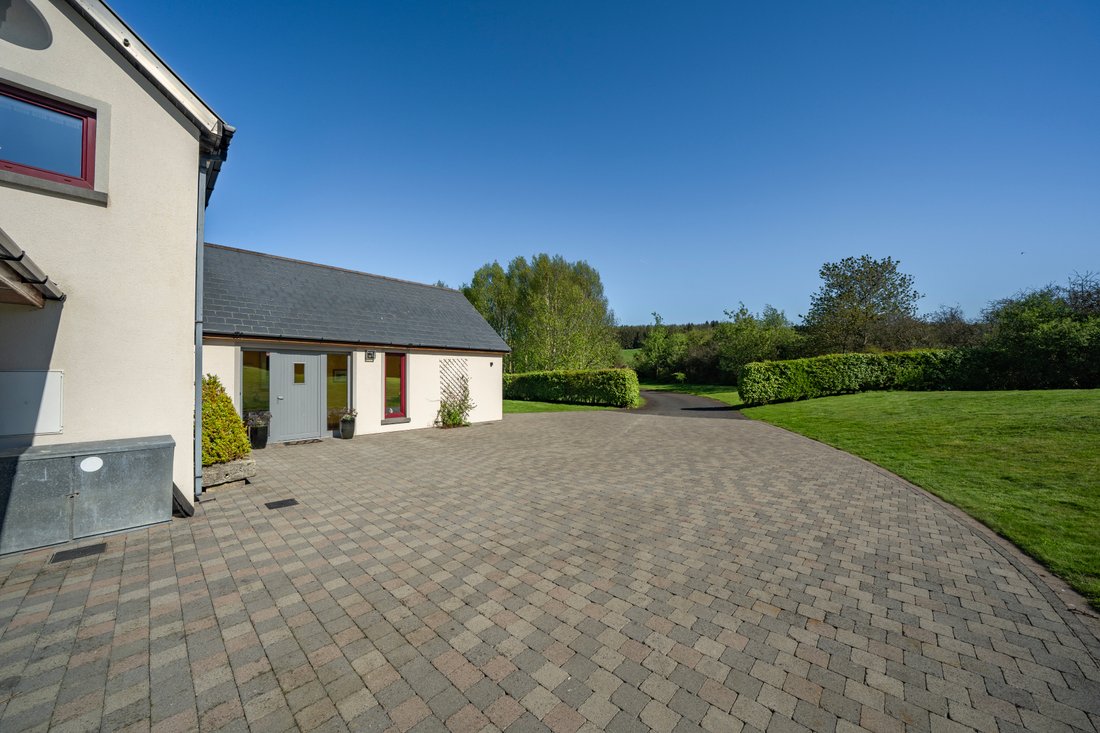
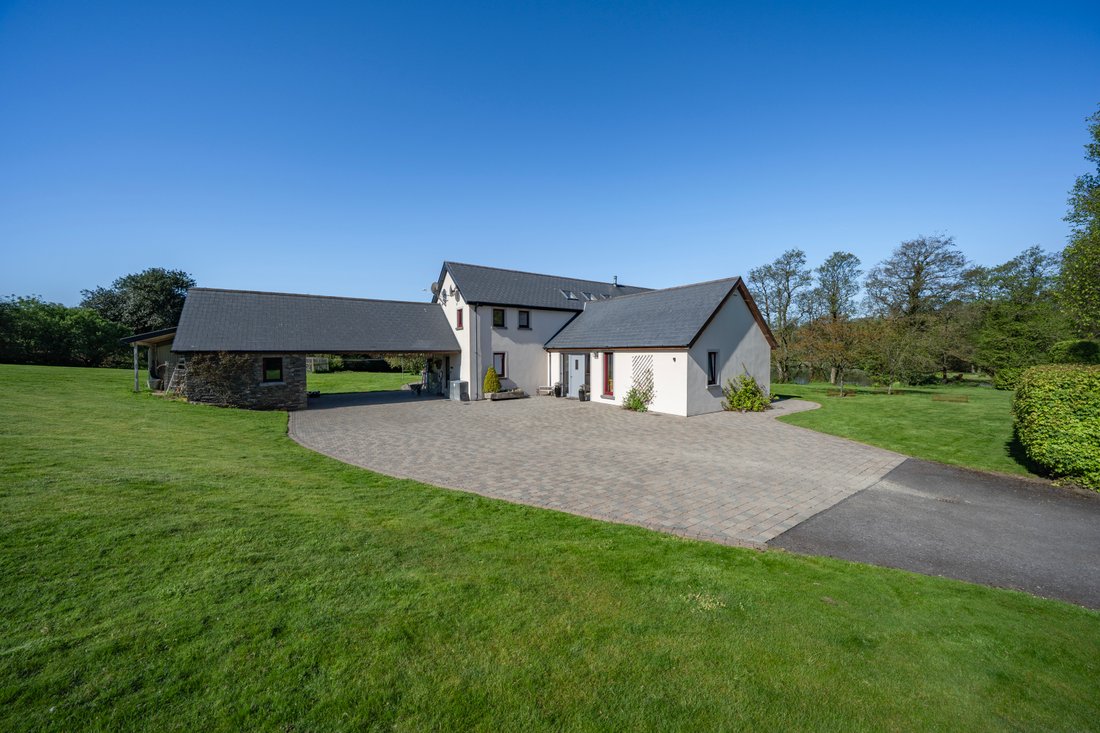
Bowe Property presents Heron Pond, a beautiful residence on approximately 5.6 acres of land incorporating a large private lake. The property is located approximately 27km southwest of Cork and a near equidistant distance of 7km and 6km from both Bandon Town and Innishannon village. Upon arrival at Heron Pond, a sweeping approach delivers you to the main residence through wonderful mature gardens, filled with flowers, shrubs, lawns, hedge rows, and natural wildlife, but it is the large private lake to the rear side of the property that is quite simply breathtaking in terms of its beauty and natural setting within the curtilage of the property. Heron Pond is a Narnia of tranquility and natural habitat that effortlessly blends with a wonderful contemporary energy efficient home built to a high specification, with excellent design and a host of unique features connecting the property with its beautiful natural setting. Accommodation in the main residence extends to approx 220sq.m, with 4 bedrooms, 4 bathrooms, a wonderful and impressive open-plan kitchen/dining/living area with complimenting utility and boot room, home office, and a welcoming entrance hall and landing area connecting both floors. Almost all rooms have been oriented and designed to take in the beauty of the lake and the gardens of Heron Pond. The gardens have been thoughtfully curated by its owners to blend and compliment this property’s most special and natural setting and lends itself as a beautiful lifestyle home within an easy commuting distance of both Cork and the Atlantic coastline. This property is exceptional on every level, with an attached garage with a connecting car port to the main residence, PV solar panels, geothermal underfloor heating. Internals of the property have been beautifully fitted with an array of natural wood products in respect of the hand-crafted kitchen, the bespoke staircase, flooring, and fitted furniture. Heron Pond is a most unique and special private home in a prime countryside location, offering itself as a very special lifestyle property that is utterly unique and encaptivating.
Viewings are strictly by prior appointment, and it is truly a unique synthesis of tranquility and convenience.
_______________________________________________________________
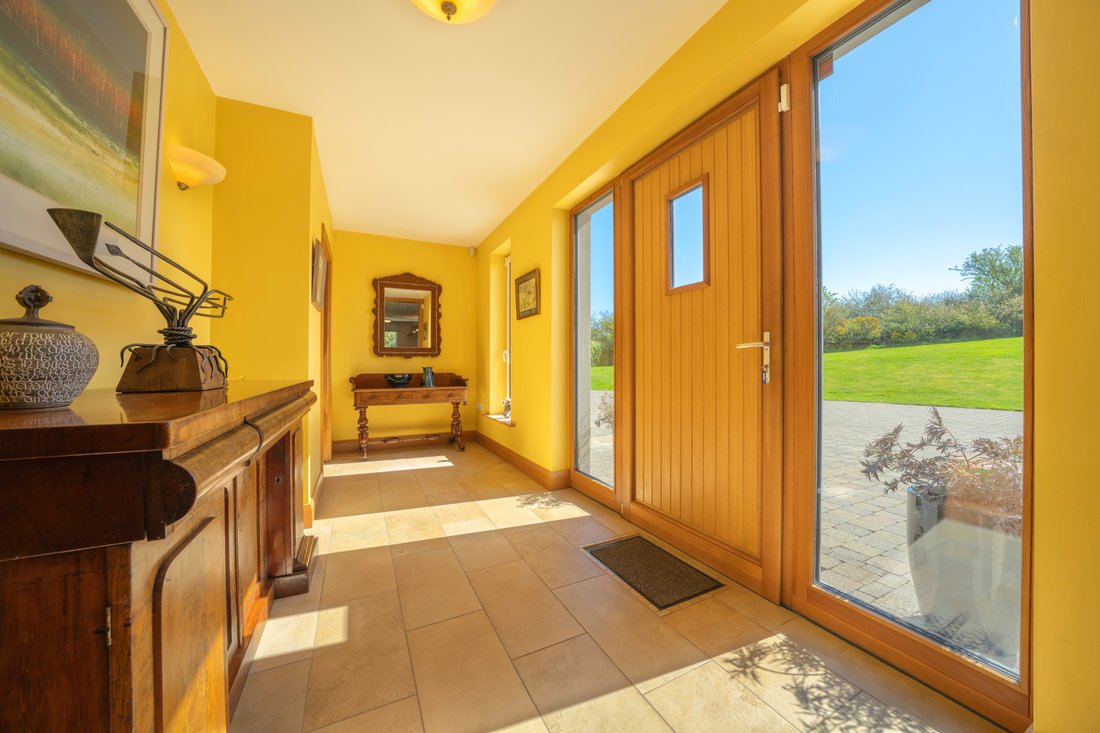
Entrance Hall - 5.62m x 2.12m
Access to open plan kitchen/dining/living area via sliding door, office & bedroom one. Recessed coconut mat. Two wall mounted lights. Triple glazed window to front. Ceramic tiled floor.
Kitchen/Dining/Living Area - 14.43m x 8.89m x 4.74m
Kitchen Area
Fully fitted with solid wood oak presses & cupboards with granite countertop finish. Featured island unit with teak wood countertop finish. Premium integrated appliances include fridge/freezer, double combine oven/microwave with a warming drawer underneath, five ring gas hob with overhead extractor & dishwasher. Access to pantry & utility room. Large triple glazed window onto rear with exquisite views of gardens & pond. Triple glazed window to the side overlooking gardens. Triple glazed window to the front overlooking gardens. Wired sound ceiling speakers. PhoneWatch alarm control panel. Underfloor heating system panel. Ceramic tiled floor. Recessed lighting.
Pantry - 2.13m x 1.16m
Fully fitted with shelving units. Ceramic tiled floor. Centre light fixture.
Utility Room - 3.94m x 1.80m
Fully fitted with presses & cupboards. Plumbed for washing services. Access to front with recessed coconut mat. Ceramic tiled floor.
Dining Area
Featured open tread staircase with glazed balustrade & solid wood oak handrail to overhead accommodation. Built in wooden storage & display units. Sliding door access to side patio, gardens & pond. Wall mounted lights. Wired sound ceiling speakers. Ceramic tiled floor. Recessed lighting.
Living Area
Featured freestanding wood burner stove within the Centre of the living area. Built in wooden storage & display unit. Floor to ceiling triple glazing onto side & rear with exquisite views of gardens & pond. Triple glazed window to the rear overlooking gardens. Triple glazed window to the side overlooking gardens. Wired sound ceiling speakers. Ceramic tiled floor. Recessed lighting.
Guest W. C. - 1.78m x 1.53m
Fully fitted with w.c., premium wash hand basin with bespoke vanity unit, wooden top finish & featured wall mounted basin mixer tap. Ceramic tiled wall surround & floor. Triple glazed frosted window to the side. Chrome heated towel radiator. Extractor.
Office - 3.54m x 2.98m
Access to rear gardens & pond. Built in cupboard/storage units, shelving & wooden desk. Ceramic tiled floor. Fibre optic connection.
Bedroom One - 4.72m x 3.50m
Access to rear gardens & pond. Access to en-suite. Oversized built-in robes. Ceramic tiled floor. Wired sound ceiling speakers.
En-Suite (2.57m x 1.67m)
Fully fitted with w.c., wash hand basin with overhead mirror cabinet & oversized thermostatically controlled shower with feature glazed shower screens. Ceramic tiled wall surround & floor. Triple glazed frosted window to the side. Chrome heated towel radiator. Extractor.
Landing - 7.70m x 2.03m
Access to bedrooms, family bathroom & airing cupboard via sliding doors. Four velux windows to the side. Triple glazed widow to side. Four wall mounted lights. Dormer attic access point. Wooden floor.
Bedroom Two - 4.79m x 4.20m
Three tripled glazed windows to the rear & side with exquisite views of gardens & pond. Two wall mounted reading lights. Wooden floor. T. V. & telephone points.
Family Bathroom - 3.11m x 2.60m
Fully fitted with w.c., premium wash hand basin with bespoke vanity unit, wooden top finish & overhead illuminated mirror, bathtub & thermostatically controlled shower accessed via bi-fold door. Ceramic tiled wall surround & floor. Triple glazed window to the side with exquisite views of gardens & pond. Built-in premium glass shelving units. Chrome heated towel radiator. Extractor.
Master Bedroom - 6.73m x 4.79m
Access to ensuite. Oversized built-in robes. Three tripled glazed windows to the rear & side with exquisite views of gardens & pond. Underfloor heating system panel. Wooden floor. T. V. & telephone points.
En-Suite (2.43m x 1.86m)
Fully fitted with w.c., premium wash hand basin with bespoke vanity unit, wooden top finish & overhead illuminated mirror, & thermostatically controlled shower. Ceramic tiled wall surround & floor. Triple glazed window to the side with exquisite views of gardens & pond. Chrome heated towel radiator. Extractor.
Bedroom Four - 4.21m x 4.03m
Oversized built-in robes. Three tripled glazed windows to the side & front with exquisite views of surrounding gardens. Wooden floor. Attic hatch. T. V. & telephone points.
Workshop One - 3.09m x 2.13m
Built-in shelving units. Window to side. Lights and power points.
Workshop Two - 3.10m x 2.73m
Built-in shelving units. Window to side. Lights and power points.
Services
-Water to water heat pump running from lake
-Underfloor heating on both floors
-Waste water treatment in garden
Viewings are strictly by prior appointment, and it is truly a unique synthesis of tranquility and convenience.
_______________________________________________________________
Entrance Hall - 5.62m x 2.12m
Access to open plan kitchen/dining/living area via sliding door, office & bedroom one. Recessed coconut mat. Two wall mounted lights. Triple glazed window to front. Ceramic tiled floor.
Kitchen/Dining/Living Area - 14.43m x 8.89m x 4.74m
Kitchen Area
Fully fitted with solid wood oak presses & cupboards with granite countertop finish. Featured island unit with teak wood countertop finish. Premium integrated appliances include fridge/freezer, double combine oven/microwave with a warming drawer underneath, five ring gas hob with overhead extractor & dishwasher. Access to pantry & utility room. Large triple glazed window onto rear with exquisite views of gardens & pond. Triple glazed window to the side overlooking gardens. Triple glazed window to the front overlooking gardens. Wired sound ceiling speakers. PhoneWatch alarm control panel. Underfloor heating system panel. Ceramic tiled floor. Recessed lighting.
Pantry - 2.13m x 1.16m
Fully fitted with shelving units. Ceramic tiled floor. Centre light fixture.
Utility Room - 3.94m x 1.80m
Fully fitted with presses & cupboards. Plumbed for washing services. Access to front with recessed coconut mat. Ceramic tiled floor.
Dining Area
Featured open tread staircase with glazed balustrade & solid wood oak handrail to overhead accommodation. Built in wooden storage & display units. Sliding door access to side patio, gardens & pond. Wall mounted lights. Wired sound ceiling speakers. Ceramic tiled floor. Recessed lighting.
Living Area
Featured freestanding wood burner stove within the Centre of the living area. Built in wooden storage & display unit. Floor to ceiling triple glazing onto side & rear with exquisite views of gardens & pond. Triple glazed window to the rear overlooking gardens. Triple glazed window to the side overlooking gardens. Wired sound ceiling speakers. Ceramic tiled floor. Recessed lighting.
Guest W. C. - 1.78m x 1.53m
Fully fitted with w.c., premium wash hand basin with bespoke vanity unit, wooden top finish & featured wall mounted basin mixer tap. Ceramic tiled wall surround & floor. Triple glazed frosted window to the side. Chrome heated towel radiator. Extractor.
Office - 3.54m x 2.98m
Access to rear gardens & pond. Built in cupboard/storage units, shelving & wooden desk. Ceramic tiled floor. Fibre optic connection.
Bedroom One - 4.72m x 3.50m
Access to rear gardens & pond. Access to en-suite. Oversized built-in robes. Ceramic tiled floor. Wired sound ceiling speakers.
En-Suite (2.57m x 1.67m)
Fully fitted with w.c., wash hand basin with overhead mirror cabinet & oversized thermostatically controlled shower with feature glazed shower screens. Ceramic tiled wall surround & floor. Triple glazed frosted window to the side. Chrome heated towel radiator. Extractor.
Landing - 7.70m x 2.03m
Access to bedrooms, family bathroom & airing cupboard via sliding doors. Four velux windows to the side. Triple glazed widow to side. Four wall mounted lights. Dormer attic access point. Wooden floor.
Bedroom Two - 4.79m x 4.20m
Three tripled glazed windows to the rear & side with exquisite views of gardens & pond. Two wall mounted reading lights. Wooden floor. T. V. & telephone points.
Family Bathroom - 3.11m x 2.60m
Fully fitted with w.c., premium wash hand basin with bespoke vanity unit, wooden top finish & overhead illuminated mirror, bathtub & thermostatically controlled shower accessed via bi-fold door. Ceramic tiled wall surround & floor. Triple glazed window to the side with exquisite views of gardens & pond. Built-in premium glass shelving units. Chrome heated towel radiator. Extractor.
Master Bedroom - 6.73m x 4.79m
Access to ensuite. Oversized built-in robes. Three tripled glazed windows to the rear & side with exquisite views of gardens & pond. Underfloor heating system panel. Wooden floor. T. V. & telephone points.
En-Suite (2.43m x 1.86m)
Fully fitted with w.c., premium wash hand basin with bespoke vanity unit, wooden top finish & overhead illuminated mirror, & thermostatically controlled shower. Ceramic tiled wall surround & floor. Triple glazed window to the side with exquisite views of gardens & pond. Chrome heated towel radiator. Extractor.
Bedroom Four - 4.21m x 4.03m
Oversized built-in robes. Three tripled glazed windows to the side & front with exquisite views of surrounding gardens. Wooden floor. Attic hatch. T. V. & telephone points.
Workshop One - 3.09m x 2.13m
Built-in shelving units. Window to side. Lights and power points.
Workshop Two - 3.10m x 2.73m
Built-in shelving units. Window to side. Lights and power points.
Services
-Water to water heat pump running from lake
-Underfloor heating on both floors
-Waste water treatment in garden
-
Tipo de propiedad
Casa
-
Pisos
2
-
Precio/pie²
$464
Características
Explorar la zona
Laherfineen, Innishannon, Co. Cork, Ireland, County Cork, Irlanda
Ver en Google Maps
Precio por sqft
Bajo
Alto

Se unió hace 1 año
Usted ha preguntado por esta propiedad
El agente se comunicará con usted pronto por
Publicado por
8
Anuncios
2025
Se unió
Reserva una visita con Brendan Bowe
Elija una fecha y si prefiere una visita virtual o presencial con el agente.
Fecha preferida
Tipo de tour
Bowe Property is an independent and highly regarded estate agency based in Cork, located in the south of Ireland, w
Bowe Property is an independent and highly regarded estate agency based in Cork, located in the south of Ireland, with urban, rural, and coastal offices in Ballincollig, Bandon, and Kinsale. The agency predominantly sells residential homes, both new and second-hand, and has been operating for almost 30 years. They attract a strong calibre of property types through their three offices, which operate Monday to Friday from 9:30 a.m. to 5:30 p.m., with agents available by appointment outside of these hours and on weekends.
Primera publicación
May 13
Propiedades similares cercanas
Nuevos anuncios en Innishannon

Explorar más viviendas en venta
Innishannon, Irlanda tipos de propiedad
Guías e historias relacionadas
La confianza de los mejores brokers del mundo
Los agentes tras las propiedades más excepcionales del mundo publican en JamesEdition.
- Anuncios de Sotheby's, Christie's, BARNES y Engel & Völkers
- Cada anuncio se revisa antes de publicarse
- Conecte directamente con agentes verificados
Al continuar, acepta nuestros Términos y la Política de Privacidad.