Espaciosa Casa Con Un Ambiente Cálido
- 3 Hab.
- 2 Baños
- 2,605 Sqft
- Actualizado: Junio 19
- 3
Sobre la propiedad
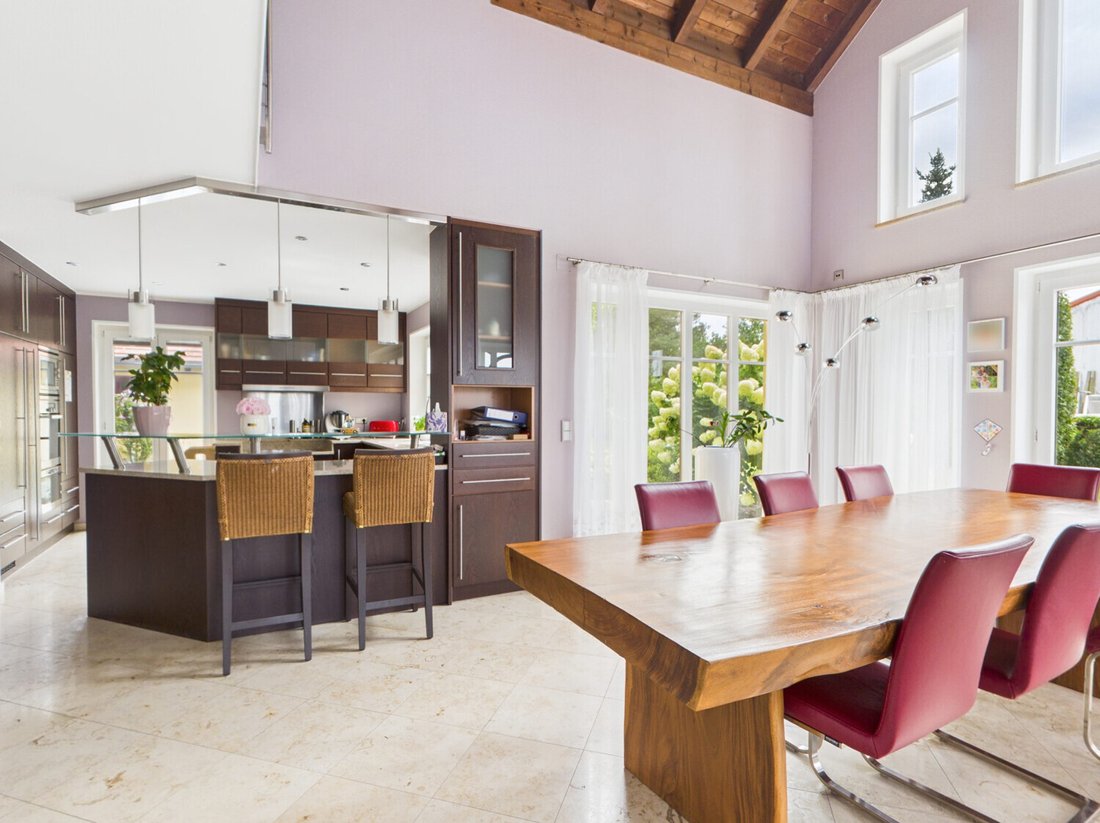
El corazón de la casa es la amplia sala de estar y comedor con chimenea, un lugar donde a la familia y los amigos les encanta reunirse. Los techos altos con vigas de techo a la vis
The heart of the house is the spacious living and dining area with fireplace - a place where family and friends love to gather. High ceilings with exposed roof trusses create a feeling of free
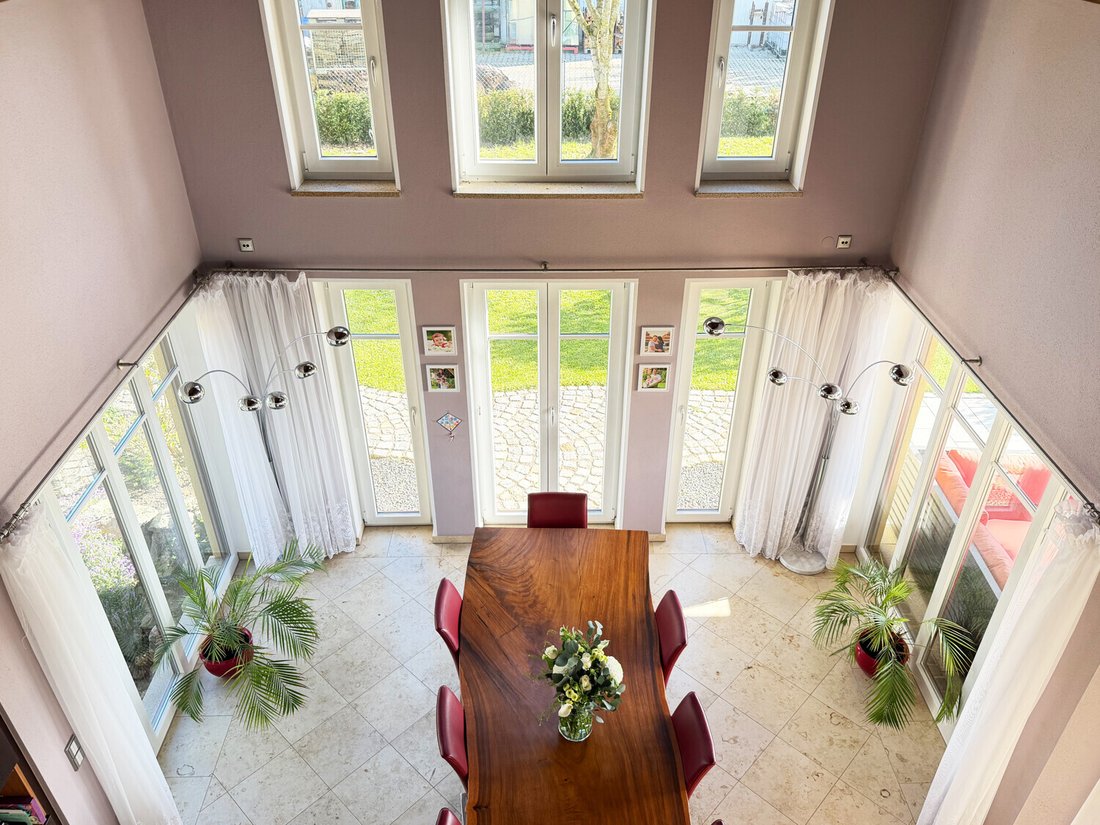
El corazón de la casa es la amplia sala de estar y comedor con chimenea, un lugar donde a la familia y los amigos les encanta reunirse. Los techos altos con vigas de techo a la vista crean una sensación de libertad, mientras que las grandes ventanas ofrecen vistas al jardín. Justo al lado se encuentra la moderna cocina con cocina equipada de alta calidad y área de comedor, perfecta para cocinar y disfrutar de las comidas juntos.
La espaciosa zona de bienestar le invita a tomarse un descanso: el gimnasio, la sauna y el acceso directo al patio interior cubierto crean un oasis de bienestar en su propia casa.
En la planta superior le esperan tres acogedoras habitaciones y dos baños elegantemente decorados. La bañera de esquina con vistas a la vegetación promete horas de relax. Todas las habitaciones se caracterizan por tener el techo abierto y transmiten calidez y confort.
Otro punto a destacar: la parte comercial de la casa. Con una oficina, una sala de formación (que también se puede utilizar como garaje doble), un lavadero y un aseo separado, ofrece a los autónomos y a los empresarios las mejores oportunidades para combinar la vida y el trabajo bajo un mismo techo y beneficiarse de las ventajas fiscales.
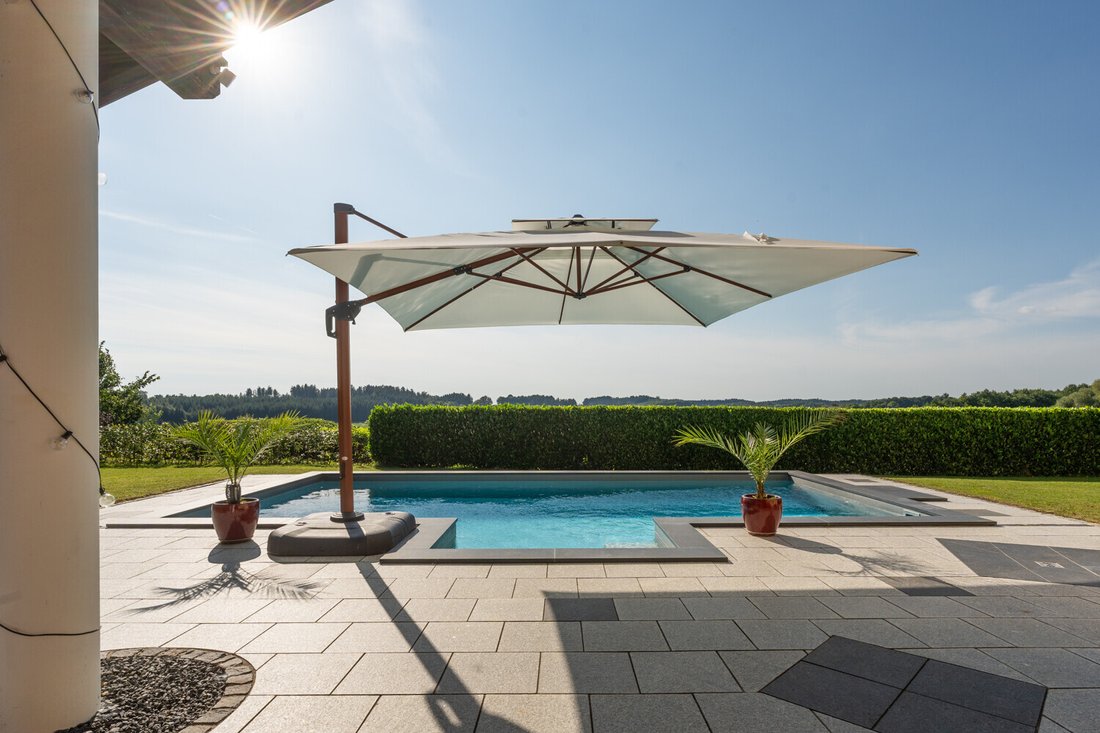
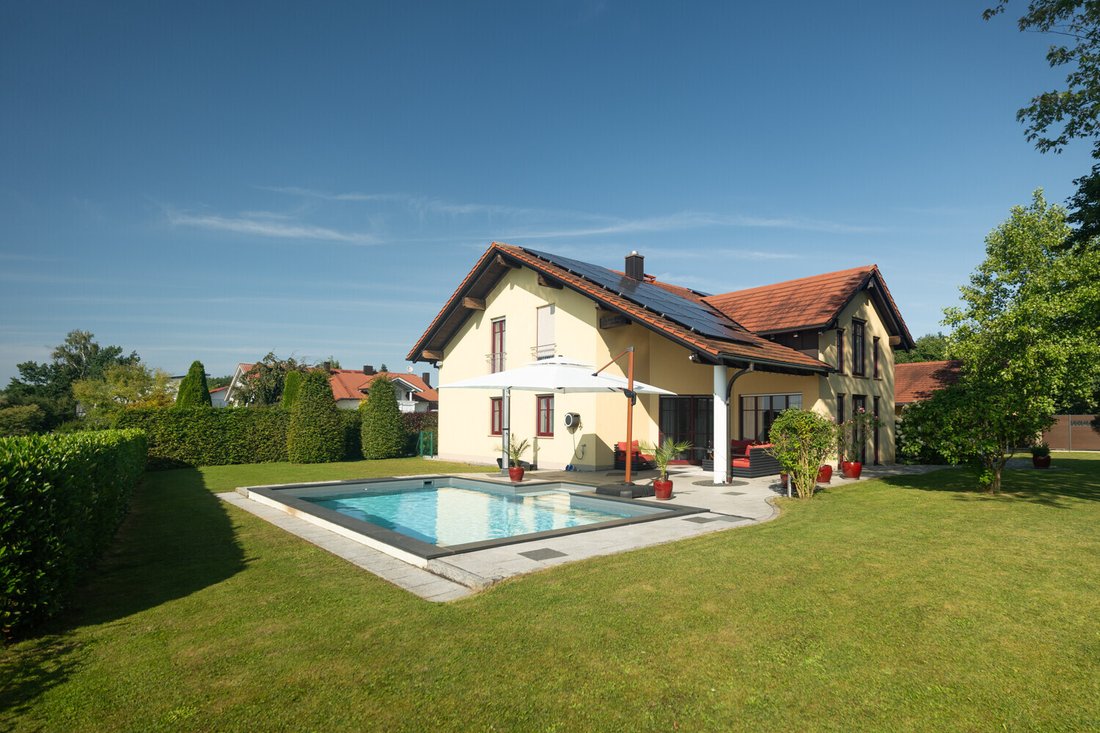
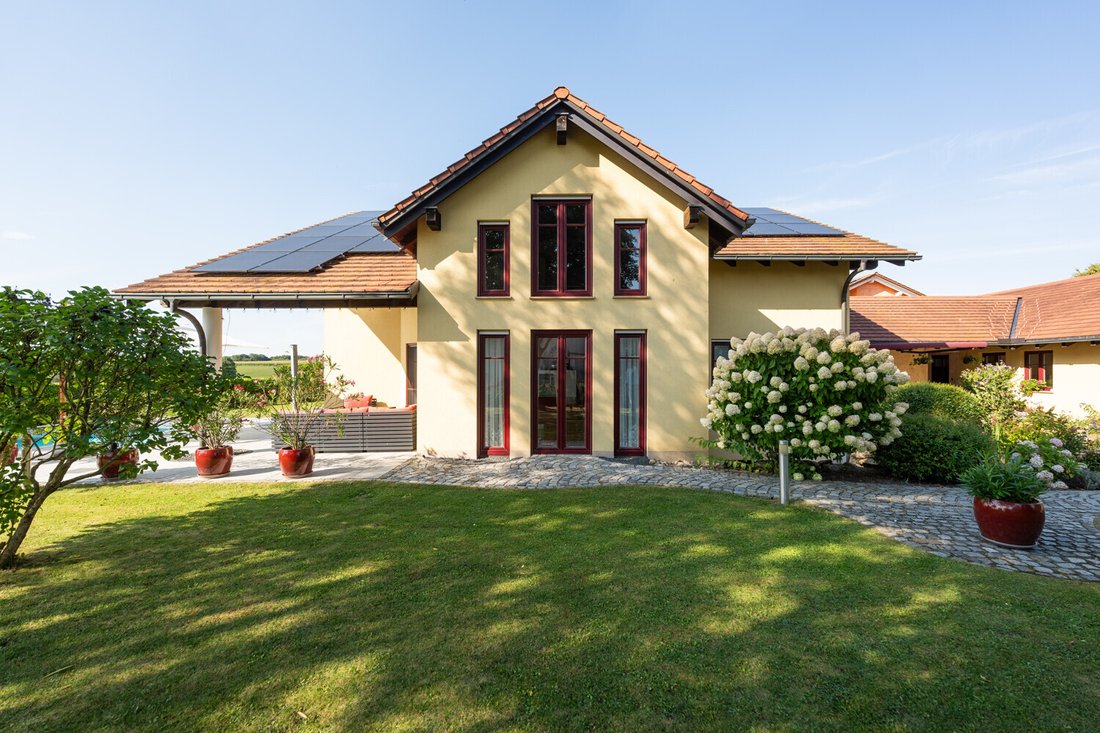
La zona exterior está tan bien pensada como prestigiosa: un jardín bien cuidado y de bajo mantenimiento con cobertizo de jardín forma el escenario, mientras que la piscina climatizada (8 x 4 m) con sistema de contracorriente y escalones integrados se convierte en el punto central de las horas de verano. Desde aquí, puede disfrutar de una vista sin obstáculos sobre el extenso paisaje, como unas pequeñas vacaciones en la vida cotidiana.
La casa también impresiona por la luminosidad del sótano: gracias al gran atrio, las habitaciones del sótano están inundadas de luz y se pueden utilizar de diversas maneras, ya sea como sala de pasatiempos, estudio o espacio de oficina adicional.
Los materiales de alta calidad, como el parquet de wengué, la piedra natural del Jura, las escaleras de granito y los sofisticados accesorios con calefacción por suelo radiante, chimenea, sistema de aspiración central e iluminación indirecta, completan esta oferta.
The heart of the house is the spacious living and dining area with fireplace - a place where family and friends love to gather. High ceilings with exposed roof trusses create a feeling of freedom, while the large windows offer views of the garden. Directly adjacent is the modern kitchen with high-quality fitted kitchen and dining area - perfect for cooking and enjoying meals together.
The spacious wellness area invites you to take some time out: A fitness room, sauna and direct access to the covered inner courtyard create an oasis of well-being in your own home.
Three cozy bedrooms and two elegantly appointed bathrooms await you on the upper floor. The corner bathtub with a view of the greenery promises relaxing hours. All rooms are characterized by the open roof truss and convey warmth and comfort.
Another highlight: the commercial part of the house. With an office, training room (which can also be used as a double garage), utility room and separate water closet, it offers self-employed people and entrepreneurs the best opportunities to combine living and working under one roof - and to benefit from tax advantages.
The outdoor area is as well thought-out as it is prestigious: a well-tended, low-maintenance garden with garden shed forms the setting, while the heated pool (eight by four meters) with counter-current system and integrated steps becomes the focal point of summer hours. From here, you can enjoy an unobstructed view over the expansive landscape - like a little vacation in everyday life.
The house also impresses with brightness in the basement: thanks to the large atrium, the basement rooms are flooded with light and can be used in a variety of ways - whether as a hobby room, studio or additional office space.
High-quality materials such as wenge parquet flooring, natural Jura stone, granite staircases and sophisticated fittings with underfloor heating, fireplace, central vacuum cleaner system and indirect lighting round off this offer.
-
Tipo de propiedad
Casa
-
Año de construcción
2004
-
Precio/pie²
$642
Características
Explorar la zona
El agente se comunicará con usted pronto por
Publicado por
Reserva una visita con VON POLL IMMOBILIEN GmbH
Elija una fecha y si prefiere una visita virtual o presencial con el agente.

With 400 offices and more than 1,500 employees, von Poll Immobilien GmbH is one of the largest real estate agent
With 400 offices and more than 1,500 employees, von Poll Immobilien GmbH is one of the largest real estate agents in Europe. We are currently represented in Germany, Austria and Spain. The focus of our company is on brokering properties in privileged residential and commercial locations - true to our motto: In the best locations for you.
Traditional values ??such as reliability and responsibility are the basis of our work. Our employees are characterized by their shared passion for premium real estate. The satisfaction of our exclusive customers is always at the forefront of the passionate work of our real estate consultants. The headquarters of our internationally established brokerage house is in Frankfurt am Main, a financial location that has always been known for its cosmopolitanism and cultural diversity. Both are integral parts of our corporate culture. Responsibility and respect for our customers, whom we always treat as equals, as well as the personal discipline and motivation of each of our employees ensure that we offer brokerage services of consistent quality.
La confianza de los mejores brokers del mundo
Los agentes tras las propiedades más excepcionales del mundo publican en JamesEdition.
- Anuncios de Sotheby's, Christie's, BARNES y Engel & Völkers
- Cada anuncio se revisa antes de publicarse
- Conecte directamente con agentes verificados
Al continuar, acepta nuestros Términos y la Política de Privacidad.