$5,999,000
Single Family Residence In Inlet Beach
- 5 Hab.
- 4 Baños
- 3,379 Sqft
- 8,277 Sqft lot
- Actualizado: Agosto 26
- Fuente: Emerald Coast Association of REALTORS MLS#1010556
Sobre la propiedad
La descripción se tradujo automáticamente.
La descripción se muestra en el idioma original.
Some homes are designed around a view. Others around architecture. This one was designed around an experience.
Originally conceived by Frank Greene, Rosemary Beach’s original Town Architect, and later extensively expanded and reimagined by local architect Chris Stoyles, this Japanese-inspired courtyard estate is one of the most imaginative properties on 30A. Composed of a Main House, Carr
Originally conceived by Frank Greene, Rosemary Beach’s original Town Architect, and later extensively expanded and reimagined by local architect Chris Stoyles, this Japanese-inspired courtyard estate is one of the most imaginative properties on 30A. Composed of a Main House, Carr
Some homes are designed around a view. Others around architecture. This one was designed around an experience.
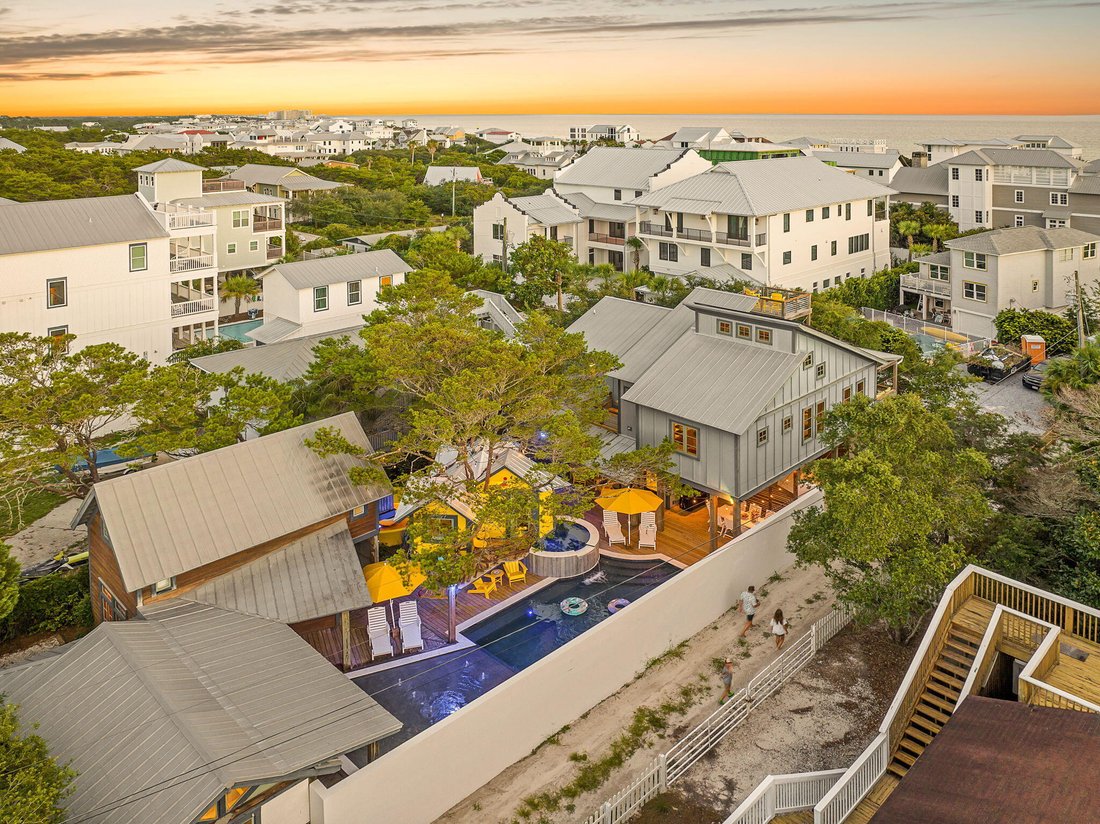
Originally conceived by Frank Greene, Rosemary Beach’s original Town Architect, and later extensively expanded and reimagined by local architect Chris Stoyles, this Japanese-inspired courtyard estate is one of the most imaginative properties on 30A. Composed of a Main House, Carriage House, Treehouse, Out House, and separate Arcade Building, the property unfolds more like a private compound than a traditional beach home. Architecture, art, vintage design, and an unmistakable sense of fun run through every space.
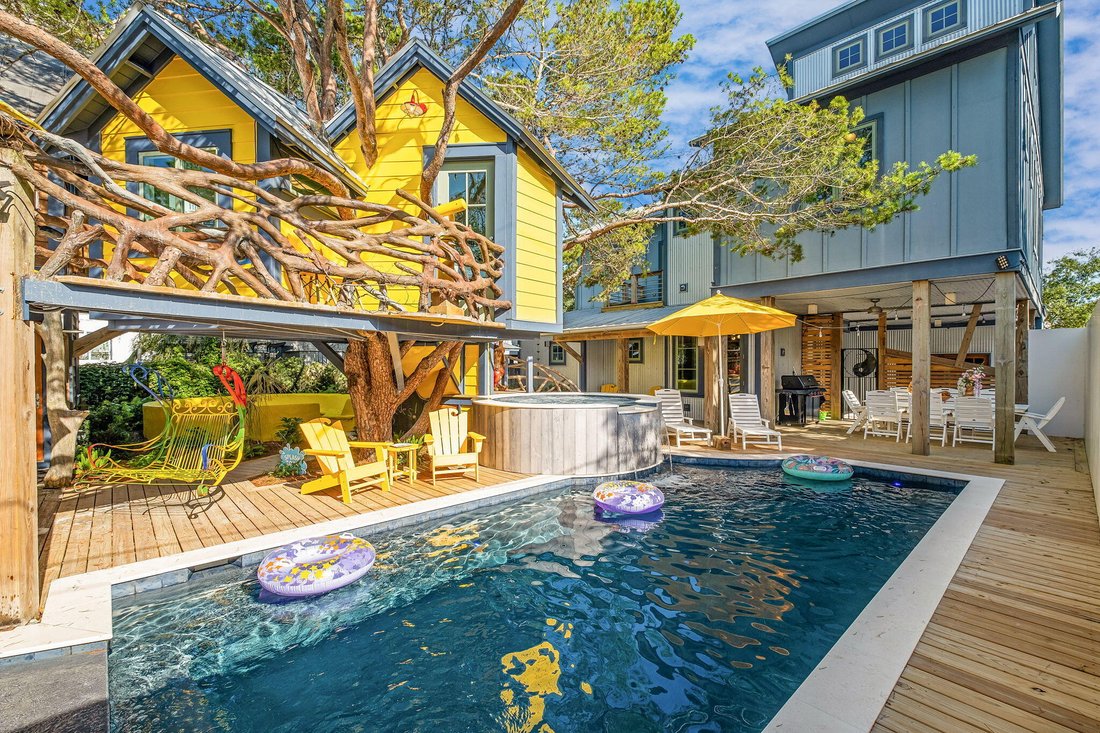
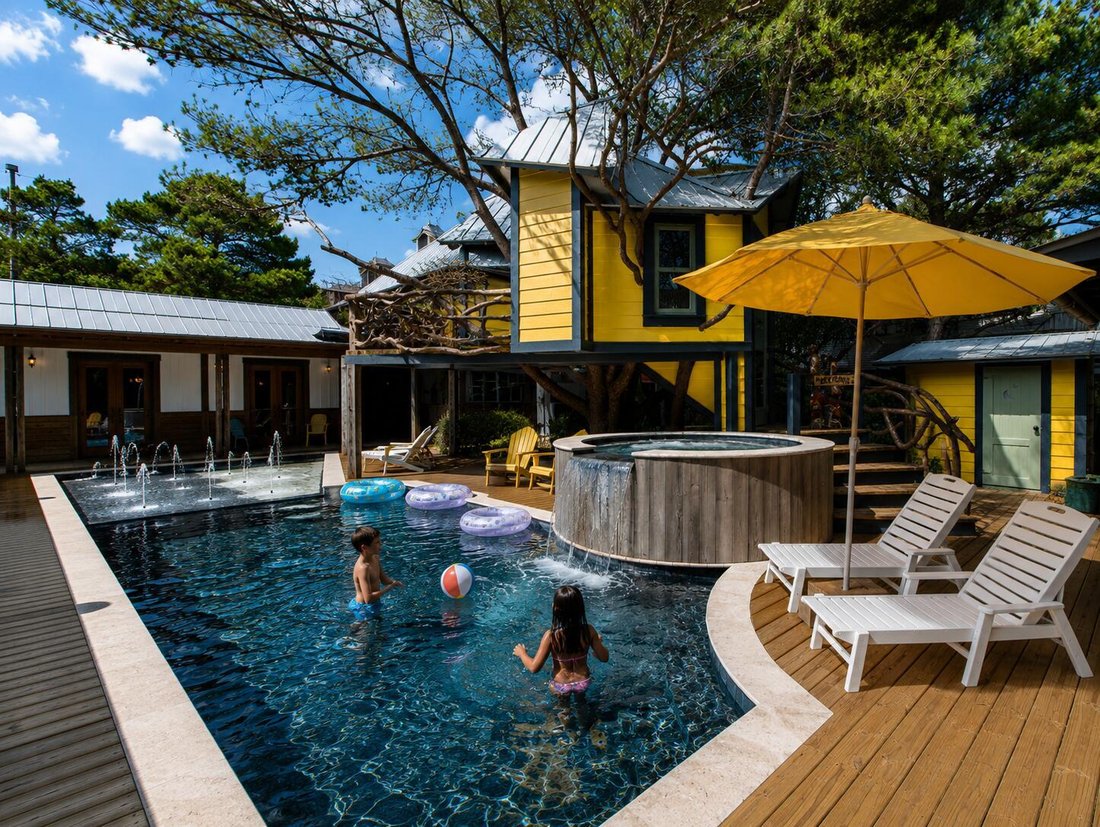
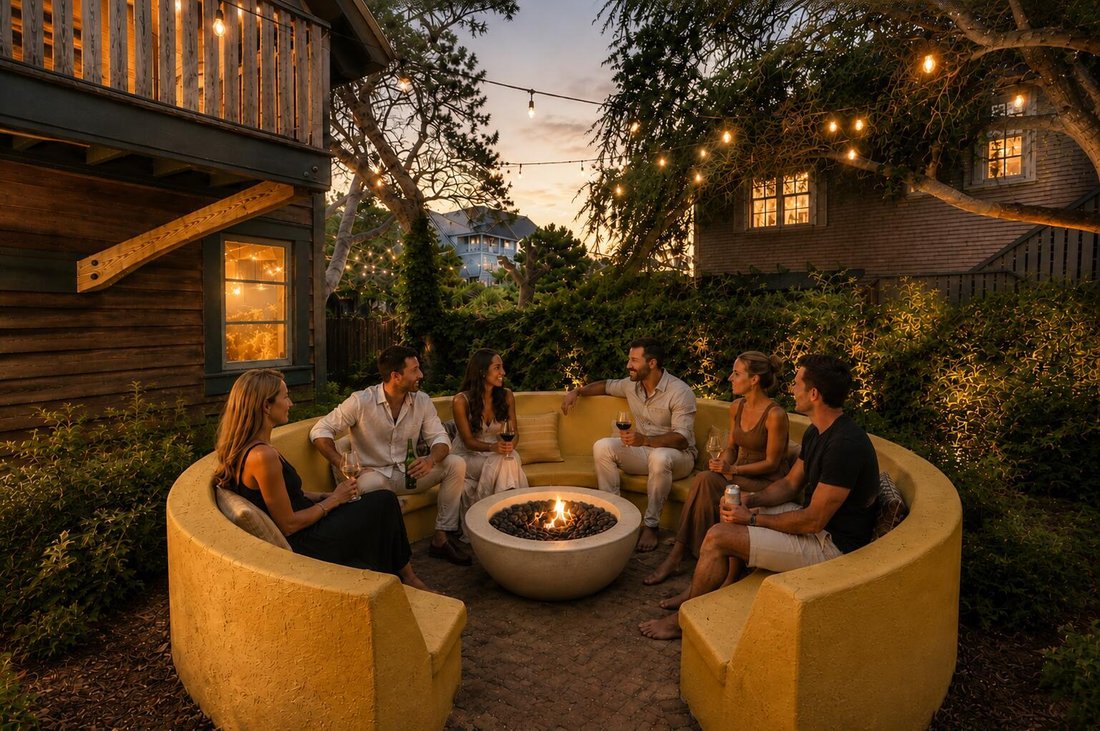
At the center is a courtyard built for gathering: a private pool, hot tub, oversized splash pad, stone gas fire pit with built-in concrete seating, outdoor cabana bath and shower, generous lounge areas, and a custom Japanese-style metal swing beneath the treehouse.
And then there is the mini golf course.
A private, mystical-creature-themed course winds through the backyard, while a one-of-a-kind treehouse overlooks the pool from above, complete with its own mounted water cannon.
Just beyond it, an entire building is dedicated to a vintage arcade collection. Ms. Pac-Man, Galaga, Tetris, Donkey Kong, Dig Dug, Street Fighter II, Pole Position, OutRun, House of the Dead III, Aliens, Far Cry, and more join air hockey and foosball to create a space that feels equal parts nostalgia and private amusement park.
Inside the Main House, the personality continues.
A colorful mid-century-inspired living room leads into a retro kitchen finished with matching candy-apple red appliances. The dining space seats twelve and centers around a piano, while a custom 30A mural climbs the main staircase.
Above, a mezzanine game loft is stocked with classic and rare board games. From there, a glass walkover leads to an Elvis-inspired record room filled with vintage vinyl, Bluetooth capability, and a private balcony.
The bedrooms are anything but ordinary.
The Magical Forest bunk room features custom tree-limb stairs and a sliding rock door, while the Monster Room and Hollywood Room each bring their own completely distinct personality. First-floor bedrooms open directly to the backyard and mini-golf course, creating an effortless connection between the interiors and the outdoor spaces.
The primary suite offers a more private escape with its own balcony, soaking tub, and walk-in shower.
Across the courtyard, the Carriage House takes another turn entirely, with hand-painted floral cabinetry, a Japanese wood soaking tub, and a flamingo-inspired loft.
Original artwork, murals, sculpture, and hand-painted details by Sandra Urioste, Brailey Hoey, and Diego Urioste appear throughout the property, joined by rare vintage furnishings, collectibles, and unexpected design moments that make each room feel completely individual.
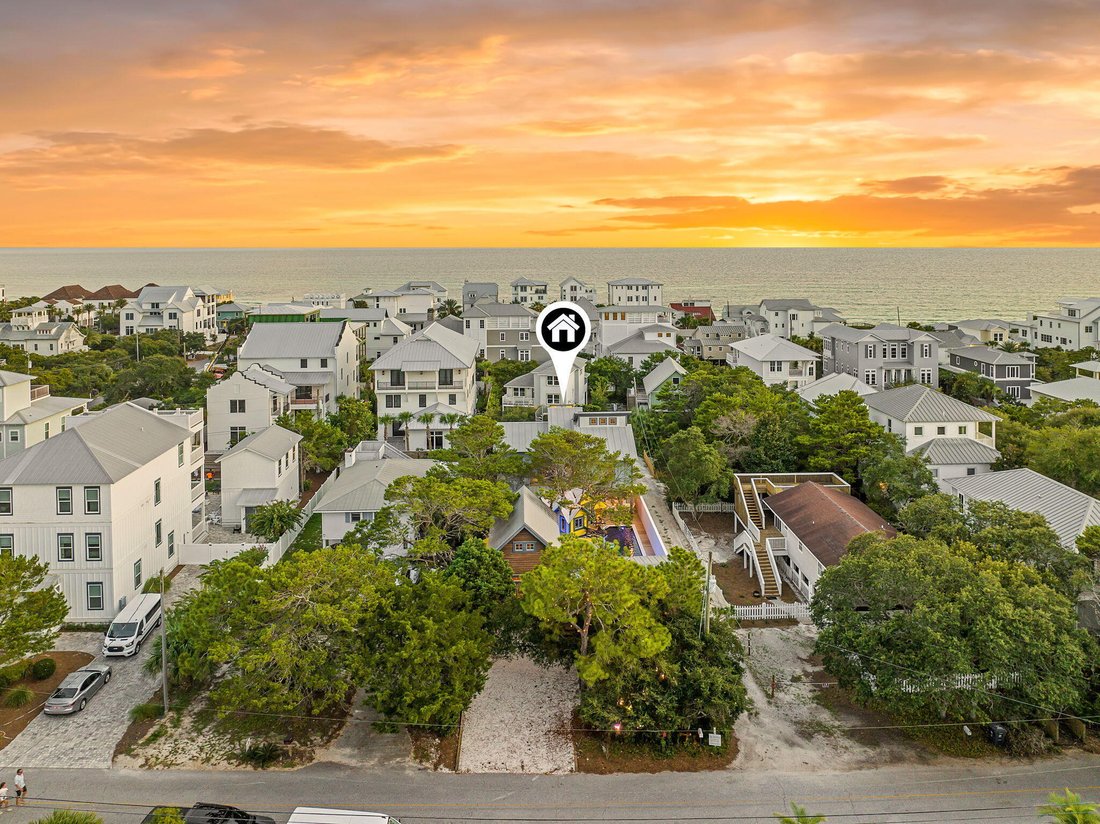
A lookout tower rises above the home with Gulf views, while the property itself sits approximately a five-minute walk from Wall Street Public Beach Access.
Behind the whimsy is a home designed to function just as well as it entertains. The property is solar powered and includes an electric vehicle charging station, Wi-Fi throughout, a carport with exterior storage, extensive outdoor lighting and seating, a gas grill, six-seat golf cart, and eight bikes.
It is architectural without taking itself too seriously. Playful without sacrificing design. Luxurious without feeling predictable.
In a market filled with beautiful beach homes, this one is something entirely different.
A private 30A world of its own.
Originally conceived by Frank Greene, Rosemary Beach’s original Town Architect, and later extensively expanded and reimagined by local architect Chris Stoyles, this Japanese-inspired courtyard estate is one of the most imaginative properties on 30A. Composed of a Main House, Carriage House, Treehouse, Out House, and separate Arcade Building, the property unfolds more like a private compound than a traditional beach home. Architecture, art, vintage design, and an unmistakable sense of fun run through every space.
At the center is a courtyard built for gathering: a private pool, hot tub, oversized splash pad, stone gas fire pit with built-in concrete seating, outdoor cabana bath and shower, generous lounge areas, and a custom Japanese-style metal swing beneath the treehouse.
And then there is the mini golf course.
A private, mystical-creature-themed course winds through the backyard, while a one-of-a-kind treehouse overlooks the pool from above, complete with its own mounted water cannon.
Just beyond it, an entire building is dedicated to a vintage arcade collection. Ms. Pac-Man, Galaga, Tetris, Donkey Kong, Dig Dug, Street Fighter II, Pole Position, OutRun, House of the Dead III, Aliens, Far Cry, and more join air hockey and foosball to create a space that feels equal parts nostalgia and private amusement park.
Inside the Main House, the personality continues.
A colorful mid-century-inspired living room leads into a retro kitchen finished with matching candy-apple red appliances. The dining space seats twelve and centers around a piano, while a custom 30A mural climbs the main staircase.
Above, a mezzanine game loft is stocked with classic and rare board games. From there, a glass walkover leads to an Elvis-inspired record room filled with vintage vinyl, Bluetooth capability, and a private balcony.
The bedrooms are anything but ordinary.
The Magical Forest bunk room features custom tree-limb stairs and a sliding rock door, while the Monster Room and Hollywood Room each bring their own completely distinct personality. First-floor bedrooms open directly to the backyard and mini-golf course, creating an effortless connection between the interiors and the outdoor spaces.
The primary suite offers a more private escape with its own balcony, soaking tub, and walk-in shower.
Across the courtyard, the Carriage House takes another turn entirely, with hand-painted floral cabinetry, a Japanese wood soaking tub, and a flamingo-inspired loft.
Original artwork, murals, sculpture, and hand-painted details by Sandra Urioste, Brailey Hoey, and Diego Urioste appear throughout the property, joined by rare vintage furnishings, collectibles, and unexpected design moments that make each room feel completely individual.
A lookout tower rises above the home with Gulf views, while the property itself sits approximately a five-minute walk from Wall Street Public Beach Access.
Behind the whimsy is a home designed to function just as well as it entertains. The property is solar powered and includes an electric vehicle charging station, Wi-Fi throughout, a carport with exterior storage, extensive outdoor lighting and seating, a gas grill, six-seat golf cart, and eight bikes.
It is architectural without taking itself too seriously. Playful without sacrificing design. Luxurious without feeling predictable.
In a market filled with beautiful beach homes, this one is something entirely different.
A private 30A world of its own.
-
Tipo de propiedad
Casa
-
Pisos
2
-
Año de construcción
2015
-
Precio/pie²
$1,775
Características
- Piscina
- Vista al Agua
- Jardín
- Terraza
- Sala de juegos
- Fogata
- Jacuzzi
- Aire Acondicionado
- Estufa de gas
Características
Lote
- Vista al Agua
Interior
- Techo alto
- Aire Acondicionado
- Isla de cocina
- Estufa de gas
- Jacuzzi
- Bar
- Sala de juegos
- Encimeras de piedra
Outdoor
- Terraza
- Balcón
- Aparcamiento
- Fogata
- Piscina
- Espacio de vida al aire libre
- Jardín
Explorar la zona
217 Walton Rose Lane, Watersound, Florida, Estados Unidos
Ver en Google Maps
Precio por sqft
Bajo
Alto
Se unió hace 11 meses
Usted ha preguntado por esta propiedad
El agente se comunicará con usted pronto por
Publicado por
177
Anuncios
2025
Se unió
Reserva una visita con the agent
Elija una fecha y si prefiere una visita virtual o presencial con el agente.
Fecha preferida
Tipo de tour
Última actualización
Agosto 26
Primera publicación
Agosto 26
Referencia del anuncio
1010556
Estado del anuncio
IDX information is provided exclusively for consumers' personal, non-commercial use, that it may not be used for any purpose other than to identify prospective properties consumers may be interested in purchasing
Propiedades similares cercanas
Nuevos anuncios en Panama City




Explorar más viviendas en venta
Panama City, FL, Estados Unidos tipos de propiedad
- Condominios en venta en Panama City, FL, Estados Unidos
- Casas adosadas en venta en Panama City, FL, Estados Unidos
- Terreno en venta en Panama City, FL, Estados Unidos
- Villas en venta en Panama City, FL, Estados Unidos
- Ranchos en venta en Panama City, FL, Estados Unidos
- Cooperativas en venta en Panama City, FL, Estados Unidos
- Apartamentos en venta en Panama City, FL, Estados Unidos
Panama City, FL, Estados Unidos búsquedas populares
- Propiedades Frente al Agua en Panama City, FL, Estados Unidos
- Propiedades con Cancha de Tenis en Panama City, FL, Estados Unidos
- Propiedades con Gimnasio en Panama City, FL, Estados Unidos
- Propiedades Comunidad Cerrada en Panama City, FL, Estados Unidos
- Propiedades con Playa privada en Panama City, FL, Estados Unidos
- Propiedades Ecuestre en Panama City, FL, Estados Unidos
- Propiedades Frente al Mar en Panama City, FL, Estados Unidos
- Propiedades Duplex en Panama City, FL, Estados Unidos
- Propiedades Frente al mar en Panama City, FL, Estados Unidos
- Propiedades Cima de una colina en Panama City, FL, Estados Unidos
- Propiedades Gran Altitud en Panama City, FL, Estados Unidos
- Propiedades con Helipuerto en Panama City, FL, Estados Unidos
Guías e historias relacionadas
La confianza de los mejores brokers del mundo
Los agentes tras las propiedades más excepcionales del mundo publican en JamesEdition.
- Anuncios de Sotheby's, Christie's, BARNES y Engel & Völkers
- Cada anuncio se revisa antes de publicarse
- Conecte directamente con agentes verificados
Al continuar, acepta nuestros Términos y la Política de Privacidad.
brokerages we
partnered with
partnered with