$1,350,000
Single Family Residence In Indianapolis
- 5 Hab.
- 5 Baños
- 3,846 Sqft
- 7,275 Sqft lot
- Actualizado: Octubre 31
- Fuente: MIBOR Broker Listing Cooperative MLS#22134233
Sobre la propiedad
La descripción se tradujo automáticamente.
La descripción se muestra en el idioma original.
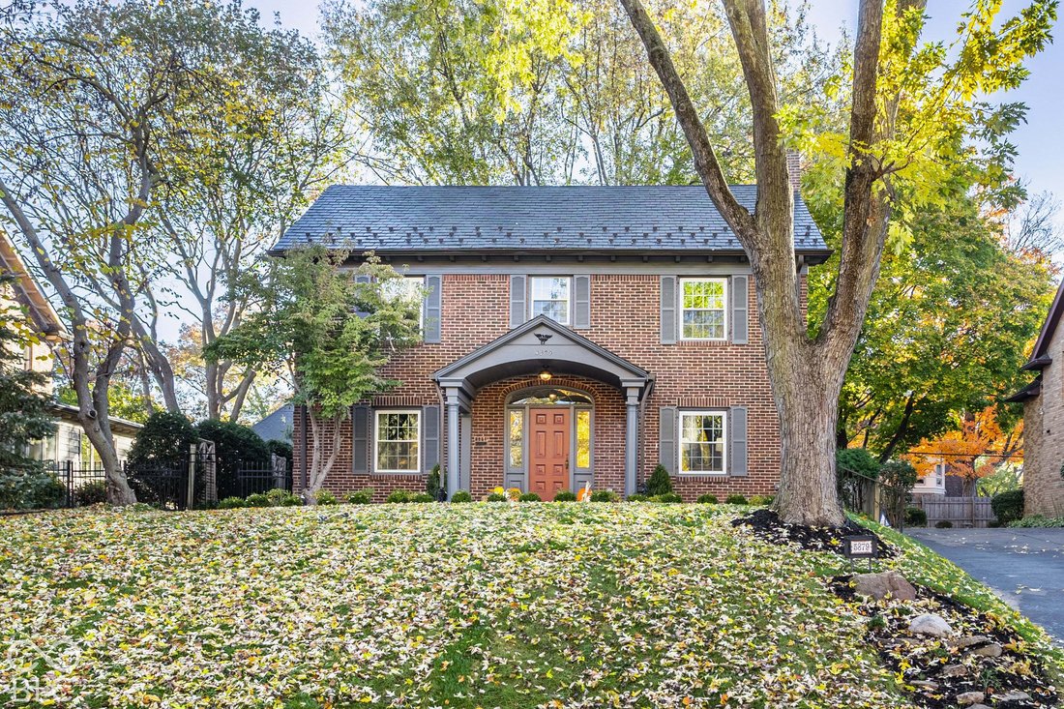
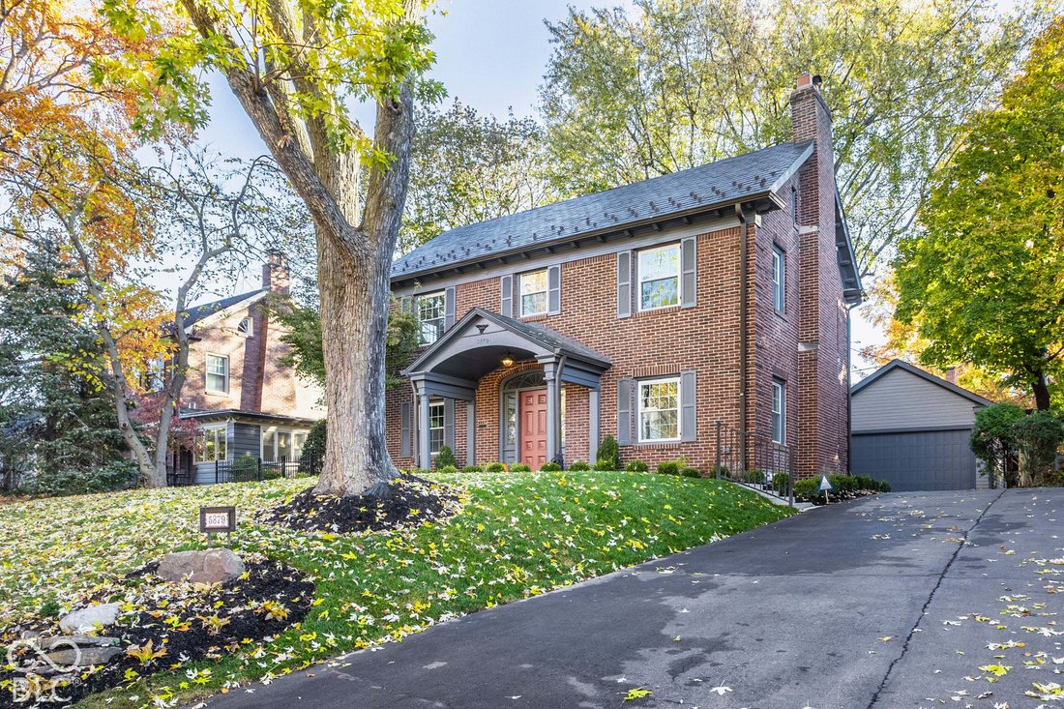
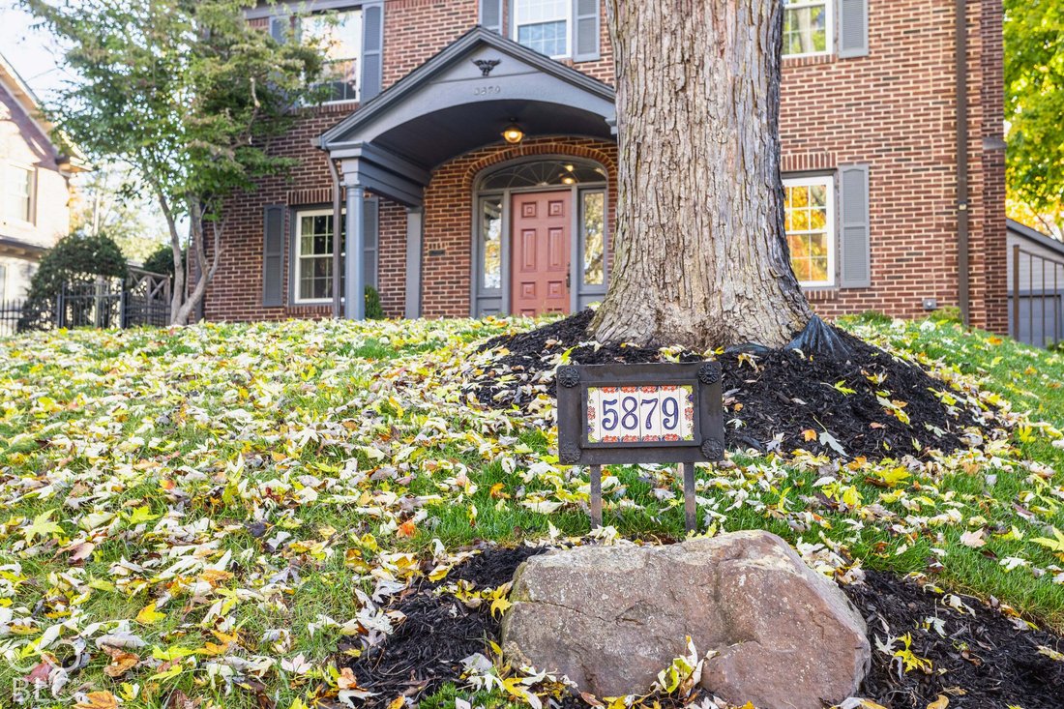
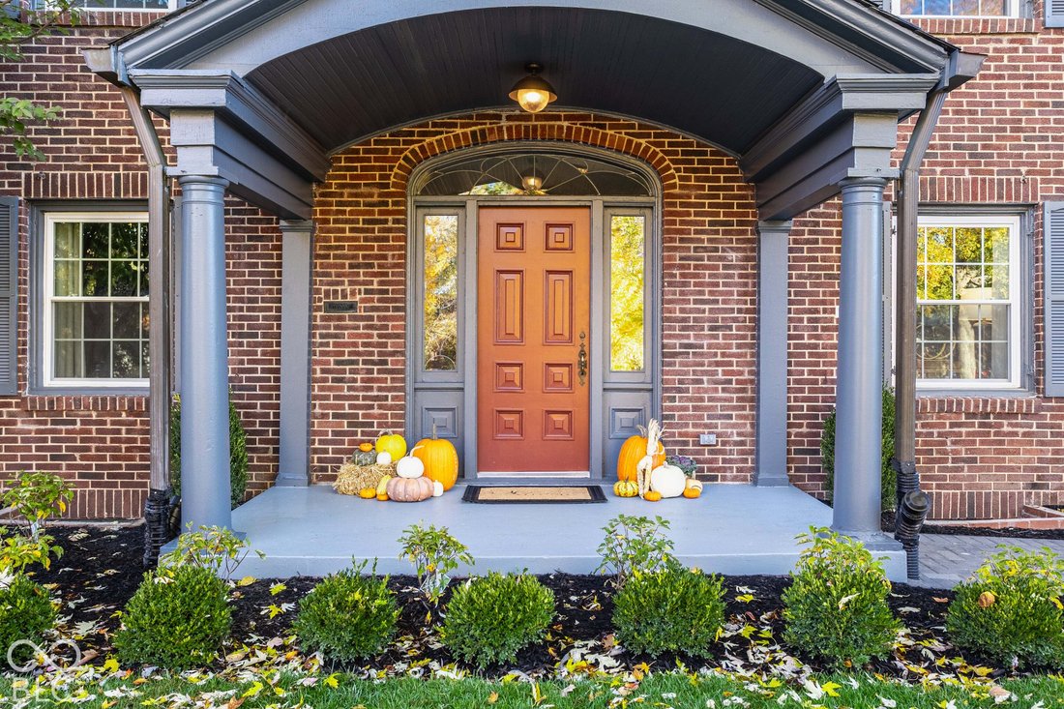
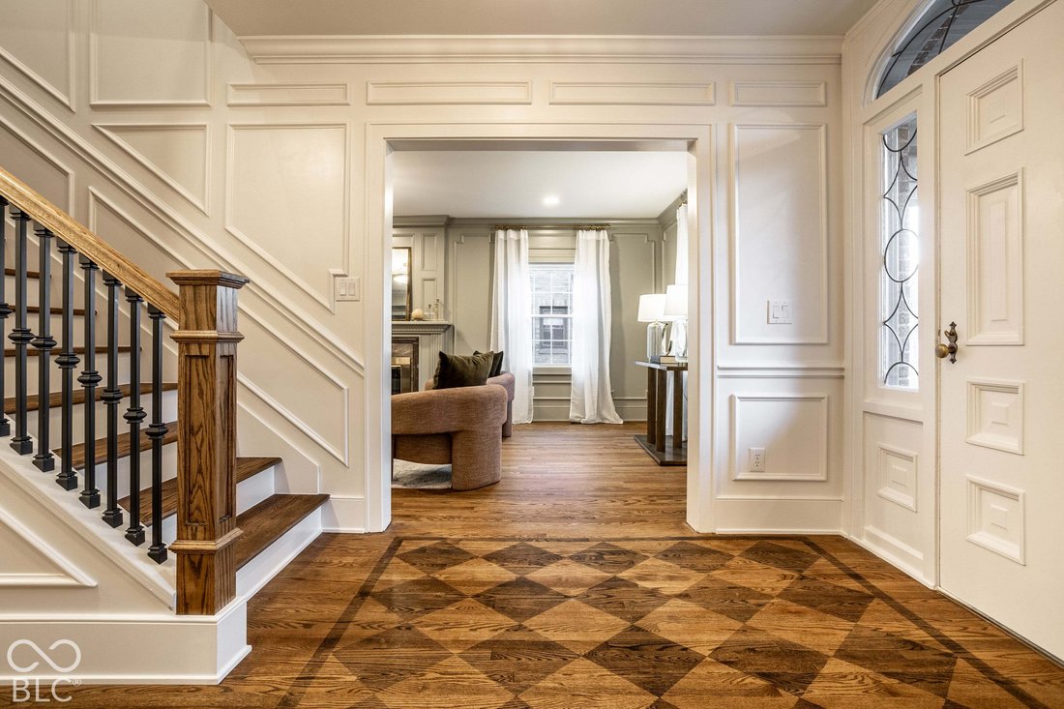
Behind its classic brick facade, this 1926 Meridian Kessler home pairs historic gravitas with a professionally designed, down-to-the-studs remodel. An arched portico, stately columns, mature trees, and a beautiful slate roof create a memorable arrival, while five bedrooms and four-and-a-half bathrooms provide substantial room for everyday life and entertaining. Custom millwork and rich hardwoods s
Behind its classic brick facade, this 1926 Meridian Kessler home pairs historic gravitas with a professionally designed, down-to-the-studs remodel. An arched portico, stately columns, mature trees, and a beautiful slate roof create a memorable arrival, while five bedrooms and four-and-a-half bathrooms provide substantial room for everyday life and entertaining. Custom millwork and rich hardwoods set the tone in a showstopping foyer, continuing into living spaces with paneled walls, tall windows, and classic fireplace surrounds. The dining room layers wainscoting and statement wallpaper beneath a sculptural chandelier. Every detail feels considered, from custom built-ins to the polished powder bath. Historic character and modern expression share the same roof without competing for attention. The remodeled kitchen takes center stage with custom blue cabinetry, expansive countertops, a patterned tile backsplash, statement range hood, brass accents, and an oversized waterfall island with seating. It opens to a sunlit living area with wide-plank hardwoods and oversized sliding glass doors to the backyard. A sleek wet bar adds another inviting destination for hosting, while a vaulted-ceiling bedroom and refined bathrooms bring comfort elsewhere in the home. Below, the basement expands the home’s flexibility; a two-car garage and long driveway handle parking with ease. Experience the craftsmanship, character, and vivid design of this Meridian Kessler classic-schedule your private showing today.
-
Tipo de propiedad
Casa
-
Año de construcción
1926
-
Precio/pie²
$351
Características
- Garaje
- Vestidor
- Chimenea
- Jardín
- Renovado
- Estufa de gas
- Aparcamiento
- Encimeras de piedra
- Techo alto
Características
Lote
- Renovado
Interior
- Techo alto
- Chimenea
- Isla de cocina
- Estufa de gas
- Bar
- Lavadero
- Sótano
- Encimeras de piedra
- Vestidor
Outdoor
- Aparcamiento
- Garaje
- Jardín
Explorar la zona
5879 N Delaware Street, Indianápolis, Indiana, Estados Unidos
Ver en Google Maps
Precio por sqft
Bajo
Alto
Se unió hace 3 meses
Usted ha preguntado por esta propiedad
El agente se comunicará con usted pronto por
Publicado por
1
Anuncios
2026
Se unió
Reserva una visita con the agent
Elija una fecha y si prefiere una visita virtual o presencial con el agente.
Fecha preferida
Tipo de tour
Elite Indy Realty Group - Indianapolis
Indianapolis, Indiana, United States
Ver perfil de la agencia
Última actualización
Octubre 31
Primera publicación
Octubre 31
Referencia del anuncio
22134233
Estado del anuncio
Based on information submitted to the MLS GRID as of 2026. All data is obtained from various sources and may not have been verified by broker or MLS GRID. Supplied Open House Information is subject to change without notice. All information should be independently reviewed and verified for accuracy. Properties may or may not be listed by the office/agent presenting the information.
Propiedades similares cercanas
Nuevos anuncios en Indianápolis


Explorar más viviendas en venta
Indianápolis, IN, Estados Unidos tipos de propiedad
Indianápolis, IN, Estados Unidos búsquedas populares
- Propiedades con Jardín en Indianápolis, IN, Estados Unidos
- Propiedades con Balcón en Indianápolis, IN, Estados Unidos
- Propiedades con Terraza en Indianápolis, IN, Estados Unidos
- Propiedades con Piscina en Indianápolis, IN, Estados Unidos
- Propiedades Moderno en Indianápolis, IN, Estados Unidos
- Propiedades con Gimnasio en Indianápolis, IN, Estados Unidos
- Propiedades Renovado en Indianápolis, IN, Estados Unidos
- Propiedades Obras nuevas en Indianápolis, IN, Estados Unidos
- Propiedades Propiedad de Inversión en Indianápolis, IN, Estados Unidos
- Propiedades Frente al Agua en Indianápolis, IN, Estados Unidos
- Propiedades Vista de la ciudad en Indianápolis, IN, Estados Unidos
- Propiedades con Ascensor en Indianápolis, IN, Estados Unidos
- Propiedades con Biblioteca en Indianápolis, IN, Estados Unidos
- Propiedades Duplex en Indianápolis, IN, Estados Unidos
- Propiedades con Cine en Indianápolis, IN, Estados Unidos
- Propiedades con Sauna en Indianápolis, IN, Estados Unidos
- Propiedades Comunidad Cerrada en Indianápolis, IN, Estados Unidos
- Propiedades con Bodega en Indianápolis, IN, Estados Unidos
- Propiedades con Sauna en Indianápolis, IN, Estados Unidos
- Propiedades Ecuestre en Indianápolis, IN, Estados Unidos
- Propiedades Mansión en Indianápolis, IN, Estados Unidos
- Propiedades Vista al Río en Indianápolis, IN, Estados Unidos
Guías e historias relacionadas
La confianza de los mejores brokers del mundo
Los agentes tras las propiedades más excepcionales del mundo publican en JamesEdition.
- Anuncios de Sotheby's, Christie's, BARNES y Engel & Völkers
- Cada anuncio se revisa antes de publicarse
- Conecte directamente con agentes verificados
Al continuar, acepta nuestros Términos y la Política de Privacidad.
brokerages we
partnered with
partnered with