

$4,689,000
Single Family Residence In Indianapolis
- 5 Hab.
- 7 Baños
- 7,268 Sqft
- 3.07 Ac lot
- Actualizado: Septiembre 4
- 2
- Fuente: MIBOR Broker Listing Cooperative MLS#22123800
Sobre la propiedad
La descripción se tradujo automáticamente.
La descripción se muestra en el idioma original.
Behind the private gates of an intimate five-estate cul-de-sac, this exceptional 3.06-acre property was designed and built as the personal residence of the builder and owner of Trademark Custom Homes. The all-brick custom ranch offers 7,268 SF of finished living space with 5 bedrooms, 5 full and 2 half baths, surrounded by mature trees and privacy. Expansive windows fill the home with natural ligh
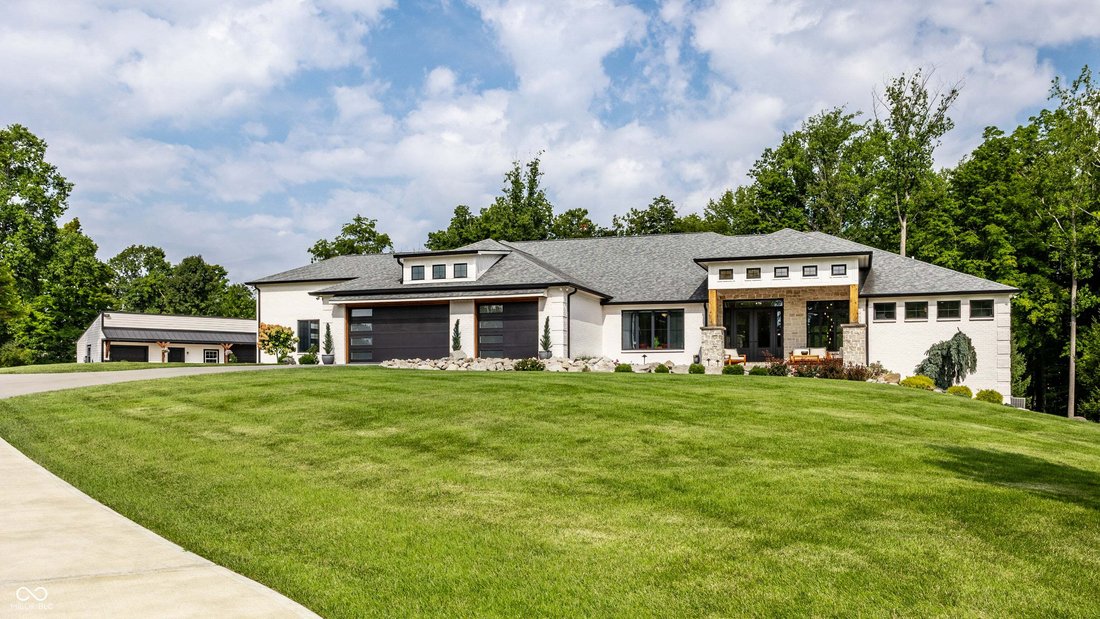
Behind the private gates of an intimate five-estate cul-de-sac, this exceptional 3.06-acre property was designed and built as the personal residence of the builder and owner of Trademark Custom Homes. The all-brick custom ranch offers 7,268 SF of finished living space with 5 bedrooms, 5 full and 2 half baths, surrounded by mature trees and privacy. Expansive windows fill the home with natural light. The great room features a floor-to-ceiling ledger-stone fireplace and opens to a kitchen with custom Amish cabinetry, quartzite surfaces and an impressive 11’ x 5’ island. The primary suite features a cathedral ceiling, fireplace, spa-inspired bath, custom closet and dedicated laundry. The finished walk-out level offers a full bar, theater, game area, fireplace and three bedrooms. A defining feature of this estate is nearly 5,000 SF of conditioned garage space. The 3,842 SF attached private motor gallery accommodates 8+ vehicles and features a 50’ x 20’ RV bay with 16’ ceiling and 14’ door, five designer overhead doors, epoxy floors, commercial drains, hot/cold power washing, compressed air, full kitchen and bath, fireplace, EV and RV charging and zero-step entry to the residence. A separate 24’ x 48’ climate-controlled garage provides additional collector, recreational or workshop space. Outside, an 18’ x 40’ saltwater pool anchors a private resort setting with extensive hardscape, professional landscaping, screened outdoor living room with fireplace and grilling area, gazebo and fire pit. Private yet minutes from downtown Indianapolis, the airport and I-65.
-
Tipo de propiedad
Casa
-
Año de construcción
2020
-
Precio/pie²
$645
Características
- Garaje
- Vestidor
- Chimenea
- Jardín
- Sala de juegos
- Cine
- Cocina exterior
- Piscina
- Fogata
Características
Interior
- Techo alto
- Chimenea
- Isla de cocina
- Estufa de gas
- Bar
- Lavadero
- Sala de juegos
- Cine
- Sótano
- Encimeras de piedra
- Vestidor
Outdoor
- Balcón
- Aparcamiento
- Fogata
- Piscina
- Garaje
- Cocina exterior
- Espacio de vida al aire libre
- Puerta
- Jardín
Explorar la zona
6902 Highland Ridge Court, Indianápolis, Indiana, Estados Unidos
Ver en Google Maps
Precio por sqft
Bajo
Alto
Se unió hace 2 meses
Usted ha preguntado por esta propiedad
El agente se comunicará con usted pronto por
Publicado por
1
Anuncios
2026
Se unió
Reserva una visita con the agent
Elija una fecha y si prefiere una visita virtual o presencial con el agente.
Fecha preferida
Tipo de tour
Última actualización
Septiembre 4
Primera publicación
Septiembre 4
Referencia del anuncio
22123800
Estado del anuncio
Based on information submitted to the MLS GRID as of 2026. All data is obtained from various sources and may not have been verified by broker or MLS GRID. Supplied Open House Information is subject to change without notice. All information should be independently reviewed and verified for accuracy. Properties may or may not be listed by the office/agent presenting the information.
Propiedades similares cercanas
Nuevos anuncios en Indianápolis


Explorar más viviendas en venta
Indianápolis, IN, Estados Unidos tipos de propiedad
Indianápolis, IN, Estados Unidos búsquedas populares
- Propiedades con Jardín en Indianápolis, IN, Estados Unidos
- Propiedades con Balcón en Indianápolis, IN, Estados Unidos
- Propiedades Moderno en Indianápolis, IN, Estados Unidos
- Propiedades con Terraza en Indianápolis, IN, Estados Unidos
- Propiedades con Piscina en Indianápolis, IN, Estados Unidos
- Propiedades con Gimnasio en Indianápolis, IN, Estados Unidos
- Propiedades Renovado en Indianápolis, IN, Estados Unidos
- Propiedades Obras nuevas en Indianápolis, IN, Estados Unidos
- Propiedades Propiedad de Inversión en Indianápolis, IN, Estados Unidos
- Propiedades Vista de la ciudad en Indianápolis, IN, Estados Unidos
- Propiedades con Biblioteca en Indianápolis, IN, Estados Unidos
- Propiedades con Ascensor en Indianápolis, IN, Estados Unidos
- Propiedades Frente al Agua en Indianápolis, IN, Estados Unidos
- Propiedades Duplex en Indianápolis, IN, Estados Unidos
- Propiedades con Cine en Indianápolis, IN, Estados Unidos
- Propiedades Comunidad Cerrada en Indianápolis, IN, Estados Unidos
- Propiedades con Sauna en Indianápolis, IN, Estados Unidos
- Propiedades con Bodega en Indianápolis, IN, Estados Unidos
- Propiedades con Sauna en Indianápolis, IN, Estados Unidos
- Propiedades Ecuestre en Indianápolis, IN, Estados Unidos
- Propiedades Vista al Río en Indianápolis, IN, Estados Unidos
- Propiedades Mansión en Indianápolis, IN, Estados Unidos
Guías e historias relacionadas
La confianza de los mejores brokers del mundo
Los agentes tras las propiedades más excepcionales del mundo publican en JamesEdition.
- Anuncios de Sotheby's, Christie's, BARNES y Engel & Völkers
- Cada anuncio se revisa antes de publicarse
- Conecte directamente con agentes verificados
Al continuar, acepta nuestros Términos y la Política de Privacidad.
brokerages we
partnered with
partnered with