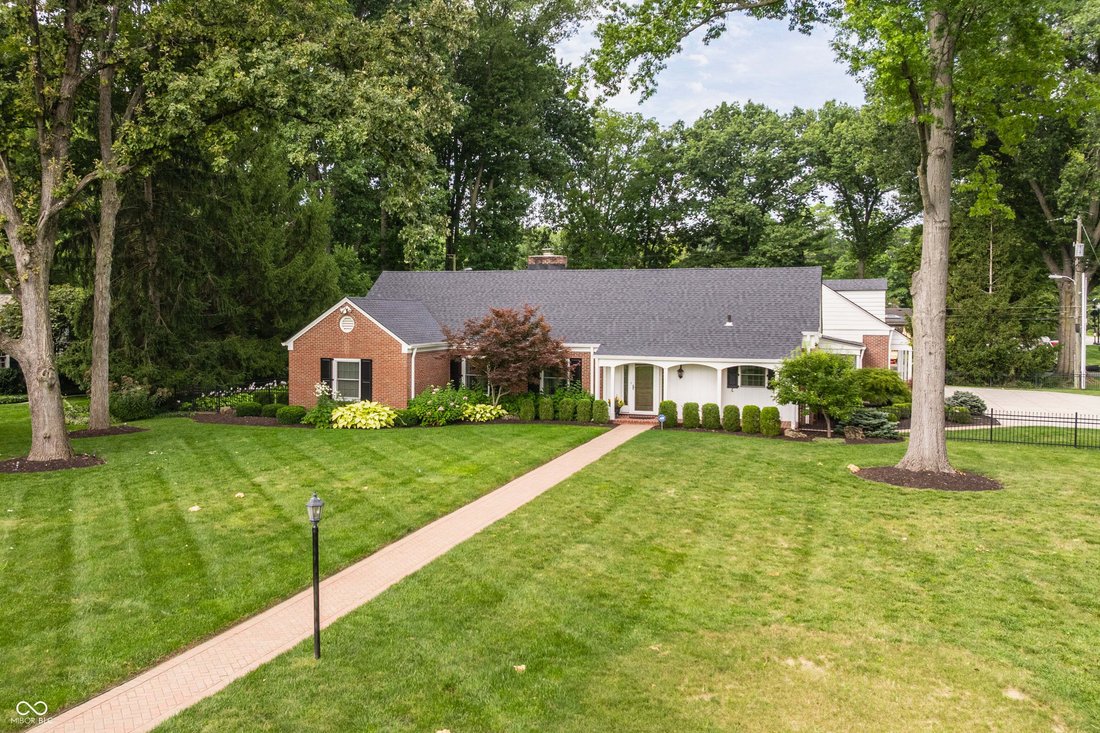
$1,700,000
Single Family Residence In Indianapolis
- 5 Hab.
- 5 Baños
- 4,521 Sqft
- 1.02 Ac lot
- Actualizado: Hoy
- Fuente: MIBOR Broker Listing Cooperative MLS#22121252
Sobre la propiedad
La descripción se tradujo automáticamente.
La descripción se muestra en el idioma original.
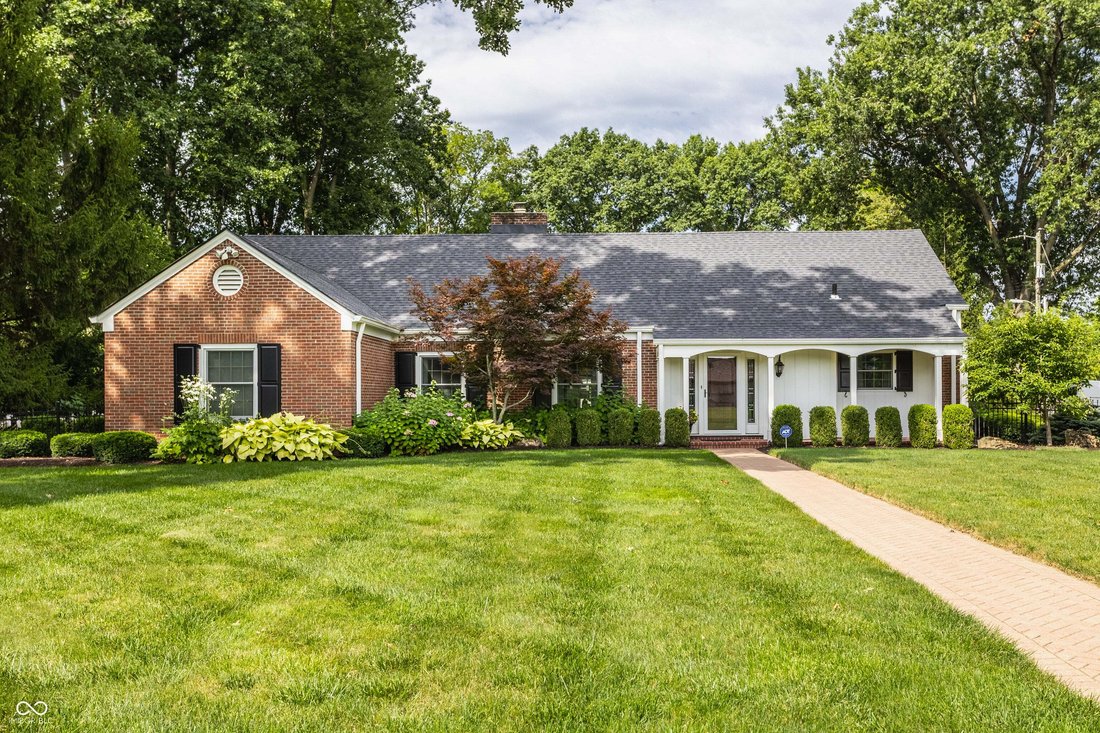
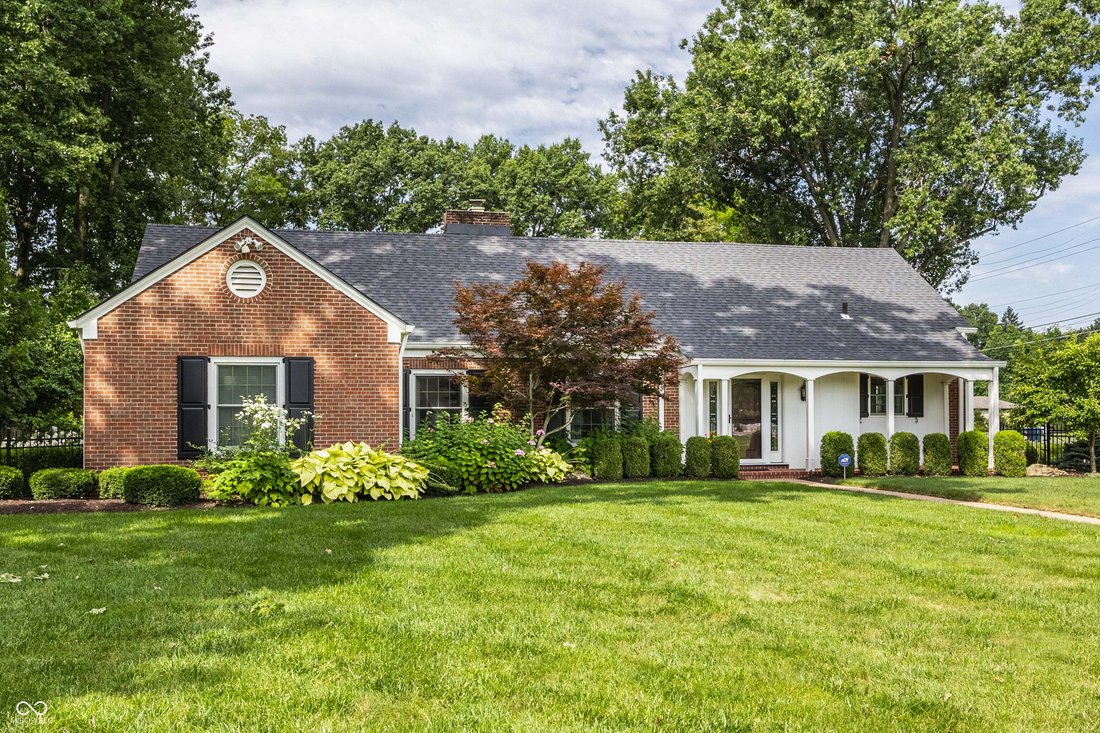
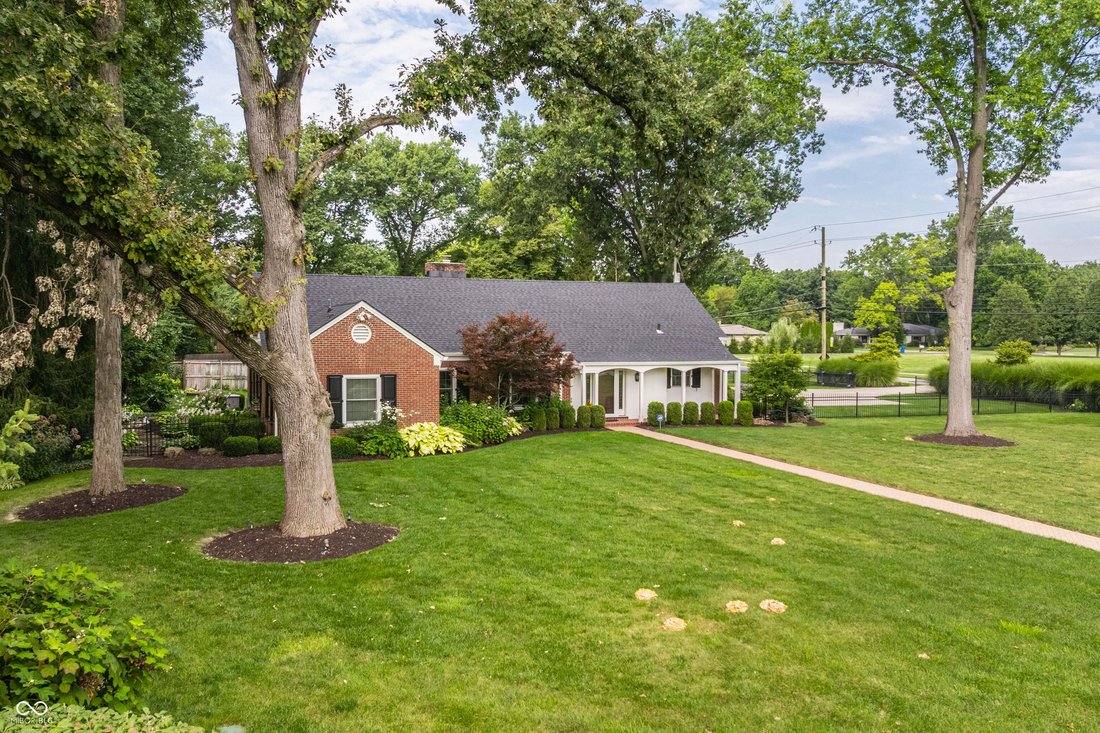
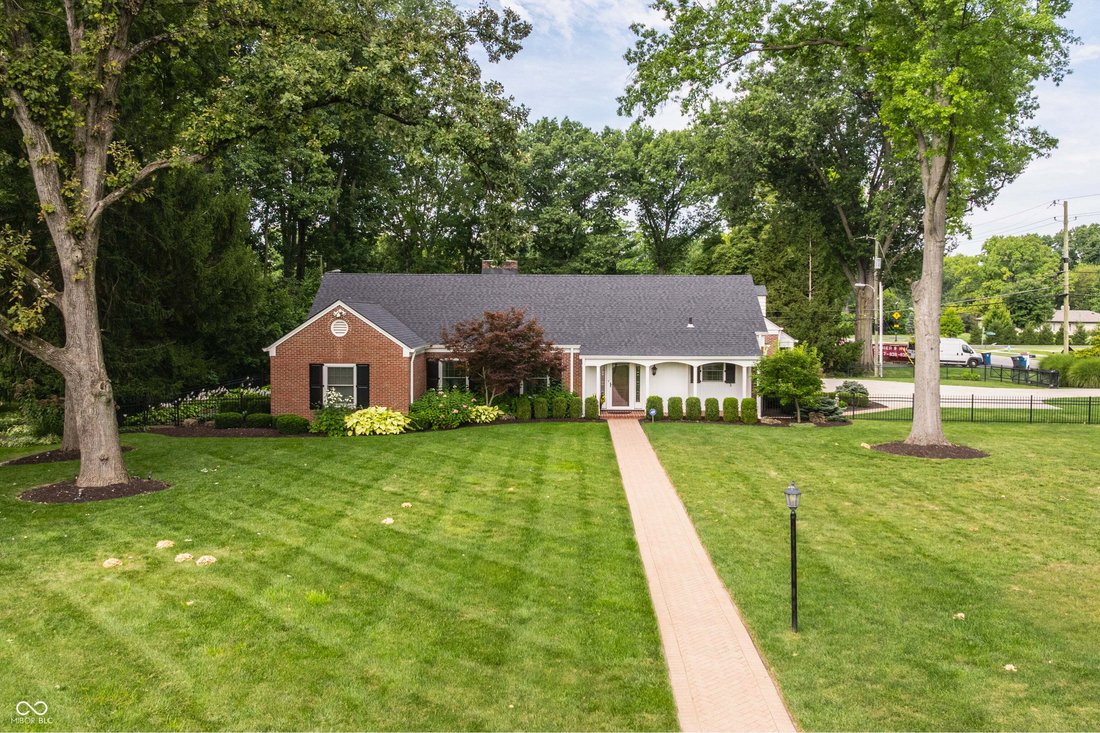
Timeless Cape Cod charm meets beautifully updated living in this exceptional Meridian Hills home. Set on an exquisite 1+ acre corner lot surrounded by mature, professionally designed landscaping, this meticulously maintained property offers character, gracious living spaces and modern updates. The desirable main-level primary suite features a step-in shower, soaking tub, dual walk-in closets and n
Timeless Cape Cod charm meets beautifully updated living in this exceptional Meridian Hills home. Set on an exquisite 1+ acre corner lot surrounded by mature, professionally designed landscaping, this meticulously maintained property offers character, gracious living spaces and modern updates. The desirable main-level primary suite features a step-in shower, soaking tub, dual walk-in closets and new carpet. Hardwood floors flow throughout the main living areas, including the updated gourmet kitchen with a large center island, crisp white cabinetry, granite countertops and a spacious walk-in pantry with abundant storage and room for a dedicated coffee bar. The kitchen opens to a light-filled breakfast room and expansive family room, where a fireplace and walls of windows create a warm, inviting gathering space. Beyond the breakfast room, a large paver patio overlooks the gorgeous, private backyard-an idyllic setting for outdoor entertaining, dining or relaxing. The gracious dining room, complete with built-in glass display shelving, accommodates a large dining table, while the separate formal living room with its own fireplace offers another elegant place to gather. Upstairs, four additional bedrooms and three updated full baths provide plenty of room for family and guests, along with abundant attic storage. A large finished bonus space adds versatility as a recreation room, media room, playroom or casual gathering area. An oversized three-car garage features epoxy flooring and extensive built-in cabinetry for exceptional storage and organization. Located near shopping, dining, parks and the Monon Trail, with an easy commute to downtown. Walk across the street to St. Luke’s School! A rare opportunity to enjoy timeless architecture, generous living spaces and a truly beautiful setting. A must-see!
-
Tipo de propiedad
Casa
-
Año de construcción
1951
-
Precio/pie²
$376
Características
- Garaje
- Vestidor
- Chimenea
- Jardín
- Espacio de vida al aire libre
- Puerta
- Estufa de gas
- Encimeras de piedra
- Fogata
Características
Interior
- Chimenea
- Isla de cocina
- Estufa de gas
- Lavadero
- Encimeras de piedra
- Vestidor
Outdoor
- Fogata
- Garaje
- Espacio de vida al aire libre
- Puerta
- Jardín
Explorar la zona
7480 N Illinois Street, Indianápolis, Indiana, Estados Unidos
Ver en Google Maps
Precio por sqft
Bajo
Alto
Se unió hace 3 meses
Usted ha preguntado por esta propiedad
El agente se comunicará con usted pronto por
Publicado por
8
Anuncios
2026
Se unió
Reserva una visita con the agent
Elija una fecha y si prefiere una visita virtual o presencial con el agente.
Fecha preferida
Tipo de tour
Última actualización
Hoy
Primera publicación
Sep 1
Referencia del anuncio
22121252
Estado del anuncio
Based on information submitted to the MLS GRID as of 2026. All data is obtained from various sources and may not have been verified by broker or MLS GRID. Supplied Open House Information is subject to change without notice. All information should be independently reviewed and verified for accuracy. Properties may or may not be listed by the office/agent presenting the information.
Propiedades similares cercanas
Nuevos anuncios en Indianápolis


Explorar más viviendas en venta
Indianápolis, IN, Estados Unidos tipos de propiedad
Indianápolis, IN, Estados Unidos búsquedas populares
- Propiedades con Jardín en Indianápolis, IN, Estados Unidos
- Propiedades con Balcón en Indianápolis, IN, Estados Unidos
- Propiedades Moderno en Indianápolis, IN, Estados Unidos
- Propiedades con Terraza en Indianápolis, IN, Estados Unidos
- Propiedades con Gimnasio en Indianápolis, IN, Estados Unidos
- Propiedades con Piscina en Indianápolis, IN, Estados Unidos
- Propiedades Propiedad de Inversión en Indianápolis, IN, Estados Unidos
- Propiedades Obras nuevas en Indianápolis, IN, Estados Unidos
- Propiedades Renovado en Indianápolis, IN, Estados Unidos
- Propiedades con Ascensor en Indianápolis, IN, Estados Unidos
- Propiedades Vista de la ciudad en Indianápolis, IN, Estados Unidos
- Propiedades Frente al Agua en Indianápolis, IN, Estados Unidos
- Propiedades con Biblioteca en Indianápolis, IN, Estados Unidos
- Propiedades Duplex en Indianápolis, IN, Estados Unidos
- Propiedades con Cine en Indianápolis, IN, Estados Unidos
- Propiedades con Sauna en Indianápolis, IN, Estados Unidos
- Propiedades Comunidad Cerrada en Indianápolis, IN, Estados Unidos
- Propiedades con Bodega en Indianápolis, IN, Estados Unidos
- Propiedades con Sauna en Indianápolis, IN, Estados Unidos
- Propiedades Ecuestre en Indianápolis, IN, Estados Unidos
- Propiedades Cima de una colina en Indianápolis, IN, Estados Unidos
- Propiedades Mansión en Indianápolis, IN, Estados Unidos
- Propiedades Vista al Río en Indianápolis, IN, Estados Unidos
Guías e historias relacionadas
La confianza de los mejores brokers del mundo
Los agentes tras las propiedades más excepcionales del mundo publican en JamesEdition.
- Anuncios de Sotheby's, Christie's, BARNES y Engel & Völkers
- Cada anuncio se revisa antes de publicarse
- Conecte directamente con agentes verificados
Al continuar, acepta nuestros Términos y la Política de Privacidad.
brokerages we
partnered with
partnered with