$629,000
Single Family Residence In Indianapolis
- 4 Hab.
- 2 Baños
- 2,029 Sqft
- 7,013 Sqft lot
- Actualizado: Agosto 21
-
3
Vistas de los últimos 30 días
- Fuente: MIBOR Broker Listing Cooperative MLS#22121513
Sobre la propiedad
La descripción se tradujo automáticamente.
La descripción se muestra en el idioma original.
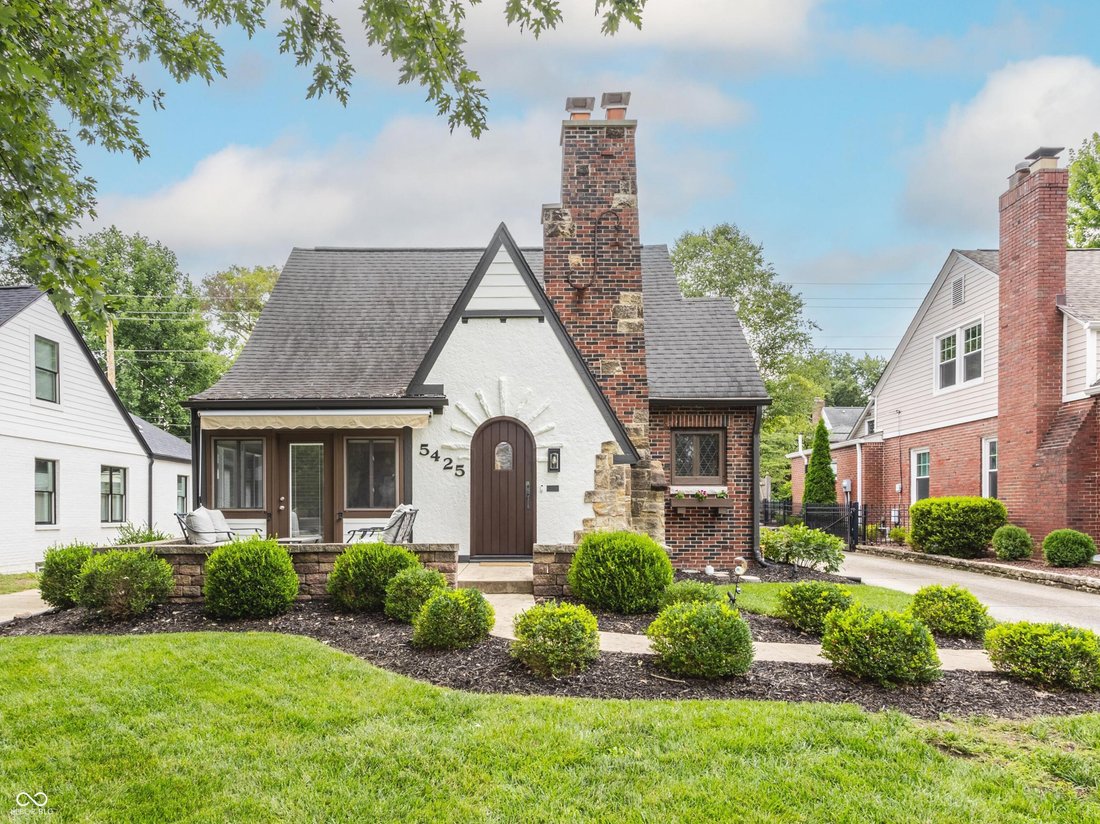
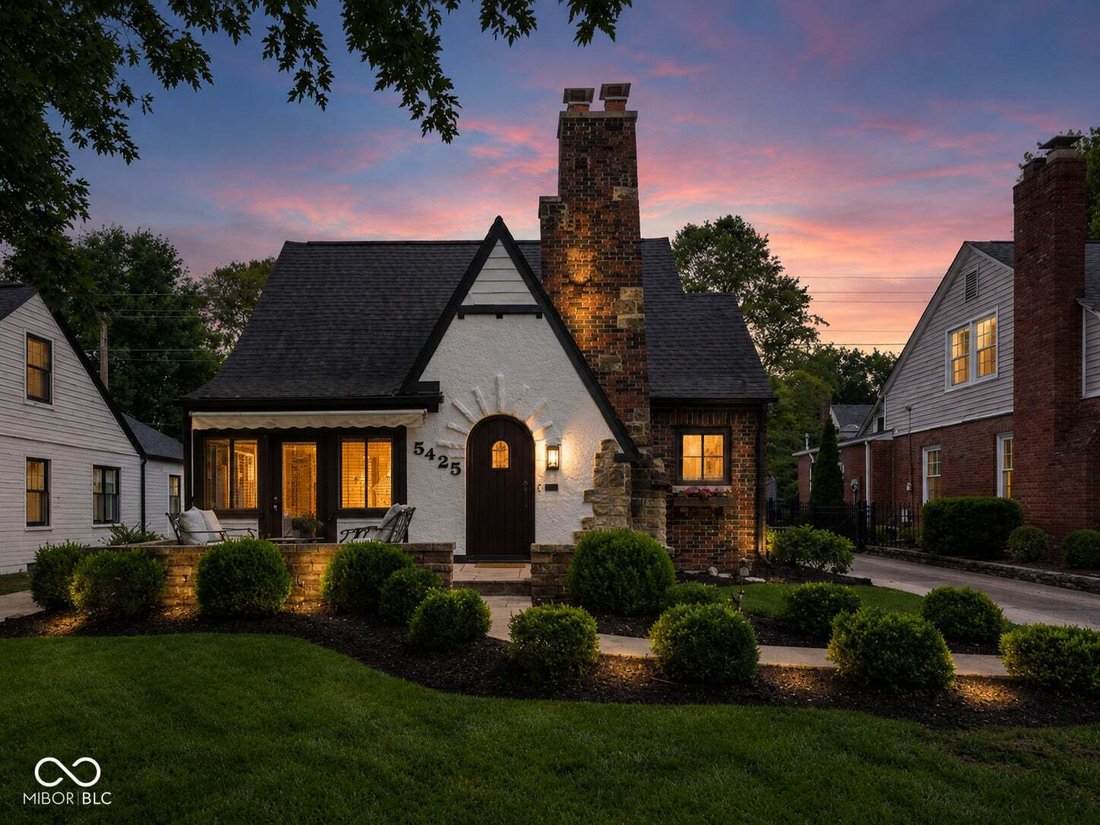
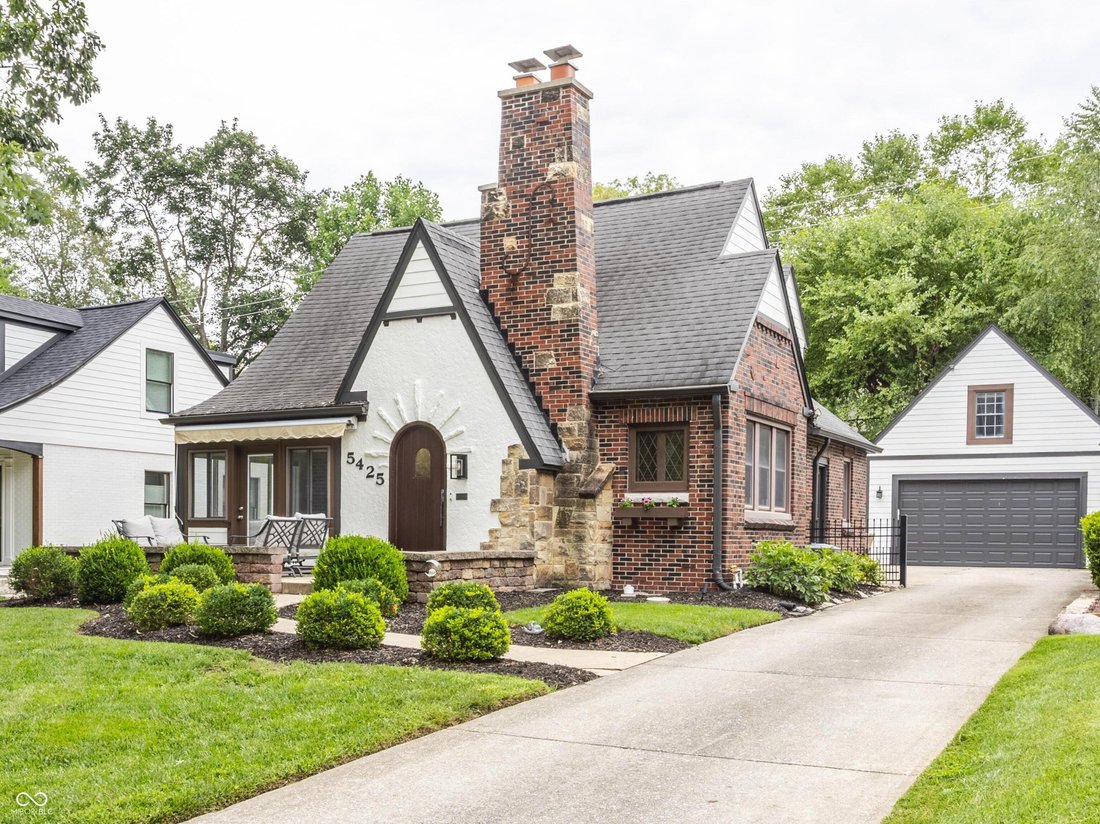
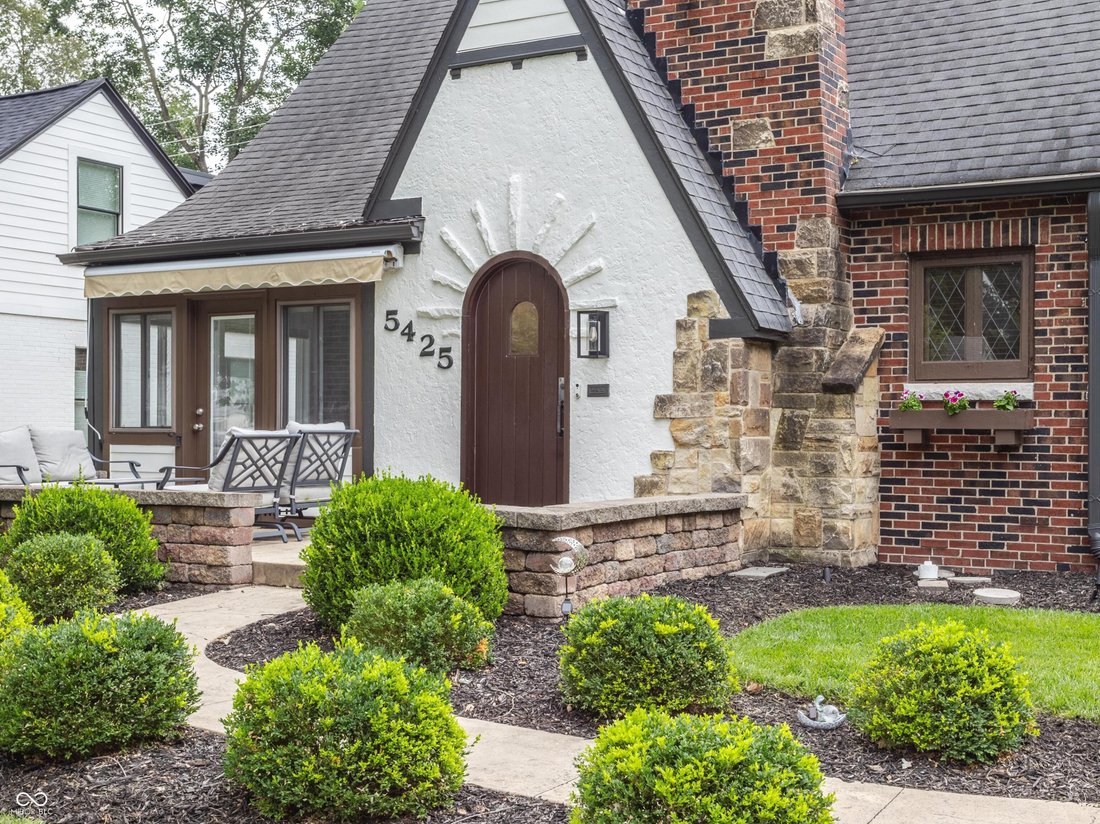
Character, craftsmanship and an exceptional location come together beautifully in this thoughtfully updated home. Attention to detail is evident throughout, from the welcoming front door, arched doorways and striking hammered copper fireplace hood to custom crown moulding, beadboard ceilings, built in shelving and California Closets. The flexible floor plan offers bedrooms on both levels, includin
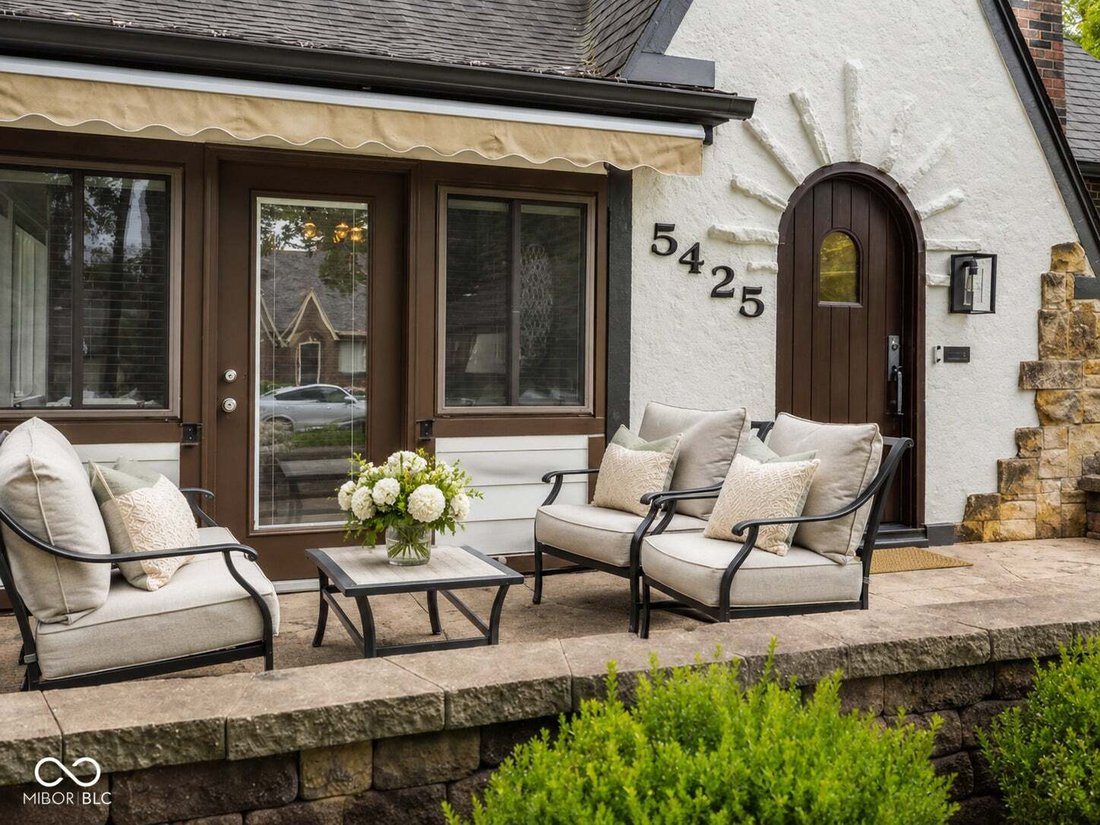
Character, craftsmanship and an exceptional location come together beautifully in this thoughtfully updated home. Attention to detail is evident throughout, from the welcoming front door, arched doorways and striking hammered copper fireplace hood to custom crown moulding, beadboard ceilings, built in shelving and California Closets. The flexible floor plan offers bedrooms on both levels, including an oversized upper level primary suite with vaulted ceilings and a spacious walk in closet. The light filled sunroom is a standout, opening directly to the expansive front porch with retractable awning, creating a wonderful connection between indoor and outdoor living. Outside, the fully fenced rear yard features a custom rock wall with engineered drainage, thoughtfully designed to complement the landscape while providing important function. Stairs from the garage lead to an unfinished room above, offering exciting potential for a future home office, studio, hobby room or additional flex space. Major improvements include a new Carrier Infinity HVAC system in 2025, exterior painting and sealing, exterior wood trim replacement and front door refinishing in 2024, plus a rebuilt sunroom wall with new windows and custom shades. Additional features include dual HVAC systems, reverse osmosis water filtration and irrigation. All of this in an incredible location less than 15 minutes from downtown and within walking distance of neighborhood favorites including Tinker Street, Cafe Patachou, Kincaid’s, Byrne’s Pizza, Starbucks and Graeter’s. Enjoy easy access to the Central Canal Towpath, Butler University, Holliday Park, The Riviera Club, Newfields and more. A truly special home with timeless character, thoughtful updates and room to make it your own.
-
Tipo de propiedad
Casa
-
Año de construcción
1933
-
Precio/pie²
$310
Características
- Garaje
- Vestidor
- Chimenea
- Sótano
Explorar la zona
5425 N Kenwood Avenue, Indianápolis, Indiana, Estados Unidos
Ver en Google Maps
Precio por sqft
Bajo
Alto
Se unió hace 2 meses
Usted ha preguntado por esta propiedad
El agente se comunicará con usted pronto por
Publicado por
20
Anuncios
2026
Se unió
Reserva una visita con the agent
Elija una fecha y si prefiere una visita virtual o presencial con el agente.
Fecha preferida
Tipo de tour
Última actualización
Agosto 21
Primera publicación
Aug 21
Referencia del anuncio
22121513
Estado del anuncio
Based on information submitted to the MLS GRID as of 2026. All data is obtained from various sources and may not have been verified by broker or MLS GRID. Supplied Open House Information is subject to change without notice. All information should be independently reviewed and verified for accuracy. Properties may or may not be listed by the office/agent presenting the information.
Propiedades similares cercanas
Nuevos anuncios en Indianápolis


Explorar más viviendas en venta
Indianápolis, IN, Estados Unidos tipos de propiedad
Indianápolis, IN, Estados Unidos búsquedas populares
- Propiedades con Jardín en Indianápolis, IN, Estados Unidos
- Propiedades con Balcón en Indianápolis, IN, Estados Unidos
- Propiedades Moderno en Indianápolis, IN, Estados Unidos
- Propiedades con Terraza en Indianápolis, IN, Estados Unidos
- Propiedades con Gimnasio en Indianápolis, IN, Estados Unidos
- Propiedades con Piscina en Indianápolis, IN, Estados Unidos
- Propiedades Propiedad de Inversión en Indianápolis, IN, Estados Unidos
- Propiedades Renovado en Indianápolis, IN, Estados Unidos
- Propiedades Obras nuevas en Indianápolis, IN, Estados Unidos
- Propiedades con Ascensor en Indianápolis, IN, Estados Unidos
- Propiedades Vista de la ciudad en Indianápolis, IN, Estados Unidos
- Propiedades Frente al Agua en Indianápolis, IN, Estados Unidos
- Propiedades con Cine en Indianápolis, IN, Estados Unidos
- Propiedades Duplex en Indianápolis, IN, Estados Unidos
- Propiedades Comunidad Cerrada en Indianápolis, IN, Estados Unidos
- Propiedades con Biblioteca en Indianápolis, IN, Estados Unidos
- Propiedades con Bodega en Indianápolis, IN, Estados Unidos
- Propiedades con Sauna en Indianápolis, IN, Estados Unidos
- Propiedades con Sauna en Indianápolis, IN, Estados Unidos
- Propiedades Ecuestre en Indianápolis, IN, Estados Unidos
- Propiedades Cima de una colina en Indianápolis, IN, Estados Unidos
- Propiedades Vista al Río en Indianápolis, IN, Estados Unidos
- Propiedades Mansión en Indianápolis, IN, Estados Unidos
Guías e historias relacionadas
La confianza de los mejores brokers del mundo
Los agentes tras las propiedades más excepcionales del mundo publican en JamesEdition.
- Anuncios de Sotheby's, Christie's, BARNES y Engel & Völkers
- Cada anuncio se revisa antes de publicarse
- Conecte directamente con agentes verificados
Al continuar, acepta nuestros Términos y la Política de Privacidad.
brokerages we
partnered with
partnered with