$799,900
Single Family Residence In Indianapolis
- 4 Hab.
- 5 Baños
- 2,467 Sqft
- 6,011 Sqft lot
- Actualizado: Agosto 11
- Fuente: MIBOR Broker Listing Cooperative MLS#22111942
Sobre la propiedad
La descripción se tradujo automáticamente.
La descripción se muestra en el idioma original.
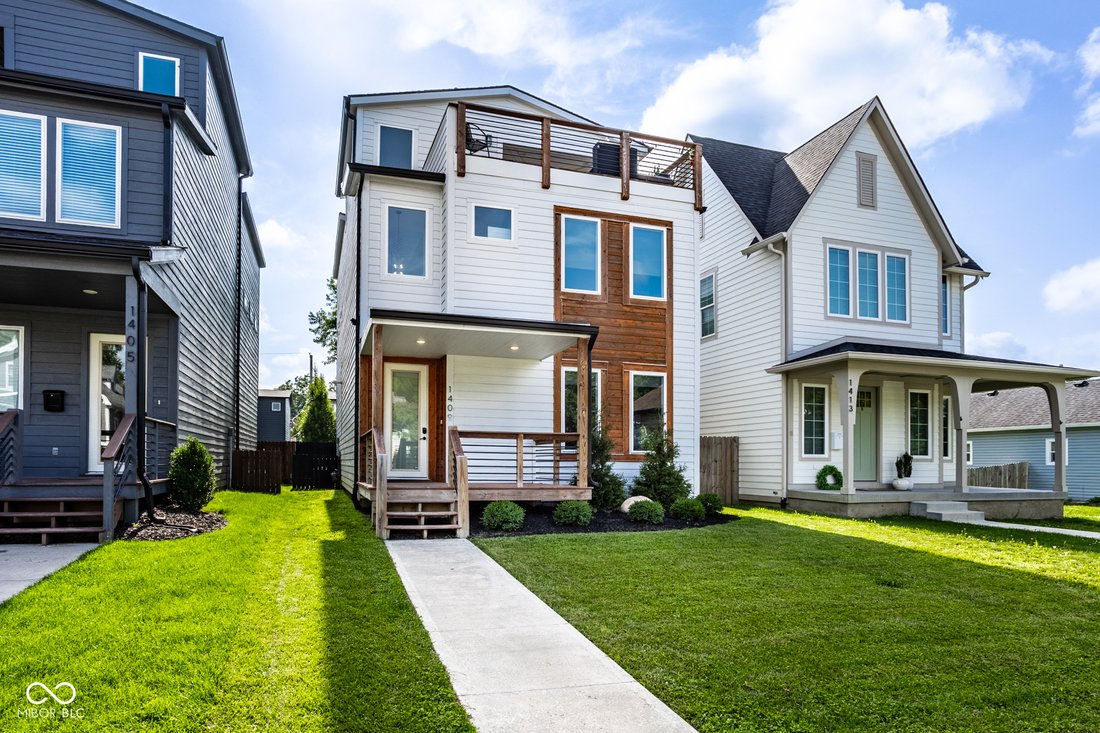
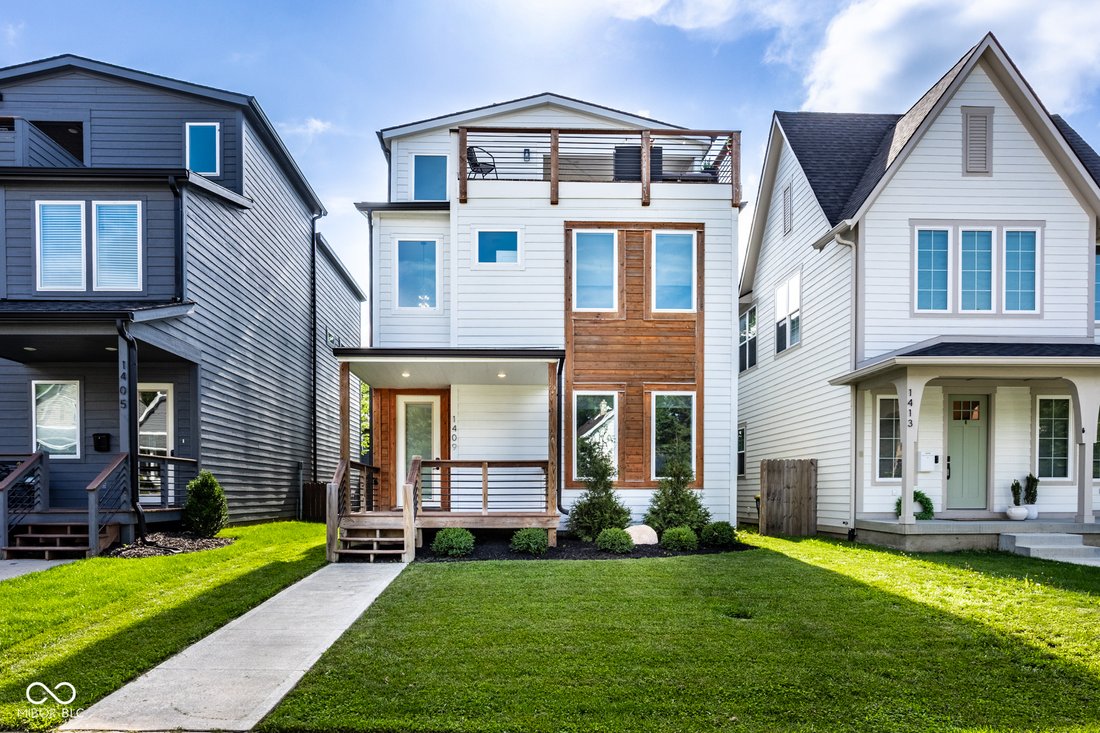
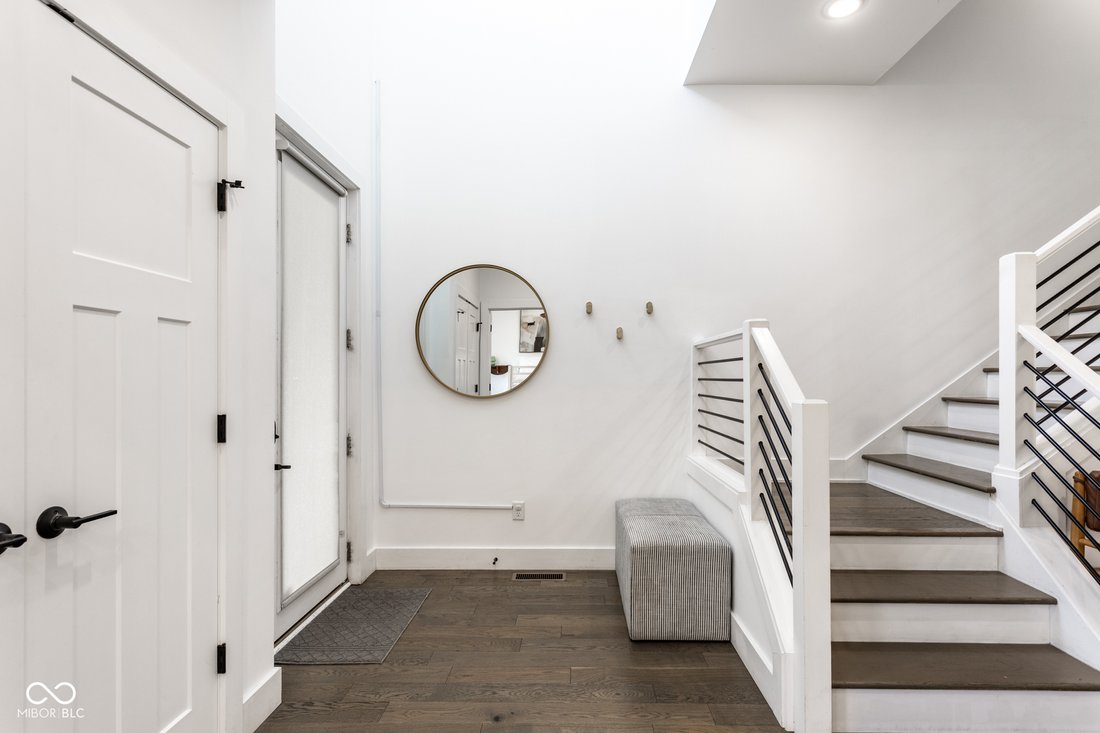
Experience luxury living in the heart of Fountain Square with this exceptional recently constructed Urban Contemporary home. Featuring a private backyard oasis with a swimming pool, 8-person hot tub, and professionally landscaped grounds, this property offers one of the area’s most impressive outdoor living spaces-perfect for entertaining or unwinding at home. Inside, the open-concept floor plan i
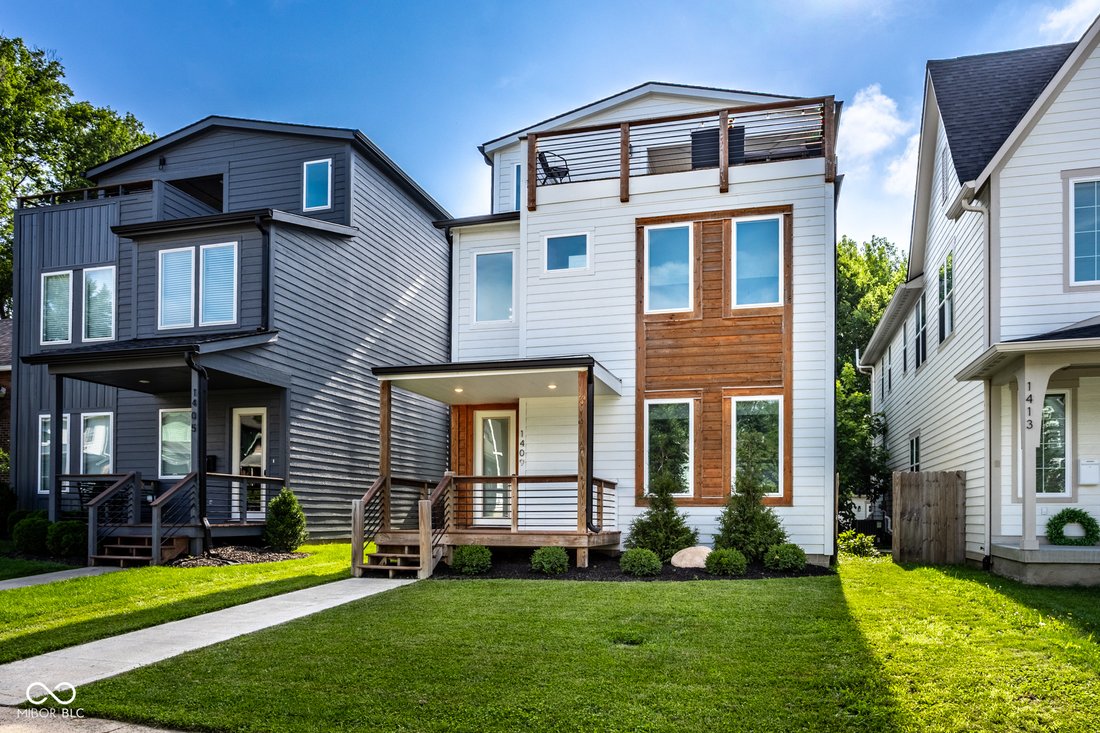

Experience luxury living in the heart of Fountain Square with this exceptional recently constructed Urban Contemporary home. Featuring a private backyard oasis with a swimming pool, 8-person hot tub, and professionally landscaped grounds, this property offers one of the area’s most impressive outdoor living spaces-perfect for entertaining or unwinding at home. Inside, the open-concept floor plan is finished with high-end details throughout. The custom kitchen features stainless steel appliances, a pantry, designer lighting, and engineered wood flooring. Additional highlights include 7-foot doors, a main-level bedroom or den, a wet bar, and a convenient upstairs laundry room. The spacious primary suite serves as a true retreat with a walk-in closet, double vanity, and a spa-inspired wet room complete with a soaking tub. One of the home’s most unique features is one of the last remaining third-floor rooftop decks in the area, offering incredible outdoor living space and beautiful city views. The property also includes a finished 528-square-foot studio carriage house (included in the total upper-level square footage), providing exceptional flexibility as a guest suite, private office, or income-producing rental. With a proven track record as a successful short-term rental, this home presents a rare turnkey investment opportunity-or the option to live in the main home while generating additional income from the carriage house. Historic rental performance is available upon request. Situated on an extra-long lot with a detached two-car garage and privacy fence, this home offers both space and convenience. Just minutes from parks, the Cultural Trail, award-winning restaurants, breweries, coffee shops, and all that Fountain Square has to offer, you’ll enjoy living in one of Indianapolis’ most vibrant and sought-after neighborhoods.
-
Tipo de propiedad
Casa
-
Año de construcción
2022
-
Precio/pie²
$324
Características
- Garaje
- Vestidor
- Fogata
- Piscina
- Jacuzzi
- Cocina abierta
- Terraza
- Moderno
- Espacio de vida al aire libre
Características
Lote
- Vista de la ciudad
- Privacidad
- Propiedad de Inversión
- Moderno
Interior
- Techo alto
- Isla de cocina
- Jacuzzi
- Bar
- Lavadero
- Cocina abierta
- Vestidor
Outdoor
- Terraza
- Fogata
- Piscina
- Garaje
- Espacio de vida al aire libre
Explorar la zona
1409 Linden Street, Indianápolis, Indiana, Estados Unidos
Ver en Google Maps
Precio por sqft
Bajo
Alto
Se unió hace 3 meses
Usted ha preguntado por esta propiedad
El agente se comunicará con usted pronto por
Publicado por
3
Anuncios
2026
Se unió
Reserva una visita con the agent
Elija una fecha y si prefiere una visita virtual o presencial con el agente.
Fecha preferida
Tipo de tour
Tyler Knows Real Estate LLC - Indianapolis
Indianapolis, Indiana, United States
Ver perfil de la agencia
Última actualización
Agosto 11
Primera publicación
Jul 8
Referencia del anuncio
22111942
Estado del anuncio
Based on information submitted to the MLS GRID as of 2026. All data is obtained from various sources and may not have been verified by broker or MLS GRID. Supplied Open House Information is subject to change without notice. All information should be independently reviewed and verified for accuracy. Properties may or may not be listed by the office/agent presenting the information.
Propiedades similares cercanas
Nuevos anuncios en Indianápolis


Explorar más viviendas en venta
Indianápolis, IN, Estados Unidos tipos de propiedad
Indianápolis, IN, Estados Unidos búsquedas populares
- Propiedades con Jardín en Indianápolis, IN, Estados Unidos
- Propiedades con Balcón en Indianápolis, IN, Estados Unidos
- Propiedades Moderno en Indianápolis, IN, Estados Unidos
- Propiedades con Piscina en Indianápolis, IN, Estados Unidos
- Propiedades con Terraza en Indianápolis, IN, Estados Unidos
- Propiedades con Gimnasio en Indianápolis, IN, Estados Unidos
- Propiedades Renovado en Indianápolis, IN, Estados Unidos
- Propiedades Propiedad de Inversión en Indianápolis, IN, Estados Unidos
- Propiedades Obras nuevas en Indianápolis, IN, Estados Unidos
- Propiedades Vista de la ciudad en Indianápolis, IN, Estados Unidos
- Propiedades con Ascensor en Indianápolis, IN, Estados Unidos
- Propiedades Frente al Agua en Indianápolis, IN, Estados Unidos
- Propiedades con Biblioteca en Indianápolis, IN, Estados Unidos
- Propiedades Duplex en Indianápolis, IN, Estados Unidos
- Propiedades Comunidad Cerrada en Indianápolis, IN, Estados Unidos
- Propiedades con Sauna en Indianápolis, IN, Estados Unidos
- Propiedades con Cine en Indianápolis, IN, Estados Unidos
- Propiedades con Bodega en Indianápolis, IN, Estados Unidos
- Propiedades con Sauna en Indianápolis, IN, Estados Unidos
- Propiedades Cima de una colina en Indianápolis, IN, Estados Unidos
- Propiedades Ecuestre en Indianápolis, IN, Estados Unidos
- Propiedades Vista al Campo de Golf en Indianápolis, IN, Estados Unidos
- Propiedades Mansión en Indianápolis, IN, Estados Unidos
- Propiedades Vista al Río en Indianápolis, IN, Estados Unidos
Guías e historias relacionadas
La confianza de los mejores brokers del mundo
Los agentes tras las propiedades más excepcionales del mundo publican en JamesEdition.
- Anuncios de Sotheby's, Christie's, BARNES y Engel & Völkers
- Cada anuncio se revisa antes de publicarse
- Conecte directamente con agentes verificados
Al continuar, acepta nuestros Términos y la Política de Privacidad.
brokerages we
partnered with
partnered with