$2,100,000
Precio reducido en $150,000 el Sep 16, 2026
Single Family Residence In Indianapolis
- 5 Hab.
- 4 Baños
- 6,279 Sqft
- 1.16 Ac lot
- Actualizado: Septiembre 16
- 1
- Fuente: MIBOR Broker Listing Cooperative MLS#22094391
Sobre la propiedad
La descripción se tradujo automáticamente.
La descripción se muestra en el idioma original.
Originally constructed in 1940, this residence has been thoughtfully maintained and extensively enhanced over the past five decades, blending timeless character with refined modern updates. Every detail has been carefully considered, with improvements guided by both local and nationally recognized designers. Subtle yet impactful upgrades include the transition from traditional lighting to more con
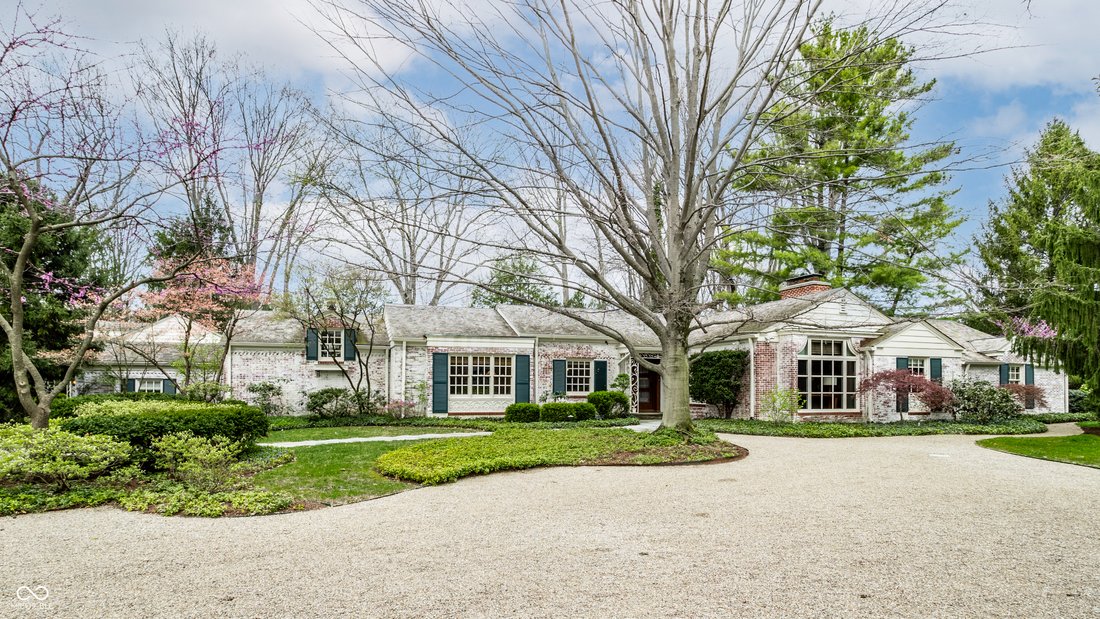
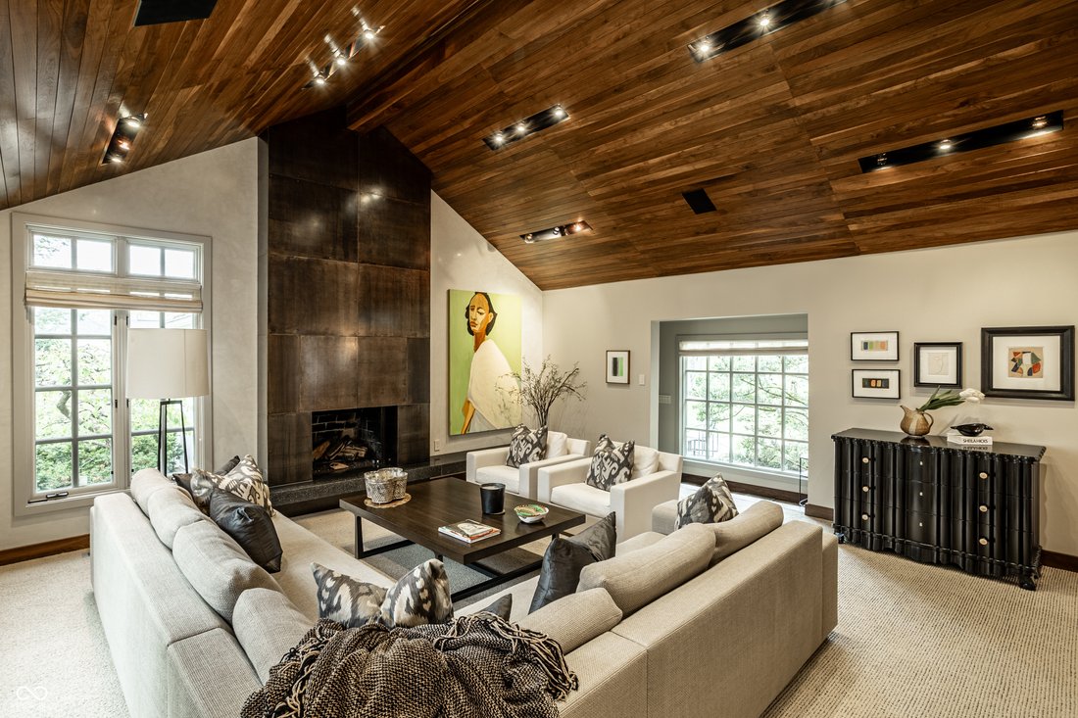
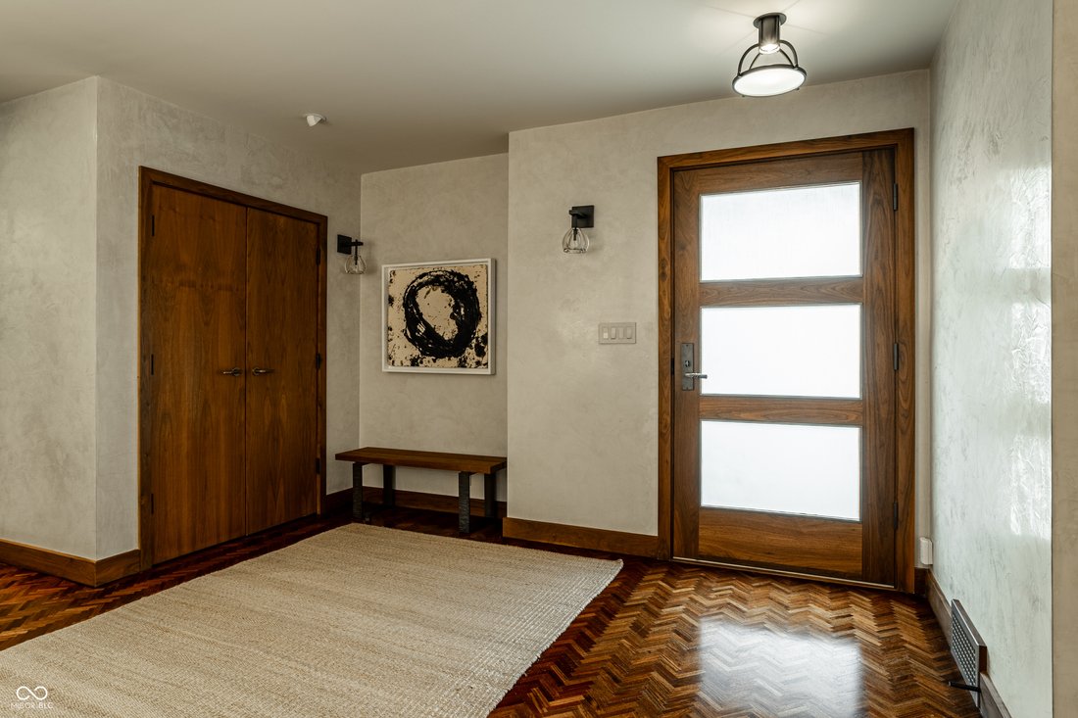
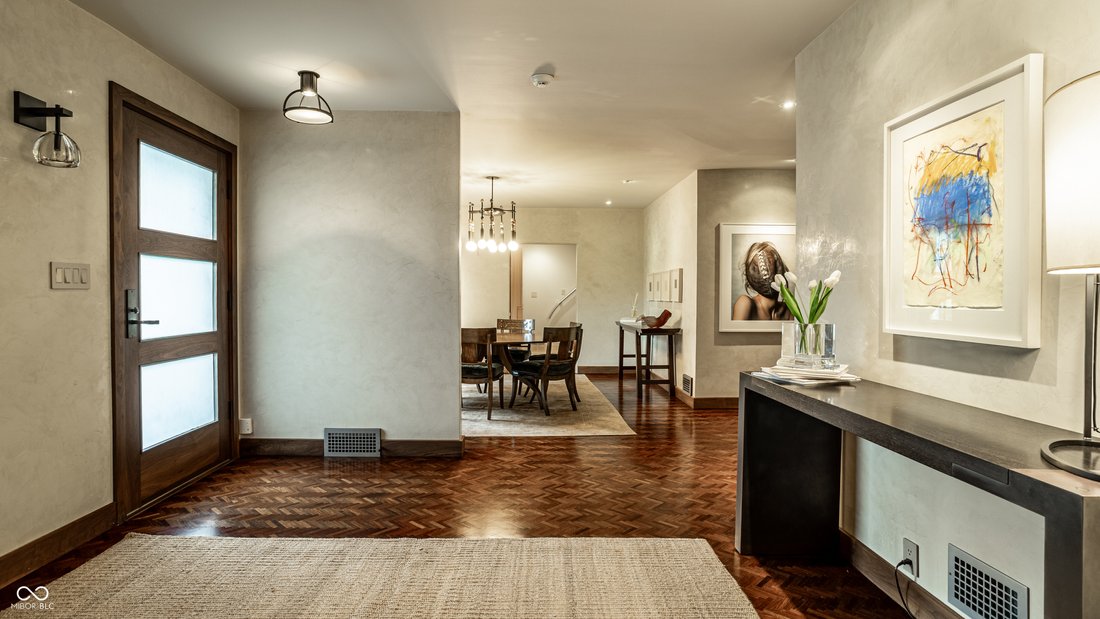
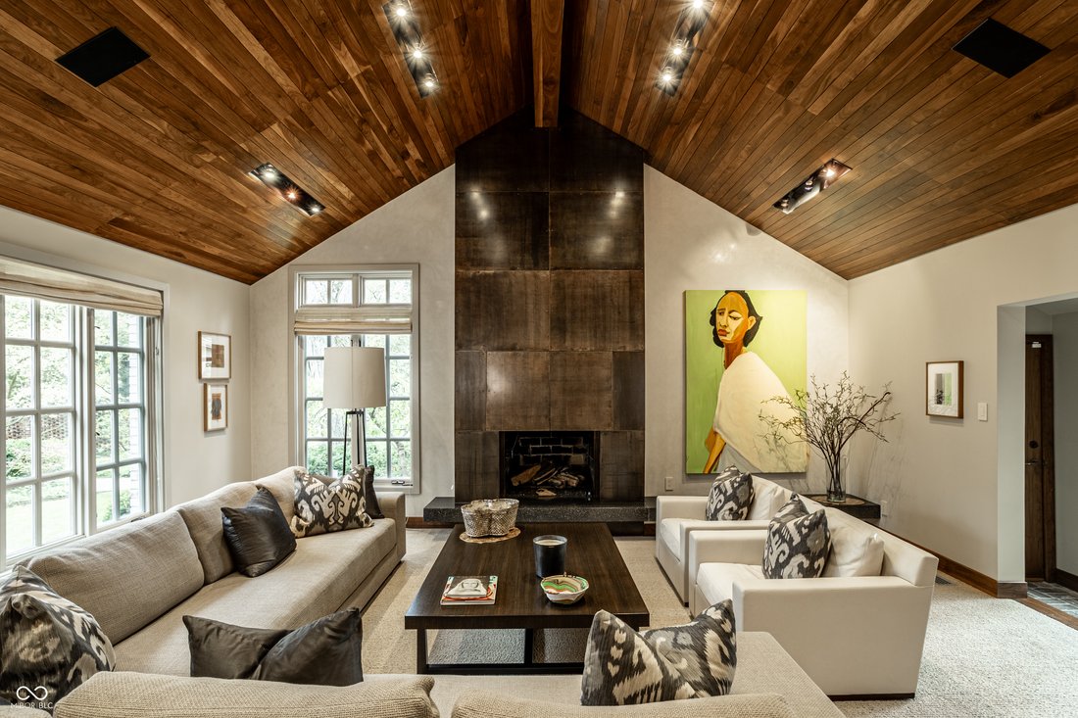
Originally constructed in 1940, this residence has been thoughtfully maintained and extensively enhanced over the past five decades, blending timeless character with refined modern updates. Every detail has been carefully considered, with improvements guided by both local and nationally recognized designers. Subtle yet impactful upgrades include the transition from traditional lighting to more contemporary fixtures and the introduction of rich walnut trim in place of classic oak detailing. More significant transformations include relocating the screened porch to the rear of the home and expanding the overall footprint, creating a more functional and inviting layout. The recently renovated kitchen, designed by Fu Tung Cheng of Cheng Design (Berkley, California), offers a warm, modern space ideal for both everyday living and culinary pursuits. Premium features include concrete and stainless steel countertops, a Gaggenau gas range, oven, and convection microwave, an integrated Sub-Zero refrigerator, a spacious pantry, a passthrough to the expansive great room, and a skylight that fills the space with natural light. The original formal living room has been elegantly reimagined as a distinguished library, complete with large windows overlooking the lush front grounds. At the rear of the home, two exceptional living areas provide versatility and comfort: a welcoming great room with vaulted ceilings and a striking bronze fireplace, and a sunken family room ideal for entertaining, with ample space for a pool table and home theater. The expansive primary suite has been beautifully updated to include a private office, custom closet, and a dedicated sitting and dressing area. The ensuite bath serves as a true retreat, featuring heated tile floors, a steam shower, dual vanities, and a luxurious garden tub designed for relaxation. The surrounding landscape, curated by the father-daughter team of Frits Loonsten and Suzie Reese, enhances the home’s timeless appeal.
-
Tipo de propiedad
Casa
-
Año de construcción
1940
-
Precio/pie²
$334
Características
- Garaje
- Vestidor
- Chimenea
- Jardín
- Sauna
- Biblioteca
- Moderno
- Piscina
- Renovado
Características
Lote
- Renovado
- Moderno
Interior
- Oficina
- Chimenea
- Bar
- Sauna
- Biblioteca
- Sótano
- Vestidor
Outdoor
- Piscina
- Garaje
- Jardín
Explorar la zona
7440 N Illinois Street, Indianápolis, Indiana, Estados Unidos
Ver en Google Maps
Precio por sqft
Bajo
Alto
Se unió hace 3 meses
Usted ha preguntado por esta propiedad
El agente se comunicará con usted pronto por
Publicado por
28
Anuncios
2026
Se unió
Reserva una visita con the agent
Elija una fecha y si prefiere una visita virtual o presencial con el agente.
Fecha preferida
Tipo de tour
Última actualización
Septiembre 16
Primera publicación
Jun 15
Referencia del anuncio
22094391
Estado del anuncio
Based on information submitted to the MLS GRID as of 2026. All data is obtained from various sources and may not have been verified by broker or MLS GRID. Supplied Open House Information is subject to change without notice. All information should be independently reviewed and verified for accuracy. Properties may or may not be listed by the office/agent presenting the information.
Propiedades similares cercanas
Nuevos anuncios en Indianápolis


Explorar más viviendas en venta
Indianápolis, IN, Estados Unidos tipos de propiedad
Indianápolis, IN, Estados Unidos búsquedas populares
- Propiedades con Jardín en Indianápolis, IN, Estados Unidos
- Propiedades con Balcón en Indianápolis, IN, Estados Unidos
- Propiedades Moderno en Indianápolis, IN, Estados Unidos
- Propiedades con Piscina en Indianápolis, IN, Estados Unidos
- Propiedades con Terraza en Indianápolis, IN, Estados Unidos
- Propiedades con Gimnasio en Indianápolis, IN, Estados Unidos
- Propiedades Renovado en Indianápolis, IN, Estados Unidos
- Propiedades Propiedad de Inversión en Indianápolis, IN, Estados Unidos
- Propiedades Obras nuevas en Indianápolis, IN, Estados Unidos
- Propiedades Vista de la ciudad en Indianápolis, IN, Estados Unidos
- Propiedades con Ascensor en Indianápolis, IN, Estados Unidos
- Propiedades Frente al Agua en Indianápolis, IN, Estados Unidos
- Propiedades con Biblioteca en Indianápolis, IN, Estados Unidos
- Propiedades Duplex en Indianápolis, IN, Estados Unidos
- Propiedades Comunidad Cerrada en Indianápolis, IN, Estados Unidos
- Propiedades con Sauna en Indianápolis, IN, Estados Unidos
- Propiedades con Cine en Indianápolis, IN, Estados Unidos
- Propiedades con Bodega en Indianápolis, IN, Estados Unidos
- Propiedades con Sauna en Indianápolis, IN, Estados Unidos
- Propiedades Cima de una colina en Indianápolis, IN, Estados Unidos
- Propiedades Ecuestre en Indianápolis, IN, Estados Unidos
- Propiedades Vista al Campo de Golf en Indianápolis, IN, Estados Unidos
- Propiedades Mansión en Indianápolis, IN, Estados Unidos
- Propiedades Vista al Río en Indianápolis, IN, Estados Unidos
Guías e historias relacionadas
La confianza de los mejores brokers del mundo
Los agentes tras las propiedades más excepcionales del mundo publican en JamesEdition.
- Anuncios de Sotheby's, Christie's, BARNES y Engel & Völkers
- Cada anuncio se revisa antes de publicarse
- Conecte directamente con agentes verificados
Al continuar, acepta nuestros Términos y la Política de Privacidad.
brokerages we
partnered with
partnered with