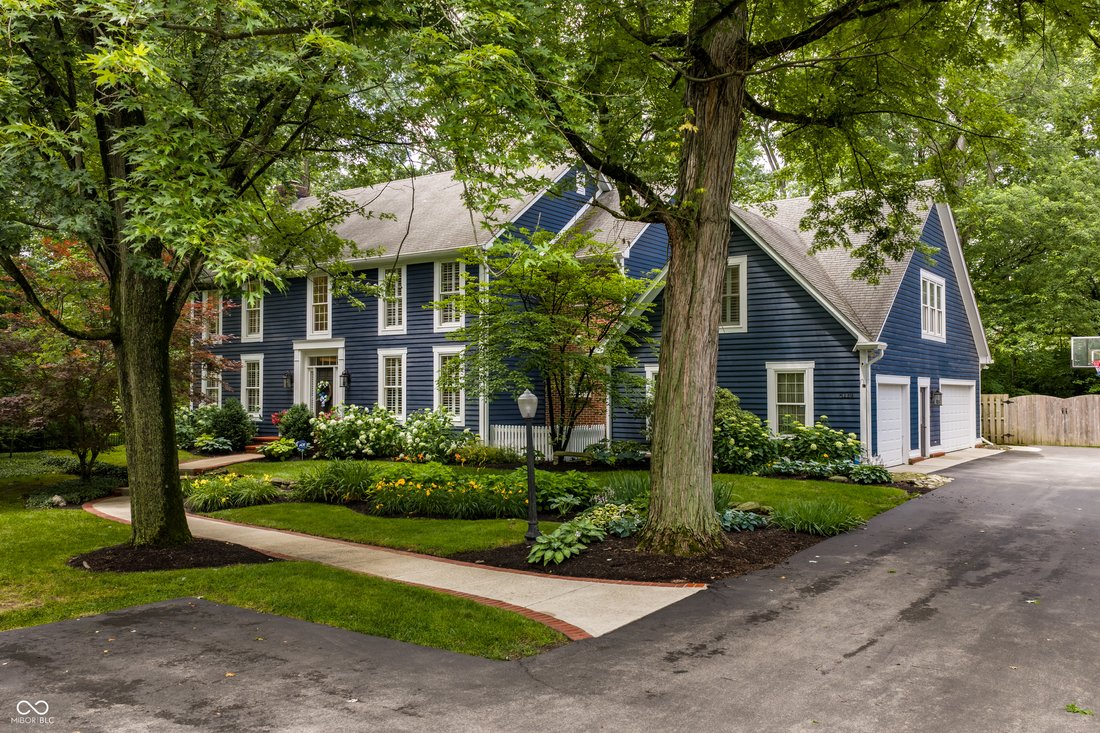
$1,845,000
Single Family Residence In Indianapolis
- 4 Hab.
- 5 Baños
- 5,594 Sqft
- 27,573 Sqft lot
- Actualizado: Ayer
- Fuente: MIBOR Broker Listing Cooperative MLS#22107472
Sobre la propiedad
La descripción se tradujo automáticamente.
La descripción se muestra en el idioma original.
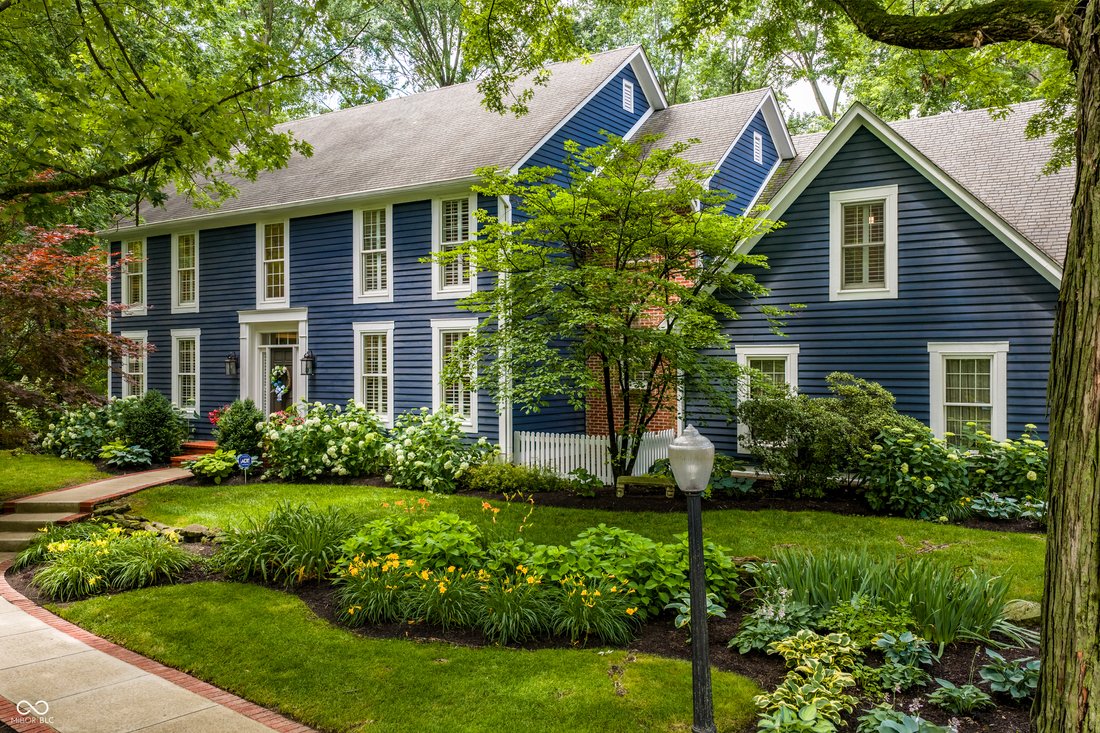
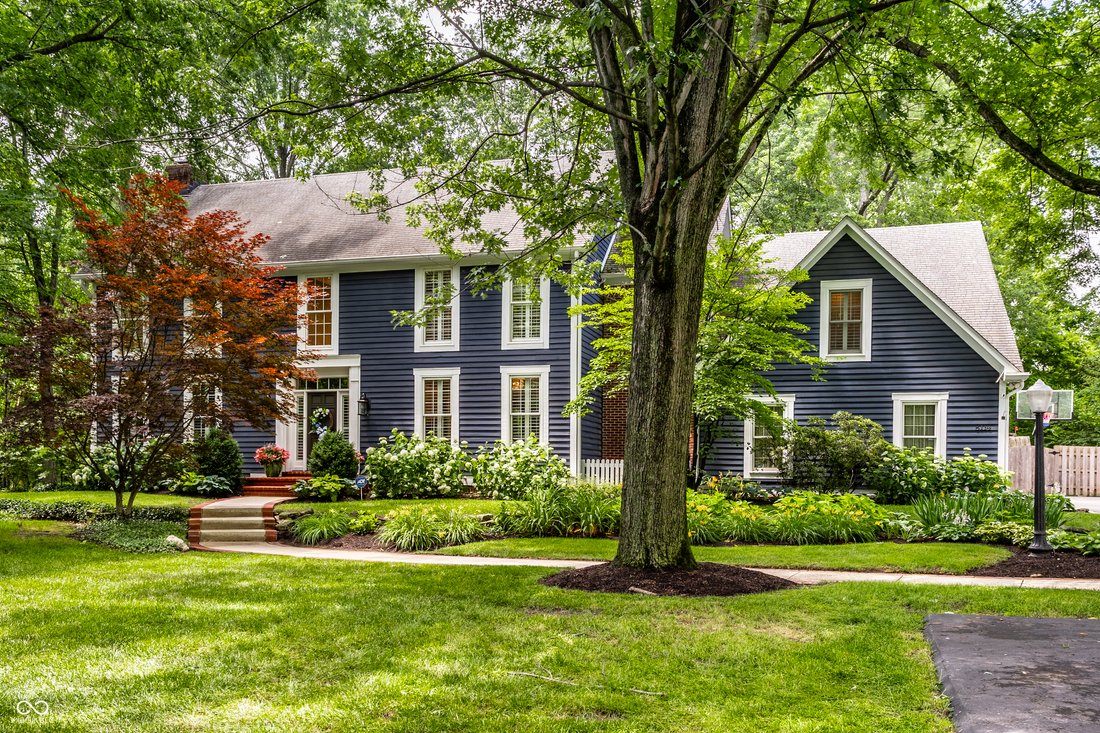
A rare opportunity in the heart of Washington Township, this exceptional residence has been completely renovated by Corinthian Fine Homes with a focus on thoughtful craftsmanship, natural light, & seamless indoor-outdoor living. Set on a remarkable 0.63-acre park-like homesite, the property offers the rare combination of privacy & convenience. Enjoy direct access to the Monon Trail, walkab
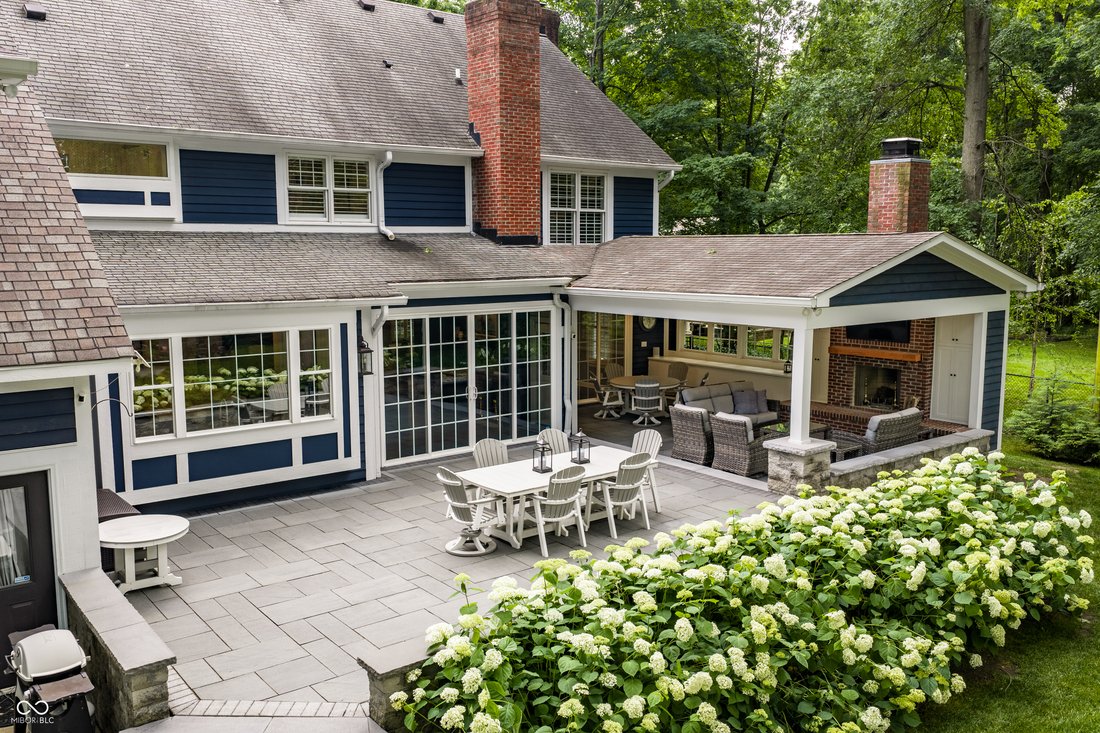
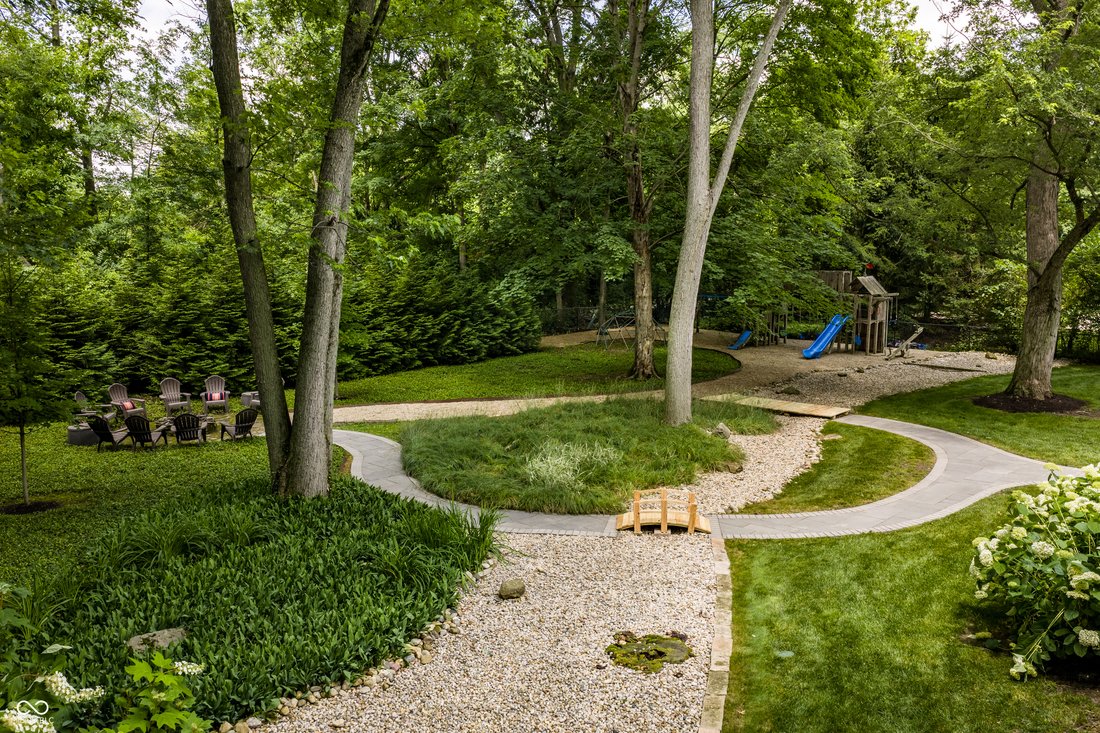
A rare opportunity in the heart of Washington Township, this exceptional residence has been completely renovated by Corinthian Fine Homes with a focus on thoughtful craftsmanship, natural light, & seamless indoor-outdoor living. Set on a remarkable 0.63-acre park-like homesite, the property offers the rare combination of privacy & convenience. Enjoy direct access to the Monon Trail, walkability to Broad Ripple’s coffee shops & restaurants, nearby hiking at Marott Park, & proximity to some of Indianapolis’ most highly regarded schools. At the heart of the home is a kitchen thoughtfully designed by Indiana Kitchen Company, appointed with custom cabinetry, quartz countertops, & Sub-Zero and Wolf appliances. Rich hardwood flooring extends throughout the main level, while open gathering spaces create an effortless flow for everyday living & entertaining. Expansive windows invite natural light into every room & create a seamless connection to the surrounding landscape. The emphasis on indoor-outdoor living continues with exceptional outdoor spaces designed to be enjoyed throughout the seasons. Covered & heated gathering areas are centered on a fireplace and complemented by a bluestone patio, exposed beams & an outdoor television, creating an inviting extension of the home. Upstairs, the primary suite lives as a private retreat, complete with a reading nook & dual walk-in closets. A dedicated office & exercise space are privately accessed from the suite & connected by their own staircase. Three additional bedrooms complete the upper level, featuring both ensuite & Jack-and-Jill bath arrangements, along with a conveniently located laundry room. Natural light continues into the finished lower level, creating a welcoming space for recreation, relaxation, or entertaining. An oversized three-car garage connects to a well-designed mudroom where form & function meet. Custom built-in lockers, a thoughtfully planned drop zone & half bath complete the space.
-
Tipo de propiedad
Casa
-
Año de construcción
1992
-
Precio/pie²
$329
Características
- Garaje
- Vestidor
- Chimenea
- Jardín
- Sauna
- Patio de recreo
- Biblioteca
- Terraza
- Fogata
Características
Lote
- Privacidad
- Renovado
Interior
- Techo alto
- Oficina
- Chimenea
- Isla de cocina
- Bar
- Lavadero
- Sauna
- Biblioteca
- Sótano
- Encimeras de piedra
- Vestidor
Outdoor
- Terraza
- Fogata
- Garaje
- Patio de recreo
- Espacio de vida al aire libre
- Puerta
- Jardín
Explorar la zona
8114 Meadowbrook Drive, Indianápolis, Indiana, Estados Unidos
Ver en Google Maps
Precio por sqft
Bajo
Alto
Se unió hace 3 meses
Usted ha preguntado por esta propiedad
El agente se comunicará con usted pronto por
Publicado por
12
Anuncios
2026
Se unió
Reserva una visita con the agent
Elija una fecha y si prefiere una visita virtual o presencial con el agente.
Fecha preferida
Tipo de tour
Última actualización
Ayer
Primera publicación
Jun 15
Referencia del anuncio
22107472
Estado del anuncio
Based on information submitted to the MLS GRID as of 2026. All data is obtained from various sources and may not have been verified by broker or MLS GRID. Supplied Open House Information is subject to change without notice. All information should be independently reviewed and verified for accuracy. Properties may or may not be listed by the office/agent presenting the information.
Propiedades similares cercanas
Nuevos anuncios en Indianápolis


Explorar más viviendas en venta
Indianápolis, IN, Estados Unidos tipos de propiedad
Indianápolis, IN, Estados Unidos búsquedas populares
- Propiedades con Jardín en Indianápolis, IN, Estados Unidos
- Propiedades con Balcón en Indianápolis, IN, Estados Unidos
- Propiedades Moderno en Indianápolis, IN, Estados Unidos
- Propiedades con Piscina en Indianápolis, IN, Estados Unidos
- Propiedades con Terraza en Indianápolis, IN, Estados Unidos
- Propiedades con Gimnasio en Indianápolis, IN, Estados Unidos
- Propiedades Renovado en Indianápolis, IN, Estados Unidos
- Propiedades Propiedad de Inversión en Indianápolis, IN, Estados Unidos
- Propiedades Obras nuevas en Indianápolis, IN, Estados Unidos
- Propiedades Vista de la ciudad en Indianápolis, IN, Estados Unidos
- Propiedades con Ascensor en Indianápolis, IN, Estados Unidos
- Propiedades Frente al Agua en Indianápolis, IN, Estados Unidos
- Propiedades con Biblioteca en Indianápolis, IN, Estados Unidos
- Propiedades Duplex en Indianápolis, IN, Estados Unidos
- Propiedades Comunidad Cerrada en Indianápolis, IN, Estados Unidos
- Propiedades con Sauna en Indianápolis, IN, Estados Unidos
- Propiedades con Cine en Indianápolis, IN, Estados Unidos
- Propiedades con Bodega en Indianápolis, IN, Estados Unidos
- Propiedades con Sauna en Indianápolis, IN, Estados Unidos
- Propiedades Cima de una colina en Indianápolis, IN, Estados Unidos
- Propiedades Ecuestre en Indianápolis, IN, Estados Unidos
- Propiedades Vista al Campo de Golf en Indianápolis, IN, Estados Unidos
- Propiedades Mansión en Indianápolis, IN, Estados Unidos
- Propiedades Vista al Río en Indianápolis, IN, Estados Unidos
Guías e historias relacionadas
La confianza de los mejores brokers del mundo
Los agentes tras las propiedades más excepcionales del mundo publican en JamesEdition.
- Anuncios de Sotheby's, Christie's, BARNES y Engel & Völkers
- Cada anuncio se revisa antes de publicarse
- Conecte directamente con agentes verificados
Al continuar, acepta nuestros Términos y la Política de Privacidad.
brokerages we
partnered with
partnered with