Single Family Residence In Indiana Twp
- 6 Hab.
- 6 Baños
- 3.01 Ac lot
- Actualizado: Octubre 24
- Fuente: West Penn MultiList MLS#1780297
Sobre la propiedad
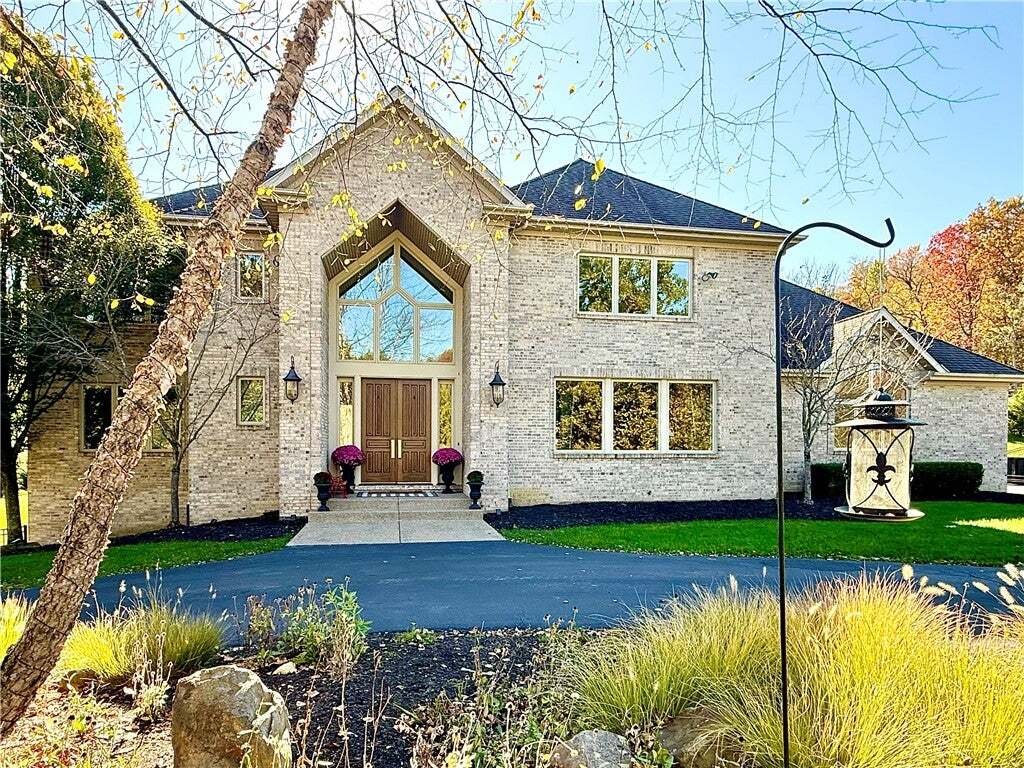
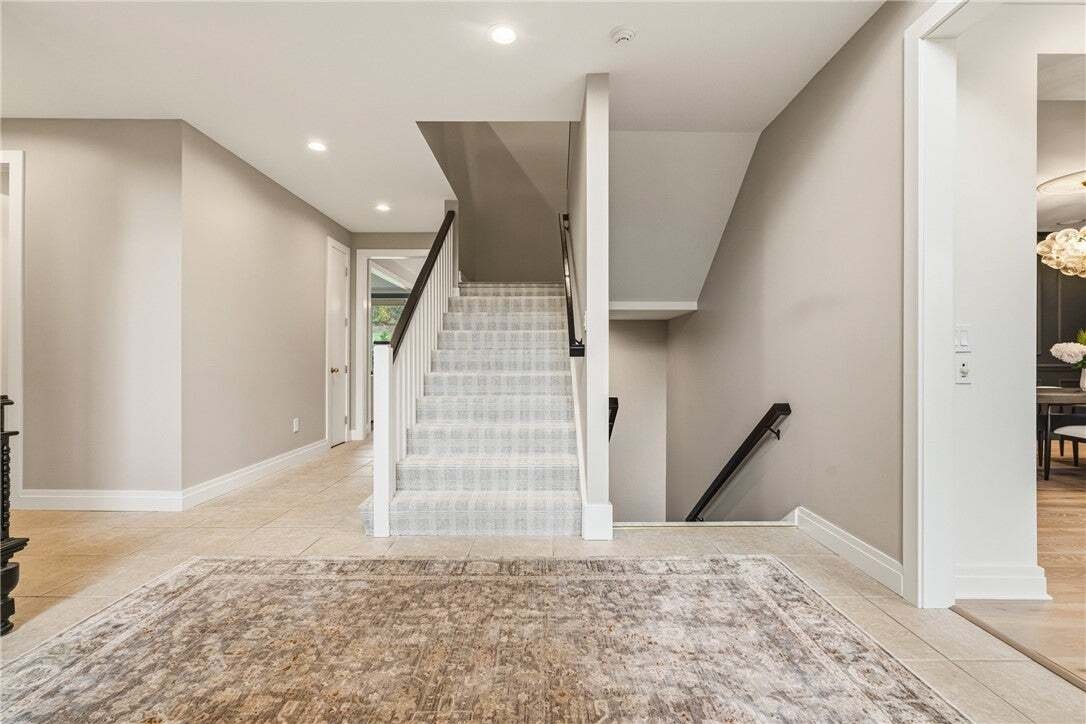
Four-sided brick construction, engineered to an exceptional standard of structural integrity, owned solar panels, and 10-foot ceilings across all three levels set the stage for a home where beauty meets substance. Eight-foot solid-core doors, curated Farrow & Ball paint colors, three-zone heating and cooling, a separate garage heating unit, whole-house water filtration, and central vacuum reflect the care invested in every detail. A comprehensive security system includes sensors on every door and window, motion sensors, and glass-break detectors. The home is also wired for whole-house audio, with surround-sound capabilities in the family room and game room.
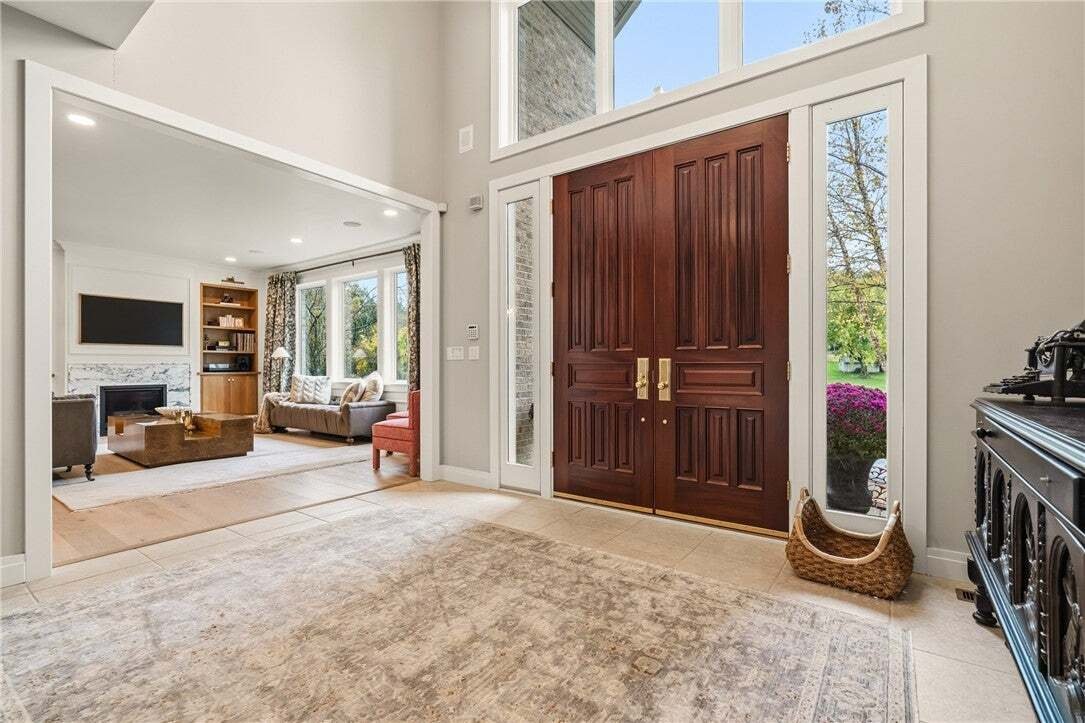
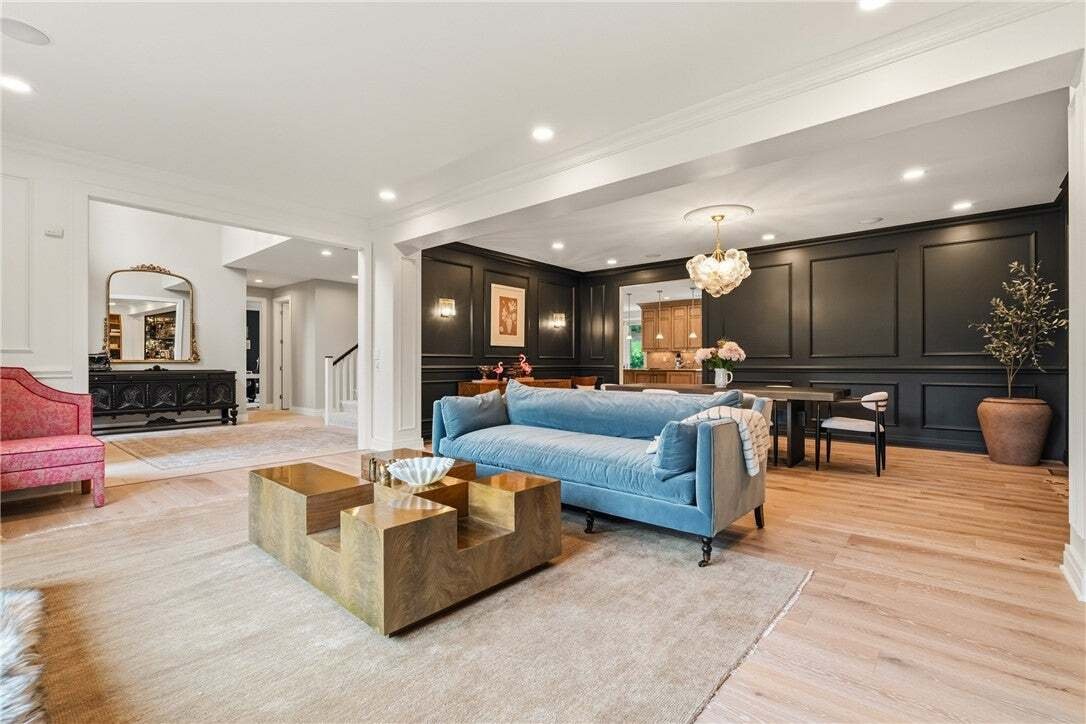
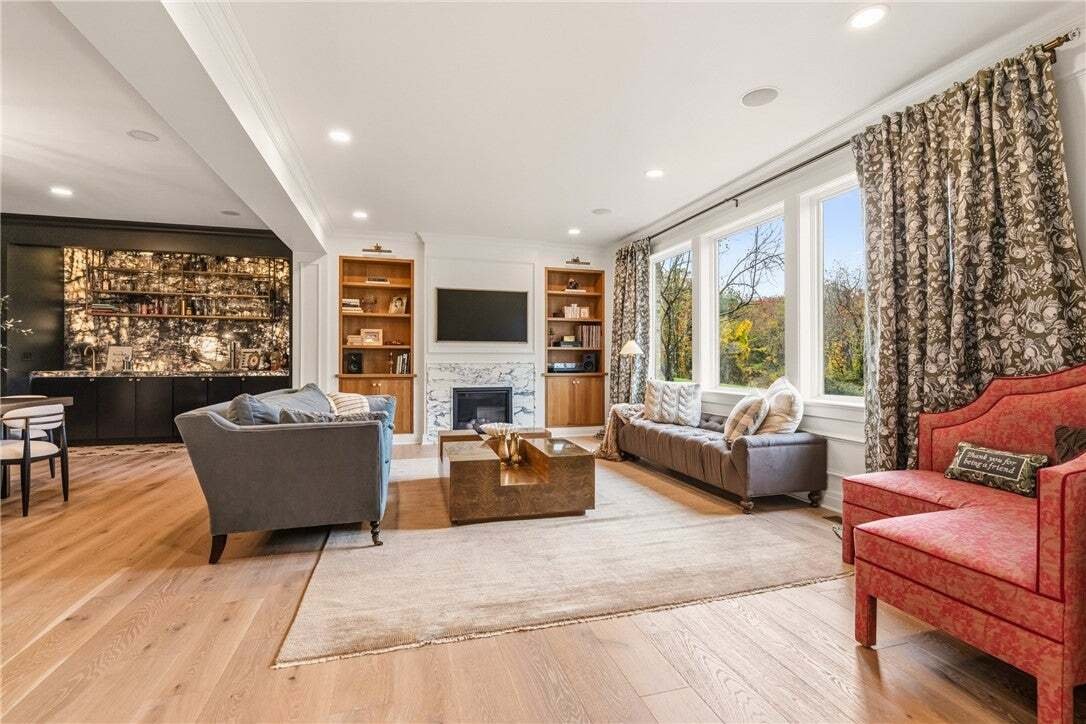
A dramatic two-story entry opens to inviting interiors designed for both everyday living and grand-scale entertaining. The open living and dining areas make a striking impression, anchored by a custom-designed bar, a distinctive modern fireplace insert, and a marble surround. The designer wet bar, featuring backlit quartz and a champagne tap, is a standout in its own right. And if it looks familiar, you may have spotted it in Architectural Digest this summer or on the website of its designers, Babb and Mack Design Co.
The professionally designed kitchen, featuring two dishwashers, two sinks, and double wall ovens, flows seamlessly into the family room, where a gas fireplace creates a warm, inviting gathering space. A main-level bedroom with an attached full bath offers flexibility for multigenerational living or a home office. Upstairs, the primary suite is a private retreat with beautiful views, tray ceilings, and coveted his-and-hers walk-in closets. Three additional bedrooms complete the upper level, each with a walk-in closet, while three of the four bedrooms feature en-suite bathrooms. An unfinished storage area above the garage offers more than 600 square feet of additional storage, making seasonal wardrobe changes and holiday decorating exceptionally convenient. The finished lower level extends the home’s possibilities with a sixth bedroom, full bathroom, separate office, gaming area, and an impressive home gym spanning more than 700 square feet. Step outside to discover your own private escape. The enclosed three-season sunroom offers a peaceful setting to unwind and take in the surrounding natural beauty, while the hot tub invites you to relax beneath the trees. With wooded privacy, expansive neighboring horse pastures, distinctive designer details, and versatile living spaces, this is a home that makes a lasting impression. Luxury in every detail. Privacy in every direction.
-
Tipo de propiedad
Casa
-
Pisos
2
-
Año de construcción
2005
Características
- Garaje
- Chimenea
- Jardín
- Vestidor
- Sala de juegos
- Jacuzzi
- Gimnasio
- Plano de planta 2D
- Vista Panorámica
Lote
- Vista Panorámica
- Privacidad
Interior
- Techo alto
- Oficina
- Chimenea
- Isla de cocina
- Estufa de gas
- Jacuzzi
- Bar
- Sala de juegos
- Sótano
- Encimeras de piedra
- Vestidor
- Gimnasio
Outdoor
- Garaje
- Espacio de vida al aire libre
- Jardín
Explorar la zona
El agente se comunicará con usted pronto por
Publicado por
Reserva una visita con the agent
Elija una fecha y si prefiere una visita virtual o presencial con el agente.
West Penn MLS, Inc. All information deemed reliable but not guaranteed. All properties are subject to prior sale, change or withdrawal. Neither listing broker(s) or information provider(s) shall be responsible for any typographical errors, misinformation, misprints and shall be held totally harmless. Listing(s) information is provided for consumer's personal, non-commercial use and may not be used for any purpose other than to identify prospective properties consumers may be interested in purchasing. The data relating to real estate for sale on this website comes in part from the Internet Data Exchange program of the Multiple Listing Service. Real estate listings held by brokerage firms other than Continental Real Estate Group, Inc may be marked with the Internet Data Exchange logo and detailed information about those properties will include the name of the listing broker(s) when required by the MLS. Copyright ©2026 All rights reserved. Last Updated: 2026
Propiedades similares cercanas
Nuevos anuncios en Pensilvania








Explorar más viviendas en venta
Pensilvania, Estados Unidos ciudades
- Casas en venta en Filadelfia, PA, Estados Unidos
- Casas en venta en Municipio de Shaler, PA, Estados Unidos
- Casas en venta en Temple, PA, Estados Unidos
- Casas en venta en 76502, TX, Estados Unidos
- Casas en venta en 15143, PA, Estados Unidos
- Casas en venta en Sewickley, PA, Estados Unidos
- Casas en venta en 16066, PA, Estados Unidos
- Casas en venta en Municipio de Cranberry, PA, Estados Unidos
- Casas en venta en 15317, PA, Estados Unidos
- Casas en venta en Canonsburg, PA, Estados Unidos
- Casas en venta en 18940, PA, Estados Unidos
- Casas en venta en 19123, PA, Estados Unidos
- Casas en venta en Penns Park, PA, Estados Unidos
- Casas en venta en 19147, PA, Estados Unidos
- Casas en venta en Eagleville, PA, Estados Unidos
- Casas en venta en 15217, PA, Estados Unidos
- Casas en venta en Gibsonia, PA, Estados Unidos
- Casas en venta en 15201, PA, Estados Unidos
- Casas en venta en 15232, PA, Estados Unidos
- Casas en venta en 18938, PA, Estados Unidos
Pensilvania, Estados Unidos tipos de propiedad
- Casas en venta en Pensilvania, Estados Unidos
- Casas adosadas en venta en Pensilvania, Estados Unidos
- Terreno en venta en Pensilvania, Estados Unidos
- Condominios en venta en Pensilvania, Estados Unidos
- Ranchos en venta en Pensilvania, Estados Unidos
- Apartamentos en venta en Pensilvania, Estados Unidos
Pensilvania, Estados Unidos búsquedas populares
- Propiedades con Garaje en Pensilvania, Estados Unidos
- Propiedades con Jardín en Pensilvania, Estados Unidos
- Propiedades con Terraza en Pensilvania, Estados Unidos
- Propiedades con Piscina en Pensilvania, Estados Unidos
- Propiedades con Gimnasio en Pensilvania, Estados Unidos
- Propiedades con Balcón en Pensilvania, Estados Unidos
- Propiedades Renovado en Pensilvania, Estados Unidos
- Propiedades Vista Panorámica en Pensilvania, Estados Unidos
- Propiedades Moderno en Pensilvania, Estados Unidos
- Propiedades con Biblioteca en Pensilvania, Estados Unidos
- Propiedades con Ascensor en Pensilvania, Estados Unidos
- Propiedades Ecuestre en Pensilvania, Estados Unidos
- Propiedades Frente al Agua en Pensilvania, Estados Unidos
- Propiedades con Sauna en Pensilvania, Estados Unidos
- Propiedades con Cine en Pensilvania, Estados Unidos
- Propiedades Vista a la Montaña en Pensilvania, Estados Unidos
- Propiedades con Cancha de Tenis en Pensilvania, Estados Unidos
- Propiedades Comunidad Cerrada en Pensilvania, Estados Unidos
- Propiedades Frente al Lago en Pensilvania, Estados Unidos
- Propiedades Vista al Lago en Pensilvania, Estados Unidos
- Propiedades con Piscina cubierta en Pensilvania, Estados Unidos
- Propiedades Frente al río en Pensilvania, Estados Unidos
- Propiedades Vista al Río en Pensilvania, Estados Unidos
- Propiedades Cima de una colina en Pensilvania, Estados Unidos
- Propiedades con Viñedo / Bodega en Pensilvania, Estados Unidos
- Propiedades Mansión en Pensilvania, Estados Unidos
- Propiedades Ski-In / Ski-Out en Pensilvania, Estados Unidos
- Propiedades con Aeropuerto Privado en Pensilvania, Estados Unidos
- Propiedades Frente a la Playa en Pensilvania, Estados Unidos
- Propiedades con Helipuerto en Pensilvania, Estados Unidos
Guías e historias relacionadas
La confianza de los mejores brokers del mundo
Los agentes tras las propiedades más excepcionales del mundo publican en JamesEdition.
- Anuncios de Sotheby's, Christie's, BARNES y Engel & Völkers
- Cada anuncio se revisa antes de publicarse
- Conecte directamente con agentes verificados
Al continuar, acepta nuestros Términos y la Política de Privacidad.
partnered with