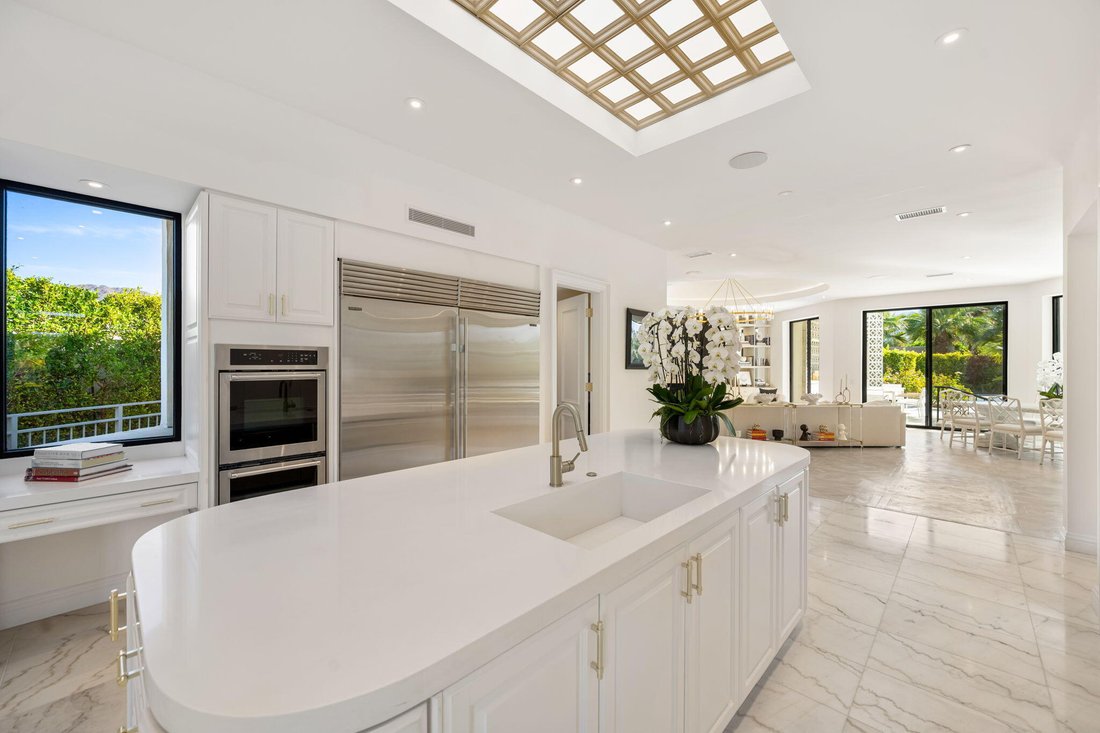
Single Family Residence In Indian Wells
- 8 Hab.
- 13 Baños
- 15,389 Sqft
- 41,817.0 Ac lot
- Actualizado: Ayer
- Fuente: California Desert Association of REALTORS MLS#219153602
Sobre la propiedad
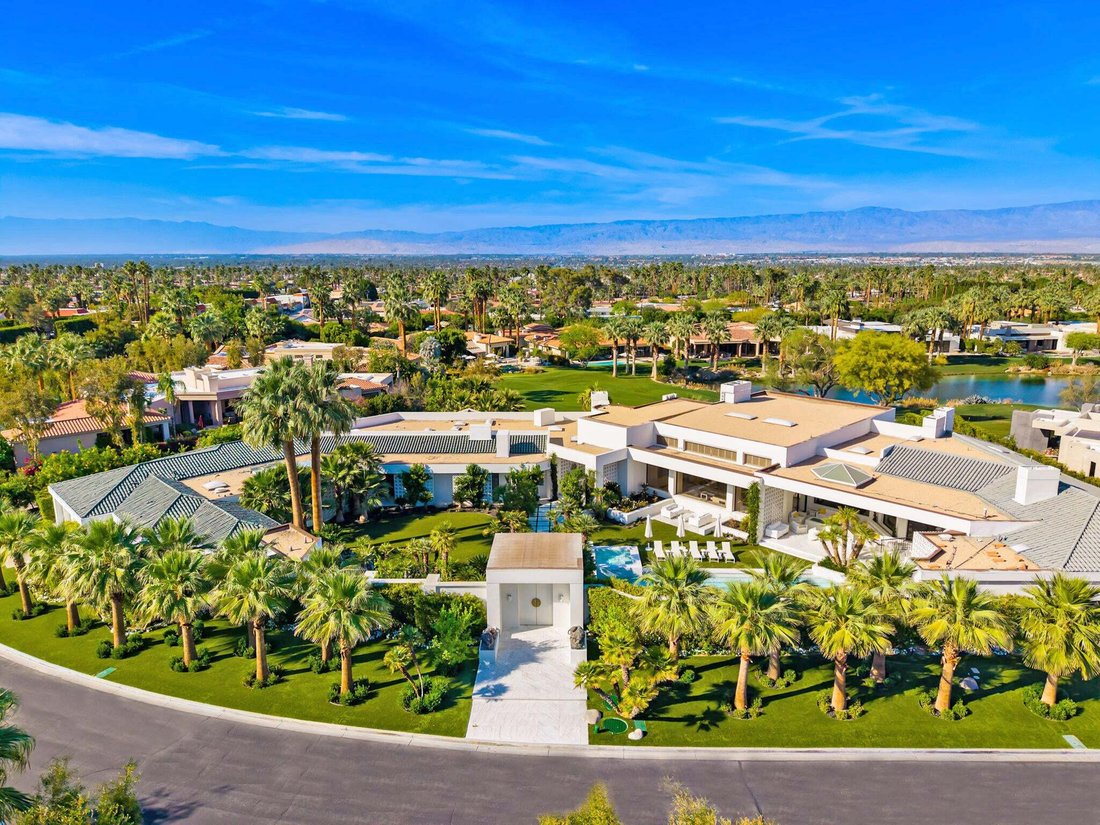
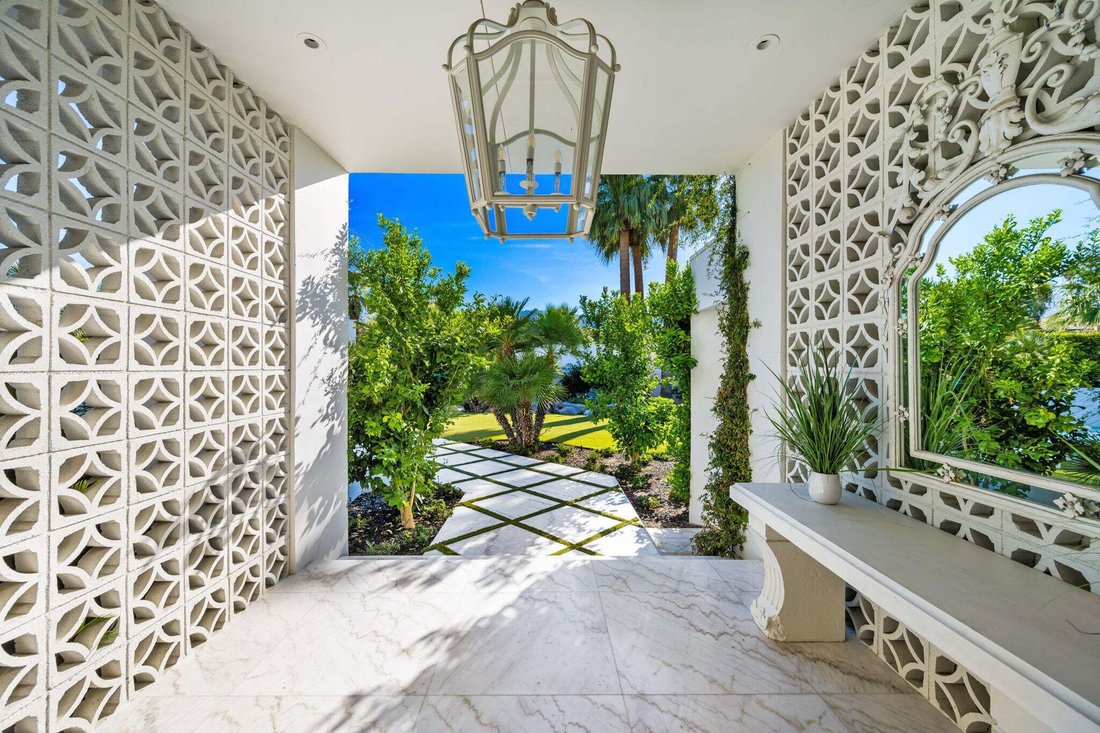
A dramatic gated entry opens to a stunning enclosed courtyard featuring a resort-style pool and spa, tranquil water feature, fireside lounge, and seamless access to the home’s grand bar through pocket sliding glass doors. Outdoor amenities include a barbecue kitchen, dining area, expansive lawn, and multiple seating areas perfectly oriented for sun-filled days and breathtaking sunset views.
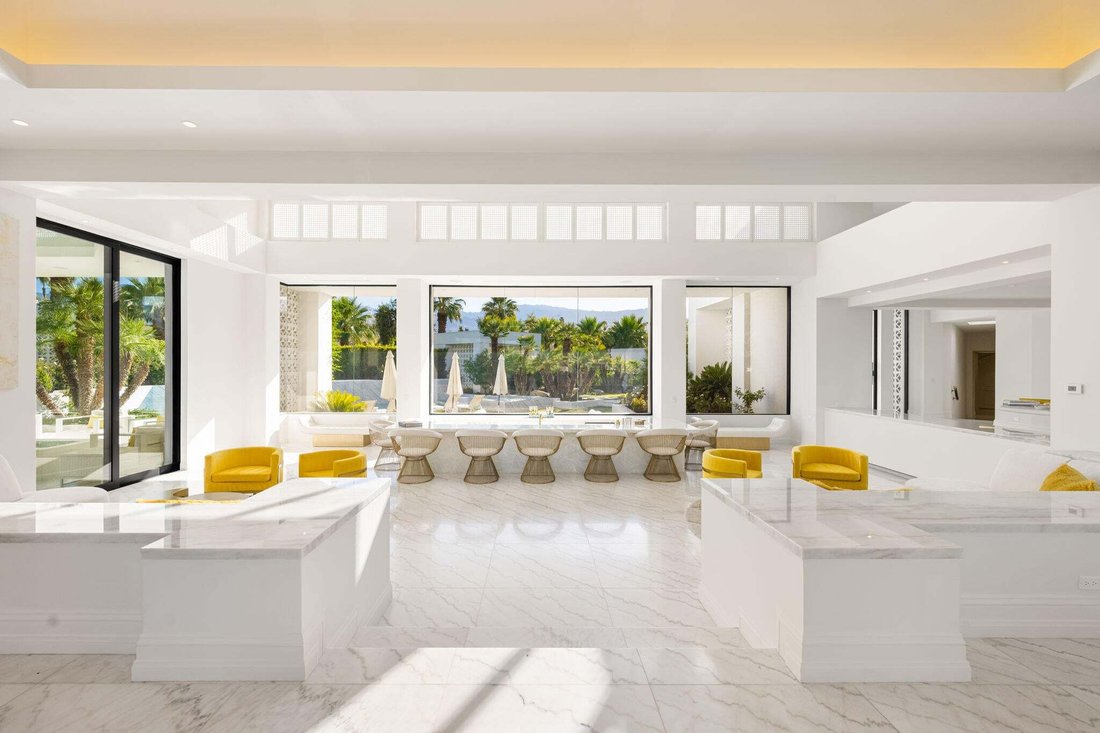
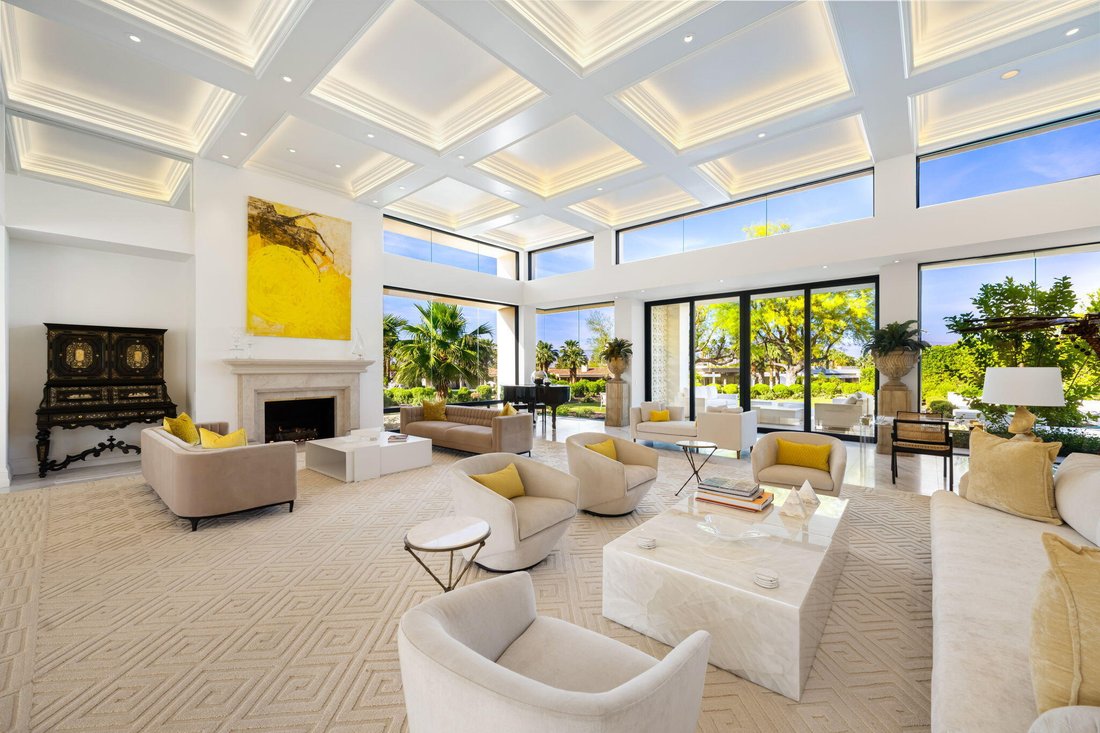
The home is organized into distinct living spaces, including a grand great room with soaring volume, multiple seating areas, and a statement fireplace, as well as a formal dining room and an elegant lounge with sit-down bar and floor-to-ceiling windows capturing panoramic views of the Santa Rosa Mountains. The chef’s kitchen anchors the family wing with multiple work areas, morning room, family room, and casual dining.
An expansive lower-level entertainment retreat features a state-of-the-art theater, game areas, full bar, secondary kitchen, and a private wellness suite with exercise room and steam bath.
The luxurious primary suite offers a private terrace, fireplace, spa-inspired bath, dual water closets, and three walk-in closets. Additional accommodations include multiple ensuite guest rooms, a detached guest house with living area, and a second guest house with full kitchen--ideal for extended family, guests, or staff.
With its premier golf course location, resort-caliber amenities, and exceptional scale, this one-of-a-kind estate delivers an unparalleled lifestyle in a truly spectacular setting.
-
Tipo de propiedad
Casa
-
Pisos
3
-
Año de construcción
1992
-
Precio/pie²
$906
Características
Lote
- Vista Panorámica
- Vista a la Montaña
- Vista al Agua
Interior
- Techo alto
- Chimenea
- Aire Acondicionado
- Isla de cocina
- Jacuzzi
- Bar
- Sala de juegos
- Cine
- Encimeras de piedra
- Sauna
- Vestidor
- Gimnasio
Outdoor
- Terraza
- Fogata
- Aparcamiento
- Piscina
- Cocina exterior
- Espacio de vida al aire libre
- Puerta
- Jardín
Explorar la zona
El agente se comunicará con usted pronto por
Publicado por
Reserva una visita con the agent
Elija una fecha y si prefiere una visita virtual o presencial con el agente.
The data relating to real estate for sale on this site comes in part from the Broker Reciprocity/IDX program of the California Desert Association of REALTORS®. Information provided is thought to be reliable but is not guaranteed to be accurate; you are advised to verify facts that are important to you. IDX information is provided exclusively for consumers' personal, non-commercial use and may not be used for any purpose other than to identify prospective properties consumers may be interested in purchasing. No warranties, expressed or implied, are provided for the data herein, or for their use or interpretation by the user. The California Desert Association of REALTORS® does not create, control or review the property data displayed herein and take no responsibility for the content of such records. Federal law prohibits discrimination on the basis of race, color, religion, sex, handicap, familial status or national origin in the sale, rental or financing of housing. Information deemed reliable but not guaranteed. Copyright © 2026 California Desert Association of REALTORS®. All Rights Reserved.
Propiedades similares cercanas
Nuevos anuncios en Indian Wells



Explorar más viviendas en venta
Indian Wells, CA, Estados Unidos tipos de propiedad
Indian Wells, CA, Estados Unidos búsquedas populares
- Propiedades Comunidad Cerrada en Indian Wells, CA, Estados Unidos
- Propiedades con Cocina exterior en Indian Wells, CA, Estados Unidos
- Propiedades con Cancha de Tenis en Indian Wells, CA, Estados Unidos
- Propiedades Vista al Agua en Indian Wells, CA, Estados Unidos
- Propiedades Moderno en Indian Wells, CA, Estados Unidos
- Propiedades con Sala de juegos en Indian Wells, CA, Estados Unidos
- Propiedades con Sauna en Indian Wells, CA, Estados Unidos
- Propiedades Obras nuevas en Indian Wells, CA, Estados Unidos
- Propiedades Frente al Agua en Indian Wells, CA, Estados Unidos
- Propiedades Ecuestre en Indian Wells, CA, Estados Unidos
- Propiedades con Biblioteca en Indian Wells, CA, Estados Unidos
- Propiedades con Sauna en Indian Wells, CA, Estados Unidos
- Propiedades con Cine en Indian Wells, CA, Estados Unidos
- Propiedades Propiedad de Inversión en Indian Wells, CA, Estados Unidos
- Propiedades Frente al Lago en Indian Wells, CA, Estados Unidos
Guías e historias relacionadas
La confianza de los mejores brokers del mundo
Los agentes tras las propiedades más excepcionales del mundo publican en JamesEdition.
- Anuncios de Sotheby's, Christie's, BARNES y Engel & Völkers
- Cada anuncio se revisa antes de publicarse
- Conecte directamente con agentes verificados
Al continuar, acepta nuestros Términos y la Política de Privacidad.
partnered with