
$3,175,000
Indulge in Custom Estate with Mountain Views
- 4 Hab.
- 5 Baños
- 5,612 Sqft
- Actualizado: Hoy
- MLS#219156295
Sobre la propiedad
La descripción se tradujo automáticamente.
La descripción se muestra en el idioma original.
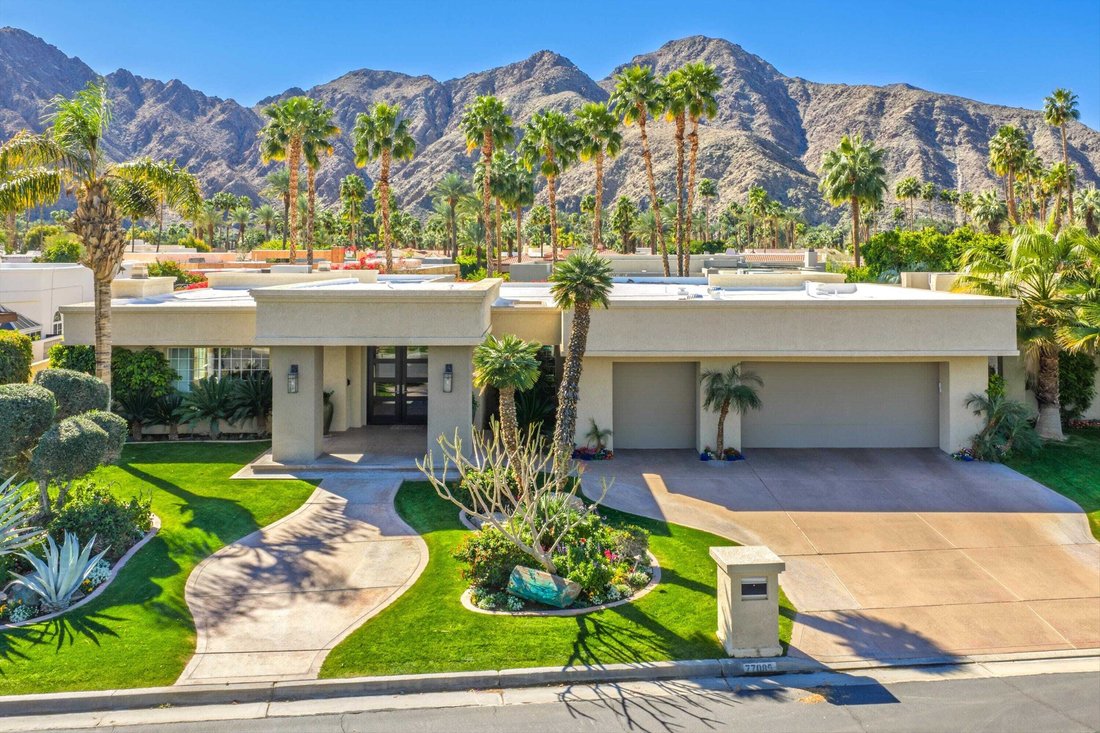
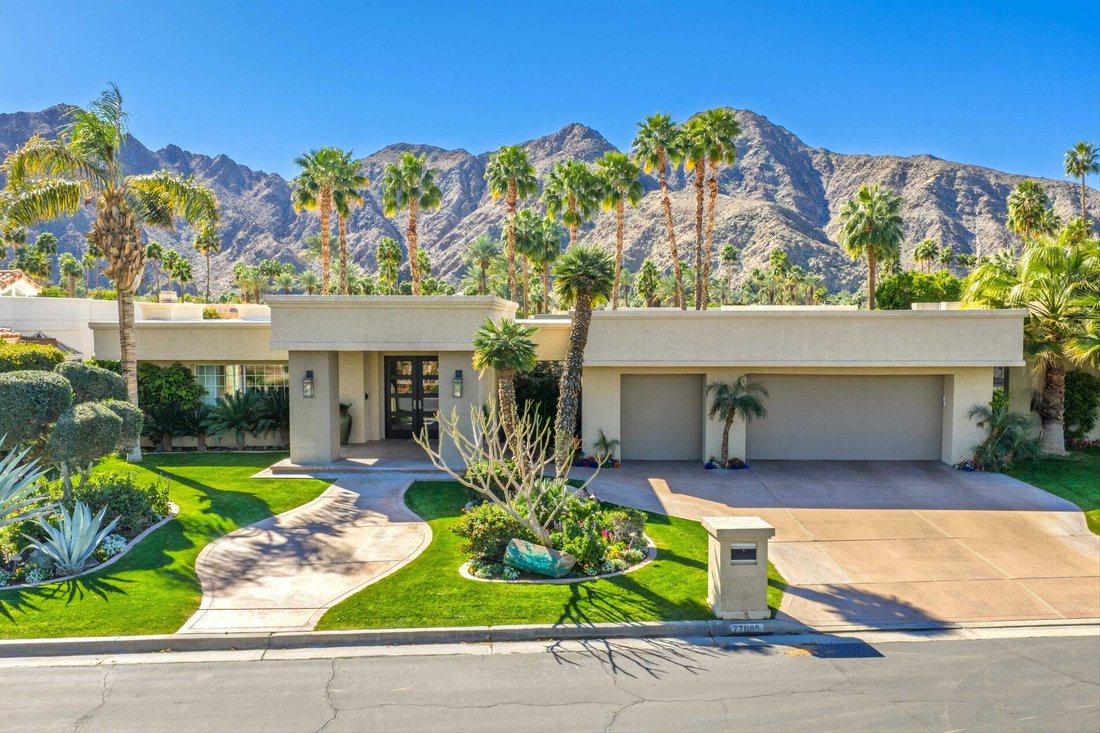
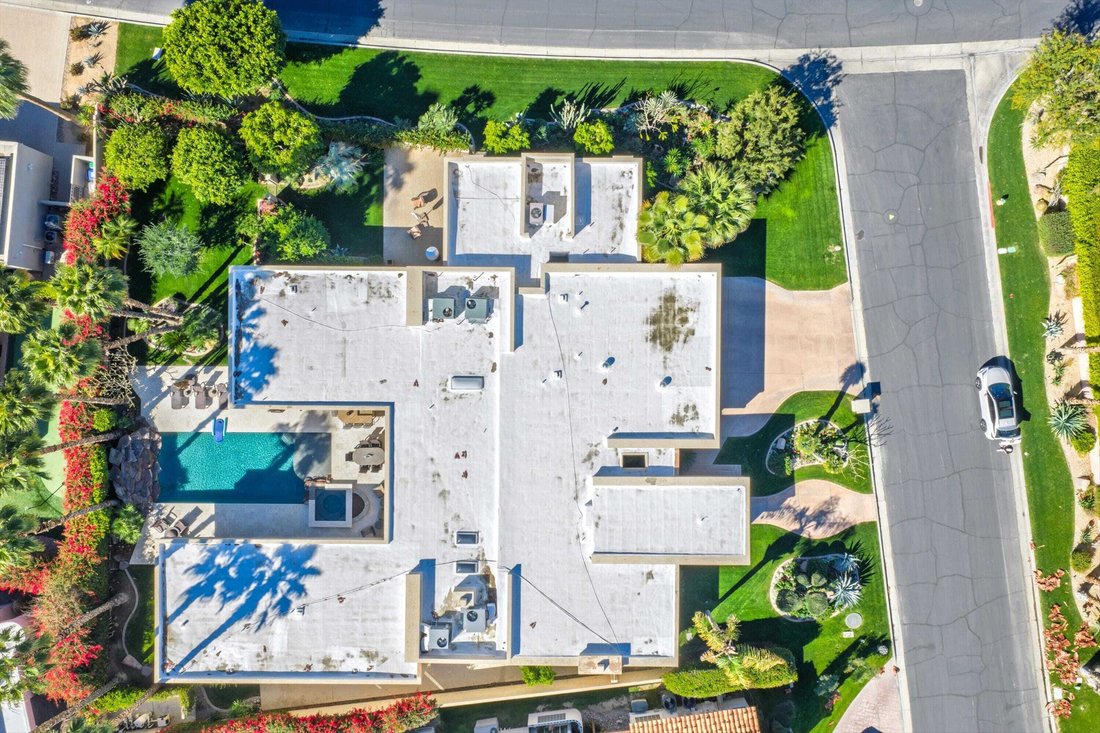
Welcome to luxury desert living behind the private gates of Indian Wells Country Club. This stunning custom estate offers breathtaking south-facing mountain views and the privacy of a 22,216 square feet corner lot—your own serene desert sanctuary. Designed for both everyday comfort and upscale entertaining, the home flows effortlessly from one impressive space to the next. The intimate living room
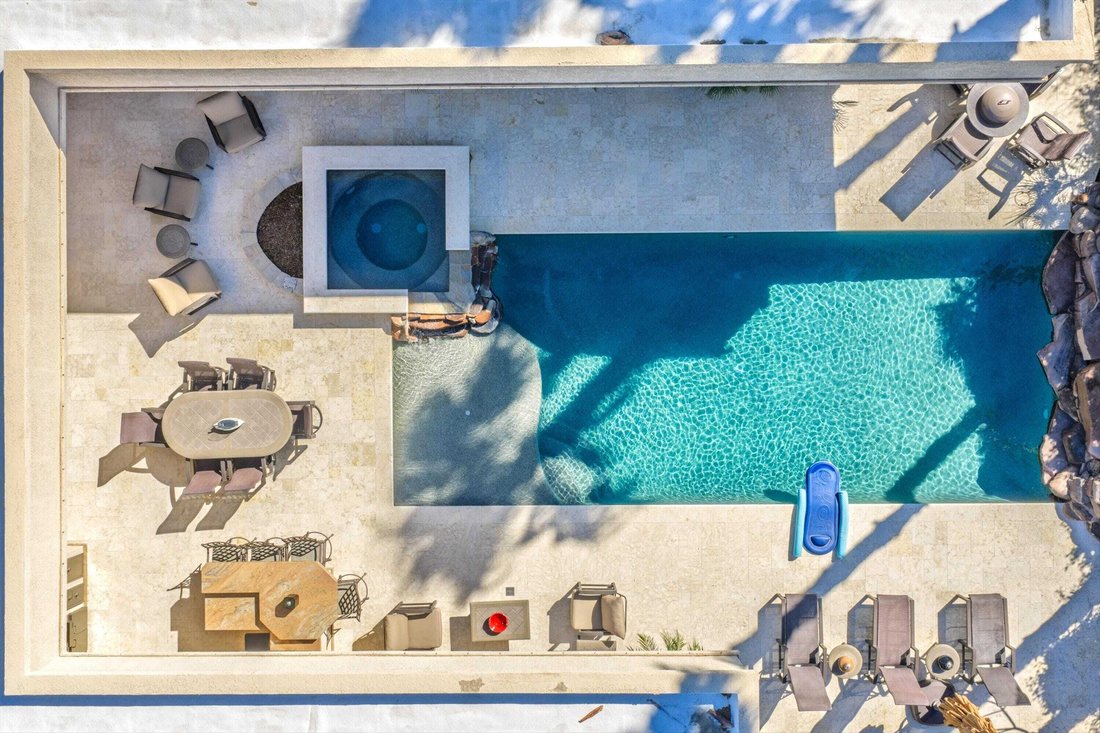
Welcome to luxury desert living behind the private gates of Indian Wells Country Club. This stunning custom estate offers breathtaking south-facing mountain views and the privacy of a 22,216 square feet corner lot—your own serene desert sanctuary. Designed for both everyday comfort and upscale entertaining, the home flows effortlessly from one impressive space to the next. The intimate living room features a beautiful fireplace, soaring ceilings, and polished travertine floors, opening to a perfectly placed step-down bar, a formal dining area with a built-in buffet and a tasteful powder bath for your guests. The inviting family room and newly remodeled kitchen capture sweeping views of the sparkling saltwater Pebble Tec pool and mountains beyond. Complete with custom cabinetry, quartz countertops, a breakfast bar, and center island, the kitchen is ideal for casual gatherings and effortless hosting. A thoughtful split-wing floor plan creates exceptional privacy. The expansive primary suite is a true retreat with a separate sitting area, office alcove, soaking tub, walk-in shower, dual vanities, and a large walk-in closet. Across the home, a Guest Retreat includes a full bath with sauna, walk-in closet and private yard with patio. Two additional ensuite bedrooms offer a perfect guest setup in the guest wing. Step outside to a resort-style backyard oasis featuring an outdoor patio living room with fireplace, multiple dining and lounging areas, and a covered patio with built-in BBQ bar and outdoor kitchen. Lush landscaping surrounds the home, while a rock wall waterfall adds a tranquil touch to the pool setting. Additional highlights include an epoxy-floor, 3-car garage with ample storage and A/C. All of this—plus NO HOA.
-
Tipo de propiedad
Casa
-
Año de construcción
1989
-
Precio/pie²
$565
Características
- Piscina
- Garaje
- Vista a la Montaña
- Chimenea
- Sauna
- Cocina exterior
- Vestidor
- Jardín
- Plano de planta 2D
Características
Lote
- Vista a la Montaña
- Privacidad
Interior
- Techo alto
- Oficina
- Chimenea
- Aire Acondicionado
- Isla de cocina
- Jacuzzi
- Bar
- Sauna
- Encimeras de piedra
- Vestidor
Outdoor
- Fogata
- Piscina
- Garaje
- Cocina exterior
- Espacio de vida al aire libre
- Puerta
- Jardín
Explorar la zona
77085 Teton Lane, Indian Wells, California, 92210, USA, Estados Unidos
Ver en Google Maps
Precio por sqft
Bajo
Alto
Se unió hace 6 años
Usted ha preguntado por esta propiedad
El agente se comunicará con usted pronto por
Publicado por
124
Anuncios
2021
Se unió
Reserva una visita con the agent
Elija una fecha y si prefiere una visita virtual o presencial con el agente.
Fecha preferida
Tipo de tour

Bennion Deville Homes
71691 Highway 111, 92270-4441, Rancho Mirage, California, United States
Ver perfil de la agencia
Última actualización
Hoy
Primera publicación
Noviembre 21
Referencia del anuncio
6b38e2a7-e4e3-11f1-be8f-6045bdd61ac4
Propiedades similares cercanas
Nuevos anuncios en Indian Wells



Explorar más viviendas en venta
Indian Wells, CA, Estados Unidos tipos de propiedad
Indian Wells, CA, Estados Unidos búsquedas populares
- Propiedades Comunidad Cerrada en Indian Wells, CA, Estados Unidos
- Propiedades con Cocina exterior en Indian Wells, CA, Estados Unidos
- Propiedades Vista al Agua en Indian Wells, CA, Estados Unidos
- Propiedades Moderno en Indian Wells, CA, Estados Unidos
- Propiedades con Cancha de Tenis en Indian Wells, CA, Estados Unidos
- Propiedades Obras nuevas en Indian Wells, CA, Estados Unidos
- Propiedades con Sauna en Indian Wells, CA, Estados Unidos
- Propiedades Frente al Lago en Indian Wells, CA, Estados Unidos
- Propiedades con Sala de juegos en Indian Wells, CA, Estados Unidos
- Propiedades Frente al Agua en Indian Wells, CA, Estados Unidos
- Propiedades con Cine en Indian Wells, CA, Estados Unidos
- Propiedades con Biblioteca en Indian Wells, CA, Estados Unidos
- Propiedades Ecuestre en Indian Wells, CA, Estados Unidos
- Propiedades con Sauna en Indian Wells, CA, Estados Unidos
- Propiedades Propiedad de Inversión en Indian Wells, CA, Estados Unidos
- Propiedades Vista de la ciudad en Indian Wells, CA, Estados Unidos
Guías e historias relacionadas
La confianza de los mejores brokers del mundo
Los agentes tras las propiedades más excepcionales del mundo publican en JamesEdition.
- Anuncios de Sotheby's, Christie's, BARNES y Engel & Völkers
- Cada anuncio se revisa antes de publicarse
- Conecte directamente con agentes verificados
Al continuar, acepta nuestros Términos y la Política de Privacidad.
Brokerages we
partnered with
partnered with