

$5,500,000
Elevate Your Lifestyle in a Stunning Golf Retreat
- 5 Hab.
- 6 Baños
- 4,901 Sqft
- Actualizado: Noviembre 13
- MLS#219142674
Sobre la propiedad
La descripción se tradujo automáticamente.
La descripción se muestra en el idioma original.
Discover luxury living, where grand contemporary design meets breathtaking natural beauty. Step through glass double doors into a formal entry illuminated by walls of glass and high ceilings, all crowned by a stunning metal and glass chandelier. Enjoy unobstructed views of the third fairway in and the majestic Cove Mountains. The bright and inviting living room features soaring wood beam ceilings,
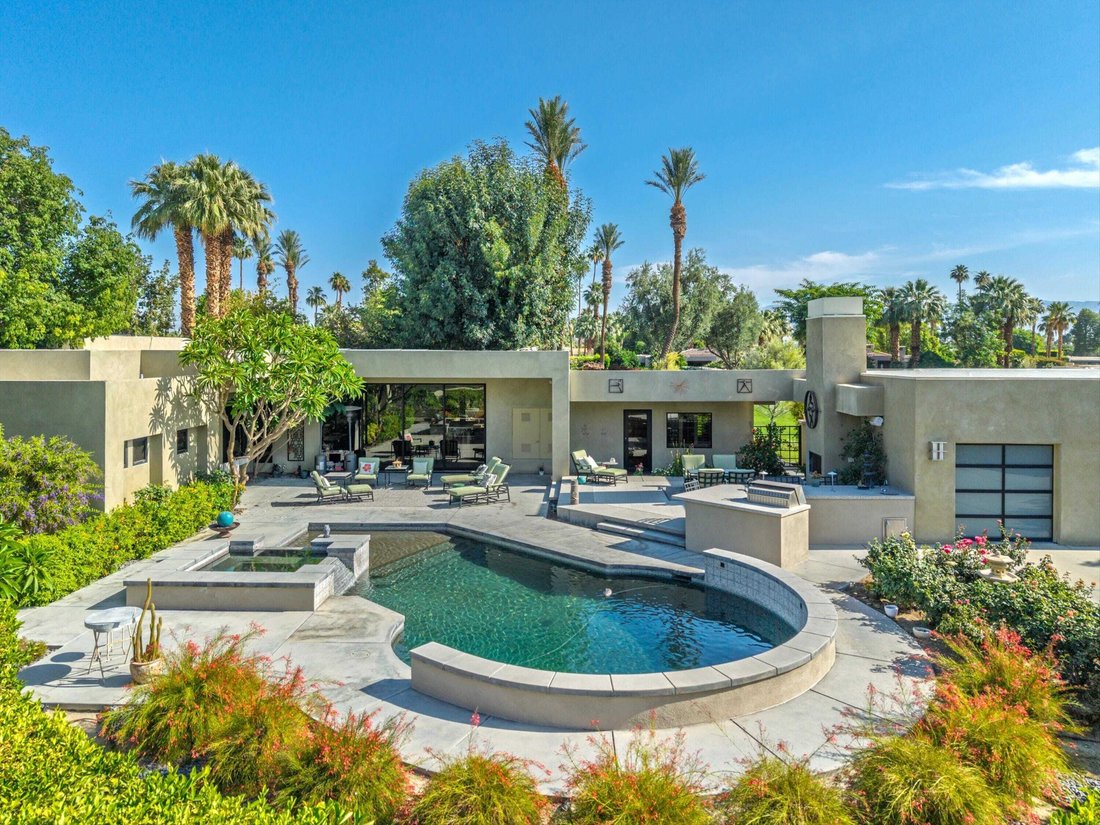
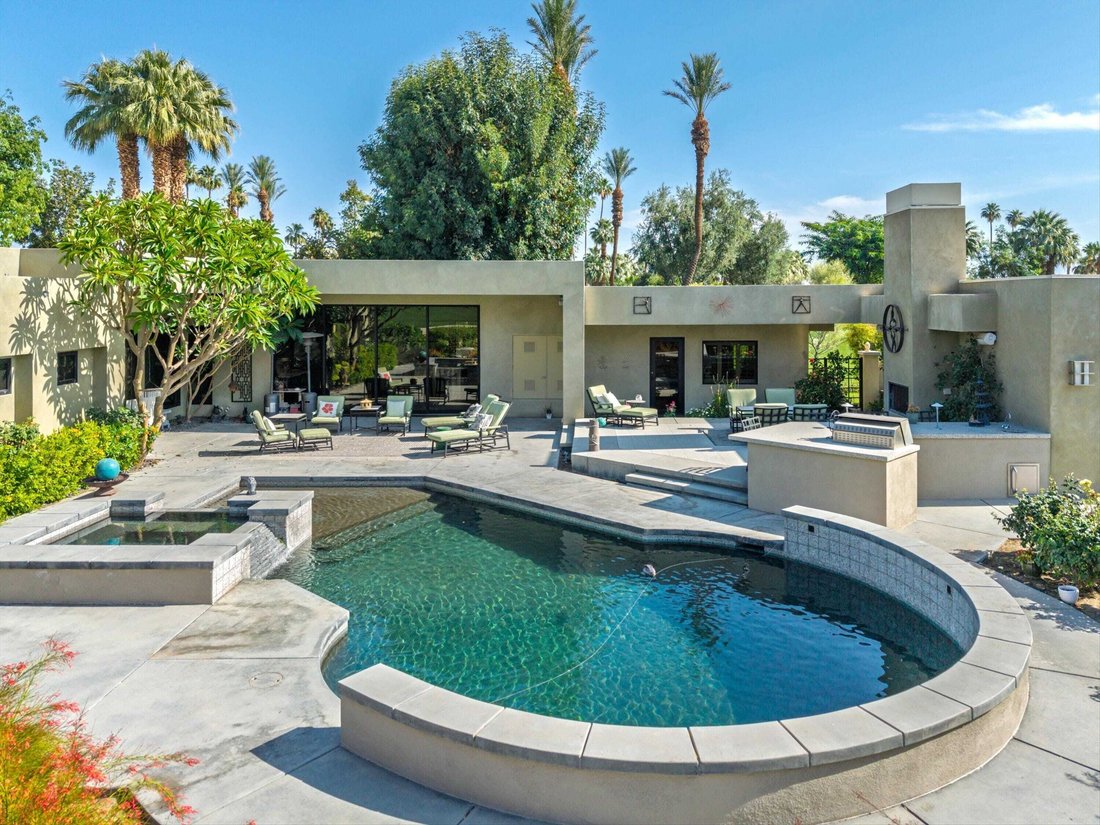
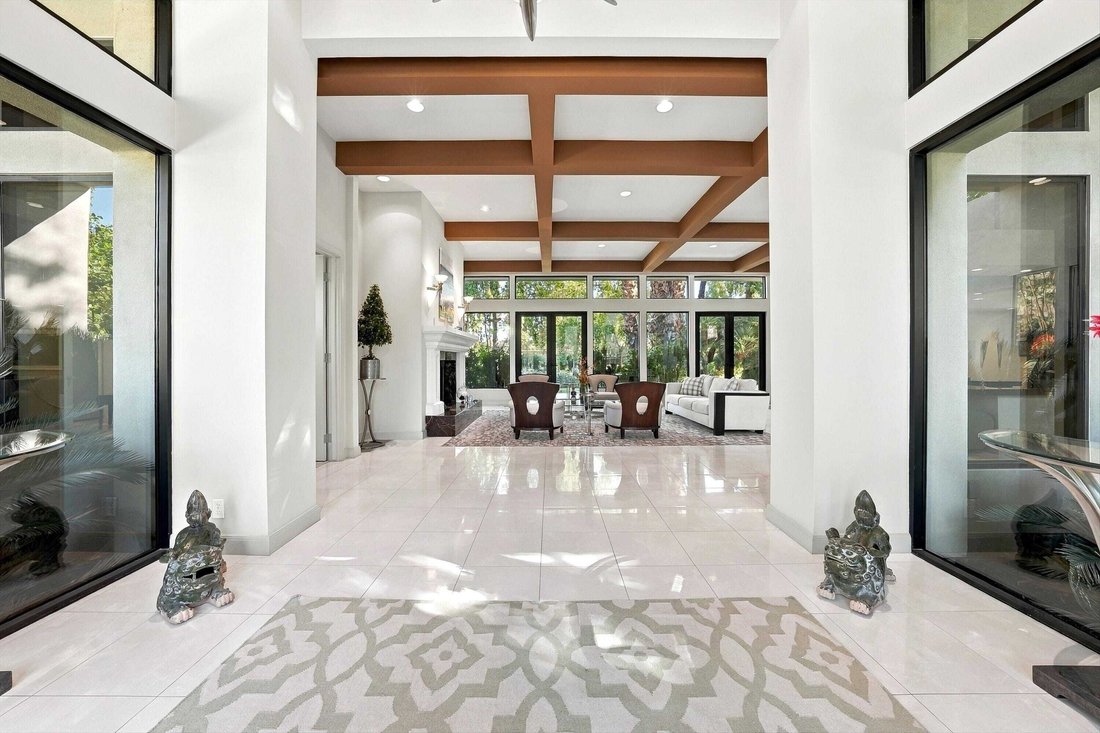
Discover luxury living, where grand contemporary design meets breathtaking natural beauty. Step through glass double doors into a formal entry illuminated by walls of glass and high ceilings, all crowned by a stunning metal and glass chandelier. Enjoy unobstructed views of the third fairway in and the majestic Cove Mountains. The bright and inviting living room features soaring wood beam ceilings, a majestic marble and wood fireplace, and a wall of glass with views of the first fairway. Entertain effortlessly with a large walk-down bar nestled between the living and family rooms, highlighted by architectural ceiling details. Host memorable dinners in the formal dining room, complete with coffered ceilings and golf course views. The gourmet kitchen is a chef’s dream, boasting an expansive island, abundant quartz countertops, ample cabinetry, three sinks, two dishwashers, a refrigerator drawer, a stainless-steel Dcor 6-burner and 2-oven range with hood, microwave, SubZero refrigerator and wine refrigerator. A spacious walk-in pantry leads to the laundry room and maid’s quarters with a private bathroom and separate driveway entrance. The serene master suite, located to the left of the entry, offers high ceilings, a private patio and stunning fairway views. Its luxurious bath includes dual sinks, a freestanding soaking tub, a large stone shower and a generous walk-in closet. A second bedroom features its own bathroom and private patio for comfort and privacy. The attached casita offers two en-suite bedrooms, coffered ceilings, separate access to the pool area, and its own A/C unit, ensuring private retreat space. Additional amenities include a spacious two-car plus two golf cart garage with basement storage. The expansive outdoor space is an entertainer’s paradise featuring a pool, spa, decorative fountains and sweeping views of the fairway and illuminated Cove Mountains by night. There are owned solar panels on the roof. New roof in 2024.
-
Tipo de propiedad
Casa
-
Año de construcción
1981
-
Precio/pie²
$1,122
Características
- Piscina
- Garaje
- Vista a la Montaña
- Chimenea
- Moderno
- Vista al Campo de Golf
- Cocina exterior
- Jacuzzi
- Vestidor
Características
Lote
- Vista Panorámica
- Vista a la Montaña
- Privacidad
- Vista al Campo de Golf
- Moderno
Interior
- Techo alto
- Oficina
- Chimenea
- Aire Acondicionado
- Isla de cocina
- Jacuzzi
- Bar
- Lavadero
- Sótano
- Encimeras de piedra
- Vestidor
Outdoor
- Piscina
- Garaje
- Cocina exterior
- Espacio de vida al aire libre
- Puerta
- Jardín
Explorar la zona
75550 Beryl Lane, Indian Wells, California, 92210, USA, Estados Unidos
Ver en Google Maps
Precio por sqft
Bajo
Alto
Se unió hace 6 años
Usted ha preguntado por esta propiedad
El agente se comunicará con usted pronto por
Publicado por
122
Anuncios
2021
Se unió
Reserva una visita con the agent
Elija una fecha y si prefiere una visita virtual o presencial con el agente.
Fecha preferida
Tipo de tour

Bennion Deville Homes
71691 Highway 111, 92270-4441, Rancho Mirage, California, United States
Ver perfil de la agencia
Última actualización
Noviembre 13
Primera publicación
Abril 10
Referencia del anuncio
72329a1e-028b-11f1-b7af-6045bdd61ac4
Propiedades similares cercanas
Nuevos anuncios en Indian Wells



Explorar más viviendas en venta
Indian Wells, CA, Estados Unidos tipos de propiedad
Indian Wells, CA, Estados Unidos búsquedas populares
- Propiedades Comunidad Cerrada en Indian Wells, CA, Estados Unidos
- Propiedades con Cocina exterior en Indian Wells, CA, Estados Unidos
- Propiedades Vista al Agua en Indian Wells, CA, Estados Unidos
- Propiedades Moderno en Indian Wells, CA, Estados Unidos
- Propiedades con Cancha de Tenis en Indian Wells, CA, Estados Unidos
- Propiedades Obras nuevas en Indian Wells, CA, Estados Unidos
- Propiedades con Sauna en Indian Wells, CA, Estados Unidos
- Propiedades Frente al Lago en Indian Wells, CA, Estados Unidos
- Propiedades con Sala de juegos en Indian Wells, CA, Estados Unidos
- Propiedades Frente al Agua en Indian Wells, CA, Estados Unidos
- Propiedades con Cine en Indian Wells, CA, Estados Unidos
- Propiedades con Biblioteca en Indian Wells, CA, Estados Unidos
- Propiedades Ecuestre en Indian Wells, CA, Estados Unidos
- Propiedades con Sauna en Indian Wells, CA, Estados Unidos
- Propiedades Propiedad de Inversión en Indian Wells, CA, Estados Unidos
- Propiedades Vista de la ciudad en Indian Wells, CA, Estados Unidos
Guías e historias relacionadas
La confianza de los mejores brokers del mundo
Los agentes tras las propiedades más excepcionales del mundo publican en JamesEdition.
- Anuncios de Sotheby's, Christie's, BARNES y Engel & Völkers
- Cada anuncio se revisa antes de publicarse
- Conecte directamente con agentes verificados
Al continuar, acepta nuestros Términos y la Política de Privacidad.
Brokerages we
partnered with
partnered with