$1,795,000
3 Bedrooms Single Family Detached
- 3 Hab.
- 3 Baños
- 3,064 Sqft
- 6.85 Ac lot
- Actualizado: Septiembre 19
- MLS#7120817
Sobre la propiedad
La descripción se tradujo automáticamente.
La descripción se muestra en el idioma original.
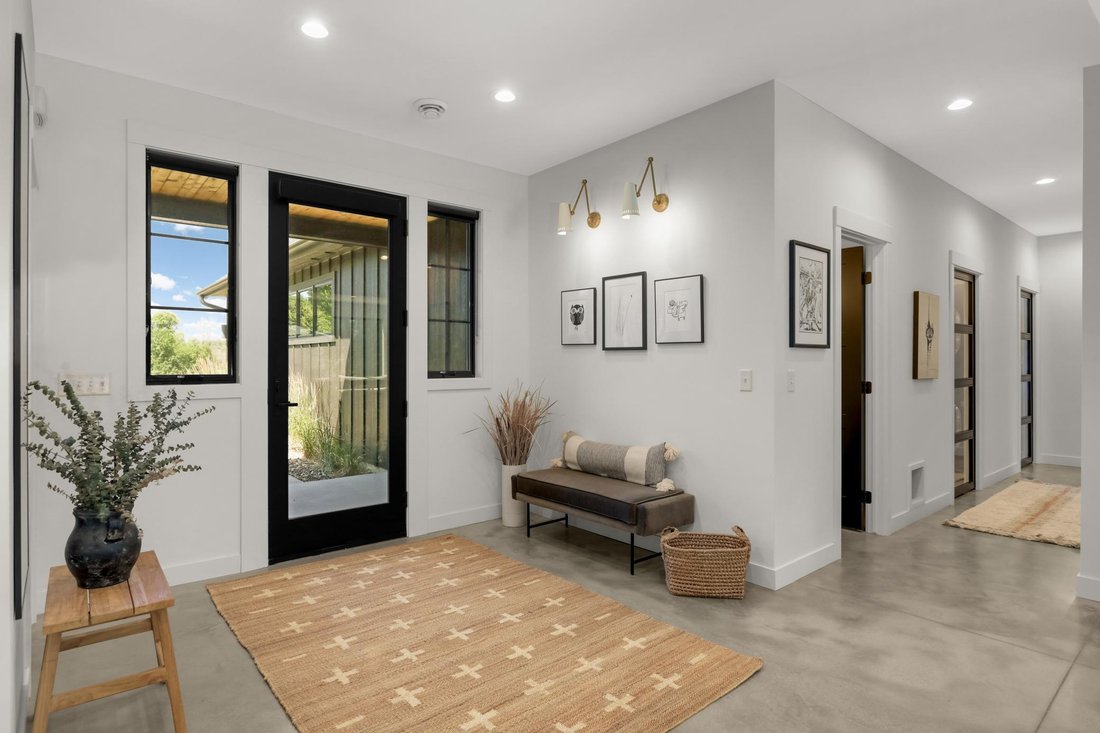
This bespoke home utilizes timeless materials-marble, soapstone, brass, steel, wood, concrete-to create a space that will outlast trends. Its warm minimalism combines functionality with beauty, showcasing bright, airy, purposeful spaces. Excellent 1-level-living design allows life to flow with ease, and you’ll find large windows, heated concrete floors, smart storage, wireless audio, and 9 ft or v
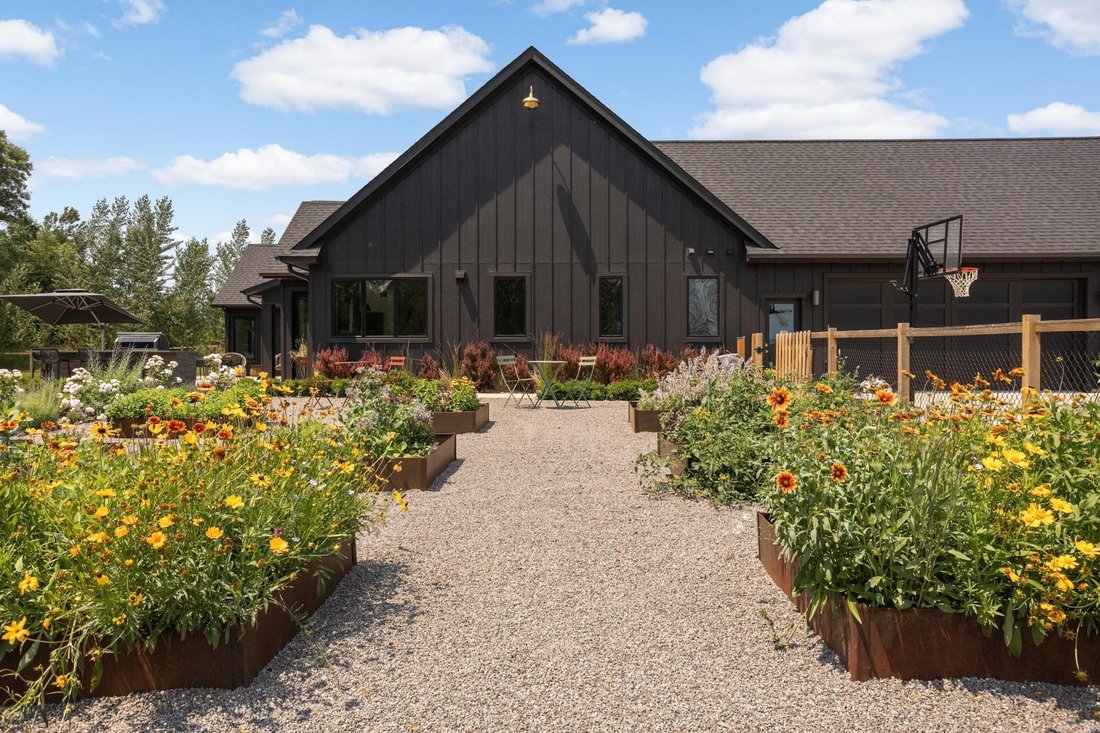
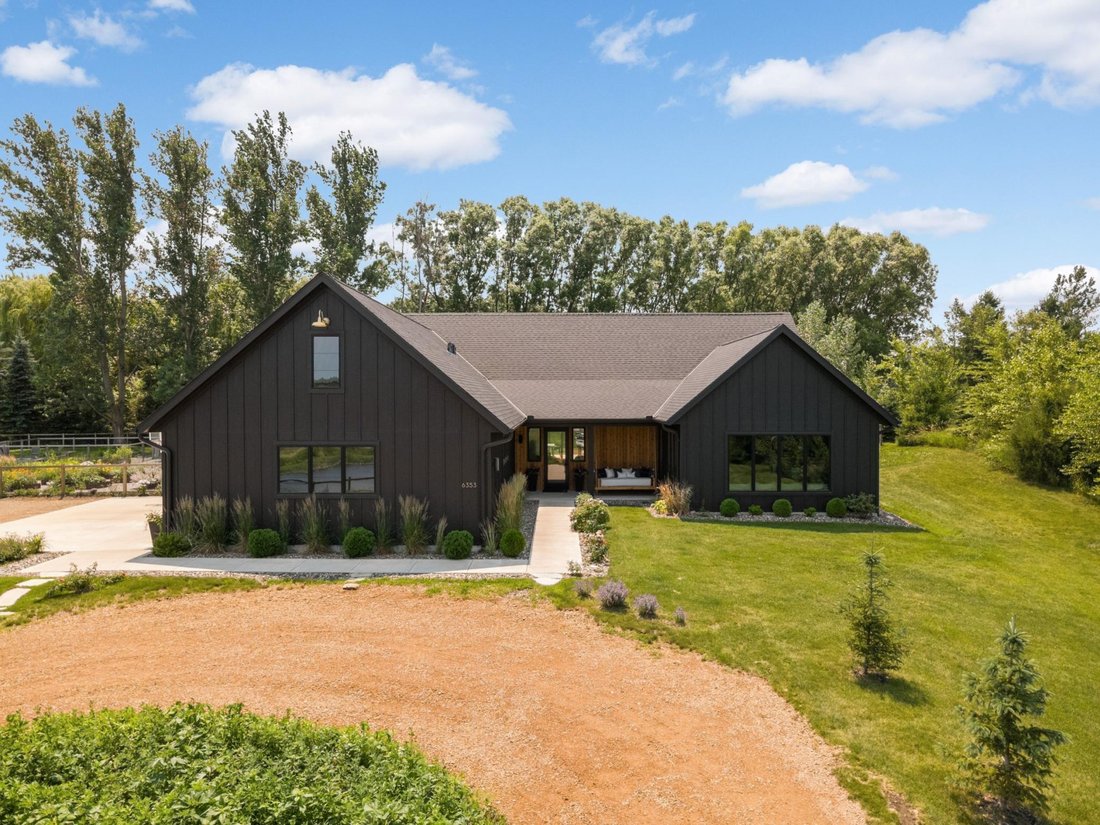
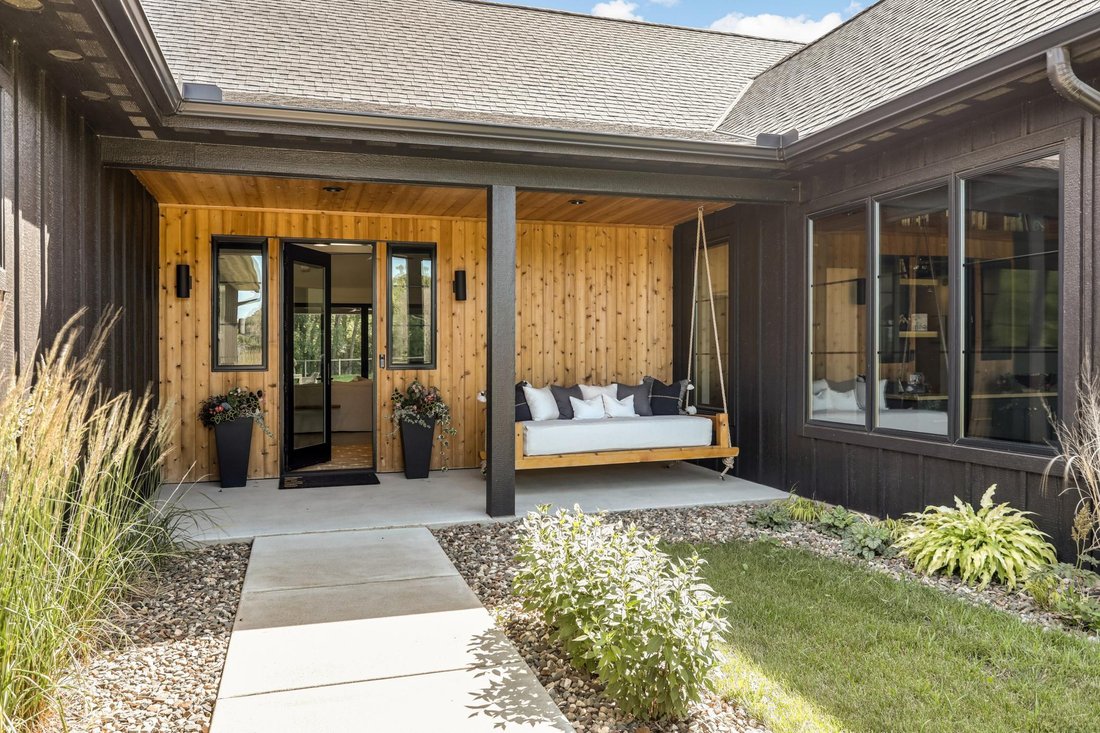
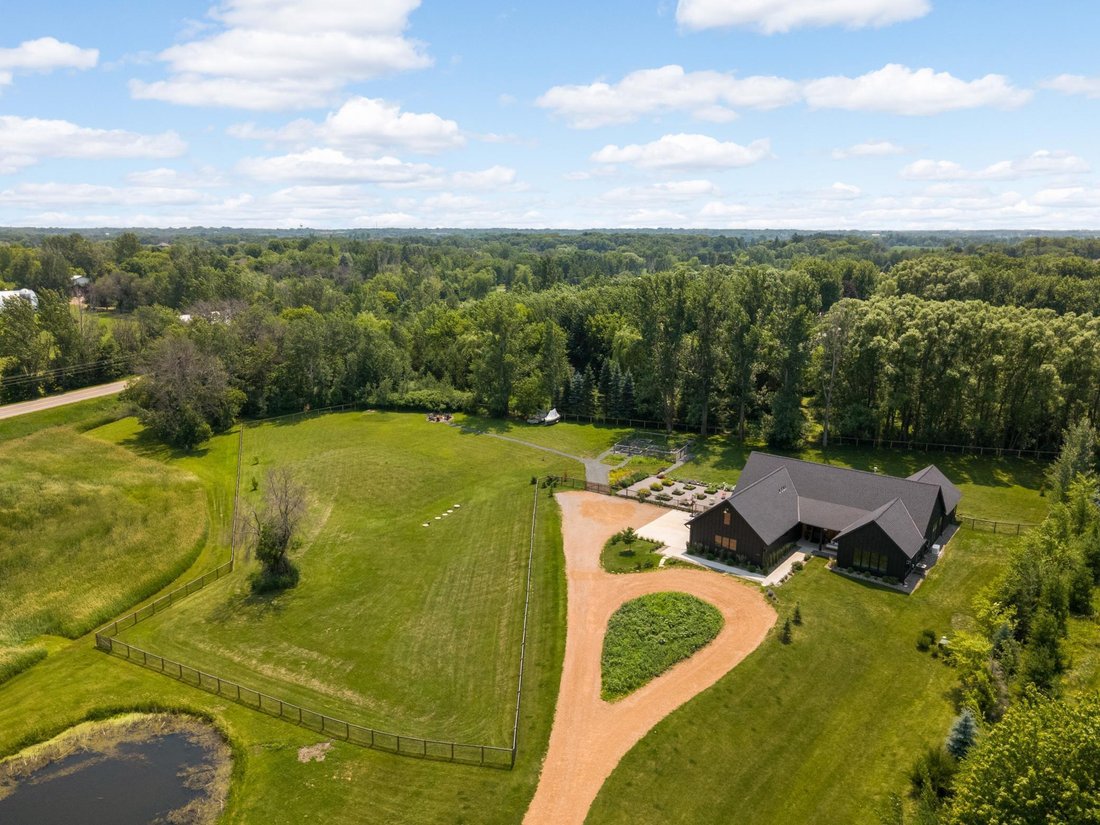
This bespoke home utilizes timeless materials-marble, soapstone, brass, steel, wood, concrete-to create a space that will outlast trends. Its warm minimalism combines functionality with beauty, showcasing bright, airy, purposeful spaces. Excellent 1-level-living design allows life to flow with ease, and you’ll find large windows, heated concrete floors, smart storage, wireless audio, and 9 ft or vaulted ceilings throughout. Step into the heart of the home-the connected kitchen, living and dining area- through the light-filled main entry or the 3-car garage and well-organized mudroom. The entire space is warmed by luxurious Schoolhouse solid brass hardware, thoughtfully curated and placed light fixtures, white oak floating shelves, reclaimed timber beams, large east and south-facing windows, and a wall of Marvin sliding doors that open to a retractable-screen porch for easy indoor/outdoor living. The kitchen features custom cabinetry that can hide it all, a Wolf gas range and wall ovens, a Sub-Zero refrigerator/freezer and undercounter beverage center, a deep double farmhouse sink, and generous counter space with VA Alberene soapstone countertops and a massive center island with a VT Danby marble top. The adjoining great room features a gas fireplace surrounded by steel-look tile and topped with a reclaimed timber mantel and large flat screen tv, a reading nook, white oak floating shelves, and plenty of storage for audio equipment and board games. The dining area features large windows overlooking the backyard and is large enough to comfortably seat all your guests. Relax or watch a movie in the cozy family room with bookshelf wall, custom cabinetry and desk area with white oak countertop, and three walls of large windows that provide views of lush trees, wildflowers and a private pond frequented by cranes, ducks, deer, fox, turtles, birds, and butterflies. Retreat to the primary suite, with large walk-in closet, east and west-facing windows, two walls of Marvin sliding doors that open to the covered patio and private backyard, and a spa-like bath featuring custom rustic white oak cabinetry, VT Danby marble, and a wet room with soaking tub and dual-head shower framed by a large awning window. Two additional bedrooms with large windows and walk-in closets share an artfully designed bath with iconic Schoolhouse pendants, custom white oak cabinetry and an open shower with custom steel & glass wall. Guests will adore the beautiful powder room with VT Danby marble, large countertop sink, iconic Schoolhouse pendants, and custom steel transom. You’ll appreciate the well-designed and accessible laundry room with a wall of custom cabinet storage, plenty of counter space, full-size stackable LG washer and dryer, and custom steel & glass pocket door-one of three steel & glass pocket doors throughout the home. Outside, 6.82 acres offer year-round enjoyment: a large patio with fire table and grill island, multiple flower and vegetable gardens, a firepit, CA ranch fencing w/multiple gates enclosing 1.6 acres, a pond for wildlife and winter skating, and room for a barn, chicken coop, ADU, and pool. A wireless Generac backup generator adds peace of mind. A home crafted with this much intention is hard to come by-step inside and see for yourself.
-
Tipo de propiedad
Casa
-
Año de construcción
2020
-
Precio/pie²
$585
Características
- Chimenea
- Garaje
- Jardín
- Vestidor
- Cocina exterior
- Fogata
- Vista al Agua
- Puerta
- Lavadora Secadora
Características
Lote
- Vista al Agua
Interior
- Techo alto
- Chimenea
- Aire Acondicionado
- Isla de cocina
- Estufa de gas
- Lavadora Secadora
- Bar
- Lavadero
- Encimeras de piedra
- Vestidor
Outdoor
- Fogata
- Garaje
- Cocina exterior
- Espacio de vida al aire libre
- Puerta
- Jardín
Explorar la zona
6353 Fogelman Road, Independence, MN 55359, Minnetrista, Minnesota, Estados Unidos
Ver en Google Maps
Precio por sqft
Bajo
Alto
Se unió hace 4 años
Usted ha preguntado por esta propiedad
El agente se comunicará con usted pronto por
Publicado por
1
Anuncios
2023
Se unió
Reserva una visita con Jennifer Wolff
Elija una fecha y si prefiere una visita virtual o presencial con el agente.
Fecha preferida
Tipo de tour

Coldwell Banker Realty - Excelsior
19400 Highway 7, 55331, Excelsior, Minnesota, United States
Ver perfil de la agencia
Driving from Minneapolis, our office is the gateway to the Lake Minnetonka area,
conveniently located on Highwa
conveniently located on Highwa
Driving from Minneapolis, our office is the gateway to the Lake Minnetonka area,
conveniently located on Highway 7. Our team of top notch Sales Associates are
serious about customer satisfaction. Given it`s rich history, our market is as
unique as the variety of people and properties we represent. To aid us in this
representation, our office is equipped with both state-of-the-art technology and
good, old fashioned, personal experience.
conveniently located on Highway 7. Our team of top notch Sales Associates are
serious about customer satisfaction. Given it`s rich history, our market is as
unique as the variety of people and properties we represent. To aid us in this
representation, our office is equipped with both state-of-the-art technology and
good, old fashioned, personal experience.
Última actualización
Septiembre 19
Primera publicación
Sep 19
Referencia del anuncio
e4n4pm
Propiedades similares cercanas
Nuevos anuncios en Minnetrista



Explorar más viviendas en venta
Minnetrista, MN, Estados Unidos tipos de propiedad
Minnetrista, MN, Estados Unidos búsquedas populares
- Propiedades con Cocina abierta en Minnetrista, MN, Estados Unidos
- Propiedades Vista al Lago en Minnetrista, MN, Estados Unidos
- Propiedades con Bodega en Minnetrista, MN, Estados Unidos
- Propiedades Ecuestre en Minnetrista, MN, Estados Unidos
- Propiedades con Gimnasio en Minnetrista, MN, Estados Unidos
- Propiedades Moderno en Minnetrista, MN, Estados Unidos
- Propiedades con Cocina exterior en Minnetrista, MN, Estados Unidos
- Propiedades con Sauna en Minnetrista, MN, Estados Unidos
Guías e historias relacionadas
La confianza de los mejores brokers del mundo
Los agentes tras las propiedades más excepcionales del mundo publican en JamesEdition.
- Anuncios de Sotheby's, Christie's, BARNES y Engel & Völkers
- Cada anuncio se revisa antes de publicarse
- Conecte directamente con agentes verificados
Al continuar, acepta nuestros Términos y la Política de Privacidad.
brokerages we
partnered with
partnered with