$4,285,000
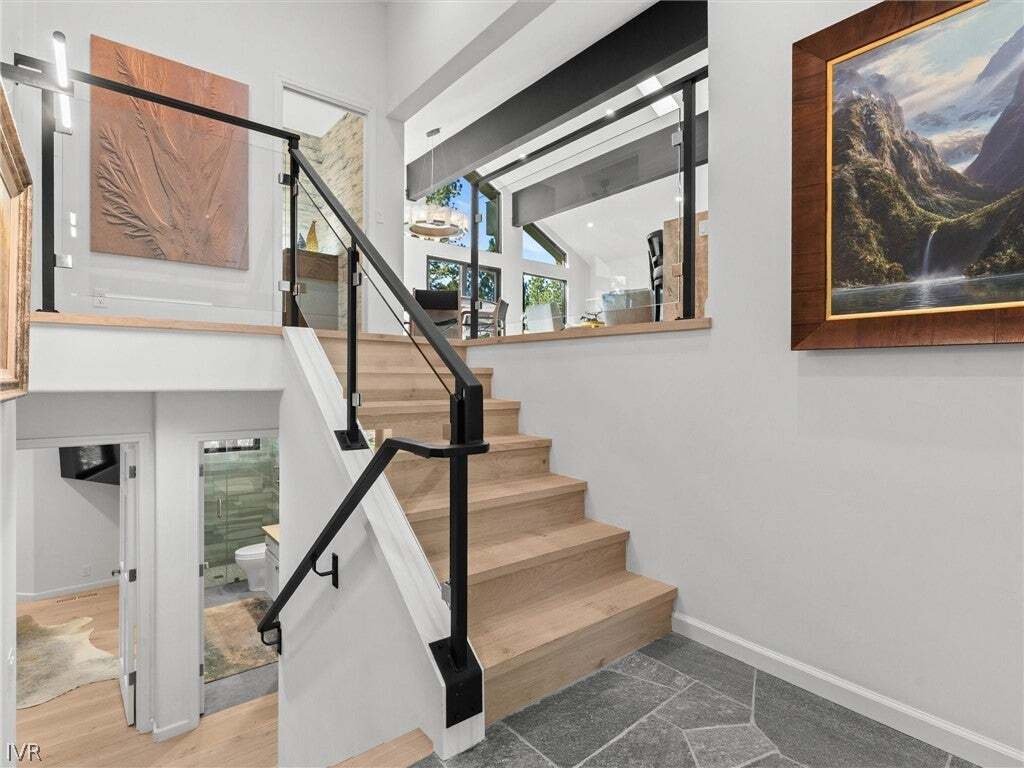
Contemporary Luxury In The Heart Of Tahoe
- 4 Hab.
- 3 Baños
- 2,255 Sqft
- 11,326 Sqft lot
- Actualizado: Septiembre 17
Sobre la propiedad
La descripción se tradujo automáticamente.
La descripción se muestra en el idioma original.
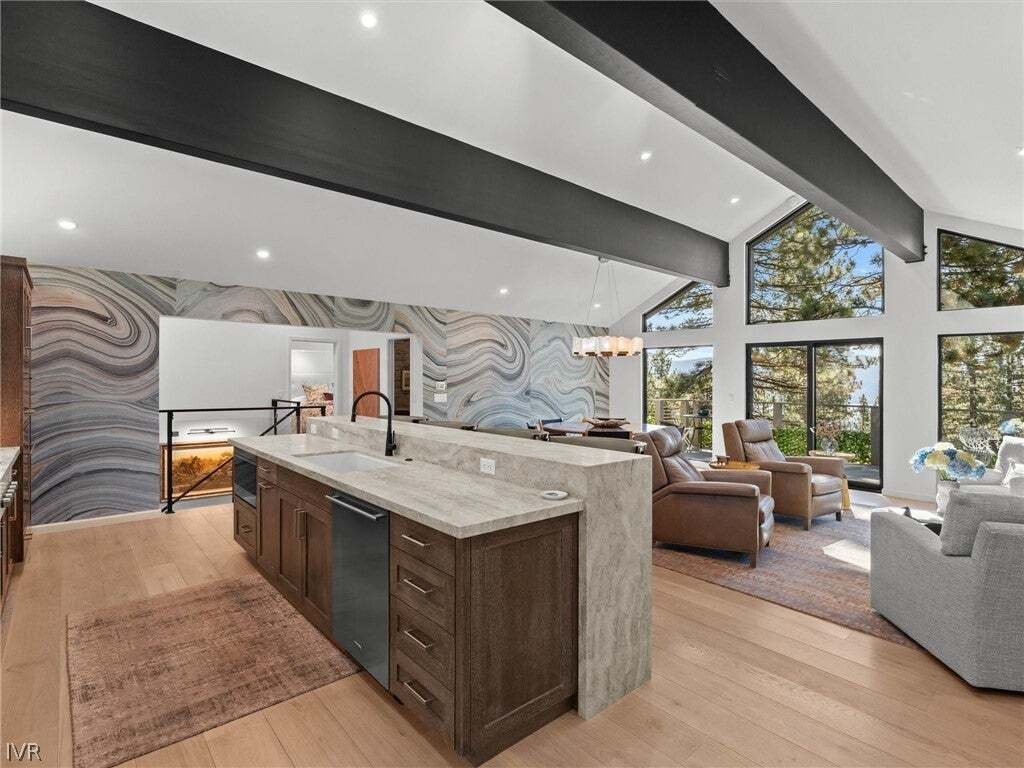
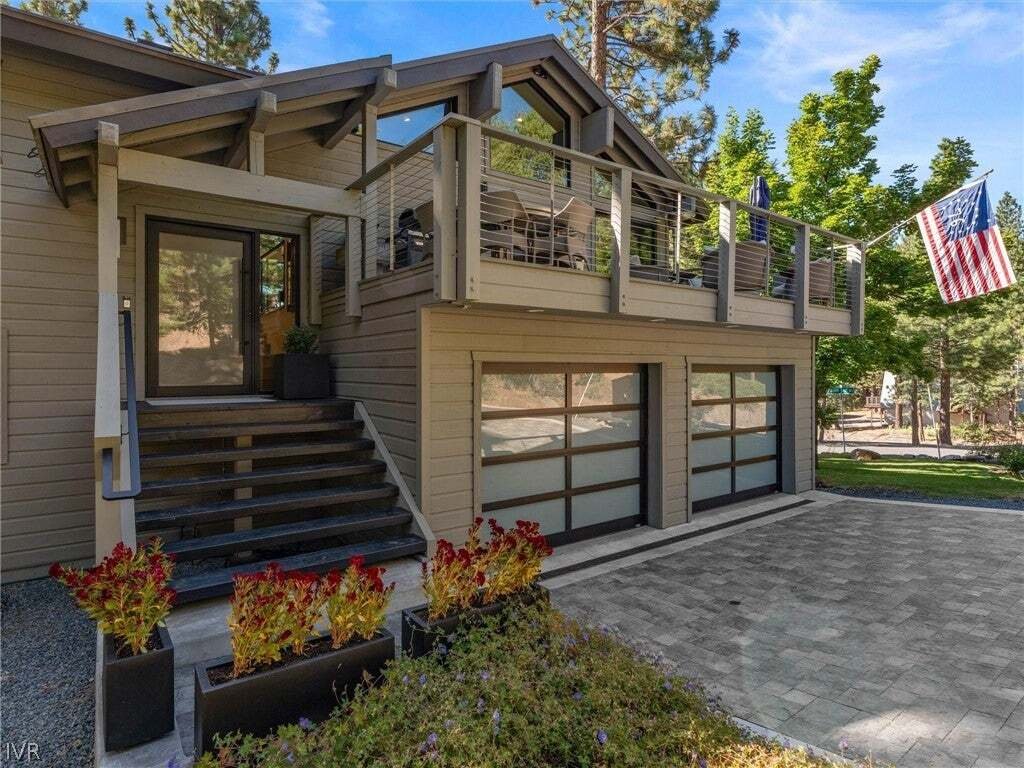
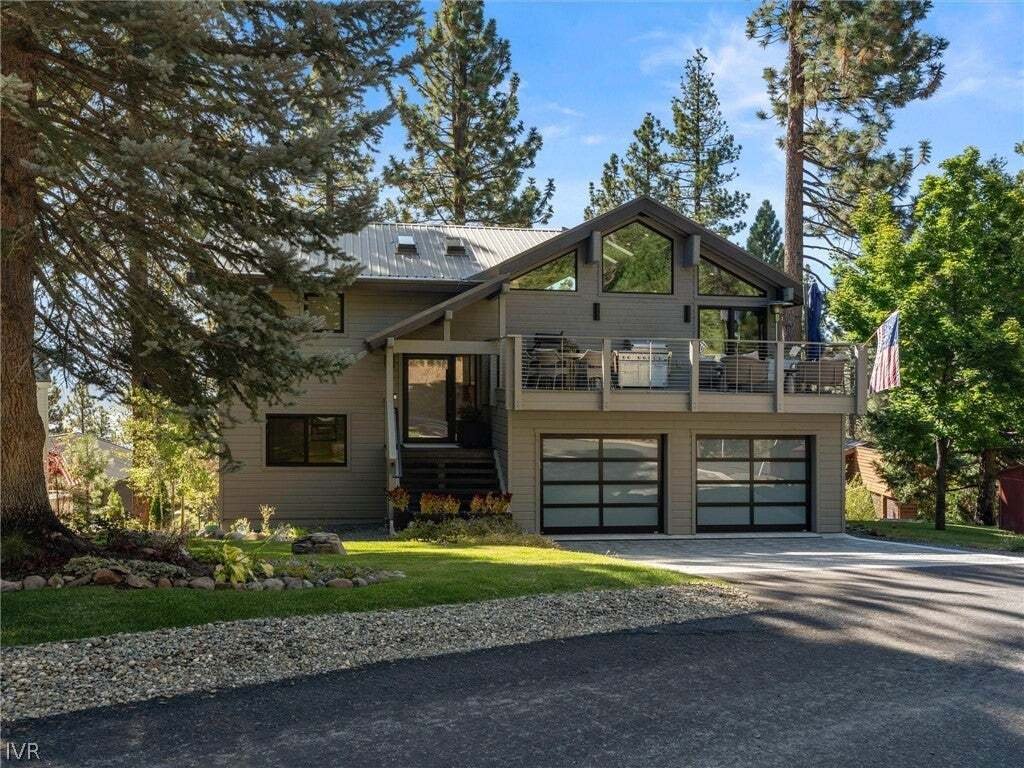
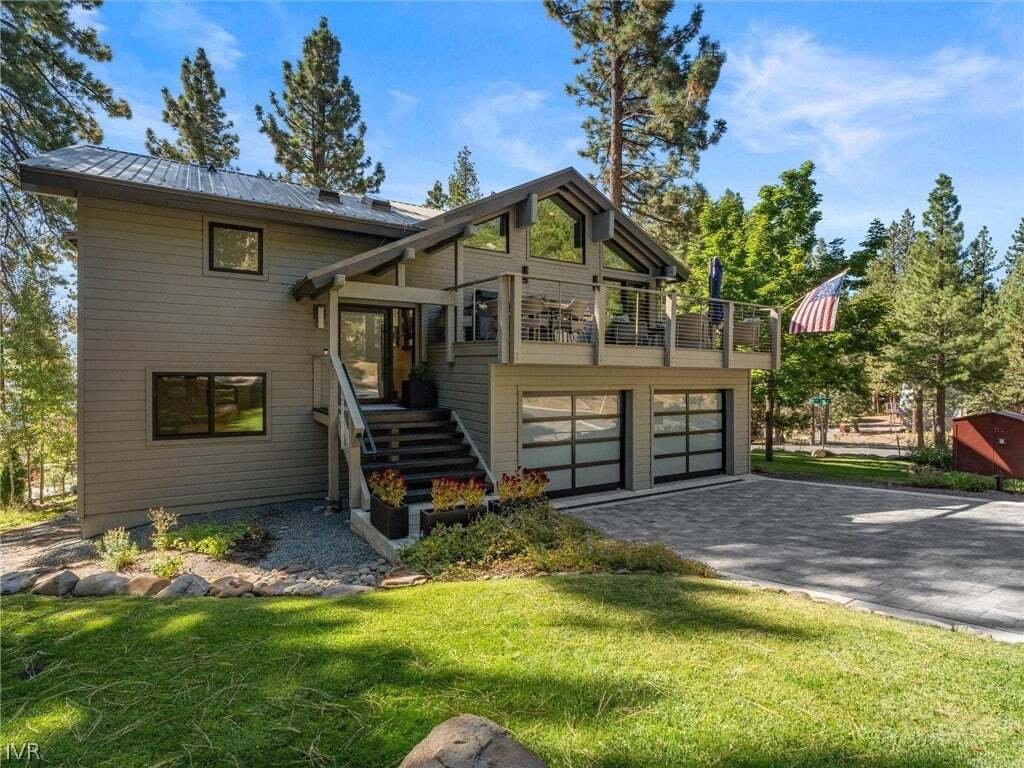
Modern Tahoe Luxury. Designed for Every Season. Completely remodeled in 2024, this exceptional 4-bedroom, 3.5-bath residence offers 2,255 sq. ft. of beautifully designed living space on a fully landscaped corner lot. The bright, open floor plan features lake views, abundant natural light, custom cabinetry, high-end appliances, A/C, refined modern finishes, and new Western windows and doors. Enjoy
Modern Tahoe Luxury. Designed for Every Season. Completely remodeled in 2024, this exceptional 4-bedroom, 3.5-bath residence offers 2,255 sq. ft. of beautifully designed living space on a fully landscaped corner lot. The bright, open floor plan features lake views, abundant natural light, custom cabinetry, high-end appliances, A/C, refined modern finishes, and new Western windows and doors. Enjoy the convenience of single-level living with the primary suite, kitchen, and main living area on one level. The primary suite features heated bathroom floors, a curbless shower, and an air-jetted tub. Built for year-round Tahoe living with a heated driveway, whole-home generator, and private sauna. North- and south-facing decks provide excellent outdoor living, including a built-in fire pit and custom water feature that create an inviting setting for entertaining or relaxing while enjoying the surrounding views. Privacy, comfort, and thoughtful design throughout.
-
Tipo de propiedad
Casa
-
Año de construcción
1993
-
Precio/pie²
$1,900
Características
- Chimenea
- Garaje
- Terraza
- Jardín
- Cocina exterior
- Fogata
- Sauna
- Vista al Lago
- Vista al Agua
Características
Lote
- Vista al Agua
- Privacidad
- Vista al Lago
Interior
- Techo alto
- Chimenea
- Aire Acondicionado
- Isla de cocina
- Estufa de gas
- Bar
- Sauna
- Encimeras de piedra
Outdoor
- Terraza
- Balcón
- Fogata
- Piscina
- Garaje
- Cocina exterior
- Espacio de vida al aire libre
- Jardín
Explorar la zona
574 Fallen Leaf Way, Incline Village-Crystal Bay, Nevada, Estados Unidos
Ver en Google Maps
Precio por sqft
Bajo
Alto

Se unió hace 3 años
Usted ha preguntado por esta propiedad
El agente se comunicará con usted pronto por
Publicado por
2
Anuncios
2024
Se unió
Reserva una visita con the agent
Elija una fecha y si prefiere una visita virtual o presencial con el agente.
Fecha preferida
Tipo de tour

Última actualización
Septiembre 17
Primera publicación
Septiembre 17
Licencia del agente
#BS.0146826
Referencia del anuncio
1019185
Propiedades similares cercanas
Nuevos anuncios en Incline Village-Crystal Bay




Explorar más viviendas en venta
Incline Village-Crystal Bay, NV, Estados Unidos tipos de propiedad
Incline Village-Crystal Bay, NV, Estados Unidos búsquedas populares
- Propiedades con Sauna en Incline Village-Crystal Bay, NV, Estados Unidos
- Propiedades Frente al Agua en Incline Village-Crystal Bay, NV, Estados Unidos
- Propiedades con Ascensor en Incline Village-Crystal Bay, NV, Estados Unidos
- Propiedades Vista al Río en Incline Village-Crystal Bay, NV, Estados Unidos
- Propiedades Vista al Campo de Golf en Incline Village-Crystal Bay, NV, Estados Unidos
- Propiedades con Helipuerto en Incline Village-Crystal Bay, NV, Estados Unidos
- Propiedades Comunidad Cerrada en Incline Village-Crystal Bay, NV, Estados Unidos
Guías e historias relacionadas
La confianza de los mejores brokers del mundo
Los agentes tras las propiedades más excepcionales del mundo publican en JamesEdition.
- Anuncios de Sotheby's, Christie's, BARNES y Engel & Völkers
- Cada anuncio se revisa antes de publicarse
- Conecte directamente con agentes verificados
Al continuar, acepta nuestros Términos y la Política de Privacidad.
brokerages we
partnered with
partnered with