$4,300,000
Single Family Detached Incline Village
- 3 Hab.
- 3 Baños
- 3,018 Sqft
- 17,860 Sqft lot
- Actualizado: Octubre 19
- MLS#1019223
Sobre la propiedad
La descripción se tradujo automáticamente.
La descripción se muestra en el idioma original.
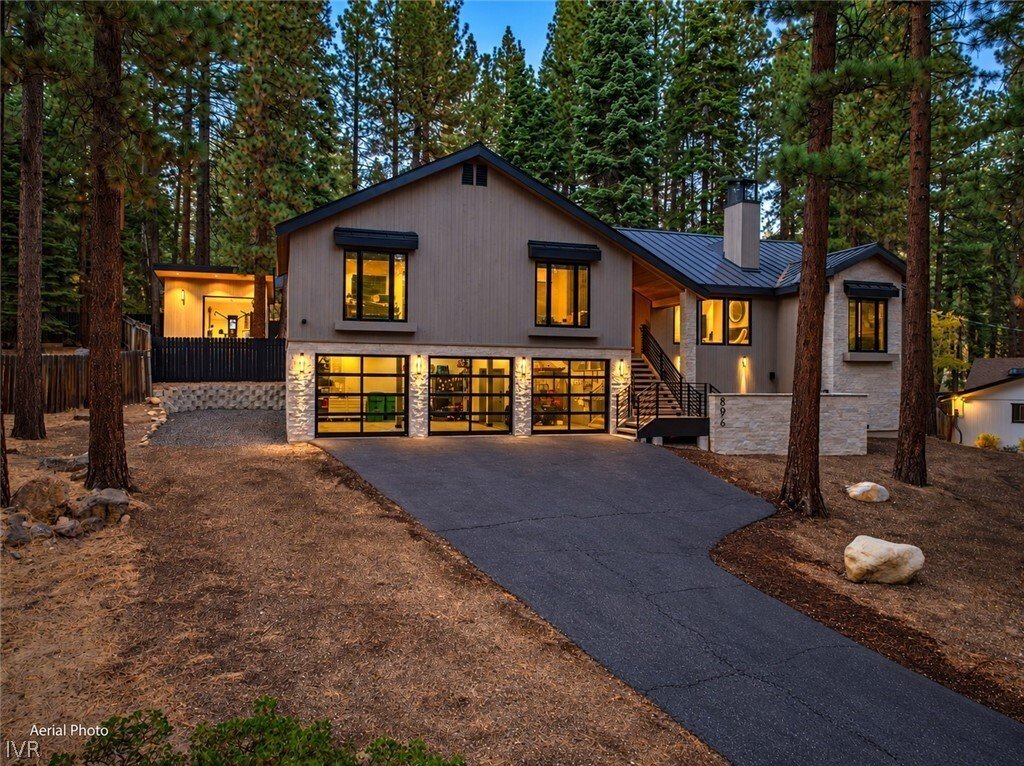
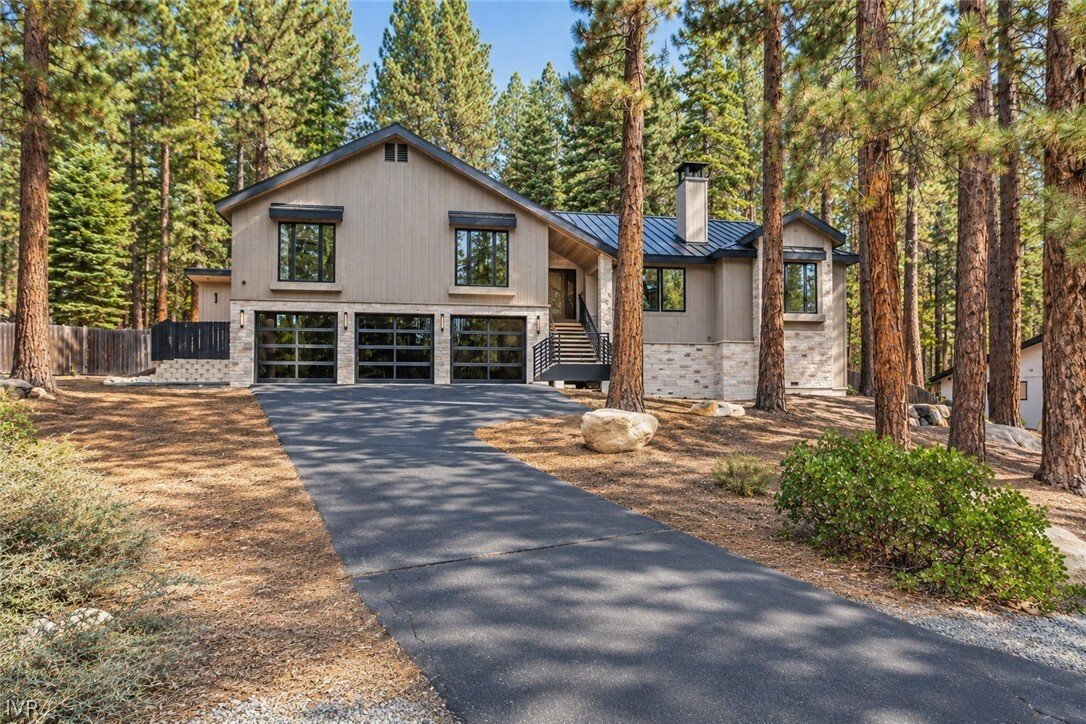
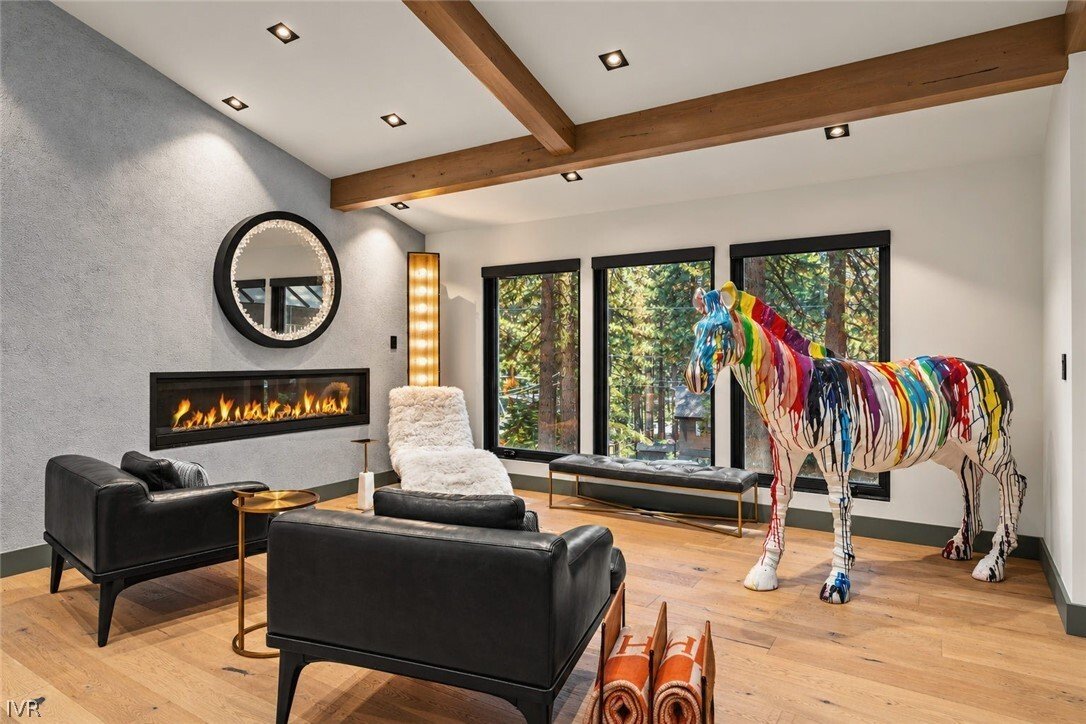
A distinctly different Tahoe residence where contemporary architecture and Sierra pines converge. Set on a serene 0.41-acre parcel, this 3-bed, 3-bath, 2,698 sq. ft. home features an attached 3-car epoxy-floor garage and a detached ~320 sq. ft. heated wellness retreat with a gym and sauna.
Designed for hosting, light-filled living spaces and an expressive lounge flow into a chef’s kitchen with
Designed for hosting, light-filled living spaces and an expressive lounge flow into a chef’s kitchen with
A distinctly different Tahoe residence where contemporary architecture and Sierra pines converge. Set on a serene 0.41-acre parcel, this 3-bed, 3-bath, 2,698 sq. ft. home features an attached 3-car epoxy-floor garage and a detached ~320 sq. ft. heated wellness retreat with a gym and sauna.
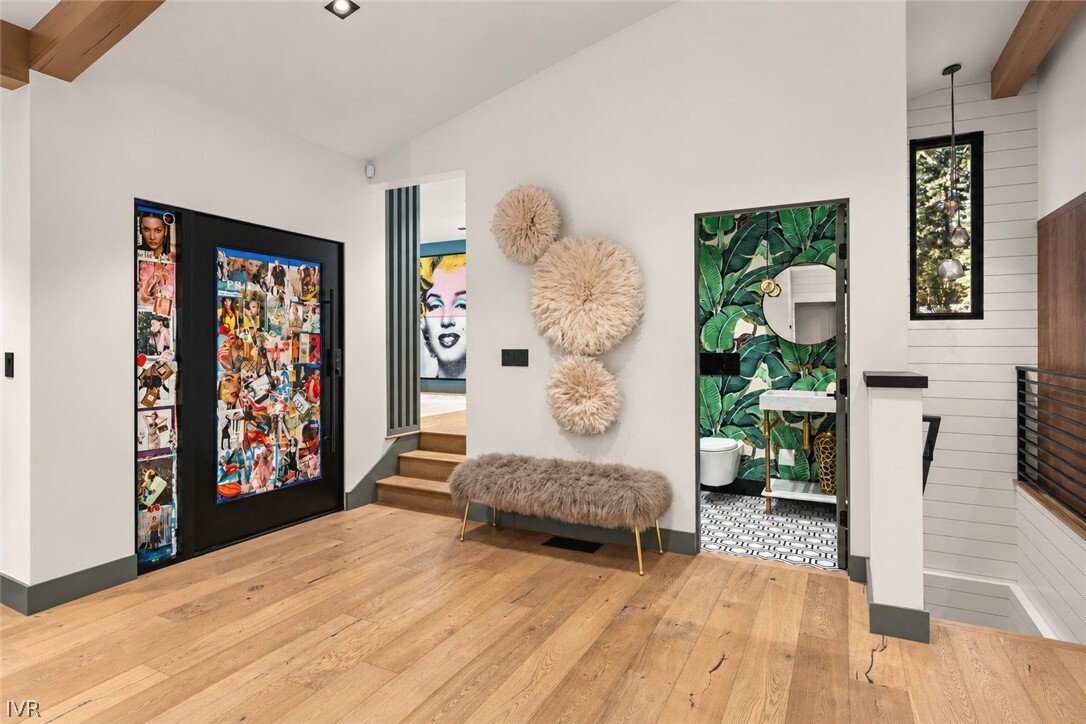
Designed for hosting, light-filled living spaces and an expressive lounge flow into a chef’s kitchen with a premium Wolf appliance suite (built-in coffee system, steam oven, drawer microwave). Modern finishes include Hammerton Studio and Restoration Hardware lighting, Lutron switches, and Control4 smart home automation with distributed audio and security.
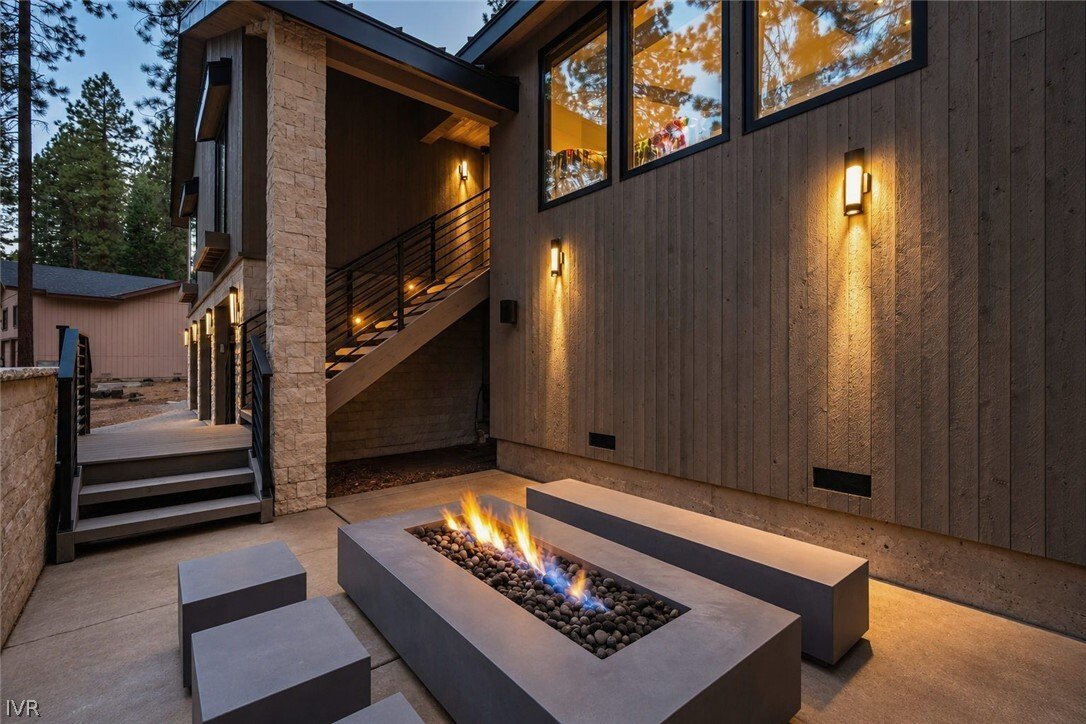
The primary suite offers a spa-inspired bath and custom dressing room. Multi-level decks extend living outdoors with 3 gas fire pits, overhead heaters, and a 2025 Hot Spring Grandee hot tub. Upgrades include a 2020 roof, updated heating, tankless water heater, and exterior fire blocking. Tahoe living at its finest.
-
Tipo de propiedad
Casa
-
Año de construcción
1990
-
Precio/pie²
$1,424
Características
- Chimenea
- Garaje
- Terraza
- Vestidor
- Cocina exterior
- Fogata
- Sauna
- Gimnasio
- Jacuzzi
Características
Interior
- Techo alto
- Chimenea
- Isla de cocina
- Estufa de gas
- Jacuzzi
- Bar
- Sauna
- Encimeras de piedra
- Vestidor
- Gimnasio
Outdoor
- Terraza
- Fogata
- Garaje
- Cocina exterior
- Espacio de vida al aire libre
Explorar la zona
896 Donna Drive, Incline Village, NV 89451, Incline Village-Crystal Bay, Nevada, Estados Unidos
Ver en Google Maps
Precio por sqft
Bajo
Alto
Se unió hace 5 años
Usted ha preguntado por esta propiedad
El agente se comunicará con usted pronto por
Publicado por
29
Anuncios
2022
Se unió
Reserva una visita con the agent
Elija una fecha y si prefiere una visita virtual o presencial con el agente.
Fecha preferida
Tipo de tour

Última actualización
Octubre 19
Primera publicación
Octubre 19
Licencia del agente
#B.36201
Referencia del anuncio
2171096809298130
Estado del anuncio
Propiedades similares cercanas
Nuevos anuncios en Incline Village-Crystal Bay



Explorar más viviendas en venta
Incline Village-Crystal Bay, NV, Estados Unidos tipos de propiedad
Incline Village-Crystal Bay, NV, Estados Unidos búsquedas populares
- Propiedades con Ascensor en Incline Village-Crystal Bay, NV, Estados Unidos
- Propiedades Frente al Agua en Incline Village-Crystal Bay, NV, Estados Unidos
- Propiedades con Sauna en Incline Village-Crystal Bay, NV, Estados Unidos
- Propiedades Vista al Campo de Golf en Incline Village-Crystal Bay, NV, Estados Unidos
- Propiedades con Helipuerto en Incline Village-Crystal Bay, NV, Estados Unidos
- Propiedades Vista al Río en Incline Village-Crystal Bay, NV, Estados Unidos
- Propiedades Comunidad Cerrada en Incline Village-Crystal Bay, NV, Estados Unidos
Guías e historias relacionadas
La confianza de los mejores brokers del mundo
Los agentes tras las propiedades más excepcionales del mundo publican en JamesEdition.
- Anuncios de Sotheby's, Christie's, BARNES y Engel & Völkers
- Cada anuncio se revisa antes de publicarse
- Conecte directamente con agentes verificados
Al continuar, acepta nuestros Términos y la Política de Privacidad.
brokerages we
partnered with
partnered with