$1,175,000
Single Family Residence In
- 5 Hab.
- 7 Baños
- 6,087 Sqft
- 1.1 Ac lot
- Actualizado: Junio 15
- 1
- Fuente: MIBOR Broker Listing Cooperative MLS#22087554
Sobre la propiedad
La descripción se tradujo automáticamente.
La descripción se muestra en el idioma original.
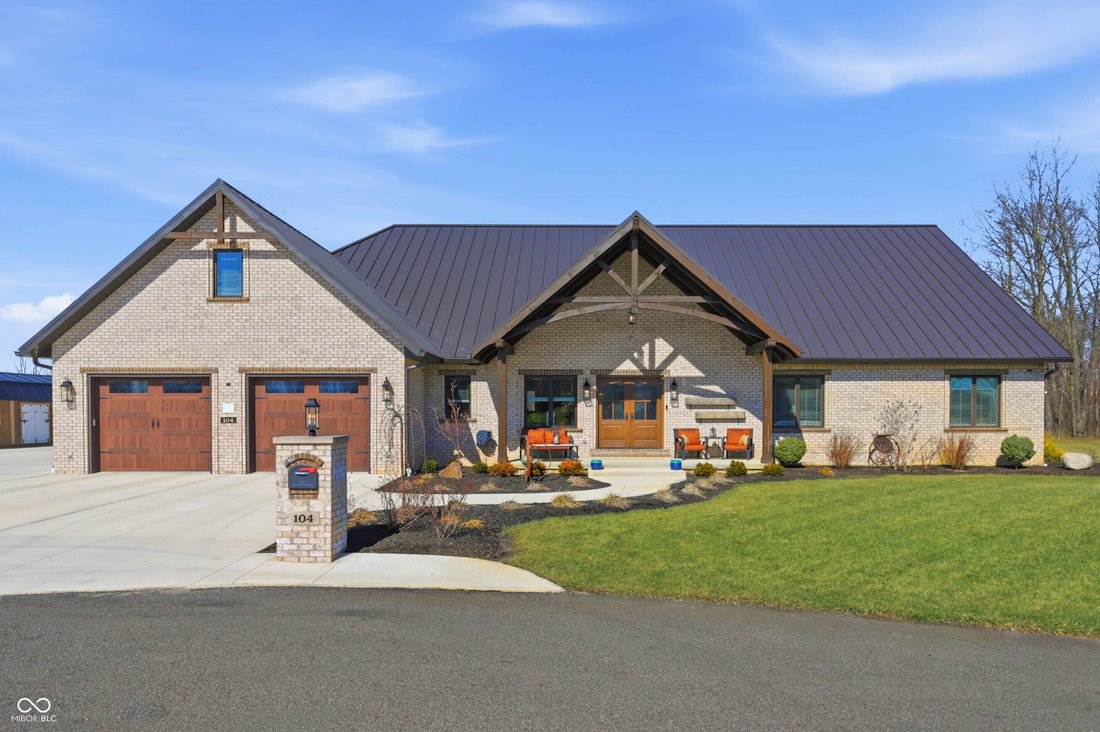

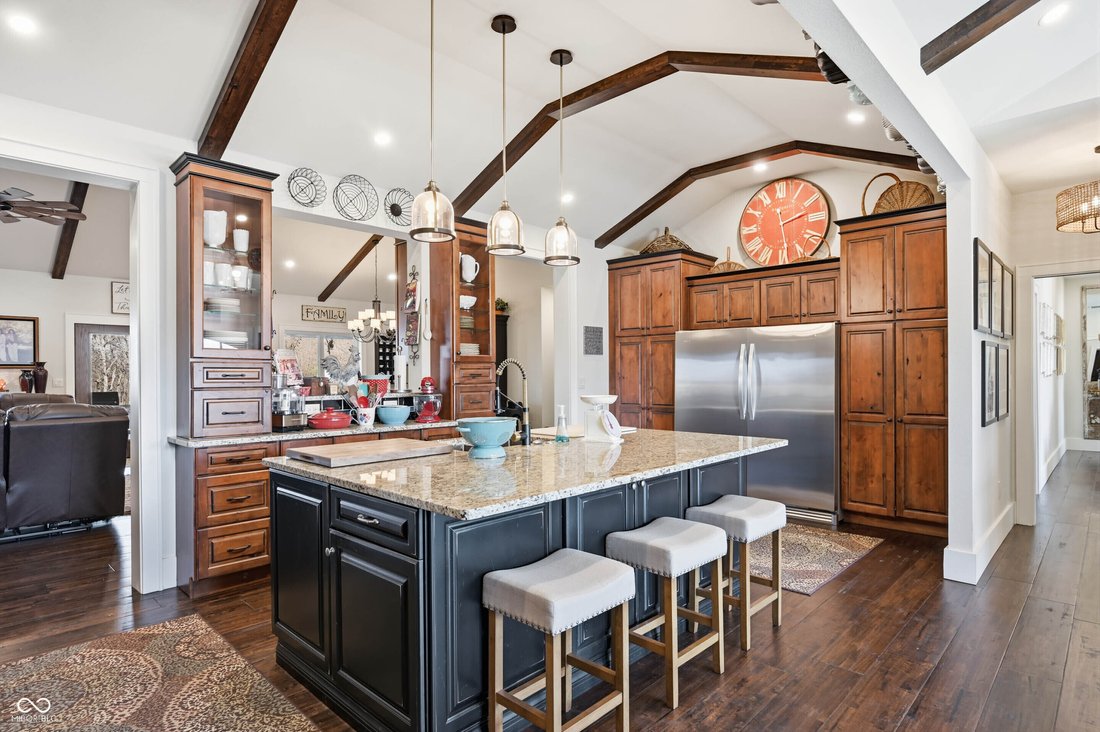
LUXURY & VERSATILITY! Spanning over 6,000 sq ft, this masterful property blends high-end finishes with a brilliant floor plan perfect for multi-generational living if desired. Six car garage. The main level dazzles with rich hardwoods, solid doors, and vaulted ceilings. At its heart is a gourmet chef’s kitchen featuring expansive granite counters, a pro-style gourmet gas range, dual sinks, and
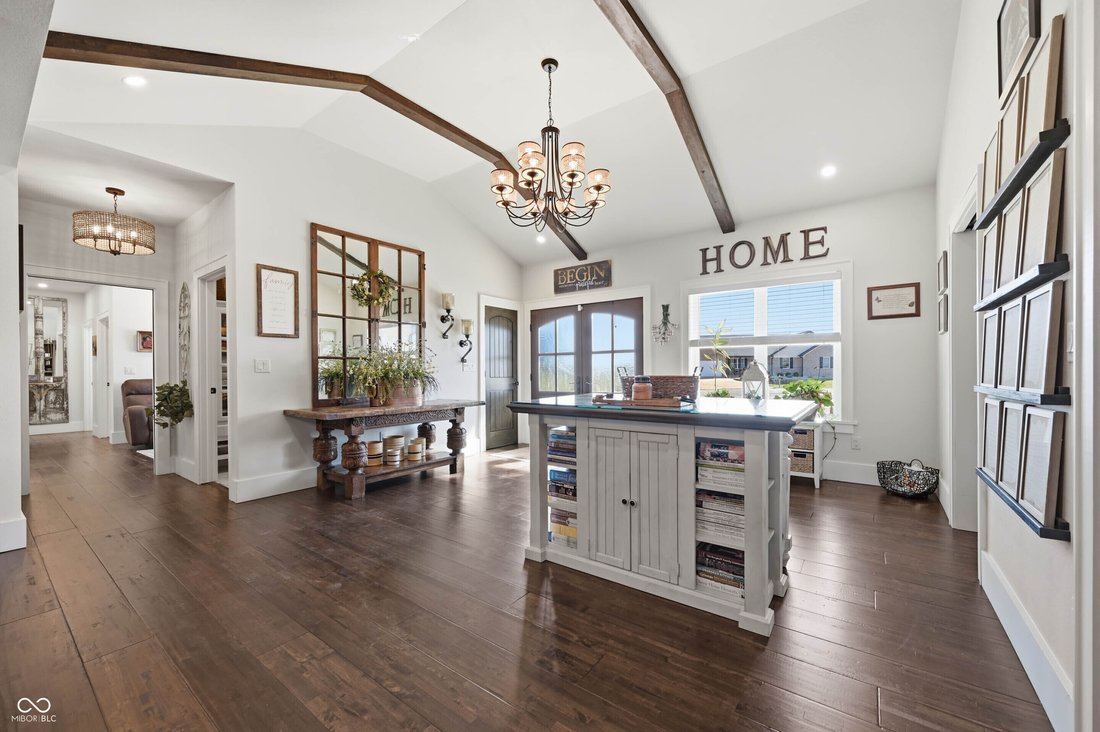
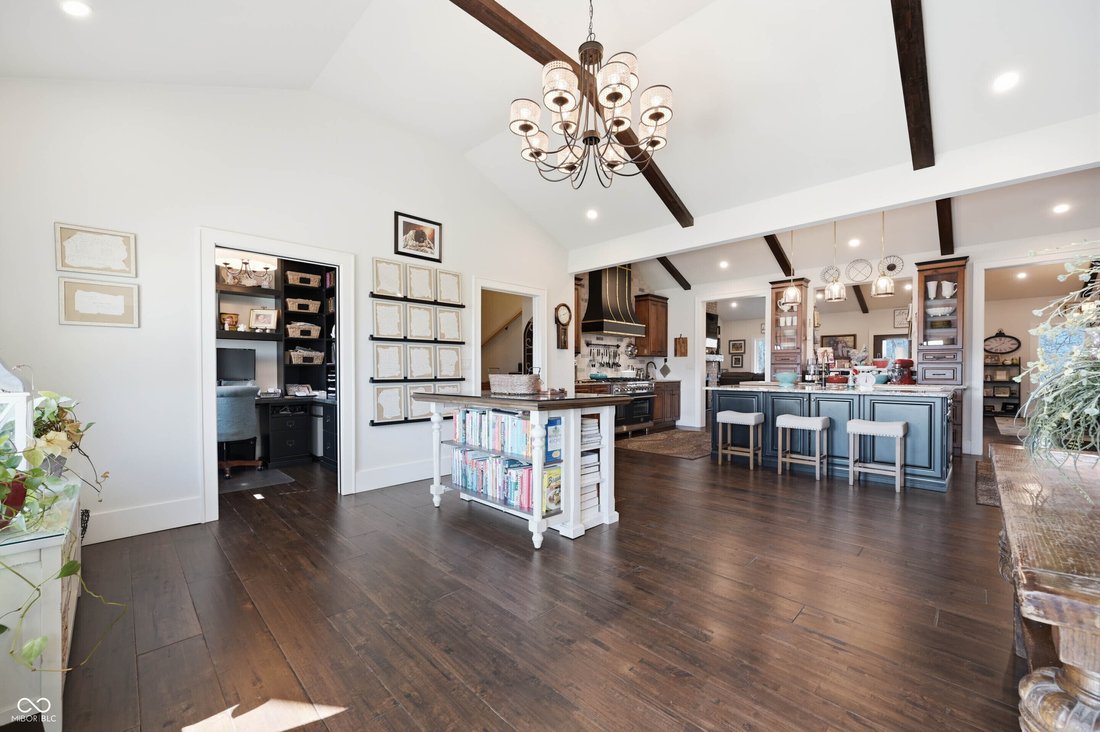
LUXURY & VERSATILITY! Spanning over 6,000 sq ft, this masterful property blends high-end finishes with a brilliant floor plan perfect for multi-generational living if desired. Six car garage. The main level dazzles with rich hardwoods, solid doors, and vaulted ceilings. At its heart is a gourmet chef’s kitchen featuring expansive granite counters, a pro-style gourmet gas range, dual sinks, and full-size side-by-side refrigerator/freezer columns. Entertain effortlessly in the open-concept living/dining room with a gas fireplace, wet bar w/ice maker and patio access. The main-floor master suite is a true sanctuary boasting a second gas fireplace, sitting area, patio access, dual walk-in closets, and a massive 8x8 dual-head walk-in shower with soaking tub. A second main level suite easily converts to private in-law quarters via a pocket door, offering a bedroom, full bath, den with a wet bar station, and laundry access. Upstairs, a flexible suite (easily separated or connected to the main floor) features a mirror-image layout with 2 beds, 2 baths, a kitchenette, and sitting area. The ultimate entertainer’s basement includes a second full bar, half bath, and a massive rec room. It also offers instant equity potential: framed and plumbed for two additional en-suite bedrooms (one bedroom is already finished as a gym). Car enthusiasts will love the 6-car garage with 11’ ceilings and its own half bath! Step outside to a private oasis featuring a built-in grill station, hot tub, and frequent visits from local wildlife. A truly rare find!
-
Tipo de propiedad
Casa
-
Año de construcción
2023
-
Precio/pie²
$193
Características
- Garaje
- Chimenea
- Vestidor
- Jacuzzi
- Cocina abierta
- Gimnasio
- Jardín
- Fogata
- Cocina exterior
Características
Interior
- Techo alto
- Chimenea
- Isla de cocina
- Estufa de gas
- Jacuzzi
- Bar
- Lavadero
- Cocina abierta
- Sótano
- Vestidor
- Gimnasio
Outdoor
- Fogata
- Garaje
- Cocina exterior
- Jardín
Explorar la zona
104 Winchester Drive, New Castle, Indiana, Estados Unidos
Ver en Google Maps
Precio por sqft
Bajo
Alto
Se unió hace 3 meses
Usted ha preguntado por esta propiedad
El agente se comunicará con usted pronto por
Publicado por
1
Anuncios
2026
Se unió
Reserva una visita con the agent
Elija una fecha y si prefiere una visita virtual o presencial con el agente.
Fecha preferida
Tipo de tour
Última actualización
Junio 15
Primera publicación
Jun 15
Referencia del anuncio
22087554
Estado del anuncio
Based on information submitted to the MLS GRID as of 2026. All data is obtained from various sources and may not have been verified by broker or MLS GRID. Supplied Open House Information is subject to change without notice. All information should be independently reviewed and verified for accuracy. Properties may or may not be listed by the office/agent presenting the information.
Propiedades similares cercanas
Nuevos anuncios en New Castle

Explorar más viviendas en venta
New Castle, IN, Estados Unidos tipos de propiedad
Guías e historias relacionadas
La confianza de los mejores brokers del mundo
Los agentes tras las propiedades más excepcionales del mundo publican en JamesEdition.
- Anuncios de Sotheby's, Christie's, BARNES y Engel & Völkers
- Cada anuncio se revisa antes de publicarse
- Conecte directamente con agentes verificados
Al continuar, acepta nuestros Términos y la Política de Privacidad.
brokerages we
partnered with
partnered with