$639,553
Vente Maison D'architecte 7 Pièces
- 4 Hab.
- 2 Baños
- 2,369 Sqft
- 27,987 Sqft lot
- Actualizado: Septiembre 30
Sobre la propiedad
La descripción se tradujo automáticamente.
La descripción se muestra en el idioma original.
iad France - Beatriz Baldisseri offers you: SINGLE-STOREY ARCHITECT-DESIGNED PROPERTY – 220 M² – A GREEN HAVEN AT THE GATES OF PERCHE
What if true luxury was space, tranquility, and nature?
Just 1 hour from Paris and at the gates of Perche, discover this elegant single-storey architect-designed property of 220 m², nestled in a preserved environment, with absolute peace and no ove
What if true luxury was space, tranquility, and nature?
Just 1 hour from Paris and at the gates of Perche, discover this elegant single-storey architect-designed property of 220 m², nestled in a preserved environment, with absolute peace and no ove
iad France - Beatriz Baldisseri offers you: SINGLE-STOREY ARCHITECT-DESIGNED PROPERTY – 220 M² – A GREEN HAVEN AT THE GATES OF PERCHE
What if true luxury was space, tranquility, and nature?
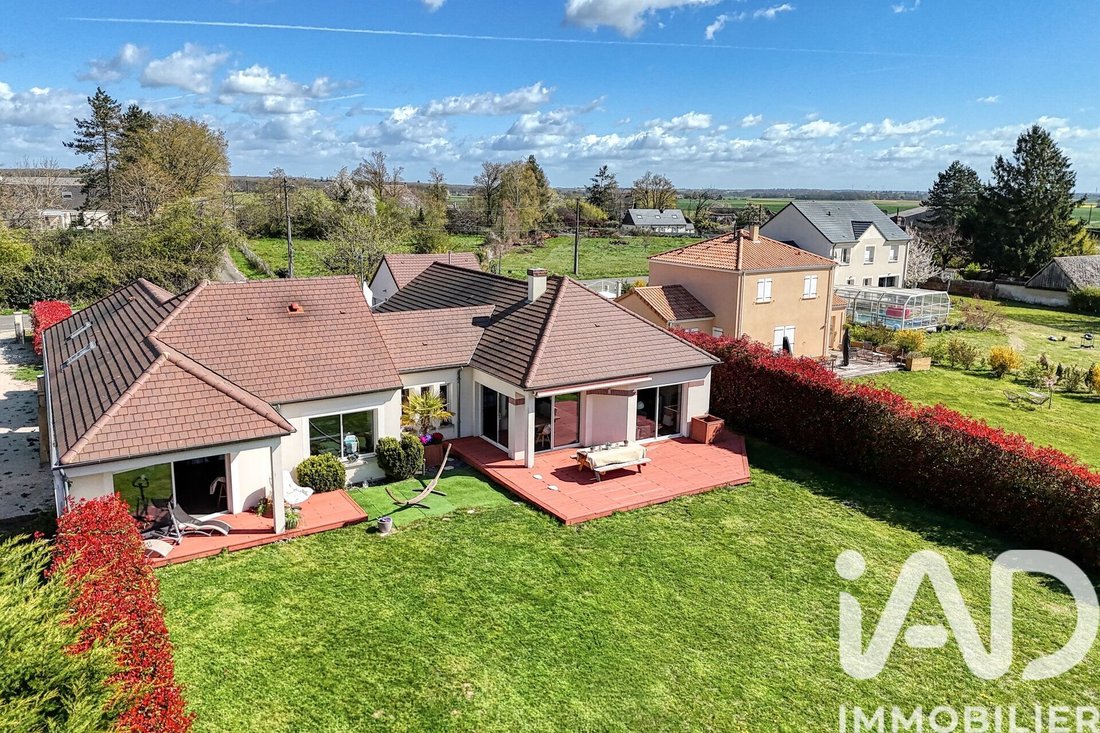
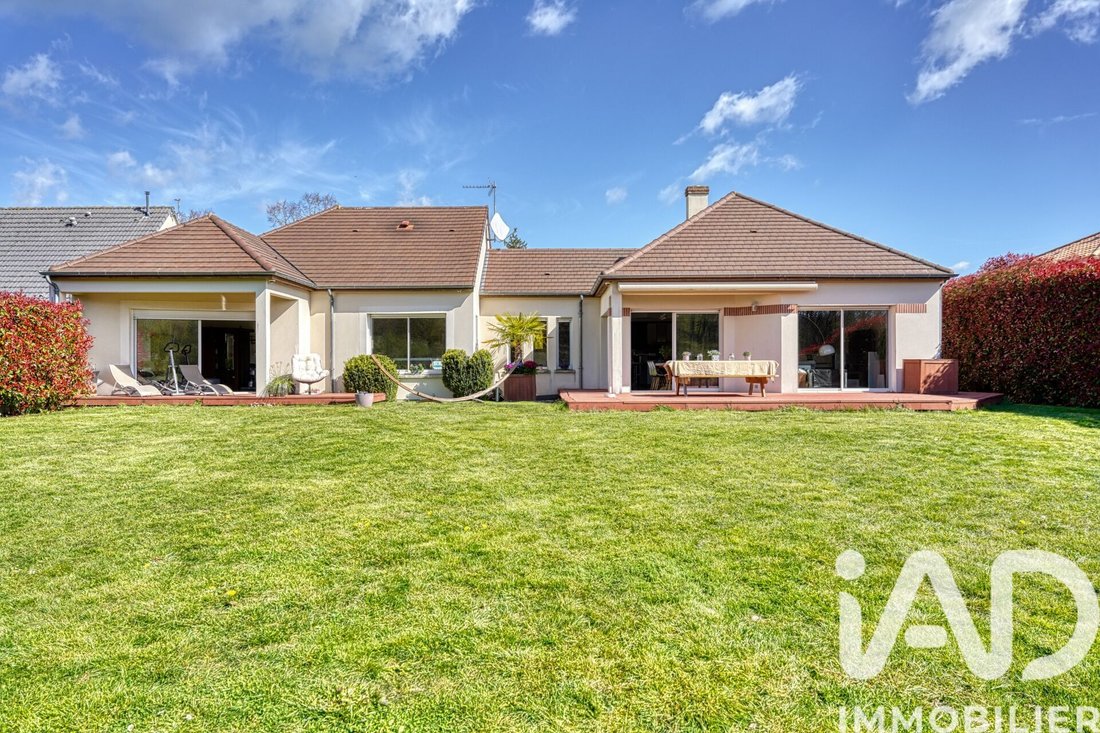
Just 1 hour from Paris and at the gates of Perche, discover this elegant single-storey architect-designed property of 220 m², nestled in a preserved environment, with absolute peace and no overlooking neighbors.
Built in 2009 on a beautiful landscaped, enclosed, and wooded plot of 2,600 m², the house seems to blend seamlessly with its garden and the surrounding forest.
Here, each season offers a different atmosphere: autumn colors, cozy winter days indoors, the garden awakening in spring, and in summer, lush vegetation providing shade and coolness during the hottest days.
A HOUSE OPEN TO NATURE
From the entrance, light and views of the garden set the tone.
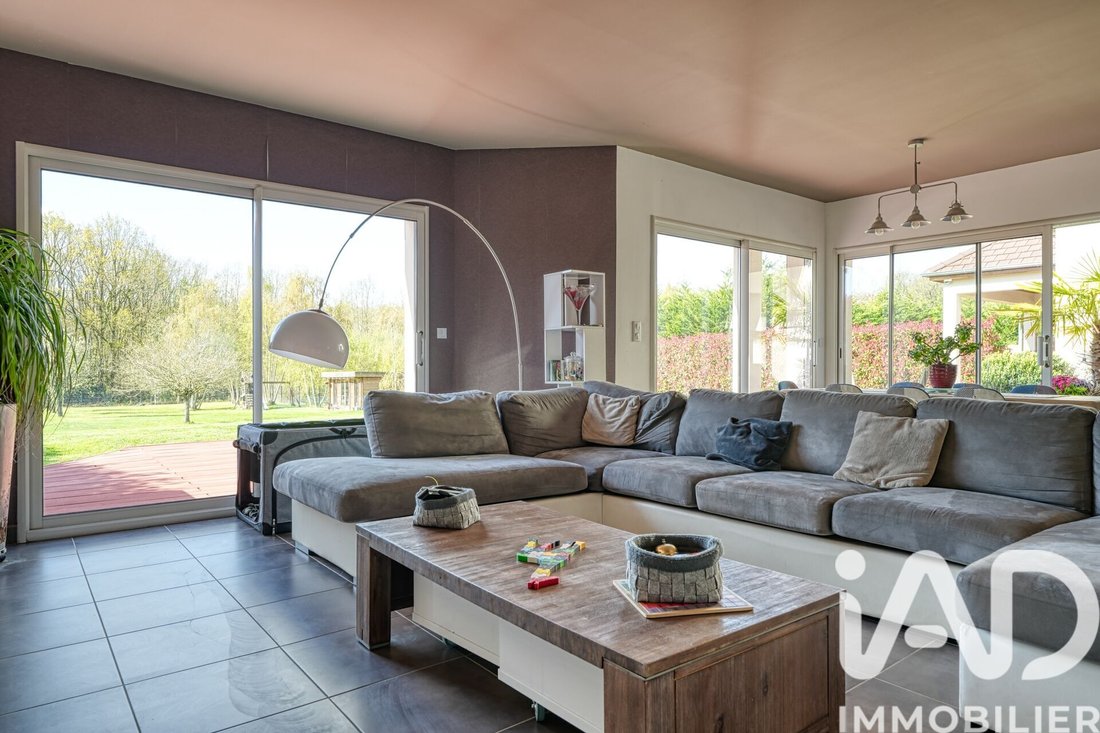
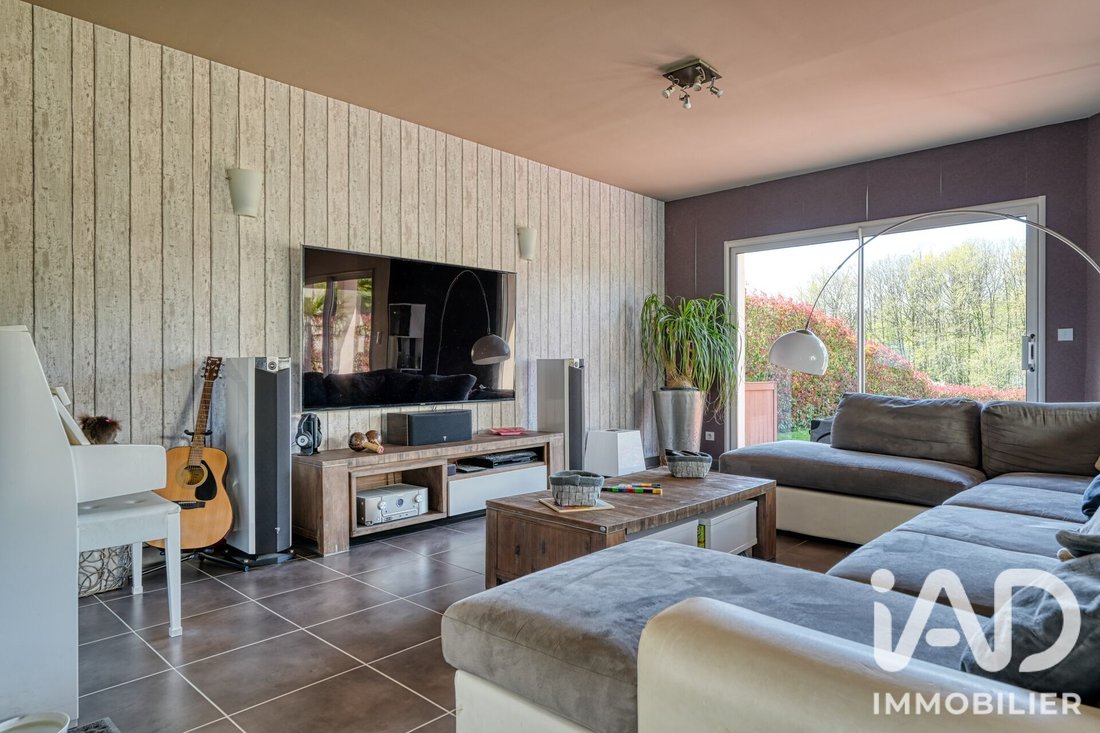
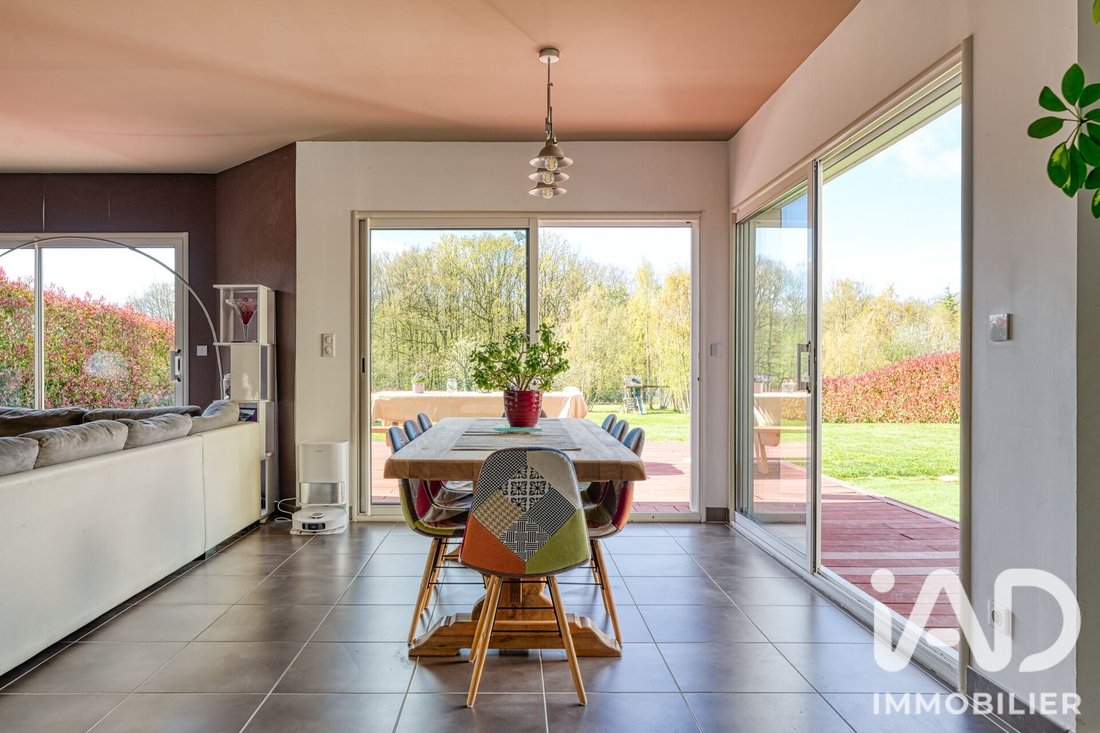
The heart of the house is a superb 75 m² living area, combining the living room, dining room, and fully equipped open kitchen.
Its large openings naturally extend the interior towards the garden and offer a particularly calming view of the greenery and forest.
The contemporary, spacious, and welcoming kitchen is designed as a true gathering place with a large dining area and many built-in appliances.
The sleeping area, perfectly independent, includes 4 bedrooms, 2 bathrooms, 2 toilets, a dressing room, and plenty of storage.
A separate 14 m² office near the entrance allows for remote work in a privileged environment or to run a home-based professional activity.
MORE THAN 100 M² OF TERRACES FOR OUTDOOR LIVING
The garden here is a true additional living space.
More than 100 m² of terraces, including two covered with a summer kitchen, allow you to dine in the shade, host family and friends, or simply enjoy the silence and nature.
The landscaped 2,600 m² plot, maintained by a robotic lawnmower, also features a fitted garden chalet and a children’s playhouse.
COMFORT AND AMENITIES
• Underfloor heating by recent Air/Water heat pump (2025)
• New ventilation system (VMC)
• Fiber optic and RJ45 network in all rooms
• Centralized electric roller shutters
• Outdoor cameras
• Motorized gate
• Detached double garage with workshop and storage attic
• Fitted garden chalet
• Children’s playhouse
• Robotic lawnmower
No work needed: just move in.
The property offers a highly sought-after balance: living surrounded by greenery and tranquility without giving up shops, schools, and infrastructure.
Access to A11 motorway: 5 minutes
Chartres: 25 minutes
Le Mans: 50 minutes
Paris: about 1 hour
A home designed for those seeking a true lifestyle, space, privacy, and a daily connection with nature.
Serious offers considered.
Contact me to arrange a private visit and discover this property in its environment.
Agency fees payable by the seller.
A valid ID will be requested at the visit, in accordance with article [hidden information] of the Monetary and Financial Code. Information on risks to which this property is exposed, including the legal obligation for brush clearing, is available on the Géorisques website: [hidden information]
This real estate listing was written under the editorial responsibility of Ms. Beatriz Baldisseri, independent real estate agent (without holding funds), commercial agent of SAS [hidden information] France registered with the Evry Trade and Companies Register under number [hidden information], holder of the real estate canvassing card on behalf of the company [hidden information] France SAS.
La información sobre los riesgos a los que está expuesta esta propiedad está disponible en el sitio web de Géorisques: https://www.georisques.gouv.fr/
What if true luxury was space, tranquility, and nature?
Just 1 hour from Paris and at the gates of Perche, discover this elegant single-storey architect-designed property of 220 m², nestled in a preserved environment, with absolute peace and no overlooking neighbors.
Built in 2009 on a beautiful landscaped, enclosed, and wooded plot of 2,600 m², the house seems to blend seamlessly with its garden and the surrounding forest.
Here, each season offers a different atmosphere: autumn colors, cozy winter days indoors, the garden awakening in spring, and in summer, lush vegetation providing shade and coolness during the hottest days.
A HOUSE OPEN TO NATURE
From the entrance, light and views of the garden set the tone.
The heart of the house is a superb 75 m² living area, combining the living room, dining room, and fully equipped open kitchen.
Its large openings naturally extend the interior towards the garden and offer a particularly calming view of the greenery and forest.
The contemporary, spacious, and welcoming kitchen is designed as a true gathering place with a large dining area and many built-in appliances.
The sleeping area, perfectly independent, includes 4 bedrooms, 2 bathrooms, 2 toilets, a dressing room, and plenty of storage.
A separate 14 m² office near the entrance allows for remote work in a privileged environment or to run a home-based professional activity.
MORE THAN 100 M² OF TERRACES FOR OUTDOOR LIVING
The garden here is a true additional living space.
More than 100 m² of terraces, including two covered with a summer kitchen, allow you to dine in the shade, host family and friends, or simply enjoy the silence and nature.
The landscaped 2,600 m² plot, maintained by a robotic lawnmower, also features a fitted garden chalet and a children’s playhouse.
COMFORT AND AMENITIES
• Underfloor heating by recent Air/Water heat pump (2025)
• New ventilation system (VMC)
• Fiber optic and RJ45 network in all rooms
• Centralized electric roller shutters
• Outdoor cameras
• Motorized gate
• Detached double garage with workshop and storage attic
• Fitted garden chalet
• Children’s playhouse
• Robotic lawnmower
No work needed: just move in.
The property offers a highly sought-after balance: living surrounded by greenery and tranquility without giving up shops, schools, and infrastructure.
Access to A11 motorway: 5 minutes
Chartres: 25 minutes
Le Mans: 50 minutes
Paris: about 1 hour
A home designed for those seeking a true lifestyle, space, privacy, and a daily connection with nature.
Serious offers considered.
Contact me to arrange a private visit and discover this property in its environment.
Agency fees payable by the seller.
A valid ID will be requested at the visit, in accordance with article [hidden information] of the Monetary and Financial Code. Information on risks to which this property is exposed, including the legal obligation for brush clearing, is available on the Géorisques website: [hidden information]
This real estate listing was written under the editorial responsibility of Ms. Beatriz Baldisseri, independent real estate agent (without holding funds), commercial agent of SAS [hidden information] France registered with the Evry Trade and Companies Register under number [hidden information], holder of the real estate canvassing card on behalf of the company [hidden information] France SAS.
La información sobre los riesgos a los que está expuesta esta propiedad está disponible en el sitio web de Géorisques: https://www.georisques.gouv.fr/
-
Tipo de propiedad
Casa
-
Pisos
1
-
Año de construcción
2007
-
Precio/pie²
$270
-
Emisiones
A
-
Consumo
A
Características
- Jardín
- Terraza
- Garaje
- Patio de recreo
- Plano de planta 2D
- Estufa de gas
- Isla de cocina
- Bar
- Encimeras de piedra
Características
Interior
- Aire Acondicionado
- Isla de cocina
- Estufa de gas
- Bar
- Encimeras de piedra
Outdoor
- Terraza
- Garaje
- Patio de recreo
- Jardín
Explorar la zona
Illiers-Combray, Centro-Val de Loira, Francia
Ver en Google Maps
Precio por sqft
Bajo
Alto
Se unió hace 3 años
Usted ha preguntado por esta propiedad
El agente se comunicará con usted pronto por
Publicado por
11291
Anuncios
2023
Se unió
Reserva una visita con the agent
Elija una fecha y si prefiere una visita virtual o presencial con el agente.
Fecha preferida
Tipo de tour
Última actualización
Septiembre 30
Primera publicación
Marzo 7
Referencia del anuncio
1962294
La confianza de los mejores brokers del mundo
Los agentes tras las propiedades más excepcionales del mundo publican en JamesEdition.
- Anuncios de Sotheby's, Christie's, BARNES y Engel & Völkers
- Cada anuncio se revisa antes de publicarse
- Conecte directamente con agentes verificados
Al continuar, acepta nuestros Términos y la Política de Privacidad.