$7,026,560
Casa Sawan
- 7 Hab.
- 8 Baños
- 8,956 Sqft
- 43,056 Sqft lot
- Actualizado: Agosto 11
- 45
Sobre la propiedad
La descripción se tradujo automáticamente.
La descripción se muestra en el idioma original.
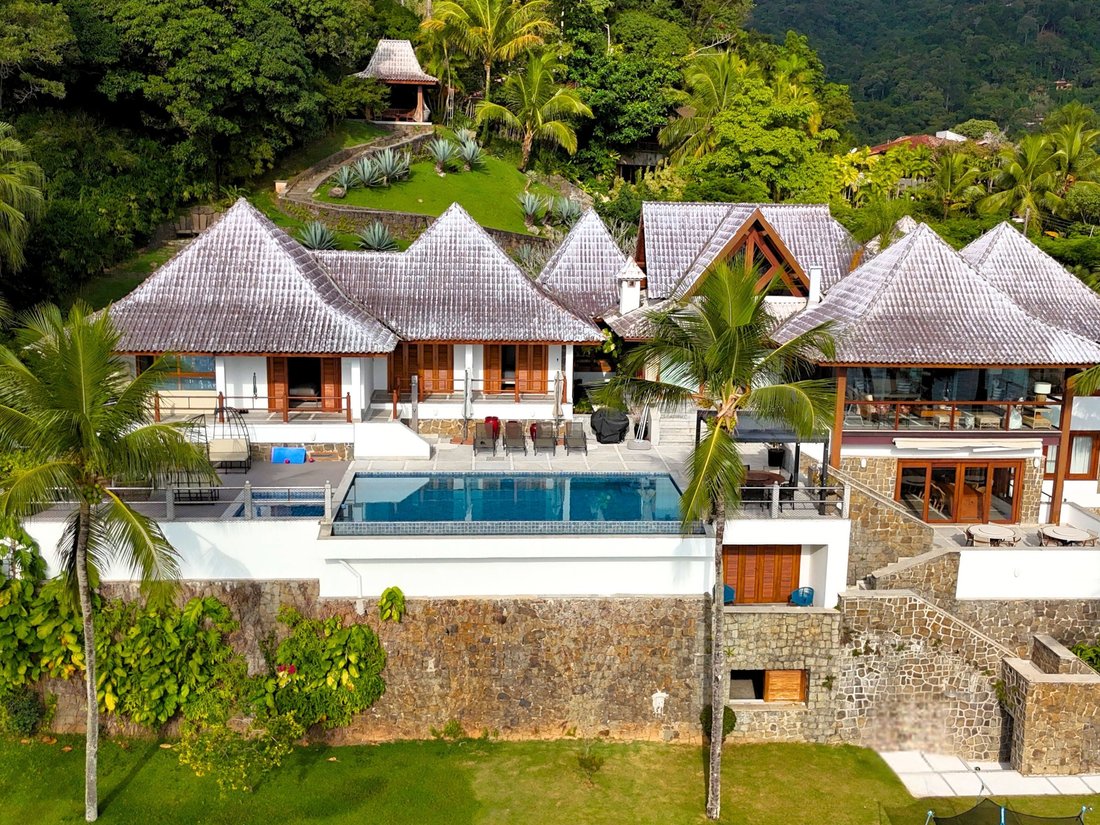
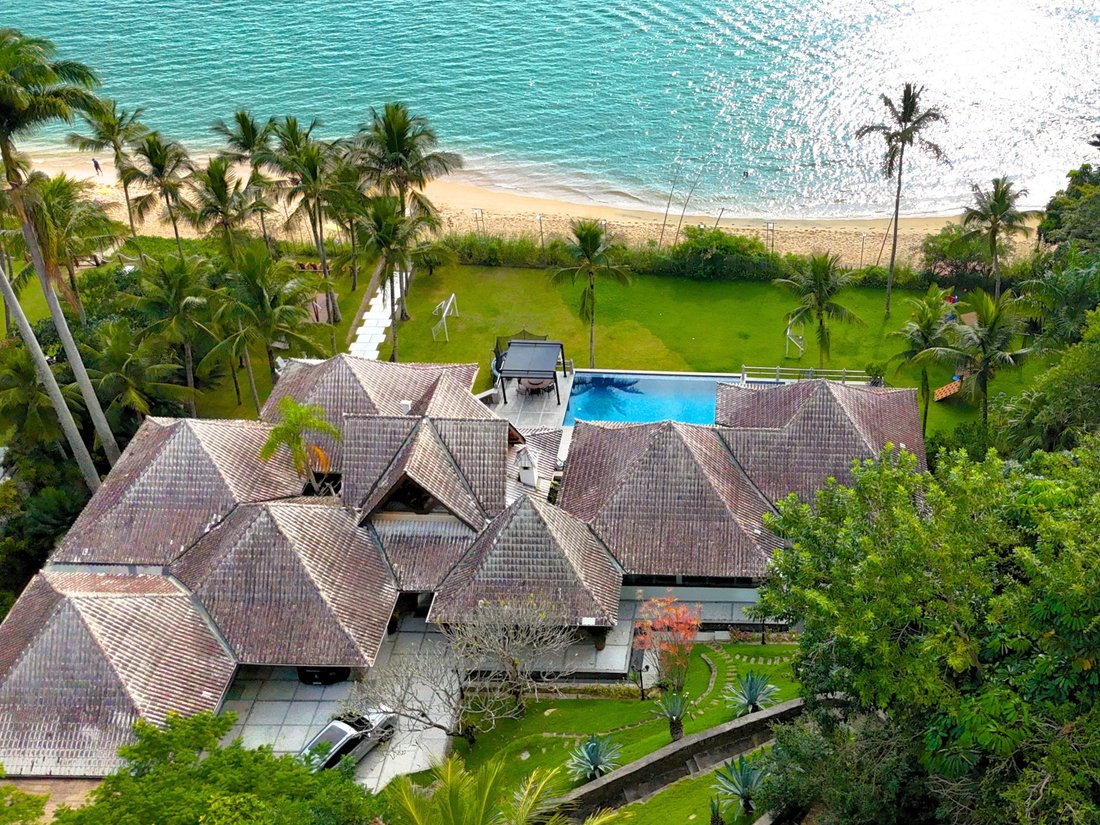
Bienvenido a Sawan «» House, una sublime propiedad junto al mar donde siete altísimos tejados trazan una silueta ligera, inspiradora y majestuosa en el horizonte. Un santuario entre el cielo y el mar.
Sawan significa «paraíso» en tailandés y evoca un estilo arquitectónico que va más allá de la forma: ve la arquitectura como un refugio para el cuerpo y la mente, a la vez que abarca una dim
Sawan significa «paraíso» en tailandés y evoca un estilo arquitectónico que va más allá de la forma: ve la arquitectura como un refugio para el cuerpo y la mente, a la vez que abarca una dim
Welcome to Sawan “สวรรค์” House — a sublime seaside property where seven soaring rooftops trace a light, inspired, and majestic silhouette against the horizon. A sanctuary between sky and sea.
Sawan means “paradise” in Thai and evokes an architectural style that goes beyond form — it sees architecture as a refuge for both body and mind, while also embracing a sacred dimension.
Wi
Sawan means “paradise” in Thai and evokes an architectural style that goes beyond form — it sees architecture as a refuge for both body and mind, while also embracing a sacred dimension.
Wi
Bienvenido a Sawan «» House, una sublime propiedad junto al mar donde siete altísimos tejados trazan una silueta ligera, inspiradora y majestuosa en el horizonte. Un santuario entre el cielo y el mar.
Sawan significa «paraíso» en tailandés y evoca un estilo arquitectónico que va más allá de la forma: ve la arquitectura como un refugio para el cuerpo y la mente, a la vez que abarca una dimensión sagrada.
Con sus siete tejados altísimos, la casa tiene un profundo simbolismo: el número siete representa la protección espiritual, lo que sugiere que el espacio está totalmente protegido y en armonía con lo divino. En el centro, un techo en forma de cruz refuerza la idea del equilibrio y la conexión con los cuatro puntos cardinales, como si la casa abrazara el mundo que la rodea.
En la tradición tailandesa, un techo rico en capas es un signo de un lugar destinado a la comunión entre lo terrenal y lo sagrado.
El interior de Sawan House combina sofisticación con un espíritu natural.
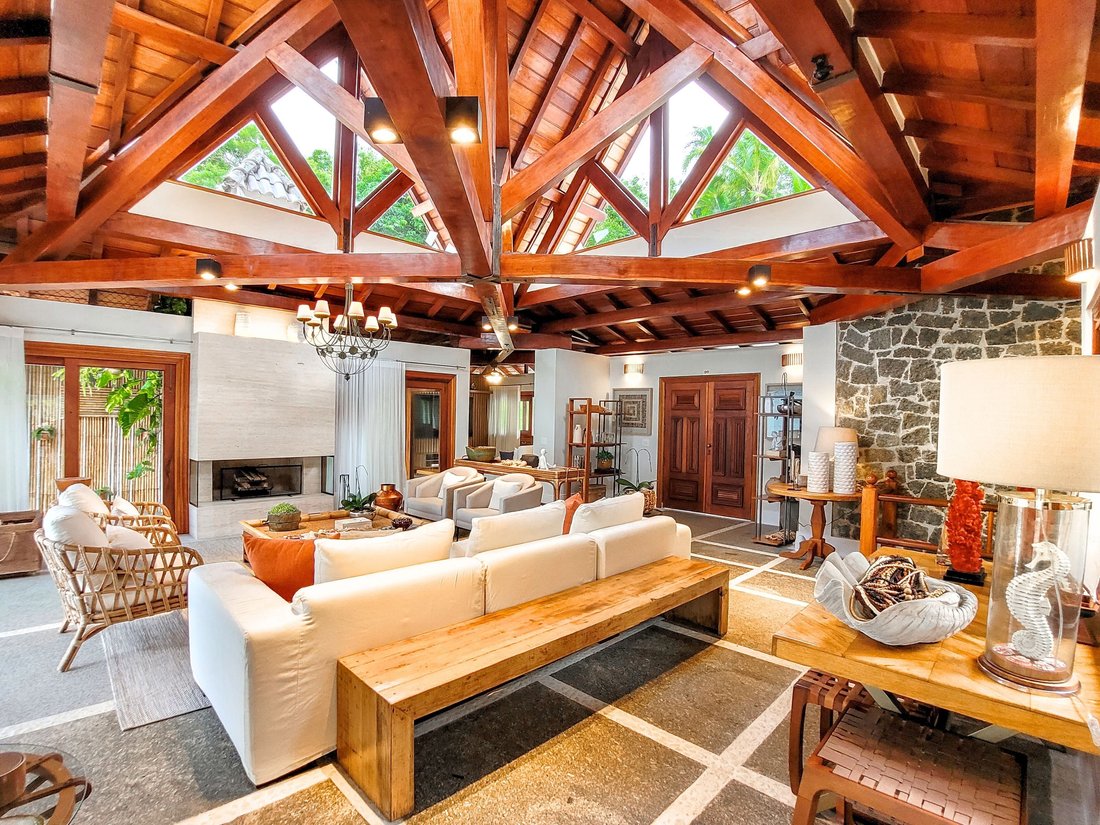
La elegancia se encuentra en los detalles cuidadosamente seleccionados: techos altos de madera con una estructura sólida, marcos de ventanas robustos que enmarcan la vista y una decoración refinada llena de carácter y presencia.
La simplicidad, por otro lado, se revela en la frescura de los pisos de piedra natural, en la ausencia de excesos, y en la forma en que la arquitectura da la bienvenida sin imponer nada; de hecho, es grandiosa, pero nunca arrogante.
Un hogar con personalidad, donde la belleza reside en lo esencial.
En la planta principal, los espacios habitables fluyen de forma natural y cálida, dispuestos alrededor de un jardín interior central.
Por un lado, la sala de estar se encuentra debajo de una ventana en forma de cruz, bañada por la luz natural que proviene de cuatro aberturas altas. Por otro lado, la cocina de concepto abierto, sofisticada e impecable, se conecta a la perfección con el comedor. Las grandes ventanas envuelven todo el espacio, lo que permite que el azul del mar y el verde del entorno entren y se mezclen con el interior.
Los muebles reflejan el espíritu de la casa: piezas de buen gusto hechas con materiales naturales, en tonos neutros, que ofrecen un verdadero confort.
El resultado es un área social diseñada para vivir: espaciosa, integrada, llena de luz natural y siempre abierta al mar, incluso cuando no la miras directamente.
Un tercer espacio completa el área social: una terraza tipo lounge al aire libre, cerrada con vidrio para ofrecer protección contra los elementos y cubierta por un techo generoso que brinda sombra y frescura.
Aquí, la invitación a contemplar el mar es inconfundible: el azul prácticamente se derrama en el espacio.
Solo un nivel más abajo, la zona de la piscina y el solárium continúa con el mismo suelo utilizado en el interior, creando un flujo perfecto entre el interior y el exterior.
La piscina de borde infinito se funde con el horizonte y se encuentra con el mar en una línea única y fluida. Las tumbonas, los sillones y las mesas ofrecen una variedad de maneras de disfrutar de este pedacito privado de paraíso.
En el piso principal, una elegante sala de televisión crea una transición suave entre las áreas sociales y privadas. Un pasillo revestido de vidrio conduce a dos suites idénticas, que comparten una de las azoteas, y a la suite principal, ubicada debajo del último techo. Allí, un amplio vestidor y un generoso baño con una encantadora bañera completan el espacio.
El diseño de iluminación de esta casa está a la altura de sus otros aspectos destacados, como la arquitectura y la decoración interior.
Cada habitación cuenta con una iluminación suave y acogedora, con múltiples fuentes de luz que permiten crear diferentes estados de ánimo y atmósferas, según el momento y la sensación.
En el nivel inferior al piso principal, se revela una segunda área social, más discreta e íntima. Una hermosa sala de estar con TV, una cocina tan refinada como la principal y un elegante comedor donde una mesa de madera se convierte en la pieza central. También hay una bodega, una agradable terraza y una espaciosa suite con su propio balcón.
Se accede a tres suites adicionales desde el exterior, lo que ofrece una mayor privacidad. Una lavandería moderna y totalmente equipada completa los espacios funcionales de la casa.
La propiedad también cuenta con una entrada independiente que conduce a la casa del cuidador: discreta, práctica y bien integrada en el diseño general.
Un amplio césped se extiende por toda la parte delantera de la propiedad, que ofrece suficiente espacio para una variedad de actividades, desde deportes y juegos hasta momentos de ocio al aire libre, o lo que la imaginación lo permita.
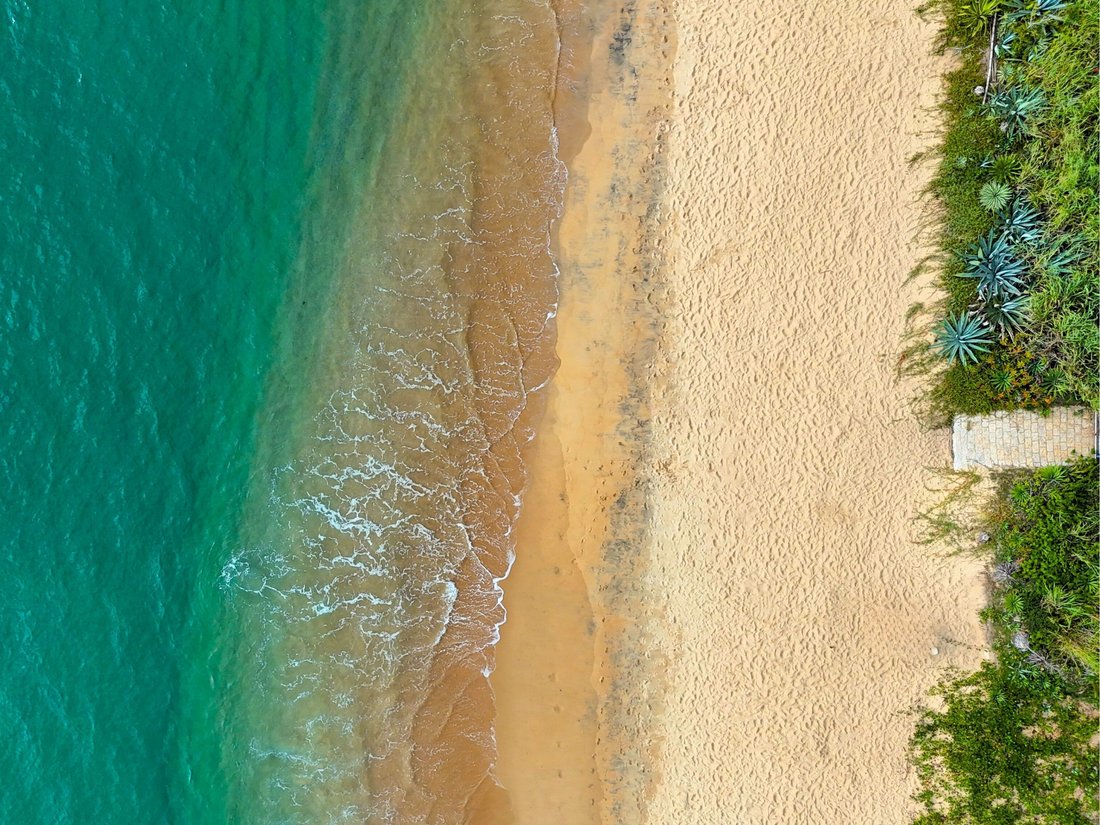
La vista al mar es impresionante y el acceso a la playa es directo y seguro, a través de una discreta puerta privada.
Es un espacio versátil y generoso, perfecto para días tranquilos o para celebrar grandes celebraciones.
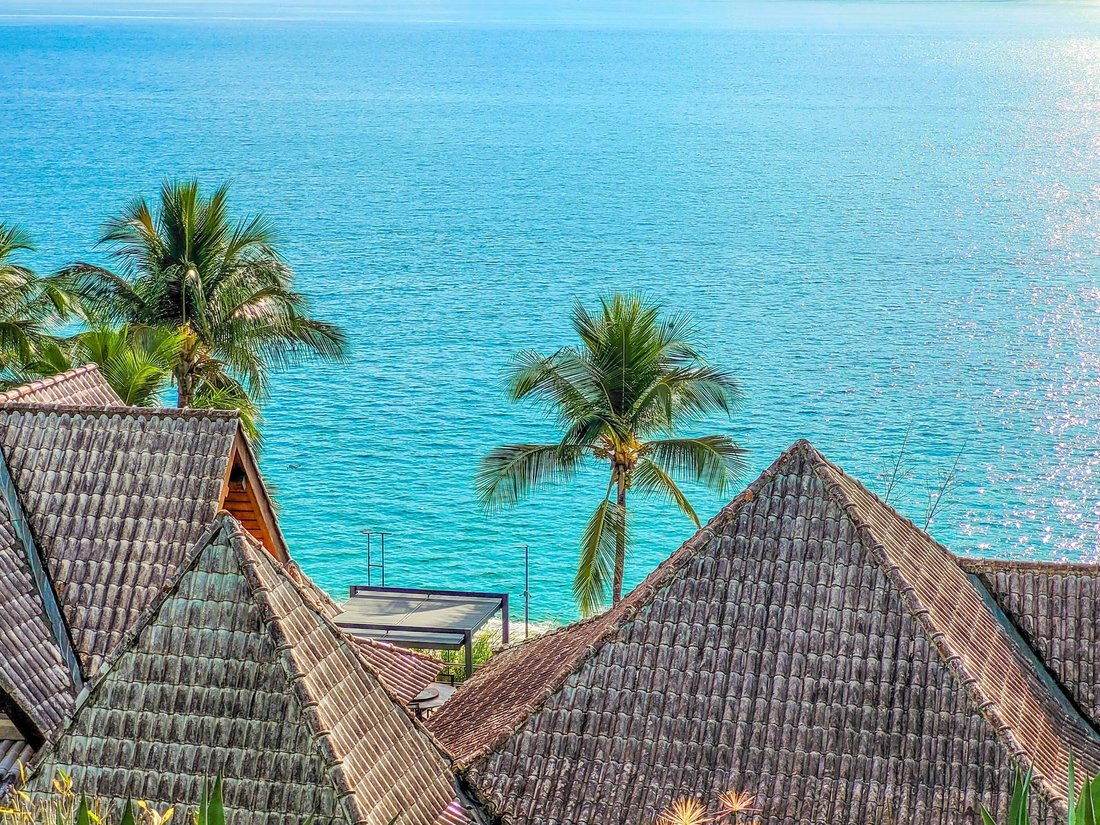
La sorpresa de esta propiedad se revela en lo alto de la colina: un mirador panorámico desde el que se puede contemplar, desde el punto más alto, la inmensidad del mar y las verdes montañas que rodean los alrededores, y también admirar, desde una nueva perspectiva, la majestuosa arquitectura de sus tejados.
Esto es Sawan House: un lugar donde lo sagrado y lo eternoYday meet, donde la belleza vive en los gestos silenciosos y la arquitectura respira en armonía con la naturaleza.
Sawan significa «paraíso» en tailandés y evoca un estilo arquitectónico que va más allá de la forma: ve la arquitectura como un refugio para el cuerpo y la mente, a la vez que abarca una dimensión sagrada.
Con sus siete tejados altísimos, la casa tiene un profundo simbolismo: el número siete representa la protección espiritual, lo que sugiere que el espacio está totalmente protegido y en armonía con lo divino. En el centro, un techo en forma de cruz refuerza la idea del equilibrio y la conexión con los cuatro puntos cardinales, como si la casa abrazara el mundo que la rodea.
En la tradición tailandesa, un techo rico en capas es un signo de un lugar destinado a la comunión entre lo terrenal y lo sagrado.
El interior de Sawan House combina sofisticación con un espíritu natural.
La elegancia se encuentra en los detalles cuidadosamente seleccionados: techos altos de madera con una estructura sólida, marcos de ventanas robustos que enmarcan la vista y una decoración refinada llena de carácter y presencia.
La simplicidad, por otro lado, se revela en la frescura de los pisos de piedra natural, en la ausencia de excesos, y en la forma en que la arquitectura da la bienvenida sin imponer nada; de hecho, es grandiosa, pero nunca arrogante.
Un hogar con personalidad, donde la belleza reside en lo esencial.
En la planta principal, los espacios habitables fluyen de forma natural y cálida, dispuestos alrededor de un jardín interior central.
Por un lado, la sala de estar se encuentra debajo de una ventana en forma de cruz, bañada por la luz natural que proviene de cuatro aberturas altas. Por otro lado, la cocina de concepto abierto, sofisticada e impecable, se conecta a la perfección con el comedor. Las grandes ventanas envuelven todo el espacio, lo que permite que el azul del mar y el verde del entorno entren y se mezclen con el interior.
Los muebles reflejan el espíritu de la casa: piezas de buen gusto hechas con materiales naturales, en tonos neutros, que ofrecen un verdadero confort.
El resultado es un área social diseñada para vivir: espaciosa, integrada, llena de luz natural y siempre abierta al mar, incluso cuando no la miras directamente.
Un tercer espacio completa el área social: una terraza tipo lounge al aire libre, cerrada con vidrio para ofrecer protección contra los elementos y cubierta por un techo generoso que brinda sombra y frescura.
Aquí, la invitación a contemplar el mar es inconfundible: el azul prácticamente se derrama en el espacio.
Solo un nivel más abajo, la zona de la piscina y el solárium continúa con el mismo suelo utilizado en el interior, creando un flujo perfecto entre el interior y el exterior.
La piscina de borde infinito se funde con el horizonte y se encuentra con el mar en una línea única y fluida. Las tumbonas, los sillones y las mesas ofrecen una variedad de maneras de disfrutar de este pedacito privado de paraíso.
En el piso principal, una elegante sala de televisión crea una transición suave entre las áreas sociales y privadas. Un pasillo revestido de vidrio conduce a dos suites idénticas, que comparten una de las azoteas, y a la suite principal, ubicada debajo del último techo. Allí, un amplio vestidor y un generoso baño con una encantadora bañera completan el espacio.
El diseño de iluminación de esta casa está a la altura de sus otros aspectos destacados, como la arquitectura y la decoración interior.
Cada habitación cuenta con una iluminación suave y acogedora, con múltiples fuentes de luz que permiten crear diferentes estados de ánimo y atmósferas, según el momento y la sensación.
En el nivel inferior al piso principal, se revela una segunda área social, más discreta e íntima. Una hermosa sala de estar con TV, una cocina tan refinada como la principal y un elegante comedor donde una mesa de madera se convierte en la pieza central. También hay una bodega, una agradable terraza y una espaciosa suite con su propio balcón.
Se accede a tres suites adicionales desde el exterior, lo que ofrece una mayor privacidad. Una lavandería moderna y totalmente equipada completa los espacios funcionales de la casa.
La propiedad también cuenta con una entrada independiente que conduce a la casa del cuidador: discreta, práctica y bien integrada en el diseño general.
Un amplio césped se extiende por toda la parte delantera de la propiedad, que ofrece suficiente espacio para una variedad de actividades, desde deportes y juegos hasta momentos de ocio al aire libre, o lo que la imaginación lo permita.
La vista al mar es impresionante y el acceso a la playa es directo y seguro, a través de una discreta puerta privada.
Es un espacio versátil y generoso, perfecto para días tranquilos o para celebrar grandes celebraciones.
La sorpresa de esta propiedad se revela en lo alto de la colina: un mirador panorámico desde el que se puede contemplar, desde el punto más alto, la inmensidad del mar y las verdes montañas que rodean los alrededores, y también admirar, desde una nueva perspectiva, la majestuosa arquitectura de sus tejados.
Esto es Sawan House: un lugar donde lo sagrado y lo eternoYday meet, donde la belleza vive en los gestos silenciosos y la arquitectura respira en armonía con la naturaleza.
Welcome to Sawan “สวรรค์” House — a sublime seaside property where seven soaring rooftops trace a light, inspired, and majestic silhouette against the horizon. A sanctuary between sky and sea.
Sawan means “paradise” in Thai and evokes an architectural style that goes beyond form — it sees architecture as a refuge for both body and mind, while also embracing a sacred dimension.
With its seven soaring rooftops, the house carries deep symbolism — the number seven represents spiritual protection, suggesting that the space is fully guarded and in harmony with the divine. At the center, a cross-shaped roof reinforces the idea of balance and connection with the four cardinal points, as if the house were embracing the world around it.
In Thai tradition, a richly layered roof is a sign of a place meant for communion between the earthly and the sacred.
The interior of Sawan House blends sophistication with a natural spirit.
Elegance is found in the carefully chosen details: lofty wooden roofs with solid structure, robust window frames that frame the view, and a refined décor full of character and presence.
Simplicity, on the other hand, reveals itself in the coolness of the natural stone floors, in the absence of excess, and in the way the architecture welcomes without imposing — it is indeed grand, but never arrogant.
A home with personality, where beauty lives in what is essential.
On the main floor, the living spaces flow naturally and warmly, arranged around a central indoor garden.
On one side, the living room sits beneath a cross-shaped window, bathed in natural light from four tall openings. On the other, the open-concept kitchen — sophisticated and impeccable — connects seamlessly with the dining area. Large windows wrap the entire space, allowing the blue of the sea and the green of the surroundings to pour in and blend with the interior.
The furniture reflects the house’s spirit: tasteful pieces made from natural materials, in neutral tones, offering true comfort.
The result is a social area designed to be lived in — spacious, integrated, filled with natural light and always open to the sea, even when you’re not looking directly at it.
A third space completes the social area: an open-air lounge veranda, enclosed with glass to offer protection from the elements, and covered by a generous roof that brings shade and coolness.
Here, the invitation to contemplate the sea is unmistakable — the blue practically pours into the space.
Just one level below, the pool and solarium area continues with the same flooring used indoors, creating a seamless flow between interior and exterior.
The infinity-edge pool merges with the horizon, meeting the sea in a single, fluid line. Lounge chairs, armchairs, and tables offer a variety of ways to enjoy this private slice of paradise.
On the main floor, an elegant TV room creates a smooth transition between the social and private areas. A glass-lined corridor leads to two identical suites — which share one of the rooftops — and to the master suite, located beneath the final roof. There, a spacious walk-in closet and a generous bathroom with a charming soaking tub complete the space.
The lighting design in this house lives up to its other highlights — such as the architecture and interior décor.
Every room features soft, welcoming lighting, with multiple light sources that allow for different moods and atmospheres, depending on the moment and the feeling.
On the level below the main floor, a second social area is revealed — more discreet and intimate. A beautiful living room with a TV, a kitchen as refined as the main one, and an elegant dining room where a wooden table becomes the centerpiece. There’s also a wine cellar, a pleasant terrace, and a spacious suite with its own balcony.
Three additional suites are accessed externally, offering greater privacy. A modern, fully equipped laundry room completes the home’s functional spaces.
The property also features a separate, independent entrance leading to the caretaker’s house — discreet, practical, and well integrated into the overall layout.
A spacious lawn stretches across the entire front of the property, offering plenty of room for a variety of activities — from sports and games to leisurely outdoor moments, or whatever the imagination allows.
The sea view is stunning, and access to the beach is both direct and secure, through a discreet private gate.
It’s a versatile and generous space — perfect for peaceful days or hosting grand celebrations.
The surprise of this property reveals itself at the top of the hill: a scenic lookout where you can take in, from the highest point, the vastness of the sea and the green mountains embracing the surroundings — and also admire, from a new perspective, the majestic architecture of its rooftops.
This is Sawan House: a place where the sacred and the everyday meet, where beauty lives in quiet gestures and the architecture breathes in harmony with nature.
Sawan means “paradise” in Thai and evokes an architectural style that goes beyond form — it sees architecture as a refuge for both body and mind, while also embracing a sacred dimension.
With its seven soaring rooftops, the house carries deep symbolism — the number seven represents spiritual protection, suggesting that the space is fully guarded and in harmony with the divine. At the center, a cross-shaped roof reinforces the idea of balance and connection with the four cardinal points, as if the house were embracing the world around it.
In Thai tradition, a richly layered roof is a sign of a place meant for communion between the earthly and the sacred.
The interior of Sawan House blends sophistication with a natural spirit.
Elegance is found in the carefully chosen details: lofty wooden roofs with solid structure, robust window frames that frame the view, and a refined décor full of character and presence.
Simplicity, on the other hand, reveals itself in the coolness of the natural stone floors, in the absence of excess, and in the way the architecture welcomes without imposing — it is indeed grand, but never arrogant.
A home with personality, where beauty lives in what is essential.
On the main floor, the living spaces flow naturally and warmly, arranged around a central indoor garden.
On one side, the living room sits beneath a cross-shaped window, bathed in natural light from four tall openings. On the other, the open-concept kitchen — sophisticated and impeccable — connects seamlessly with the dining area. Large windows wrap the entire space, allowing the blue of the sea and the green of the surroundings to pour in and blend with the interior.
The furniture reflects the house’s spirit: tasteful pieces made from natural materials, in neutral tones, offering true comfort.
The result is a social area designed to be lived in — spacious, integrated, filled with natural light and always open to the sea, even when you’re not looking directly at it.
A third space completes the social area: an open-air lounge veranda, enclosed with glass to offer protection from the elements, and covered by a generous roof that brings shade and coolness.
Here, the invitation to contemplate the sea is unmistakable — the blue practically pours into the space.
Just one level below, the pool and solarium area continues with the same flooring used indoors, creating a seamless flow between interior and exterior.
The infinity-edge pool merges with the horizon, meeting the sea in a single, fluid line. Lounge chairs, armchairs, and tables offer a variety of ways to enjoy this private slice of paradise.
On the main floor, an elegant TV room creates a smooth transition between the social and private areas. A glass-lined corridor leads to two identical suites — which share one of the rooftops — and to the master suite, located beneath the final roof. There, a spacious walk-in closet and a generous bathroom with a charming soaking tub complete the space.
The lighting design in this house lives up to its other highlights — such as the architecture and interior décor.
Every room features soft, welcoming lighting, with multiple light sources that allow for different moods and atmospheres, depending on the moment and the feeling.
On the level below the main floor, a second social area is revealed — more discreet and intimate. A beautiful living room with a TV, a kitchen as refined as the main one, and an elegant dining room where a wooden table becomes the centerpiece. There’s also a wine cellar, a pleasant terrace, and a spacious suite with its own balcony.
Three additional suites are accessed externally, offering greater privacy. A modern, fully equipped laundry room completes the home’s functional spaces.
The property also features a separate, independent entrance leading to the caretaker’s house — discreet, practical, and well integrated into the overall layout.
A spacious lawn stretches across the entire front of the property, offering plenty of room for a variety of activities — from sports and games to leisurely outdoor moments, or whatever the imagination allows.
The sea view is stunning, and access to the beach is both direct and secure, through a discreet private gate.
It’s a versatile and generous space — perfect for peaceful days or hosting grand celebrations.
The surprise of this property reveals itself at the top of the hill: a scenic lookout where you can take in, from the highest point, the vastness of the sea and the green mountains embracing the surroundings — and also admire, from a new perspective, the majestic architecture of its rooftops.
This is Sawan House: a place where the sacred and the everyday meet, where beauty lives in quiet gestures and the architecture breathes in harmony with nature.
-
Tipo de propiedad
Casa
-
Pisos
3
-
Año de construcción
2020
-
Precio/pie²
$784
Características
- Vista a la Montaña
- Vista al Mar
- Vista al Agua
- Jardín
- Patio de recreo
- Jacuzzi
- Moderno
- Vestidor
- Frente al mar
Características
Lote
- Vista Panorámica
- Vista al Mar
- Frente a la Playa
- Vista a la Montaña
- Frente al mar
- Vista al Agua
- Vista al Mar
- Frente al Agua
- Frente al mar
- Propiedad de Inversión
- Moderno
Interior
- Techo alto
- Oficina
- Aire Acondicionado
- Isla de cocina
- Jacuzzi
- Lavadero
- Cocina abierta
- Vestidor
Outdoor
- Terraza
- Balcón
- Aparcamiento
- Piscina
- Garaje
- Patio de recreo
- Espacio de vida al aire libre
- Puerta
- Pérgola
- Jardín
Explorar la zona
Ilhabela, State of São Paulo, Brazil, Estado de São Paulo, Brasil
Ver en Google Maps
Precio por sqft
Bajo
Alto
Se unió hace 3 años
Usted ha preguntado por esta propiedad
El agente se comunicará con usted pronto por
Publicado por
16
Anuncios
2024
Se unió
Reserva una visita con the agent
Elija una fecha y si prefiere una visita virtual o presencial con el agente.
Fecha preferida
Tipo de tour
Última actualización
Agosto 11
Primera publicación
Mayo 20, 2025
Propiedades similares cercanas
Nuevos anuncios en Ilhabela

Explorar más viviendas en venta
Ilhabela, Brasil tipos de propiedad
Ilhabela, Brasil búsquedas populares
- Propiedades Vista al Mar en Ilhabela, Brasil
- Propiedades Propiedad de Inversión en Ilhabela, Brasil
- Propiedades Frente al Agua en Ilhabela, Brasil
- Propiedades Frente a la Playa en Ilhabela, Brasil
- Propiedades Renovado en Ilhabela, Brasil
- Propiedades con Biblioteca en Ilhabela, Brasil
- Propiedades con Bar en Ilhabela, Brasil
- Propiedades con Ascensor en Ilhabela, Brasil
Guías e historias relacionadas
La confianza de los mejores brokers del mundo
Los agentes tras las propiedades más excepcionales del mundo publican en JamesEdition.
- Anuncios de Sotheby's, Christie's, BARNES y Engel & Völkers
- Cada anuncio se revisa antes de publicarse
- Conecte directamente con agentes verificados
Al continuar, acepta nuestros Términos y la Política de Privacidad.