

$3,185,490
Lakeside Residence On Lake Jeziorak With Private Pier
- 4 Hab.
- 3 Baños
- 6,728 Sqft
- 1.24 Ac lot
- Actualizado: Octubre 1
- 33
Sobre la propiedad
La descripción se tradujo automáticamente.
La descripción se muestra en el idioma original.
RESIDENCIA JUNTO AL LAGO EN EL LAGO JEZIORAK CON MUELLE PRIVADO
___________________________________________________________
La residencia junto al lago Jeziorak es una propiedad excepcional ubicada en Kwiry, cerca de Iława. Diseñada por el renombrado estudio Mobius Architekci, la finca combina el acceso directo a la costa con vistas panorámicas del lago más largo de Polonia. Con un m
LAKESIDE RESIDENCE ON LAKE JEZIORAK WITH PRIVATE PIER
___________________________________________________________________
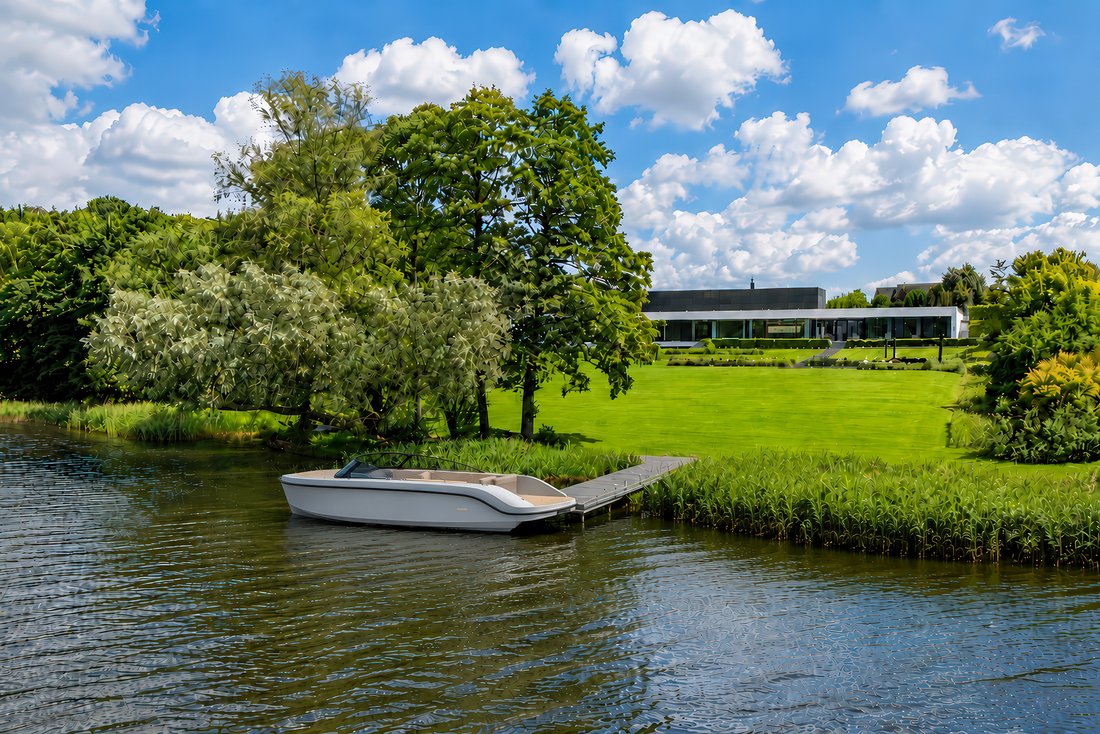
The lakeside residence on Lake Jeziorak is an exceptional property located in Kwiry, near Iława. Designed by the renowned Mobius Architekci studio, the estate combines direct shoreline access with panoramic views of Poland’s longest lake. Featuring a private pier,
RESIDENCIA JUNTO AL LAGO EN EL LAGO JEZIORAK CON MUELLE PRIVADO
___________________________________________________________
La residencia junto al lago Jeziorak es una propiedad excepcional ubicada en Kwiry, cerca de Iława. Diseñada por el renombrado estudio Mobius Architekci, la finca combina el acceso directo a la costa con vistas panorámicas del lago más largo de Polonia. Con un muelle privado, amplias terrazas, un área de bienestar exclusiva y tecnologías inteligentes avanzadas, sirve como un cómodo hogar durante todo el año y como un refugio de vacaciones de lujo.
Diseñada bajo el liderazgo de Przemysław Olczyk, la distribución de la casa está meticulosamente integrada en el paisaje circundante y se extiende en paralelo a la costa. Casi todas las habitaciones principales dan al agua, al jardín y a la reserva natural situada en la orilla opuesta. Casi 60 metros de acristalamiento panorámico llenan los interiores de luz natural, mientras que la orientación occidental ofrece vistas diarias de las puestas de sol sobre el lago Jeziorak.
RESIDENCIA DE LUJO JUNTO AL LAGO EN EL LAGO JEZIORAK: UBICACIÓN
____________________________________________________________
Ubicado en la orilla occidental del lago, dentro del distrito de los lagos de Iława (Masuria occidental), el establecimiento está rodeado de densos bosques, tranquilas bahías, islas y los paisajes protegidos del Parque Paisajístico del Distrito de los Lagos de Iława. Este entorno garantiza total paz, privacidad y belleza escénica, al tiempo que mantiene un cómodo acceso a toda la infraestructura de Iława, que incluye un puerto deportivo, un club náutico, un paseo marítimo, restaurantes y senderos para bicicletas.
El centro de Iława está a unos 15 minutos en coche. El acceso a Varsovia por la autopista S7 tarda unas 2 horas y 40 minutos, mientras que el tren de alta velocidad Pendolino conecta Varsovia con Iława en 1 hora y 40 minutos. Se puede llegar a la zona de Tri-City en aproximadamente una hora. Como la reserva natural se encuentra directamente al otro lado del agua, la vista panorámica permanece libre de densos desarrollos, preservando su ambiente natural, complementado por la luz del sol del atardecer que se refleja en el lago.
RESIDENCIA JUNTO AL LAGO EN EL LAGO JEZIORAK: ARQUITECTURA Y DISEÑO
_______________________________________________________________________
Esta casa contemporánea ofrece aproximadamente 625 m² de espacio total, que incluye 400 m² de superficie habitable interior, más de 102 m² de espacio de garaje y más de 216 m² de terrazas. La propiedad se encuentra en una parcela total de alrededor de 7.000 m², que consta de 5.000 m² de propiedad privada y 2.000 m² adicionales arrendados en virtud de un acuerdo a largo plazo.
La estructura de una sola planta se extiende más de 55 metros de longitud, lo que brinda privacidad a las zonas individuales y mantiene casi todas las habitaciones abiertas a las vistas al lago. La fachada exterior está acabada en pizarra natural, y parte del techo está cubierto de una extensa vegetación. Las carpinterías de aluminio para ventanas, los materiales de alta calidad y los gabinetes chapados a medida enfatizan la estética atemporal. Las grandes extensiones de vidrio difuminan el límite entre el interior y el exterior, formando un flujo cohesivo entre el edificio, el jardín, las terrazas y la costa.
RESIDENCIA JUNTO AL LAGO EN EL LAGO JEZIORAK: SALA DE ESTAR
_____________________________________________________
El corazón de la finca es su sala de estar abierta con vista al agua. Cuenta con una sala de estar de 82,72 m² con chimenea, una cocina de 22,61 m² con una isla central, un comedor y un hall de entrada de 24,67 m². Este espacio se complementa con un vestidor de 11,83 m² y un tocador para invitados. Las paredes de vidrio de altura completa conectan la sala de estar directamente con el jardín y las terrazas, lo que permite que la luz inunde el interior.
La sala de estar se convierte en los espacios de entretenimiento al aire libre e incluye una sala contigua de cine y billar de 39,32 m². La madera natural, la piedra, el vidrio y los elementos chapados a medida crean una estética interior sofisticada y consistente, utilizando una paleta de colores apagados para resaltar el paisaje circundante.
FINCA JUNTO A UN LAGO EN EL LAGO JEZIORAK: SUITE PRINCIPAL Y DORMITORIOS
______________________________________________________________________
El ala principal privada forma un santuario independiente dentro de la casa. Cuenta con un dormitorio principal de 39,86 m² con vestidor, un baño en suite de 13,39 m² y una oficina privada en casa. El dormitorio principal se abre directamente a la terraza, con acristalamientos de gran formato que ofrecen vistas desinhibidas del lago.
Un ala separada para invitados o familiares comprende tres dormitorios adicionales (que miden 13,46 m², 13,48 m² y 13,50 m²) y un baño compartido de 11,87 m². Cada habitación tiene acceso directo a la terraza y vistas al lago Jeziorak, lo que mantiene las habitaciones privadas separadas de los espacios de entretenimiento.
CASA DE LUJO EN EL OESTE DE MASURIA CON ÁREA DE BIENESTAR
__________________________________________________________
La finca cuenta con una zona de bienestar privada de aproximadamente 35 m², equipada con baño de vapor, sauna y ducha. Una chimenea de doble cara une el spa y la sala de estar principal, lo que permite disfrutar de vistas al aire libre fuego desde ambos lados. Este spa privado ofrece relajación durante todo el año y sirve como complemento a los días de navegación o descansando en las terrazas.
RESIDENCIA CON MUELLE PRIVADO, TERRAZAS Y JARDÍN
________________________________________________________
Tres terrazas principales rodean la residencia, con un total de más de 216 m² (la terraza principal tiene 84,40 m², la terraza privada 67,45 m² y la terraza del salón 64,93 m²). Estas áreas albergan comidas al aire libre y múltiples zonas de asientos. Debido a que las terrazas se conectan directamente con las áreas de estar y los dormitorios, la casa mantiene una transición fluida hacia los terrenos circundantes.
El jardín circundante presenta diseños de paisajes geométricos que complementan las líneas minimalistas de la casa, mientras que los setos bien cuidados protegen la privacidad de la propiedad. Céspedes, plantas perennes, pastos ornamentales y arbustos completan el terreno. Amplios escalones y senderos conducen a través de la finca escalonada hacia la zona de barbacoa, el espacio recreativo y el muelle privado. Un sistema de riego automático gestiona la vegetación sin obstruir las vistas del lago.
EMBARCADERO PRIVADO EN EL LAGO JEZIORAK Y ACCESO A LA VÍA FLUVIAL
_________________________________________________________
El muelle privado está equipado con iluminación integrada y una escalera para nadar, lo que proporciona un amarre seguro para barcos, yates a motor o embarcaciones. El acceso directo a la costa permite la salida inmediata al agua. Con más de 27 kilómetros de longitud y una extensión de casi 3000 hectáreas, el lago Jeziorak es el lago más largo de Polonia y una de las principales vías navegables interiores.
Sin restricciones de velocidad ni límites de zona de ruido, el lago tiene capacidad para lanchas a motor, yates y embarcaciones personales. Además, el lago Jeziorak se conecta directamente con el histórico canal de Elbląg, lo que permite la navegación de larga distancia a través de esclusas y vías fluviales hacia la laguna del Vístula y el mar Báltico.
RESIDENCIA JUNTO AL LAGO EN EL LAGO JEZIORAK: GARAJES Y SERVICIOS TÉCNICOS
_______________________________________________________________________________________
La propiedad cuenta con dos garajes separados con un total de más de 102 m²: un garaje para dos autos de 38,84 m² y un garaje más grande de 63,65 m² diseñado para un barco, vehículos adicionales o equipos para deportes acuáticos. Dependiendo de la configuración, el espacio combinado puede acomodar hasta seis vehículos.
La zona de servicios públicos exclusiva incluye una sala de lavandería de 6,80 m², una sala de calderas de 7,46 m² y un trastero de 15,14 m². Ubicadas lejos de las viviendas principales, estas áreas operativas permanecen discretas a la vez que proporcionan un almacenamiento y una administración de instalaciones funcionales.
RESIDENCIA JUNTO AL LAGO EN EL LAGO JEZIORAK: HOGAR INTELIGENTE Y EFICIENCIA ENERGÉTICA
__________________________________________________________________________________________
La casa está equipada con un sistema domótico inteligente, un sistema de sonido Sonos integrado, un sistema de alarma y videovigilancia. La calefacción funciona con una bomba de calor geotérmica que se apoya en seis pozos geotérmicos profundos (de aproximadamente 100 metros cada uno), que da servicio a la calefacción por suelo radiante en todas partes, mientras que el control del clima se gestiona mediante unidades de ventilador y un sistema de ventilación mecánica con recuperación de calor (recuperación).
Una instalación fotovoltaica de 25 kW satisface las necesidades energéticas de la casa, junto con un tanque de almacenamiento de agua caliente de 1000 litros. Los caminos de entrada con calefacción garantizan un fácil acceso en invierno, complementados con puertas de entrada y garaje automatizadas. La propiedad está conectada a la red eléctrica, al agua municipal, al alcantarillado y a Internet de fibra óptica de alta velocidad, lo que la hace completamente operativa como refugio de temporada y residencia principal durante todo el año.
PROPIEDAD DE LUJO EN EL LAGO JEZIORAK
__________________________________________________________________________
Esta residencia en el lago Jeziorak combina arquitectura contemporánea, acceso directo al agua y sistemas de construcción avanzados. Con su muelle privado, terrenos ajardinados, zona de bienestar hogareña y una amplia terraza, ofrece un entorno de vida totalmente integrado en el agua.
AVISO FORMAL
___________________________________________________________________
Este anuncio tiene únicamente fines informativos y no constituye una oferta en el sentido del artículo 66 § 1 del Código Civil polaco. La información de la propiedad se ha recopilado con el debido cuidado en función de los datos proporcionados por el vendedor. Los términos detallados de la transacción se acuerdan individualmente.
La agencia inmobiliaria cobra una comisión por los servicios de corretaje de acuerdo con el acuerdo de corretaje firmado.
CASA DE CRISTAL
Inmobiliaria de lujo desde 2007
Varsovia | Marbella | Internacional
LAKESIDE RESIDENCE ON LAKE JEZIORAK WITH PRIVATE PIER
___________________________________________________________________
The lakeside residence on Lake Jeziorak is an exceptional property located in Kwiry, near Iława. Designed by the renowned Mobius Architekci studio, the estate combines direct shoreline access with panoramic views of Poland’s longest lake. Featuring a private pier, expansive terraces, a dedicated wellness area, and advanced smart technologies, it serves as both a comfortable year-round home and a luxury holiday retreat.
Designed under the leadership of Przemysław Olczyk, the home’s layout is meticulously integrated into its surrounding landscape, running parallel to the shoreline. Almost every main room opens to the water, the garden, and the nature reserve situated on the opposite bank. Nearly 60 meters of panoramic glazing fill the interiors with natural light, while the western orientation offers daily views of sunsets over Lake Jeziorak.
LUXURY LAKESIDE RESIDENCE ON LAKE JEZIORAK – LOCATION
____________________________________________________________________
Located on the western shore of the lake within the Iława Lake District (Western Masuria), the property is surrounded by dense forests, tranquil bays, islands, and the protected landscapes of the Iława Lake District Landscape Park. This setting guarantees complete peace, privacy, and scenic beauty, while maintaining convenient access to Iława’s full infrastructure, including a marina, yacht club, promenade, restaurants, and cycling paths.
Downtown Iława is approximately a 15-minute drive away. Access to Warsaw via the S7 highway takes about 2 hours and 40 minutes, while the high-speed Pendolino train links Warsaw to Iława in 1 hour and 40 minutes. The Tri-City area can be reached in about an hour. Because the nature reserve lies directly across the water, the scenic view remains free from dense development, preserving its natural feel, complemented by evening sunlight reflecting off the lake.
LAKESIDE RESIDENCE ON LAKE JEZIORAK – ARCHITECTURE AND LAYOUT
_______________________________________________________________________________
This contemporary home offers approximately 625 m² of total space, which includes 400 m² of interior living area, over 102 m² of garage space, and more than 216 m² of terraces. The property sits on a total plot of around 7,000 m²—consisting of 5,000 m² of private land ownership and an additional 2,000 m² leased under a long-term agreement.
The single-story structure extends over 55 meters in length, providing privacy for individual zones while keeping almost every room open to the lake views. The exterior façade is finished in natural slate, with part of the roof covered in extensive greenery. Aluminum window joinery, high-grade materials, and custom-made veneered cabinetry emphasize the timeless aesthetic. Large glass expanses blur the boundary between indoors and outdoors, forming a cohesive flow between the building, garden, terraces, and shoreline.
LAKESIDE RESIDENCE ON LAKE JEZIORAK – LIVING AREA
_____________________________________________________________
The heart of the estate is its open living zone overlooking the water. It features an 82.72 m² living room with a fireplace, a 22.61 m² kitchen with a central island, a dining area, and a 24.67 m² entrance hall. This space is complemented by an 11.83 m² walk-in closet and a guest powder room. Full-height glass walls connect the living area directly to the garden and terraces, allowing light to flood the interior.
The living area transitions into the outdoor entertainment spaces and includes an adjoining 39.32 m² cinema and billiards room. Natural wood, stone, glass, and custom veneered elements create a sophisticated, consistent interior aesthetic, using a muted color palette to highlight the surrounding landscape.
LAKESIDE ESTATE ON LAKE JEZIORAK – MASTER SUITE AND BEDROOMS
______________________________________________________________________________
The private master wing forms an independent sanctuary within the home. It features a 39.86 m² master bedroom with a walk-in closet, a 13.39 m² en-suite bath, and a private home office. The master bedroom opens directly onto the terrace, with large-format glazing offering uninhibited views of the lake.
A separate guest or family wing comprises three additional bedrooms (measuring 13.46 m², 13.48 m², and 13.50 m²) and an 11.87 m² shared bathroom. Each bedroom enjoys direct terrace access and views of Lake Jeziorak, keeping private quarters distinct from the entertaining spaces.
LUXURY WESTERN MASURIAN HOME WITH WELLNESS AREA
__________________________________________________________________
The estate features a private wellness zone measuring approximately 35 m², equipped with a steam room, a sauna, and a shower. A double-sided fireplace bridges the spa and the main living area, allowing views of the open fire from both sides. This private SPA offers year-round relaxation, serving as a complement to days spent boating or lounging on the terraces.
RESIDENCE WITH PRIVATE PIER, TERRACES, AND GARDEN
________________________________________________________________
Three main terraces encircle the residence, totaling over 216 m² (the main terrace spans 84.40 m², the private terrace 67.45 m², and the lounge terrace 64.93 m²). These areas accommodate outdoor dining and multiple seating zones. Because the terraces connect directly to both the living areas and bedrooms, the home maintains a fluid transition into the surrounding grounds.
The surrounding garden features geometric landscape designs that complement the home’s minimalist lines, while manicured hedges protect the property’s privacy. Lawns, perennials, ornamental grasses, and shrubs complete the grounds. Wide steps and pathways lead down through the tiered estate toward the barbecue zone, recreational space, and private pier. An automatic irrigation system manages the greenery without obstructing the lake views.
PRIVATE PIER ON LAKE JEZIORAK AND WATERWAY ACCESS
_________________________________________________________________
The private pier is fitted with integrated lighting and a swimming ladder, providing secure mooring for boats, motor yachts, or watercraft. Direct shoreline access allows immediate departure onto the water. At over 27 kilometers in length and spanning nearly 3,000 hectares, Lake Jeziorak is Poland’s longest lake and a premier inland waterway.
With no speed restrictions or noise-zone limits, the lake fully accommodates motorboats, yachts, and personal watercraft. Furthermore, Lake Jeziorak connects directly to the historic Elbląg Canal, allowing long-distance navigation through locks and waterways toward the Vistula Lagoon and the Baltic Sea.
LAKESIDE RESIDENCE ON LAKE JEZIORAK – GARAGES AND TECHNICAL UTILITIES
_______________________________________________________________________________________________
The property features two separate garages totaling over 102 m²: a 38.84 m² two-car garage, and a larger 63.65 m² garage designed for a boat, extra vehicles, or water sports equipment. Depending on configuration, the combined space can accommodate up to six vehicles.
The dedicated utility zone includes a 6.80 m² laundry room, a 7.46 m² boiler room, and a 15.14 m² storage room. Positioned away from the main living quarters, these operational areas remain discreet while providing functional storage and facility management.
LAKESIDE RESIDENCE ON LAKE JEZIORAK – SMART HOME AND ENERGY EFFICIENCY
__________________________________________________________________________________________________
The home is equipped with a Smart Home automation system, a integrated Sonos sound system, an alarm system, and video surveillance. Heating is powered by a ground-source heat pump supported by six deep geothermal boreholes (approx. 100 meters each), servicing underfloor heating throughout, while climate control is handled by fan coil units and a mechanical ventilation system with heat recovery (recuperation).
A 25 kW photovoltaic installation supports the home’s energy needs, alongside a 1,000-liter hot water storage tank. Heated driveways ensure easy winter access, supplemented by automated entry and garage gates. The property is connected to grid electricity, municipal water, sewage, and high-speed fiber-optic internet, rendering it fully operational as both a seasonal retreat and a primary year-round residence.
LUXURY ESTATE ON LAKE JEZIORAK
__________________________________________________________________________________
This residence on Lake Jeziorak blends contemporary architecture, direct water access, and advanced building systems. Complete with its private pier, landscaped grounds, home wellness zone, and extensive terrace space, it offers a fully integrated living environment on the water.
FORMAL NOTICE
___________________________________________________________________________________
This announcement is for informational purposes only and does not constitute an offer within the meaning of Art. 66 § 1 of the Polish Civil Code. Property information has been compiled with due care based on data provided by the seller. Detailed transaction terms are agreed upon individually.
The real estate agency charges a commission fee for brokerage services in accordance with the signed brokerage agreement.
CRYSTAL HOUSE
Luxury Real Estate Since 2007
Warsaw | Marbella | International
-
Tipo de propiedad
Casa
-
Precio/pie²
$473
Características
Características
Lote
Interior
- Techo alto
- Oficina
- Chimenea
- Aire Acondicionado
- Isla de cocina
- Estufa de gas
- Jacuzzi
- Lavadora Secadora
- Bar
- Lavadero
- Sauna
- Cine
- Cocina abierta
- Vestidor
Outdoor
- Garaje
- Cocina exterior
- Espacio de vida al aire libre
- Playa privada
- Jardín
Explorar la zona

Se unió hace 2 meses
Usted ha preguntado por esta propiedad
El agente se comunicará con usted pronto por
Publicado por
4
Anuncios
2026
Se unió
Reserva una visita con Krzysztof Piechocki
Elija una fecha y si prefiere una visita virtual o presencial con el agente.
Fecha preferida
Tipo de tour
CRYSTAL HOUSE | Luxury Real Estate Since 2007
Crystal House is an independent luxury real estate agency sp
Crystal House is an independent luxury real estate agency sp
CRYSTAL HOUSE | Luxury Real Estate Since 2007
Crystal House is an independent luxury real estate agency specialising in exceptional residential properties and exclusive investment opportunities in Poland and selected international markets.
Founded in Warsaw in 2007 by Dariusz Przewocki, Owner & Managing Director, Crystal House has nearly two decades of experience in the premium real estate market and has successfully completed hundreds of transactions involving luxury apartments, penthouses, private residences, estates and investment properties.
Today, with offices in Warsaw and Marbella, we provide our clients with access to some of the most desirable properties in Poland, Spain and selected European destinations.
Our key international market is Marbella and the Costa del Sol, including the Golden Mile, Sierra Blanca, Nueva Andalucía, Puerto Banús, Benahavís and Estepona.
An important part of our business is the private and off-market property market. Through long-standing relationships with property owners, investors, developers and international partners, we are able to offer selected opportunities that are not publicly advertised.
Crystal House is built around personal relationships, discretion and individual service. We assist our clients throughout the entire transaction, from property sourcing and market analysis to negotiations and completion.
Whether you are looking for a luxury residence, a second home in the Mediterranean or a discreet investment opportunity, our objective is simple: to provide access to exceptional real estate and trusted advice at every stage.
CRYSTAL HOUSE
Luxury Real Estate Since 2007
Warsaw | Marbella | International
Última actualización
Octubre 1
Primera publicación
Septiembre 1
La confianza de los mejores brokers del mundo
Los agentes tras las propiedades más excepcionales del mundo publican en JamesEdition.
- Anuncios de Sotheby's, Christie's, BARNES y Engel & Völkers
- Cada anuncio se revisa antes de publicarse
- Conecte directamente con agentes verificados
Al continuar, acepta nuestros Términos y la Política de Privacidad.