$1,545,000
Single Family Detached Idaho Falls
- 6 Hab.
- 6 Baños
- 6,847 Sqft
- 1.82 Ac lot
- Actualizado: Agosto 28
- 1
- MLS#2188692
Sobre la propiedad
La descripción se tradujo automáticamente.
La descripción se muestra en el idioma original.
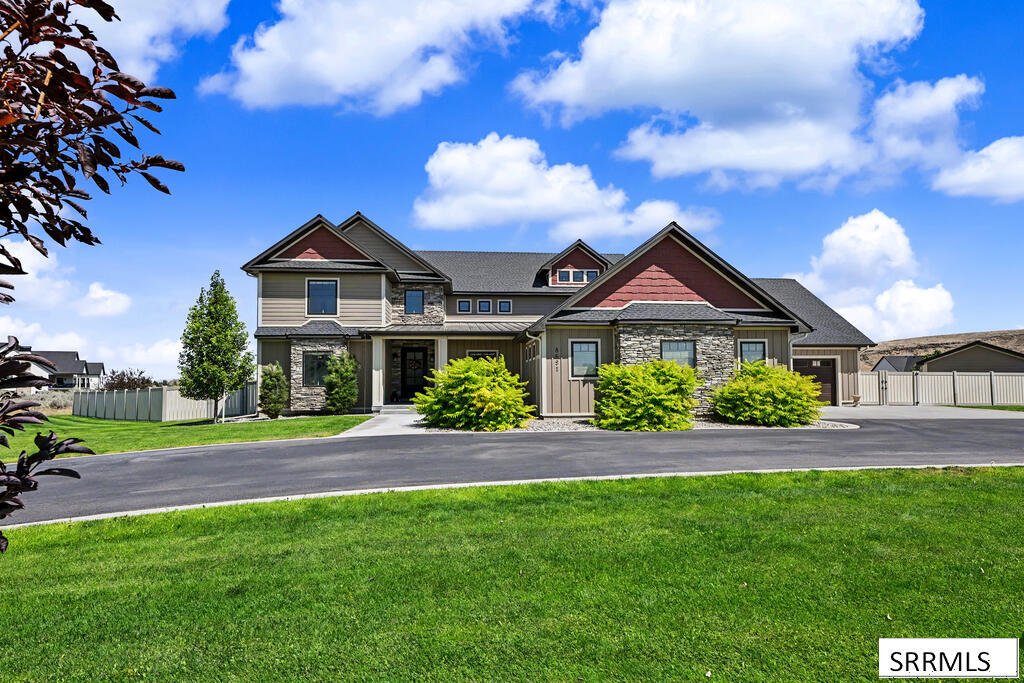
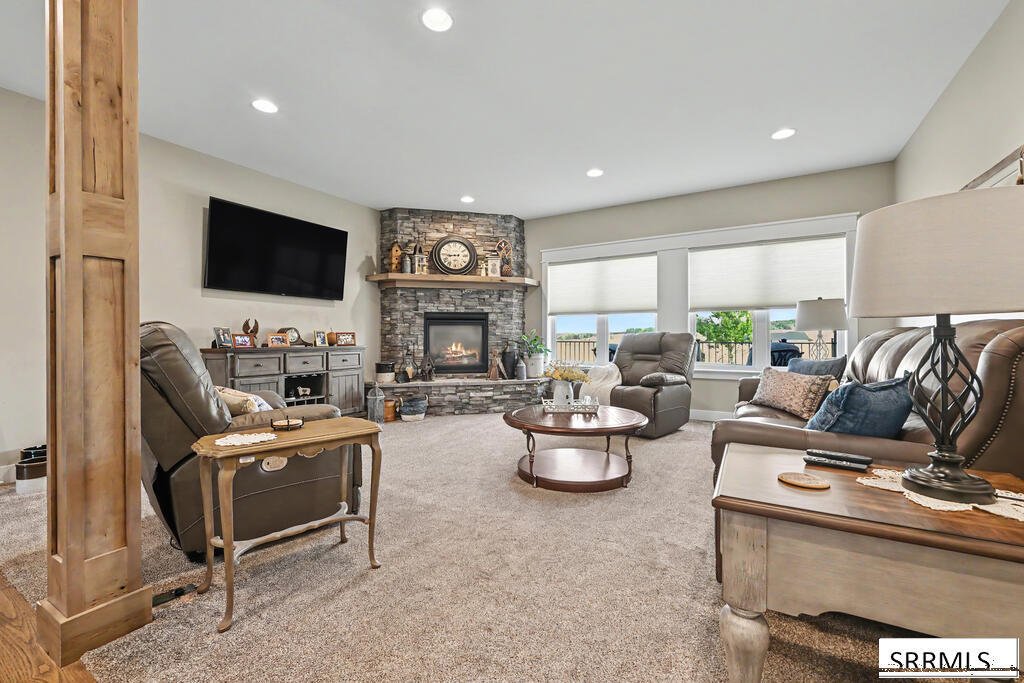
Nestled on nearly two acres in prestigious Black Hawk Estates, this meticulously maintained custom home pairs pristine condition with breathtaking valley views. Vaulted ceilings and large windows highlight the main level, featuring a cozy gas fireplace, den, and a chef’s kitchen with granite countertops, hickory flooring, maple cabinets, and large walk-in pantry. The primary suite offers a tiled s
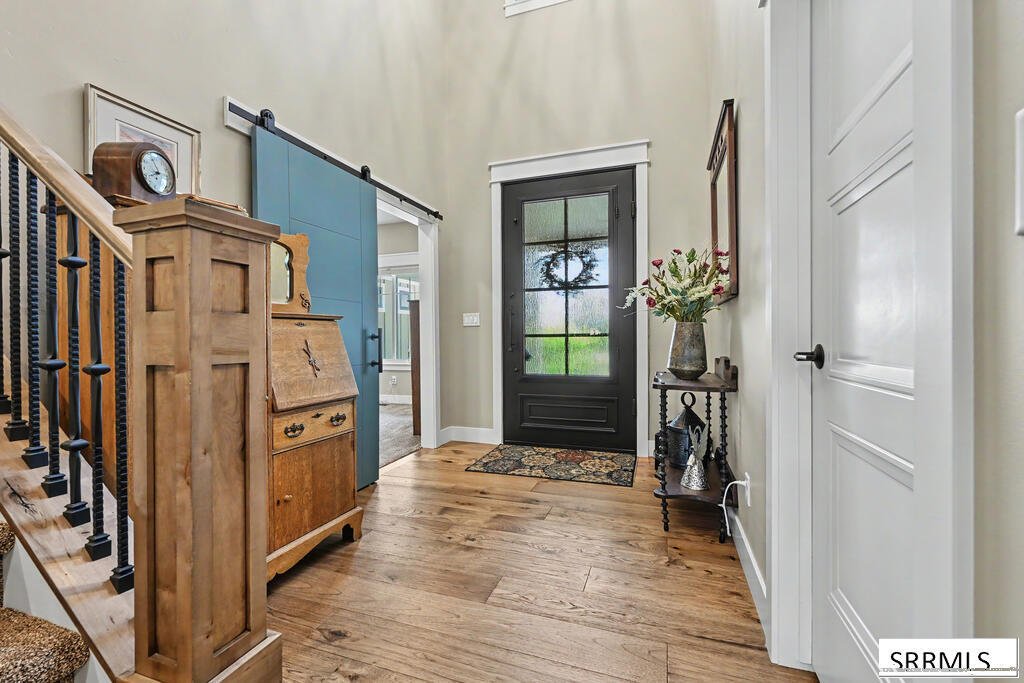
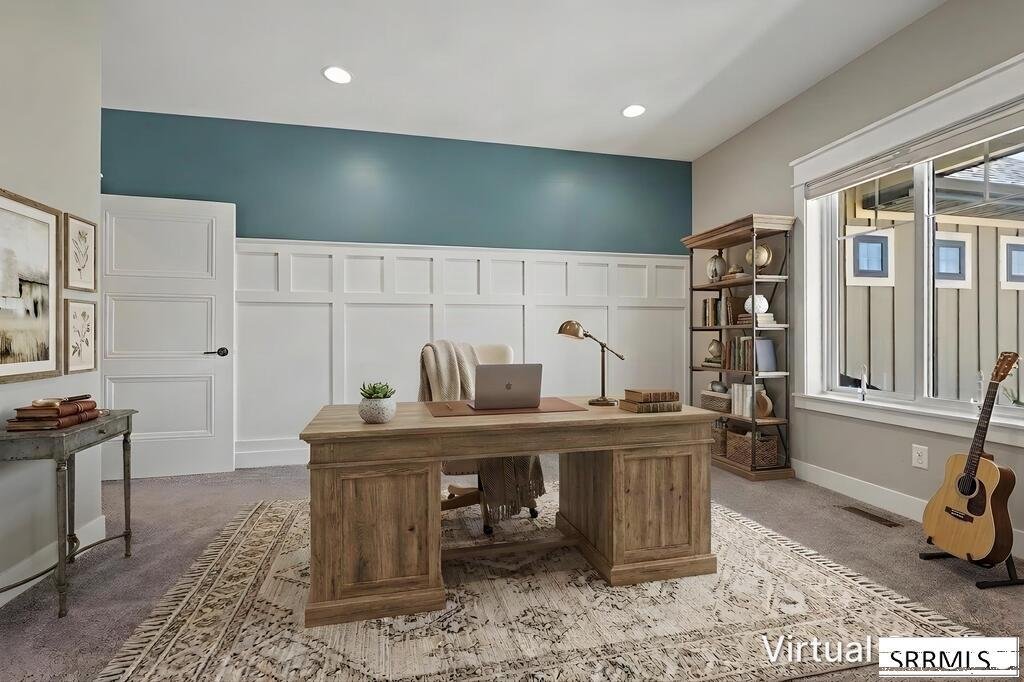
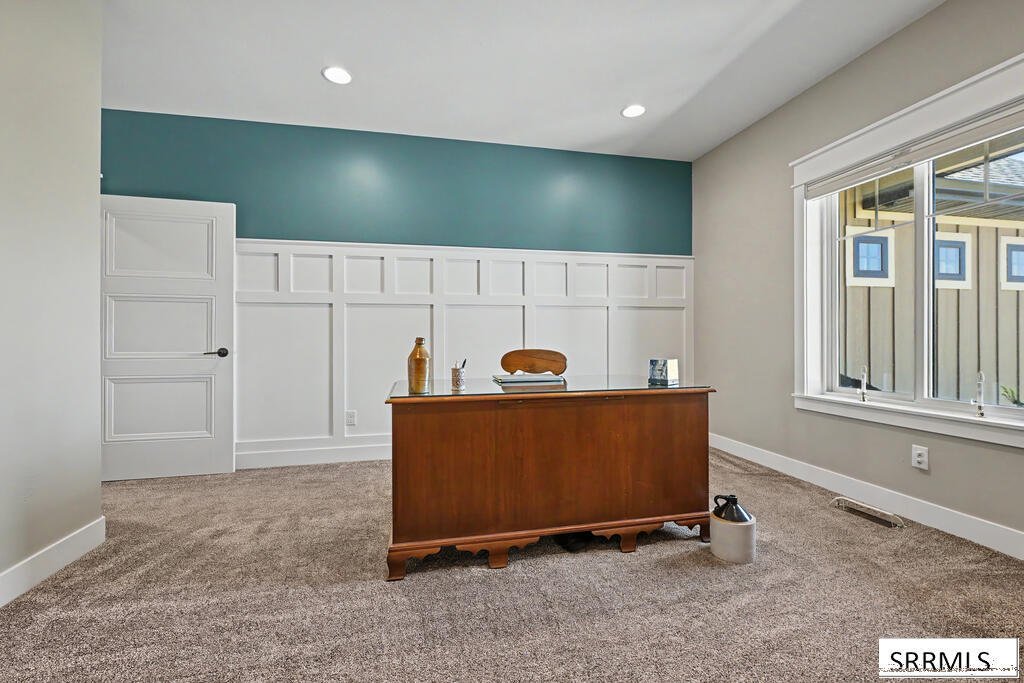
Nestled on nearly two acres in prestigious Black Hawk Estates, this meticulously maintained custom home pairs pristine condition with breathtaking valley views. Vaulted ceilings and large windows highlight the main level, featuring a cozy gas fireplace, den, and a chef’s kitchen with granite countertops, hickory flooring, maple cabinets, and large walk-in pantry. The primary suite offers a tiled shower, soaking tub, double vanity, and main-floor laundry. Upstairs hosts a large bonus room, three bedrooms, two full baths, and secondary laundry. The lower level expands your living space with two additional bedrooms, two full baths, a gym, craft/flex room, and cold storage. Outside, the fully fenced yard boasts a fire pit, shed, RV parking, and a covered Trex deck with a hot tub. Complete with a four-car garage featuring a heated workshop area with built-in shelving, work sink, surround sound, and direct basement access, this immaculate home is a must-see. Call the listing agent today to schedule your showing!
-
Tipo de propiedad
Casa
-
Año de construcción
2020
-
Precio/pie²
$225
Características
- Chimenea
- Garaje
- Vestidor
- Jardín
- Jacuzzi
- Gimnasio
- Terraza
- Fogata
- Plano de planta 2D
Características
Lote
- Vista Panorámica
Interior
- Techo alto
- Chimenea
- Isla de cocina
- Estufa de gas
- Jacuzzi
- Bar
- Lavadero
- Sótano
- Encimeras de piedra
- Vestidor
- Gimnasio
Outdoor
- Terraza
- Aparcamiento
- Fogata
- Garaje
- Espacio de vida al aire libre
- Jardín
Explorar la zona
8691 S Black Hawk Drive, Idaho Falls, ID 83406, Estados Unidos
Ver en Google Maps
Precio por sqft
Bajo
Alto
Se unió hace 5 años
Usted ha preguntado por esta propiedad
El agente se comunicará con usted pronto por
Publicado por
7
Anuncios
2022
Se unió
Reserva una visita con Jim Windmiller
Elija una fecha y si prefiere una visita virtual o presencial con el agente.
Fecha preferida
Tipo de tour

Keller Williams Realty East Idaho
3525 Merlin Drive, 83404, Idaho Falls, United States
Ver perfil de la agencia
Última actualización
Agosto 28
Primera publicación
Agosto 22
Referencia del anuncio
2150590000126286
Estado del anuncio
Propiedades similares cercanas
Nuevos anuncios en Idaho Falls

Explorar más viviendas en venta
Idaho Falls, ID, Estados Unidos tipos de propiedad
Idaho Falls, ID, Estados Unidos búsquedas populares
- Propiedades Vista a la Montaña en Idaho Falls, ID, Estados Unidos
- Propiedades con Cocina abierta en Idaho Falls, ID, Estados Unidos
- Propiedades con Cine en Idaho Falls, ID, Estados Unidos
- Propiedades con Biblioteca en Idaho Falls, ID, Estados Unidos
- Propiedades con Cancha de Tenis en Idaho Falls, ID, Estados Unidos
- Propiedades Comunidad Cerrada en Idaho Falls, ID, Estados Unidos
- Propiedades con Sauna en Idaho Falls, ID, Estados Unidos
- Propiedades Cima de una colina en Idaho Falls, ID, Estados Unidos
Guías e historias relacionadas
La confianza de los mejores brokers del mundo
Los agentes tras las propiedades más excepcionales del mundo publican en JamesEdition.
- Anuncios de Sotheby's, Christie's, BARNES y Engel & Völkers
- Cada anuncio se revisa antes de publicarse
- Conecte directamente con agentes verificados
Al continuar, acepta nuestros Términos y la Política de Privacidad.
brokerages we
partnered with
partnered with