$3,788,070
Villa En Icod
- 6 Hab.
- 6 Baños
- 9,688 Sqft
- 15,070 Sqft lot
- Actualizado: Agosto 19
- 15
Sobre la propiedad
La descripción se tradujo automáticamente.
La descripción se muestra en el idioma original.
Una mansión única del siglo XVII que fue construida en 1670 para el gobernador militar de la isla. Cuando el cercano puerto de Garachico fue invadido por la lava de una erupción del volcán Teide en 1706, el puerto de la isla se trasladó a Santa Cruz. El Gobernador se mudó también a Santa Cruz, y la casa perdió su propósito original. El uso de la casa en los años siguientes es vago, sin embargo, ha
A unique 17th Century Mansion House that was built in 1670 for the Military Governor of the Island. When the nearby port of Garachico was overrun by lava from an eruption from the Teide Volcano in 1706, the Port of the island was moved to Santa Cruz. The Governor moved also to Santa Cruz, and the house lost its original purpose. The use of the house in the following years is vague however there is
Una mansión única del siglo XVII que fue construida en 1670 para el gobernador militar de la isla. Cuando el cercano puerto de Garachico fue invadido por la lava de una erupción del volcán Teide en 1706, el puerto de la isla se trasladó a Santa Cruz. El Gobernador se mudó también a Santa Cruz, y la casa perdió su propósito original. El uso de la casa en los años siguientes es vago, sin embargo, hay una copia de una Escritura de la casa que data de 1923 y se sabe que en ese momento había una pequeña tienda en el frente de la casa, donde está el Estudio Nelson. ahora, venta de artículos domésticos. Cuando los propietarios actuales compraron la casa en 2004, había estado vacía durante 15 años. Los últimos 18 años se han dedicado a restaurar la casa utilizando la piedra original en la medida de lo posible y madera de Tea en todas partes, que es un pino resinoso autóctono pesado que se encuentra en las islas de Tenerife y La Palma y es resistente a las termitas.Originalmente, la planta baja se usaba principalmente para estabular caballos y la mayoría de las casas circundantes se usaban en ese momento para el personal asociado con el Gobernador.La planta baja de la entrada principal alberga ahora la sala de la India, con muebles y objetos traídos de la India por los actuales propietarios, y el Estudio, que tiene pinturas y recuerdos del almirante Nelson, que atacó Tenerife y fue derrotado y no sólo perdió la batalla, sino también su brazo, y se recuperó excelentemente, permaneciendo con el Gobernador durante un año antes de regresar a Inglaterra. Otros cuadros de la sala son los de Shakespeare, Enrique VIII de Inglaterra y sus 6 esposas, incluida su primera esposa, Catalina de Aragón, el Zar y la Zarina de Rusia, entre otros. También hay una preciosa chimenea.Atravesando el vestíbulo se llega al Patio central, que ahora alberga un estanque de peces con una fuente central y está rodeado de helechos y asientos de piedra.Aparte de las puertas que dan a la sala de la India y al estudio, hay acceso al ascensor que lleva a las dos plantas superiores y a la puerta de la Galería, que alberga 18 cuadros de la Virgen María pintados por diferentes artistas, pero todos con el fascinante aspecto sublime de la serenidad y la tranquilidad. También hay un gabinete exquisitamente tallado, un escritorio y una silla que se cree que pertenecieron a un abogado de élite de la península y tres sillas masónicas que pertenecieron a los actuales propietarios de templos masónicos del centro de Londres. Al final del patio se encuentran dos dormitorios en suite con cuartos de ducha. A la derecha, hay una entrada a un pequeño patio sombreado al que da la ventana del cuarto de ducha adyacente, y una habitación contigua utilizada como cuarto de costura. Junto a la escalera principal se encuentra la entrada a la zona aún no totalmente terminada, que alberga una oficina con tres habitaciones mas y otra gran puerta de entrada a la calle, y una entrada al nivel superior del jardín.A través de la puerta de salida del patio es el vestuario de la casa con una fuente en frente y luego pasos para el jardín y pasos por encima del tanque de agua para el almacenamiento de agua de la privada 2 fuentes de agua dulce para la casa y la lavandería, con una zona de cocina informal y una mesa de piedra y bancos con vistas al jardín. Hay una escalera de piedra a la primera planta con la mesa de comedor arriba para la cocina informal abajo, con otra colección de vajilla azul y blanca similar y complementaria a las de la cocina principal.Desde el patio, se accede por la escalera principal de madera de tea al gran rellano que conduce a las tres salas principales: el salón, la sala de estar y el comedor, todas interconectadas. Las tres habitaciones están amuebladas con muebles antiguos, abundantes cuadros, ménsulas de pared y lámparas de araña. Junto al comedor, con capacidad para 12 comensales, hay un balcón cerrado de madera de tea con vistas al jardín. Las cortinas de estas habitaciones y de toda la casa son obra de la familia Dávila, que ha confeccionado cortinas para el palacio de Buckingham y muchas casas aristocráticas de Inglaterra con los mejores diseñadores.La cocina sale del comedor y también tiene una puerta al salón, así como al rellano principal. Dos aparadores antiguos tallados y un armario tallado con una mesa para comer en la cocina con seis sillas antiguas, junto con el almacenamiento de propósito predominan la habitación, con superficies de mármol en su caso y una gran colección de porcelana azul y blanca en las paredes. Todos los electrodomésticos son eléctricos para el cambio climático con 2 hornos Zanussi, un frigorífico/congelador Samsung, 2 placas de inducción Lazer de 3 anillos, una Salamandra eléctrica, un horno microondas Bosch y un horno de vapor Siemens.Desde el rellano principal, que alberga 5 mesas auxiliares de mármol con macetas chinas y una fascinante colección de estatuas religiosas en las paredes recogidas de todo el mundo, dos puertas conectan con un pasillo triangular sobre el patio central, con tres dormitorios, dos con magníficas camas con dosel y uno con una Corona, todos en suite con cuartos de ducha. El pasillo conduce al cuarto dormitorio con la habitación al lado, utilizada como vestidor pero preparada para ser su cuarto de ducha y armario.Desde el rellano principal, hay una escalera y el ascensor para la Biblioteca, y la azotea de arriba en el segundo piso. La biblioteca se extiende a lo largo de toda la casa y cuenta con una extensa colección de libros, principalmente en inglés, pero algunos en español y francés, que abarcan muchos temas, desde historia hasta cocina y jardinería, pasando por novelas, diccionarios y enciclopedias, junto con obras de arte en las paredes donde hay espacio. Dos puertas conducen a la terraza de la azotea, que tiene magníficas vistas al Drago y al parque y al volcán Teide por un lado, y a los campos de plátanos y al mar por el otro. La terraza está decorada con estatuas de grifos y dragones y comederos de plantas. El jardín de la casa está distribuido en tres niveles de altura. Tiene otra entrada a la calle y la puerta lateral bien pudo ser la entrada del número 9 ya que la casa tiene actualmente dos números 7 y 9, el número 9 ya no existe. En el jardín contiguo a la casa se encuentra un trastero y una sala de bombas para el sistema de agua de la casa. El terreno es Urbano y sujeto al consentimiento de planificación se puede construir. Recientemente se ha concedido a los actuales propietarios un permiso para construir un garaje doble, pero no se ha completado. Sin embargo, se han sugerido muchas ideas, dependiendo del uso de la casa principal. Si la casa iba a ser mantenido como una casa que bien podría ser un garaje con cuartos de personal por encima. El barrio es muy tranquilo con el camino de ser un callejón sin salida con la Capilla de las Angustias al final con la famosa estatua de María de las Angustias que fue prestado el año pasado al museo de Madrid y acaba de ser devuelto.
A unique 17th Century Mansion House that was built in 1670 for the Military Governor of the Island. When the nearby port of Garachico was overrun by lava from an eruption from the Teide Volcano in 1706, the Port of the island was moved to Santa Cruz. The Governor moved also to Santa Cruz, and the house lost its original purpose. The use of the house in the following years is vague however there is a copy of an Escritura of the house dating back to 1923 and it is known about this time there was a small shop in the front of the house, where the Nelson Study is now, selling domestic items.
When the current owners purchased the house in 2004 it had been empty for 15 years. The last 18 years they have spent restoring the house using the original stone where possible, and Tea wood throughout, which is a heavy indigenous resinous pine tree found in Tenerife and La Palma Islands and resistant to termites.
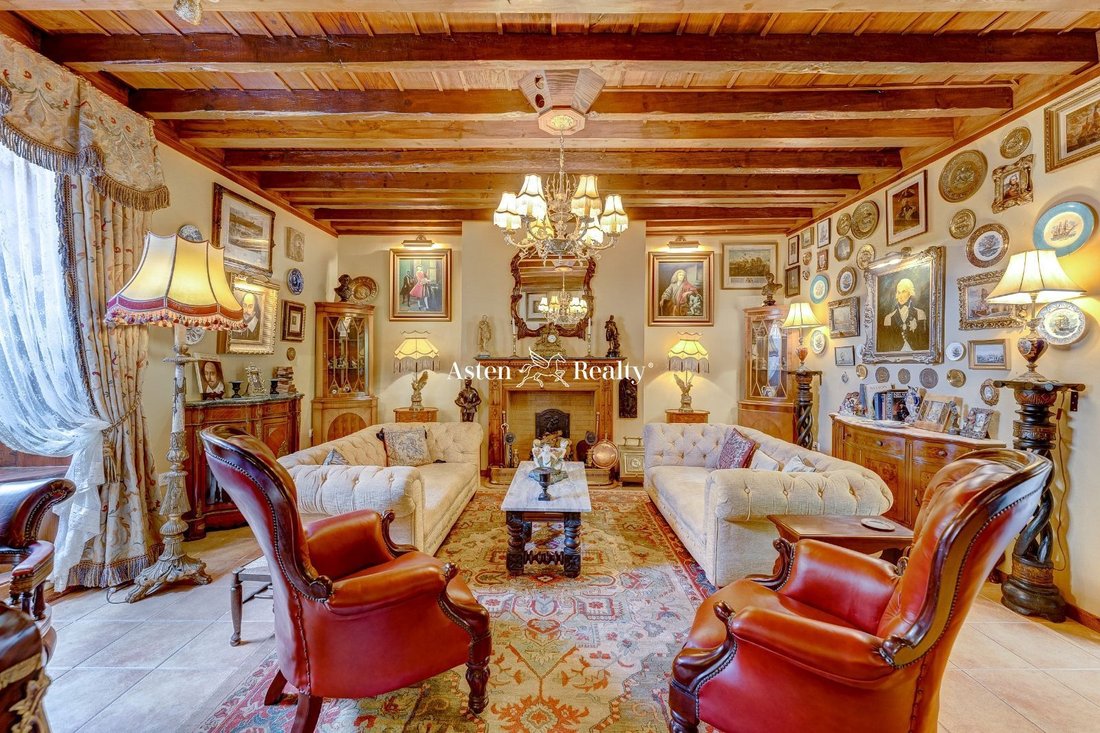
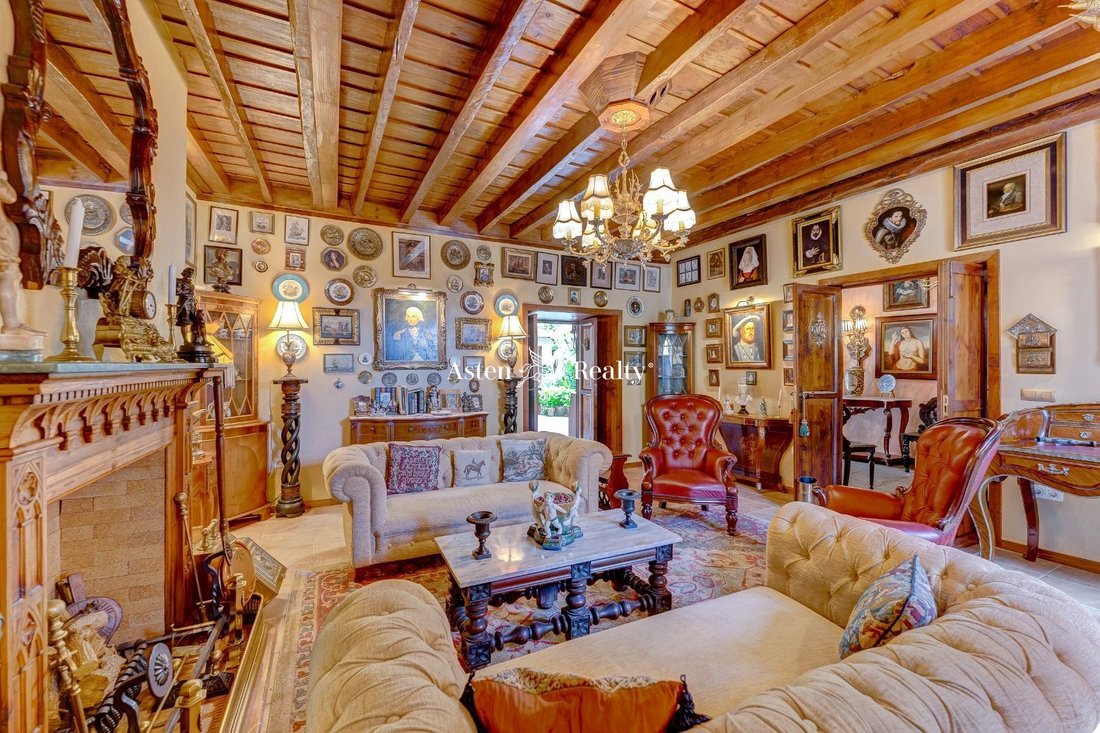
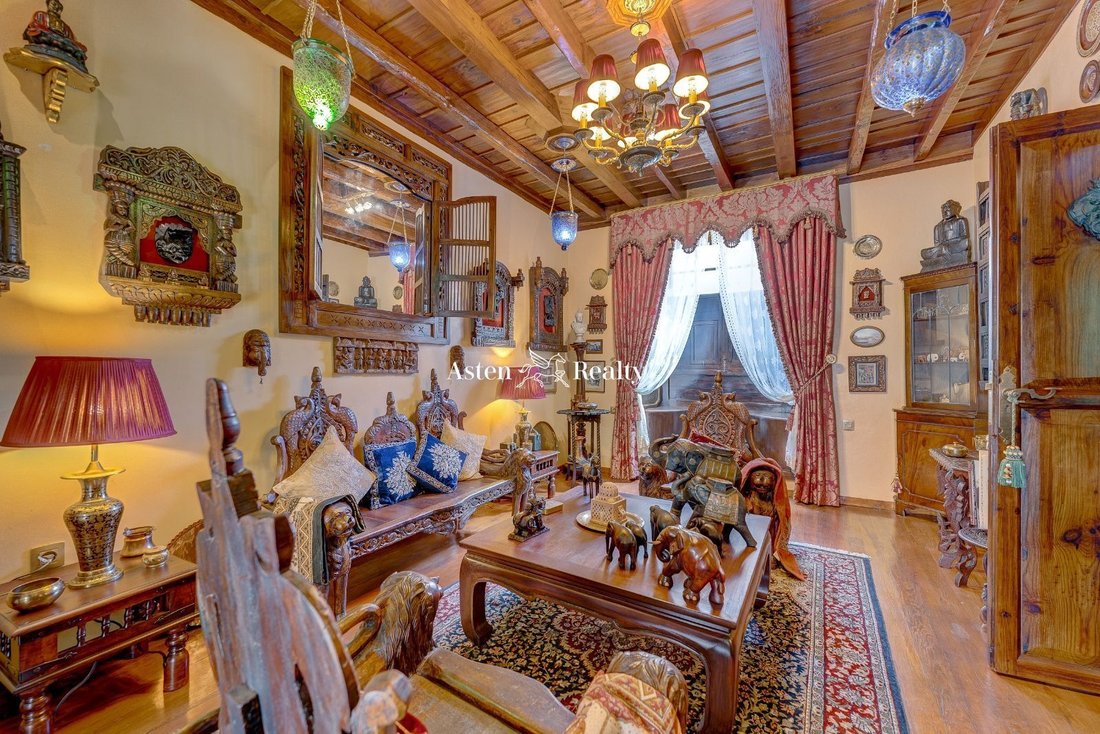
Originally the ground floor was used mainly for stabling horses and most of the surrounding houses were at that time used for staff associated with the Governor. The ground floor off the main entrance now houses the India room, with furniture and artifacts brought from India by the current owners, and the Study which has paintings and memorabilia of Admiral Nelson who famously attacked Tenerife and was defeated and not only lost the battle but also his arm, and recuperated excellently, staying with the Governor for a year before returning to England. Other pictures in the room are of Shakespeare, Henry 8th of England, and his 6 wives including his first wife Katherine of Aragon, The Tzar, and Tzarina of Russia amongst others. There is also a lovely working fireplace.
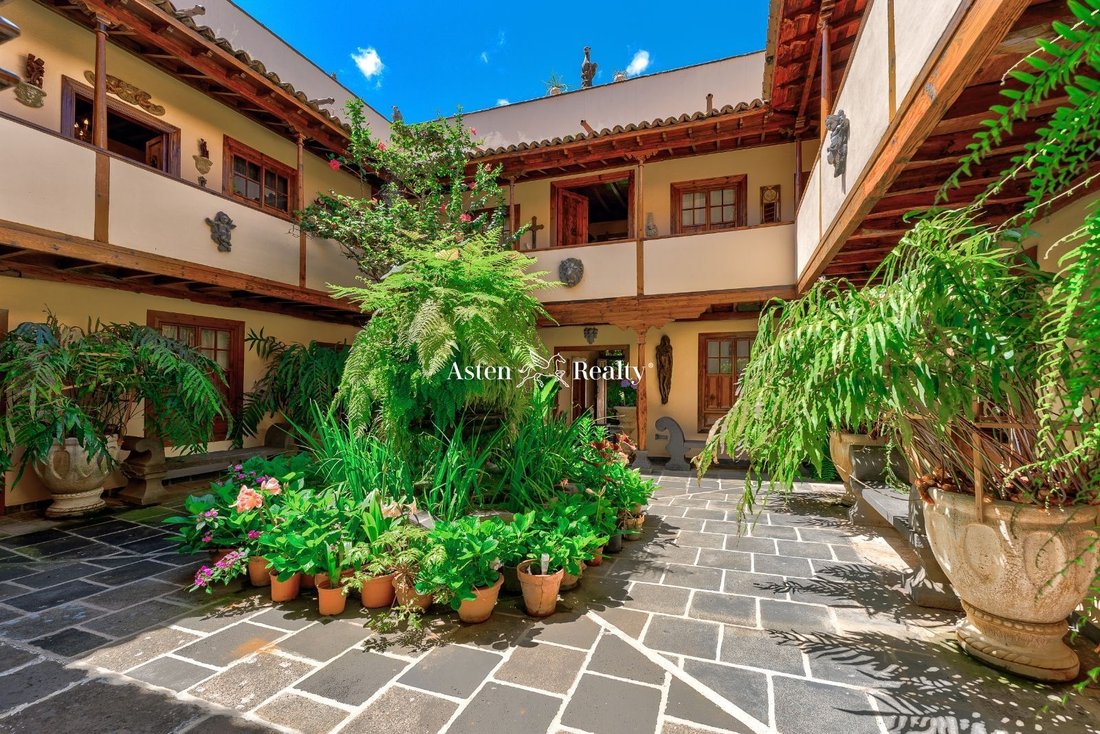
Going through the entrance hall is the central Patio., now housing a fish pond with a central fountain and surrounded by ferns and stone seating.
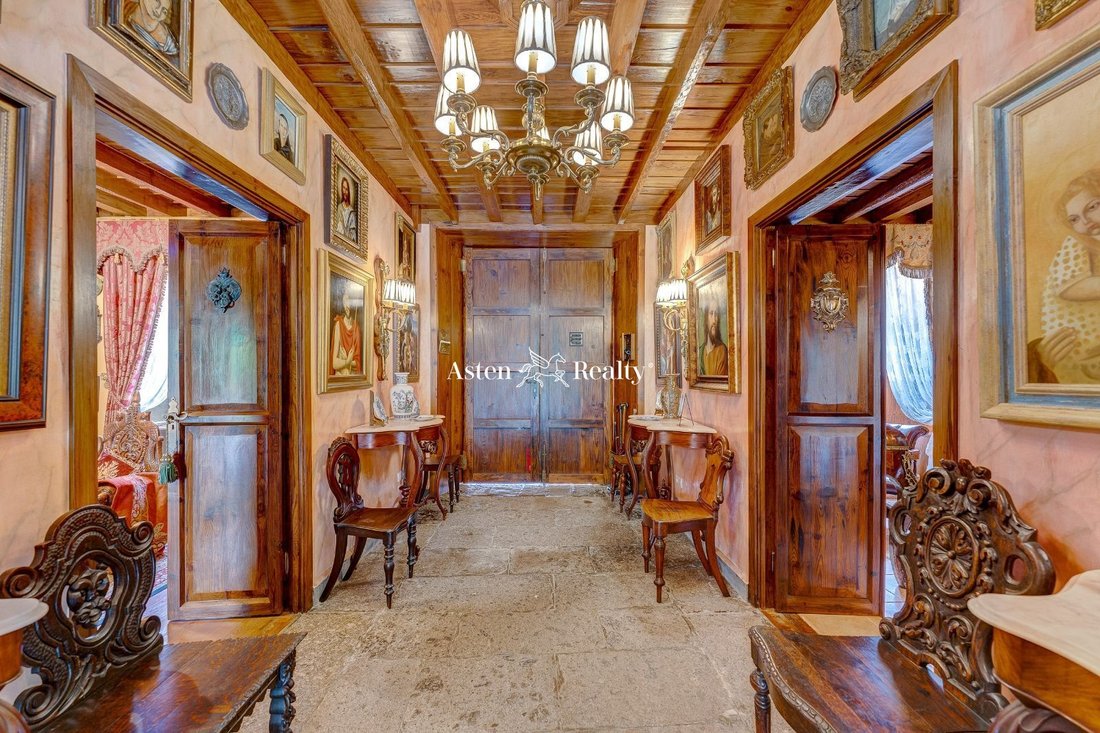
Apart from doors to the India room and Study, there is access to the lift to the two floors above and the door to the Gallery which houses 18 paintings of The Virgin Mary by different artists but all with the fascinating sublime look of serenity and tranquility. There is also an exquisitely carved Cabinet, desk and chair thought to have belonged to an Elite Lawyer on the peninsular and three Masonic chairs having belonged to the current owners of Masonic Temples in Central London. At the end of the patio can be found two bedrooms en suite with shower rooms. To the right, there is an entrance to a small shaded patio which the window of the adjacent shower room looks out onto, and an adjoining room used as a sewing room. Next to the main staircase is the entrance to the area not yet fully completed, housing an office with three more rooms and another large entrance door to the street, and an entrance to the upper level of the garden. Through the exit door of the patio is the wardrobe of the house with a fountain in front and then steps to the garden and steps above the water tank for the water storage of the private 2 fresh water sources for the house and the laundry, with a casual cooking area and a stone table and benches with a view of the garden. There is a stone staircase to the first floor with the dining table above for casual cooking below, with a further collection of blue and white china similar and complementing those in the main Kitchen. From the patio, one takes the main tea wood staircase to the large landing which leads into the three principal rooms of the Drawing Room, the Sitting Room, and the Dining Room all interconnecting. All three rooms are furnished with antique furniture, an abundance of paintings, wall brackets, and chandeliers throughout. Off the dining room, which seats 12, there is a closed tea wood balcony overlooking the garden. The curtains in these rooms and throughout the house are made by the Davila family who has made curtaining for Buckingham Palace and many aristocratic homes in England with the very top designers. The kitchen leads off the dining room and also has a door to the sitting room as well as to the main landing. Two antique carved sideboards and a carved cabinet with a table for kitchen dining with six antique chairs, together with purpose-built storage predominate the room, with marble-topped surfaces where appropriate and a large collection of blue and white china on the walls. All appliances are electric for climate change with 2 Zanussi ovens, a Samsung fridge/freezer, 2 Lazer 3-ring induction plates, an electric Salamander, a Bosch microwave oven, and a Siemens steamer Oven. From the main landing which houses 5 marble side tables with Chinese pots and a fascinating collection of religious statues on the walls collected from all over the world, two doors connect to a triangular walkway over the central patio, with three bedrooms, two with magnificent Fourposter beds and one with a Corona, all en suite with shower rooms. The passage leads to the fourth bedroom with the room alongside, used as a dressing room but ready to be its shower room and wardrobe. From the main landing, there is a staircase and the lift for the Library, and the roof terrace above on the second floor.
The library extends the whole length of the house and has an extensive collection of books, mainly in English but some in Spanish and French covering many subjects from History to Cooking and Gardening to Novels, Dictionaries, and Encyclopedias together with Art on the walls where there is space! Two doors lead out onto the roof terrace, which has magnificent views of the Drago tree and park and the Teide Volcano on one side, and the banana fields and sea on the other side. The terrace is decorated with statues of griffins and dragons and troughs of plants.
The garden of the house is arranged into three tiers of height. It has another entrance onto the street and the side door may well have been the entry of number 9 as the house currently has two numbers 7 and 9, number 9 no longer exists. In the garden next to the house can be found a storage room and a pump room for the water system in the house.
The land is Urban and subject to planning consent can be built. Planning consent which has expired was recently given to the current owners, for a double garage but was not completed. However many ideas have been suggested, depending on the use of the main house. If the house was to be kept as a house this could well be a garage with staff quarters above.
The neighborhood is very quiet with the road being a cul de sac with the Chapel of Las Angustias at the end with the famous statue of Mary of Angustias which was loaned last year to the museum in Madrid and has just been returned.
When the current owners purchased the house in 2004 it had been empty for 15 years. The last 18 years they have spent restoring the house using the original stone where possible, and Tea wood throughout, which is a heavy indigenous resinous pine tree found in Tenerife and La Palma Islands and resistant to termites.
Originally the ground floor was used mainly for stabling horses and most of the surrounding houses were at that time used for staff associated with the Governor. The ground floor off the main entrance now houses the India room, with furniture and artifacts brought from India by the current owners, and the Study which has paintings and memorabilia of Admiral Nelson who famously attacked Tenerife and was defeated and not only lost the battle but also his arm, and recuperated excellently, staying with the Governor for a year before returning to England. Other pictures in the room are of Shakespeare, Henry 8th of England, and his 6 wives including his first wife Katherine of Aragon, The Tzar, and Tzarina of Russia amongst others. There is also a lovely working fireplace.
Going through the entrance hall is the central Patio., now housing a fish pond with a central fountain and surrounded by ferns and stone seating.
Apart from doors to the India room and Study, there is access to the lift to the two floors above and the door to the Gallery which houses 18 paintings of The Virgin Mary by different artists but all with the fascinating sublime look of serenity and tranquility. There is also an exquisitely carved Cabinet, desk and chair thought to have belonged to an Elite Lawyer on the peninsular and three Masonic chairs having belonged to the current owners of Masonic Temples in Central London. At the end of the patio can be found two bedrooms en suite with shower rooms. To the right, there is an entrance to a small shaded patio which the window of the adjacent shower room looks out onto, and an adjoining room used as a sewing room. Next to the main staircase is the entrance to the area not yet fully completed, housing an office with three more rooms and another large entrance door to the street, and an entrance to the upper level of the garden. Through the exit door of the patio is the wardrobe of the house with a fountain in front and then steps to the garden and steps above the water tank for the water storage of the private 2 fresh water sources for the house and the laundry, with a casual cooking area and a stone table and benches with a view of the garden. There is a stone staircase to the first floor with the dining table above for casual cooking below, with a further collection of blue and white china similar and complementing those in the main Kitchen. From the patio, one takes the main tea wood staircase to the large landing which leads into the three principal rooms of the Drawing Room, the Sitting Room, and the Dining Room all interconnecting. All three rooms are furnished with antique furniture, an abundance of paintings, wall brackets, and chandeliers throughout. Off the dining room, which seats 12, there is a closed tea wood balcony overlooking the garden. The curtains in these rooms and throughout the house are made by the Davila family who has made curtaining for Buckingham Palace and many aristocratic homes in England with the very top designers. The kitchen leads off the dining room and also has a door to the sitting room as well as to the main landing. Two antique carved sideboards and a carved cabinet with a table for kitchen dining with six antique chairs, together with purpose-built storage predominate the room, with marble-topped surfaces where appropriate and a large collection of blue and white china on the walls. All appliances are electric for climate change with 2 Zanussi ovens, a Samsung fridge/freezer, 2 Lazer 3-ring induction plates, an electric Salamander, a Bosch microwave oven, and a Siemens steamer Oven. From the main landing which houses 5 marble side tables with Chinese pots and a fascinating collection of religious statues on the walls collected from all over the world, two doors connect to a triangular walkway over the central patio, with three bedrooms, two with magnificent Fourposter beds and one with a Corona, all en suite with shower rooms. The passage leads to the fourth bedroom with the room alongside, used as a dressing room but ready to be its shower room and wardrobe. From the main landing, there is a staircase and the lift for the Library, and the roof terrace above on the second floor.
The library extends the whole length of the house and has an extensive collection of books, mainly in English but some in Spanish and French covering many subjects from History to Cooking and Gardening to Novels, Dictionaries, and Encyclopedias together with Art on the walls where there is space! Two doors lead out onto the roof terrace, which has magnificent views of the Drago tree and park and the Teide Volcano on one side, and the banana fields and sea on the other side. The terrace is decorated with statues of griffins and dragons and troughs of plants.
The garden of the house is arranged into three tiers of height. It has another entrance onto the street and the side door may well have been the entry of number 9 as the house currently has two numbers 7 and 9, number 9 no longer exists. In the garden next to the house can be found a storage room and a pump room for the water system in the house.
The land is Urban and subject to planning consent can be built. Planning consent which has expired was recently given to the current owners, for a double garage but was not completed. However many ideas have been suggested, depending on the use of the main house. If the house was to be kept as a house this could well be a garage with staff quarters above.
The neighborhood is very quiet with the road being a cul de sac with the Chapel of Las Angustias at the end with the famous statue of Mary of Angustias which was loaned last year to the museum in Madrid and has just been returned.
-
Tipo de propiedad
Villa
-
Precio/pie²
$391
-
Emisiones
X
-
Consumo
X
Características
- Jardín
- Terraza
- Garaje
- Chimenea
- Biblioteca
- Ascensor
- Mansión
- Oficina
- Lavadero
Características
Lote
- Mansión
Interior
- Techo alto
- Oficina
- Chimenea
- Lavadero
- Ascensor
- Biblioteca
- Encimeras de piedra
Outdoor
- Terraza
- Balcón
- Garaje
- Jardín
Explorar la zona
Santa Cruz Tenerife, Icod, Icod de los Vinos, Canarias, España
Ver en Google Maps
Precio por sqft
Bajo
Alto
Se unió hace 7 años
Usted ha preguntado por esta propiedad
El agente se comunicará con usted pronto por
Publicado por
278
Anuncios
2019
Se unió
Reserva una visita con the agent
Elija una fecha y si prefiere una visita virtual o presencial con el agente.
Fecha preferida
Tipo de tour
Última actualización
Agosto 19
Primera publicación
May 23, 2023
Referencia del anuncio
8212
Propiedades similares cercanas
Nuevos anuncios en Icod de los Vinos

Explorar más viviendas en venta
Icod de los Vinos, Canarias, España tipos de propiedad
Icod de los Vinos, Canarias, España búsquedas populares
- Propiedades Vista de la ciudad en Icod de los Vinos, Canarias, España
- Propiedades Gran Altitud en Icod de los Vinos, Canarias, España
- Propiedades Moderno en Icod de los Vinos, Canarias, España
- Propiedades con Sauna en Icod de los Vinos, Canarias, España
- Propiedades con Aire Acondicionado en Icod de los Vinos, Canarias, España
- Propiedades con Cocina abierta en Icod de los Vinos, Canarias, España
Guías e historias relacionadas
La confianza de los mejores brokers del mundo
Los agentes tras las propiedades más excepcionales del mundo publican en JamesEdition.
- Anuncios de Sotheby's, Christie's, BARNES y Engel & Völkers
- Cada anuncio se revisa antes de publicarse
- Conecte directamente con agentes verificados
Al continuar, acepta nuestros Términos y la Política de Privacidad.