$3,024,810
Casa Tradicional De Estilo Ibicenco Situada A 1,5 Km De Ibiza
- 6 Hab.
- 3 Baños
- 32,292 Sqft
- 18,837 Sqft lot
- Actualizado: Mayo 7, 2024
- 7
Sobre la propiedad
La descripción se tradujo automáticamente.
La descripción se muestra en el idioma original.
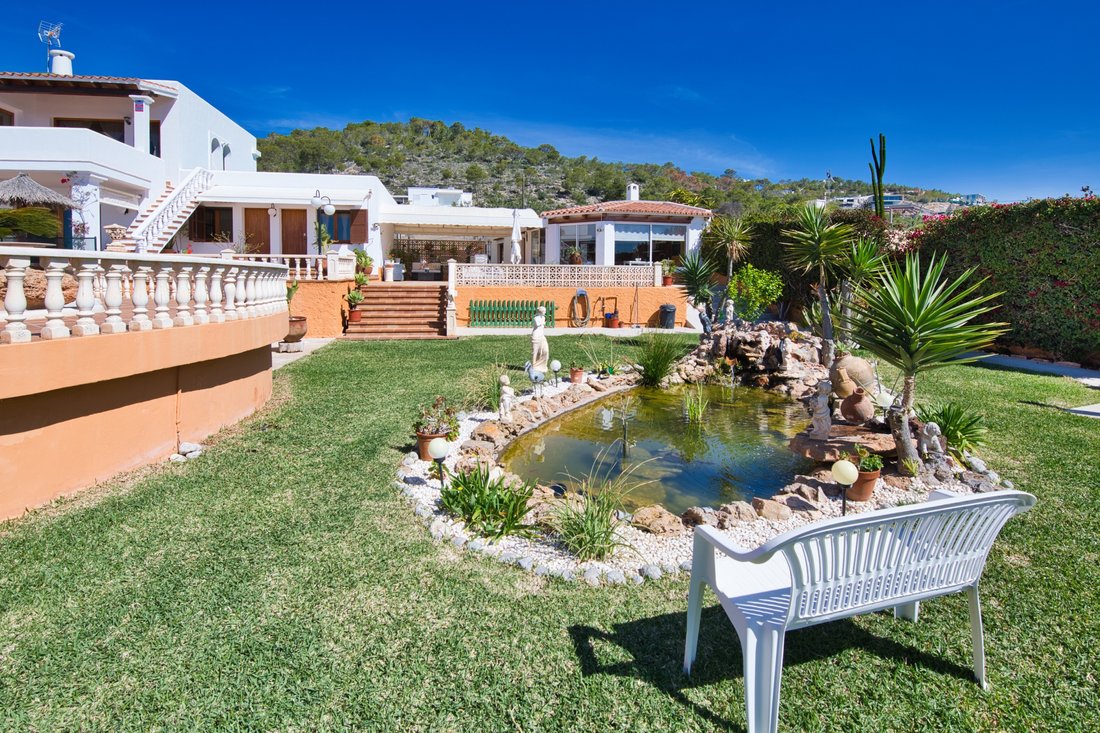
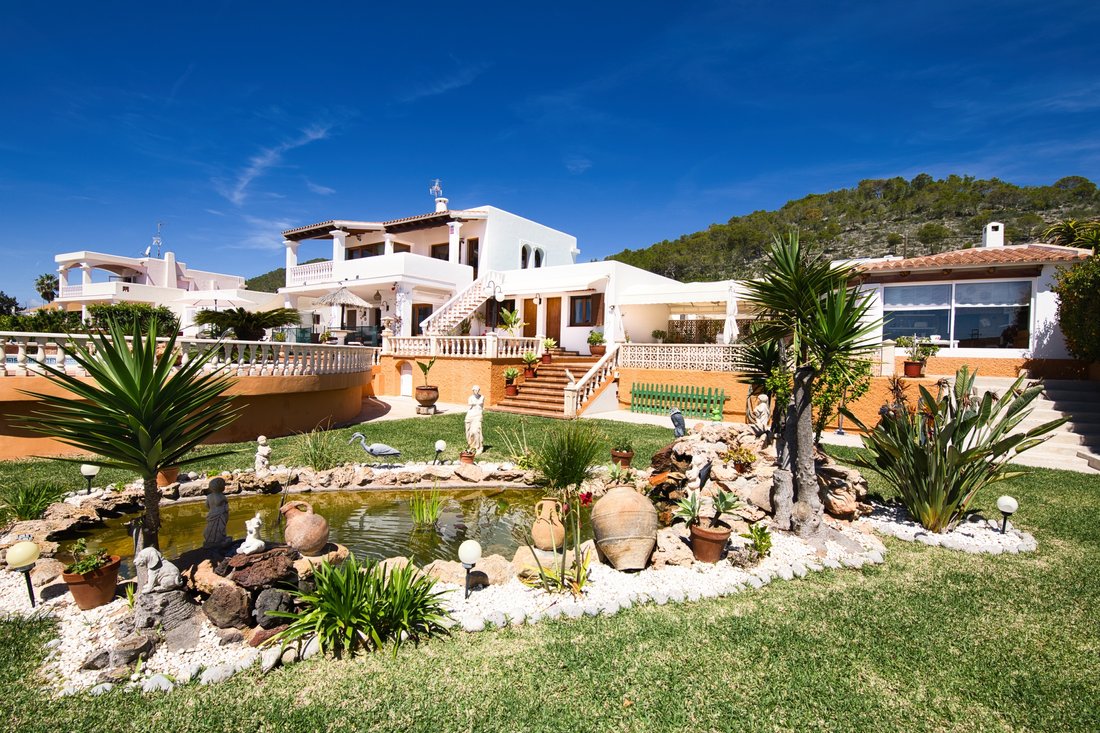
Construida en 1980, esta gran casa familiar se encuentra en una zona residencial cerca de la ciudad y de todos los servicios.
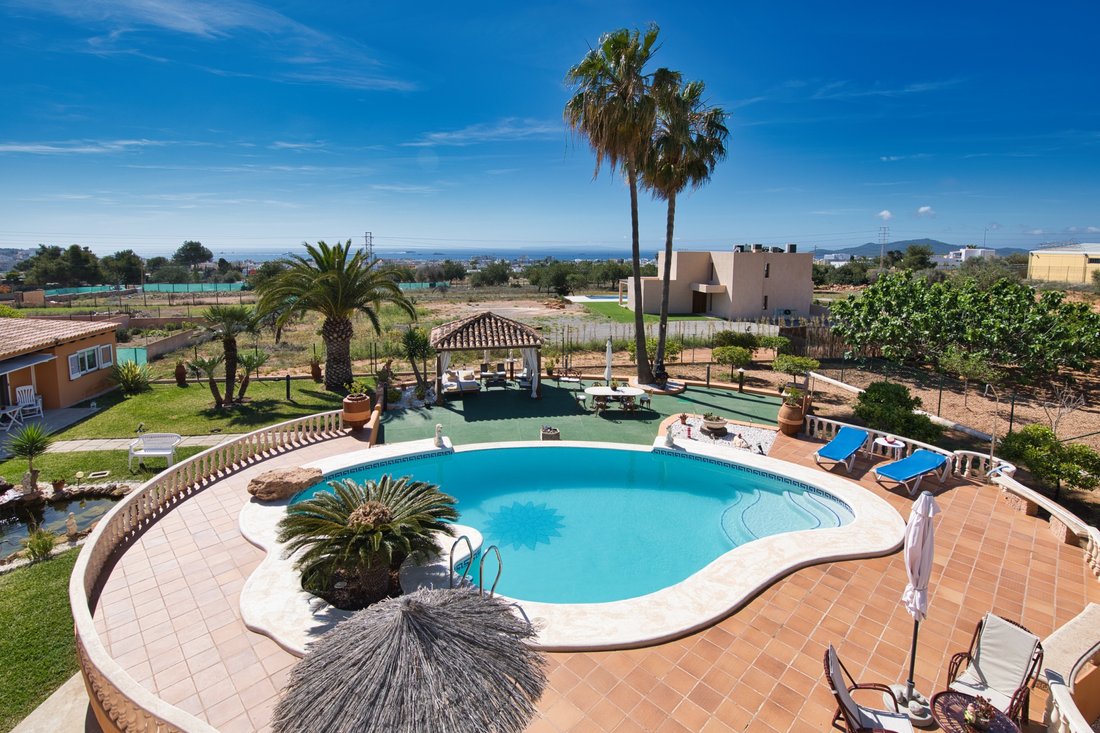
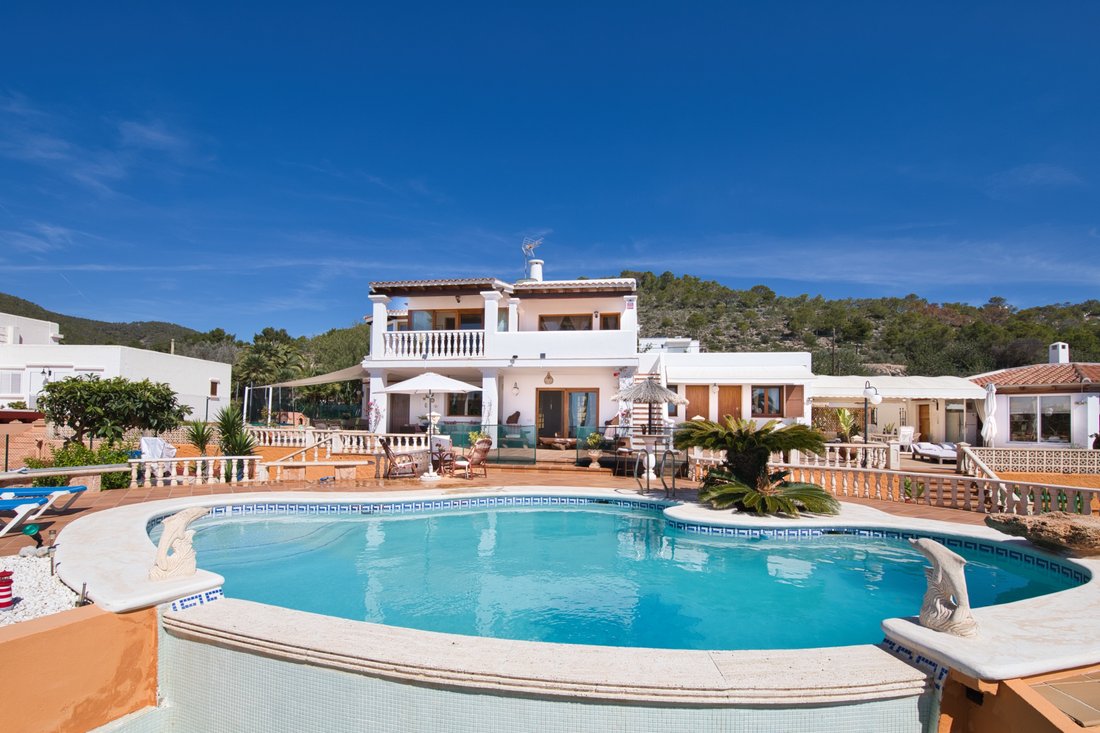
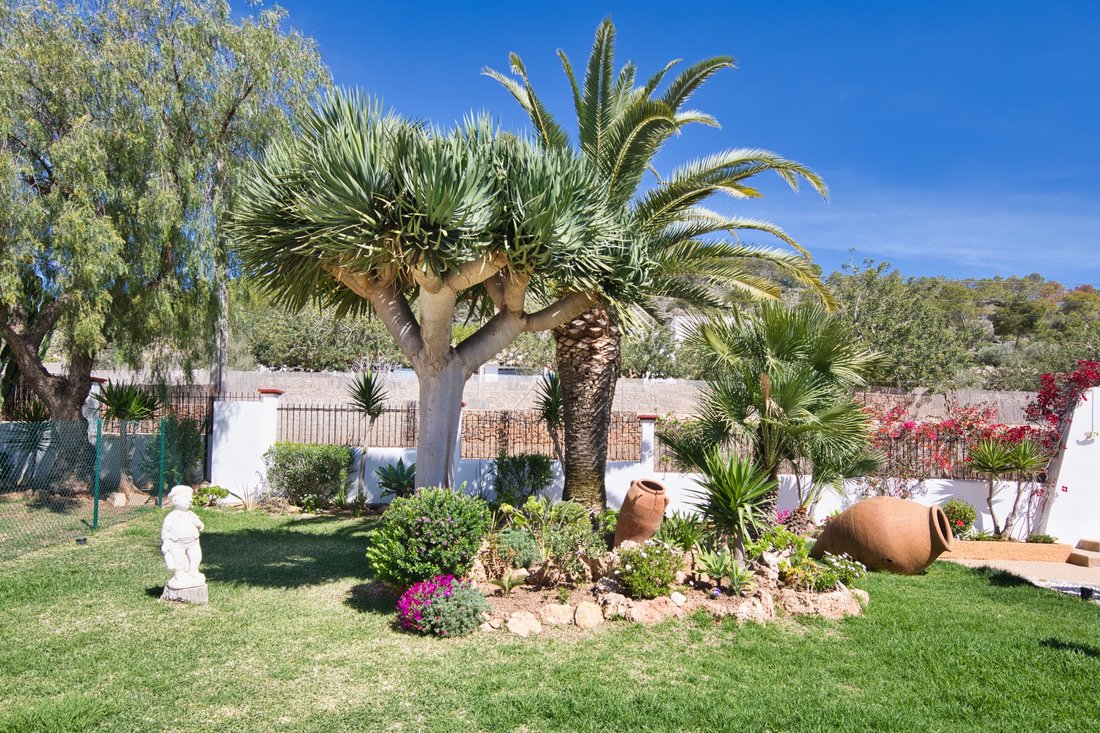
En una parcela de 1.750 m2, la villa ofrece 300 m2 de espacio habitable en 2 niveles
Orientada al sur, tiene vistas a Dalt Vila, Ibiza, el mar y Formentera.
La propiedad incluye una casa principal, un apartamento para invitados y un gran garaje/CASA PRINCIPAL
En una parcela de 1.750 m2, la villa ofrece 300 m2 de espacio habitable en 2 niveles
Orientada al sur, tiene vistas a Dalt Vila, Ibiza, el mar y Formentera.
La propiedad incluye una casa principal, un apartamento para invitados y un gran garaje/CASA PRINCIPAL
Built in 1980, this large family home is in a residential area close to the city and all amenities.
On a plot of 1,750 m2 the villa offers 300 m2 of living space on 2 levels
South facing, it has a view of Dalt Vila, Ibiza, the sea and Formentera.
The property includes a main house, a guest apartment, and a large garageMAIN HOUSE
Ground floor
Open-plan space including the large
On a plot of 1,750 m2 the villa offers 300 m2 of living space on 2 levels
South facing, it has a view of Dalt Vila, Ibiza, the sea and Formentera.
The property includes a main house, a guest apartment, and a large garageMAIN HOUSE
Ground floor
Open-plan space including the large
Construida en 1980, esta gran casa familiar se encuentra en una zona residencial cerca de la ciudad y de todos los servicios.
En una parcela de 1.750 m2, la villa ofrece 300 m2 de espacio habitable en 2 niveles
Orientada al sur, tiene vistas a Dalt Vila, Ibiza, el mar y Formentera.
La propiedad incluye una casa principal, un apartamento para invitados y un gran garaje/CASA PRINCIPAL
Planta baja
Espacio de planta abierta que incluye el gran hall de entrada, la sala de estar con chimenea y el comedor
Salida directa desde la sala de estar a la terraza y la piscina
Porche exterior con salón de verano.
En el ala este hay una gran cocina con otro comedor y lavadero
Un baño
En el ala oeste, 3 dormitorios con acceso directo a la terraza y un baño
En la planta superior, hay una oficina muy grande que se puede transformar en un dormitorio y acceso directo a una terraza con porche y acceso directo a través de la terraza con escaleras a la piscina.
Dormitorio principal con baño muy amplio con ducha y jacuzzi, también con acceso directo a la terraza y la piscina.
GARAJE: Aproximadamente 30 m2, cerrado y espacioso con dos cisternas subterráneas, una para agua de lluvia y otra para agua de la ciudad.
COCINA EXTERIOR: Totalmente equipada, este hermoso espacio acristalado y muy luminoso orientado al sur incluye un gran comedor y una chimenea de barbacoa
Todo amueblado y equipado.
APARTAMENTO PARA 4 PERSONAS: Ubicado en un nivel inferior al de la piscina, consta de una sala de estar-comedor, una habitación doble y un baño completo.
En el área de acceso trasero, un gran patio pavimentado con puerta automática de acceso para vehículos y puerta peatonal.
Características
Carpintería interior y exterior de madera maciza de pino melis tanto en las ventanas como en los armarios empotrados de todas las habitaciones
Aire acondicionado centralizado con bomba de calor en toda la casa e hilo musical.
Ventanas con acristalamiento doble e individual que alterna
Suelos de gres cerámico de diferentes diseños
Encimera de mármol tipo granito azul
Dos cisternas
Dos salas de lavandería (una para la casa principal y otra para el apartamento de invitados)
Buen aislamiento térmico y acústico de las fachadas interiores
Doble techo en toda la casa
Pozo séptico
Nota: La lavandería se convertiría fácilmente en un segundo baño con ducha.
En una parcela de 1.750 m2, la villa ofrece 300 m2 de espacio habitable en 2 niveles
Orientada al sur, tiene vistas a Dalt Vila, Ibiza, el mar y Formentera.
La propiedad incluye una casa principal, un apartamento para invitados y un gran garaje/CASA PRINCIPAL
Planta baja
Espacio de planta abierta que incluye el gran hall de entrada, la sala de estar con chimenea y el comedor
Salida directa desde la sala de estar a la terraza y la piscina
Porche exterior con salón de verano.
En el ala este hay una gran cocina con otro comedor y lavadero
Un baño
En el ala oeste, 3 dormitorios con acceso directo a la terraza y un baño
En la planta superior, hay una oficina muy grande que se puede transformar en un dormitorio y acceso directo a una terraza con porche y acceso directo a través de la terraza con escaleras a la piscina.
Dormitorio principal con baño muy amplio con ducha y jacuzzi, también con acceso directo a la terraza y la piscina.
GARAJE: Aproximadamente 30 m2, cerrado y espacioso con dos cisternas subterráneas, una para agua de lluvia y otra para agua de la ciudad.
COCINA EXTERIOR: Totalmente equipada, este hermoso espacio acristalado y muy luminoso orientado al sur incluye un gran comedor y una chimenea de barbacoa
Todo amueblado y equipado.
APARTAMENTO PARA 4 PERSONAS: Ubicado en un nivel inferior al de la piscina, consta de una sala de estar-comedor, una habitación doble y un baño completo.
En el área de acceso trasero, un gran patio pavimentado con puerta automática de acceso para vehículos y puerta peatonal.
Características
Carpintería interior y exterior de madera maciza de pino melis tanto en las ventanas como en los armarios empotrados de todas las habitaciones
Aire acondicionado centralizado con bomba de calor en toda la casa e hilo musical.
Ventanas con acristalamiento doble e individual que alterna
Suelos de gres cerámico de diferentes diseños
Encimera de mármol tipo granito azul
Dos cisternas
Dos salas de lavandería (una para la casa principal y otra para el apartamento de invitados)
Buen aislamiento térmico y acústico de las fachadas interiores
Doble techo en toda la casa
Pozo séptico
Nota: La lavandería se convertiría fácilmente en un segundo baño con ducha.
Built in 1980, this large family home is in a residential area close to the city and all amenities.
On a plot of 1,750 m2 the villa offers 300 m2 of living space on 2 levels
South facing, it has a view of Dalt Vila, Ibiza, the sea and Formentera.
The property includes a main house, a guest apartment, and a large garageMAIN HOUSE
Ground floor
Open-plan space including the large entrance hall, living room with fireplace and dining room
Direct exit from the living room onto the terrace and swimming pool
Exterior porch with summer lounge.
In the east wing there is a large kitchen with another dining room and laundry room
A bathroom
In the west wing, 3 bedrooms with direct access to the terrace and a bathroom
Upstairs, there is a very large office that can be transformed into a bedroom and direct access to a terrace with porch and direct access via the terrace with stairs to the swimming pool.
Master bedroom with very spacious bathroom with shower and jacuzzi, also with direct access to the terrace and swimming pool.
GARAGE: Approximately 30 m2, closed and spacious with two underground cisterns, one for rainwater and another for city water.
OUTDOOR KITCHEN: Fully equipped, this beautiful glazed and very bright, south-facing space includes a large dining room, a barbecue fireplace
All furnished and equipped.
APARTMENT 4 PEOPLE: Located on a lower level than the swimming pool, it consists of a living-dining room, a double bedroom, and a full bathroom.
In the rear access area, a large, paved patio with automatic vehicle access door and pedestrian door.
Features
Interior and exterior carpentry in solid melis pine wood both in the windows and in the built-in wardrobes in all rooms
Central air conditioning with heat pump throughout the house and piped music.
Windows alternating double and single glazing
Ceramic tile floors of different designs
Blue granite type marble countertop
Two cisterns
Two laundry rooms (one for the main house and one for the guest apartment)
Good thermal and acoustic insulation of interior facades
Double roof throughout the house
Septic tank
Note: The laundry room would easily convert into a second bathroom with shower.
On a plot of 1,750 m2 the villa offers 300 m2 of living space on 2 levels
South facing, it has a view of Dalt Vila, Ibiza, the sea and Formentera.
The property includes a main house, a guest apartment, and a large garageMAIN HOUSE
Ground floor
Open-plan space including the large entrance hall, living room with fireplace and dining room
Direct exit from the living room onto the terrace and swimming pool
Exterior porch with summer lounge.
In the east wing there is a large kitchen with another dining room and laundry room
A bathroom
In the west wing, 3 bedrooms with direct access to the terrace and a bathroom
Upstairs, there is a very large office that can be transformed into a bedroom and direct access to a terrace with porch and direct access via the terrace with stairs to the swimming pool.
Master bedroom with very spacious bathroom with shower and jacuzzi, also with direct access to the terrace and swimming pool.
GARAGE: Approximately 30 m2, closed and spacious with two underground cisterns, one for rainwater and another for city water.
OUTDOOR KITCHEN: Fully equipped, this beautiful glazed and very bright, south-facing space includes a large dining room, a barbecue fireplace
All furnished and equipped.
APARTMENT 4 PEOPLE: Located on a lower level than the swimming pool, it consists of a living-dining room, a double bedroom, and a full bathroom.
In the rear access area, a large, paved patio with automatic vehicle access door and pedestrian door.
Features
Interior and exterior carpentry in solid melis pine wood both in the windows and in the built-in wardrobes in all rooms
Central air conditioning with heat pump throughout the house and piped music.
Windows alternating double and single glazing
Ceramic tile floors of different designs
Blue granite type marble countertop
Two cisterns
Two laundry rooms (one for the main house and one for the guest apartment)
Good thermal and acoustic insulation of interior facades
Double roof throughout the house
Septic tank
Note: The laundry room would easily convert into a second bathroom with shower.
-
Tipo de propiedad
Casa
-
Pisos
1
-
Año de construcción
1980
-
Precio/pie²
$93
Características
- Jardín
- Piscina
- Terraza
- Garaje
- Cocina exterior
- Vista al Mar
- Puerta
- Oficina
- Espacio de vida al aire libre
Explorar la zona
Ibiza, 07800, Spain
Ver en Google Maps
Precio por sqft
Bajo
Alto
This luxury property in Ibiza, Spain, offers a prime location for upscale living. Situated near vibrant nightlife and renowned beaches, it’s just a 10-minute drive to Ibiza’s Marina Port and 15 minutes from Ibiza Airport for effortless travel. Enjoy premium dining, bespoke shopping, and cultural experiences all within a short drive. With excellent road connectivity, accessing Ibiza’s scenic coastline and natural preserves from this address is both convenient and rewarding.
Ver lugares cercanos
Atracciones
Escuelas
Ibiza Airport
Airport
15 min
Ibiza Marina Port
Port / Marina
10 min
Pacha Ibiza
Dining & Wine
8 min
Dalt Vila
Culture & Heritage
5 min
Amnesia Ibiza
Dining & Wine
12 min
Talamanca Beach
Outdoor & Nature
10 min
Morna International College
International School
23 min
Escola d'Art d'Eivissa
University / Higher Education
16 min
Se unió hace 6 años
Usted ha preguntado por esta propiedad
El agente se comunicará con usted pronto por
Publicado por
44
Anuncios
2020
Se unió
Reserva una visita con the agent
Elija una fecha y si prefiere una visita virtual o presencial con el agente.
Fecha preferida
Tipo de tour
Última actualización
Mayo 7, 2024
Primera publicación
Mayo 7, 2024
Referencia del anuncio
RV5236-07 CASA RANA
Propiedades similares cercanas
Nuevos anuncios en Ciudad de Ibiza



Explorar más viviendas en venta
Ciudad de Ibiza, Islas Baleares, España tipos de propiedad
- Apartamentos en venta en Ciudad de Ibiza, Islas Baleares, España
- Villas en venta en Ciudad de Ibiza, Islas Baleares, España
- Casas en venta en Ciudad de Ibiza, Islas Baleares, España
- Penthouses en venta en Ciudad de Ibiza, Islas Baleares, España
- Terreno en venta en Ciudad de Ibiza, Islas Baleares, España
- Casas adosadas en venta en Ciudad de Ibiza, Islas Baleares, España
- Chalets en venta en Ciudad de Ibiza, Islas Baleares, España
- Fincas en venta en Ciudad de Ibiza, Islas Baleares, España
- Fincas en venta en Ciudad de Ibiza, Islas Baleares, España
- Castillos en venta en Ciudad de Ibiza, Islas Baleares, España
- Condominios en venta en Ciudad de Ibiza, Islas Baleares, España
- Chateaus en venta en Ciudad de Ibiza, Islas Baleares, España
Ciudad de Ibiza, Islas Baleares, España búsquedas populares
- Propiedades Vista Panorámica en Ciudad de Ibiza, Islas Baleares, España
- Propiedades Vista al Mar en Ciudad de Ibiza, Islas Baleares, España
- Propiedades con Terraza en Ciudad de Ibiza, Islas Baleares, España
- Propiedades con Bar en Ciudad de Ibiza, Islas Baleares, España
- Propiedades con Sala de juegos en Ciudad de Ibiza, Islas Baleares, España
- Propiedades con Oficina en Ciudad de Ibiza, Islas Baleares, España
- Propiedades Vista al Río en Ciudad de Ibiza, Islas Baleares, España
- Propiedades con Ascensor en Ciudad de Ibiza, Islas Baleares, España
- Propiedades Vista de la ciudad en Ciudad de Ibiza, Islas Baleares, España
- Propiedades Vista a la Montaña en Ciudad de Ibiza, Islas Baleares, España
- Propiedades con Jardín en Ciudad de Ibiza, Islas Baleares, España
- Propiedades con Cocina exterior en Ciudad de Ibiza, Islas Baleares, España
- Propiedades Duplex en Ciudad de Ibiza, Islas Baleares, España
- Propiedades Frente al mar en Ciudad de Ibiza, Islas Baleares, España
- Propiedades Comunidad Cerrada en Ciudad de Ibiza, Islas Baleares, España
- Propiedades Privacidad en Ciudad de Ibiza, Islas Baleares, España
- Propiedades Gran Altitud en Ciudad de Ibiza, Islas Baleares, España
- Propiedades Frente al Agua en Ciudad de Ibiza, Islas Baleares, España
- Propiedades Cima de una colina en Ciudad de Ibiza, Islas Baleares, España
- Propiedades Propiedad de Inversión en Ciudad de Ibiza, Islas Baleares, España
- Propiedades Moderno en Ciudad de Ibiza, Islas Baleares, España
- Propiedades Ecuestre en Ciudad de Ibiza, Islas Baleares, España
- Propiedades Obras nuevas en Ciudad de Ibiza, Islas Baleares, España
- Propiedades con Gimnasio en Ciudad de Ibiza, Islas Baleares, España
- Propiedades con Sauna en Ciudad de Ibiza, Islas Baleares, España
- Propiedades con Sauna en Ciudad de Ibiza, Islas Baleares, España
- Propiedades con Biblioteca en Ciudad de Ibiza, Islas Baleares, España
- Propiedades con Aire Acondicionado en Ciudad de Ibiza, Islas Baleares, España
- Propiedades Frente al Mar en Ciudad de Ibiza, Islas Baleares, España
- Propiedades con Bodega en Ciudad de Ibiza, Islas Baleares, España
- Propiedades con Jacuzzi en Ciudad de Ibiza, Islas Baleares, España
- Propiedades con Chimenea en Ciudad de Ibiza, Islas Baleares, España
- Propiedades con Piscina en Ciudad de Ibiza, Islas Baleares, España
- Propiedades con Garaje en Ciudad de Ibiza, Islas Baleares, España
- Propiedades con Balcón en Ciudad de Ibiza, Islas Baleares, España
- Propiedades con Cancha de Tenis en Ciudad de Ibiza, Islas Baleares, España
- Propiedades con Helipuerto en Ciudad de Ibiza, Islas Baleares, España
- Propiedades Frente al mar en Ciudad de Ibiza, Islas Baleares, España
- Propiedades Mansión en Ciudad de Ibiza, Islas Baleares, España
- Propiedades con Cocina abierta en Ciudad de Ibiza, Islas Baleares, España
- Propiedades Renovado en Ciudad de Ibiza, Islas Baleares, España
- Propiedades con Cine en Ciudad de Ibiza, Islas Baleares, España
- Propiedades Frente a la Playa en Ciudad de Ibiza, Islas Baleares, España
- Propiedades con Piscina cubierta en Ciudad de Ibiza, Islas Baleares, España
- Propiedades Vista al Agua en Ciudad de Ibiza, Islas Baleares, España
- Propiedades Vista al Mar en Ciudad de Ibiza, Islas Baleares, España
Guías e historias relacionadas
La confianza de los mejores brokers del mundo
Los agentes tras las propiedades más excepcionales del mundo publican en JamesEdition.
- Anuncios de Sotheby's, Christie's, BARNES y Engel & Völkers
- Cada anuncio se revisa antes de publicarse
- Conecte directamente con agentes verificados
Al continuar, acepta nuestros Términos y la Política de Privacidad.