$1,958,267
Proyecto Riverdale Cala San Vicente
- 5 Hab.
- 4 Baños
- 6,297 Sqft
- 21.01 Ac lot
- Actualizado: Octubre 8
- 6
Sobre la propiedad
La descripción se tradujo automáticamente.
La descripción se muestra en el idioma original.
Casa principal El diseño se desarrolla en una sola planta de largos volúmenes blancos que se abren a la perfección al campo circundante. Tres o cuatro dormitorios (según las preferencias), cada uno con su propio baño en suite, ofrecen tranquilidad y privacidad. Las texturas naturales (madera, piedra y cal) vinculan la arquitectura con el paisaje, mientras que las grandes aberturas de vidrio invita
Main House
The total build is around 585 m², plus terraces.
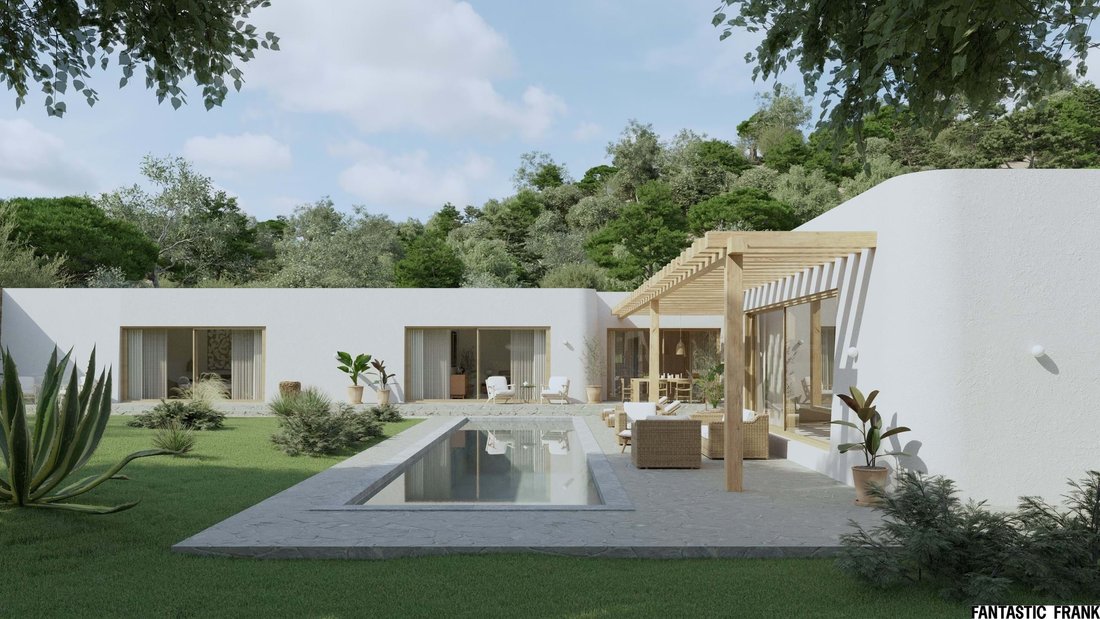
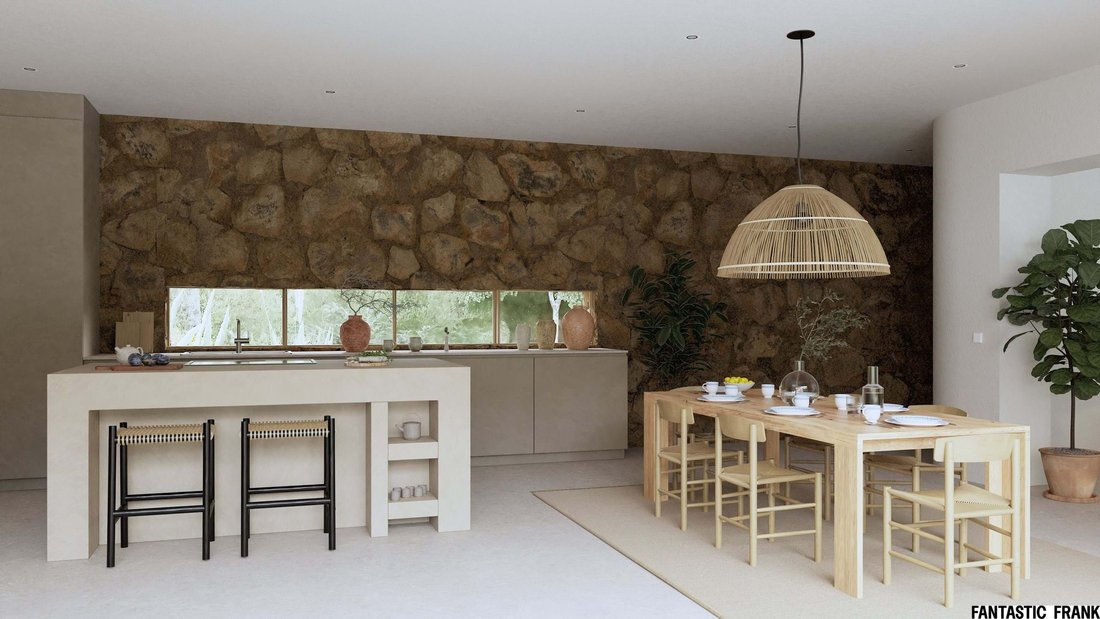
The design unfolds in a single storey of long white volumes that open seamlessly to the surrounding countryside. Three or Four bedrooms (dependant upon preferences), each with its own en-suite bathroom, offer calm and privacy. Natural textures — wood, stone, and limewash — link the architecture to the landscape, while large gl
The total build is around 585 m², plus terraces.
The design unfolds in a single storey of long white volumes that open seamlessly to the surrounding countryside. Three or Four bedrooms (dependant upon preferences), each with its own en-suite bathroom, offer calm and privacy. Natural textures — wood, stone, and limewash — link the architecture to the landscape, while large gl
Casa principal El diseño se desarrolla en una sola planta de largos volúmenes blancos que se abren a la perfección al campo circundante. Tres o cuatro dormitorios (según las preferencias), cada uno con su propio baño en suite, ofrecen tranquilidad y privacidad. Las texturas naturales (madera, piedra y cal) vinculan la arquitectura con el paisaje, mientras que las grandes aberturas de vidrio invitan al bosque al interior. Planta baja Una planta inferior completa ofrece un espacio generoso para un gimnasio, un cine, un estudio o suites adicionales para huéspedes. Con más de 300 m² de área flexible, permite al futuro propietario adaptar el diseño a las necesidades personales: bienestar, trabajo u ocio. Áreas exteriores La casa se conecta a terrazas de unos 200 m² y una piscina de 30 m² que se extienden a lo largo de la fachada sur. Las pérgolas de madera pálida crean patrones de sombra y luz, y el entorno, rodeado de pinos maduros y silencio, garantiza una sensación de retiro total.Características Una de las últimas solicitudes de licencia aprobadas para villas de esta escala, especialmente en el norte. Amplia parcela rural de 85 000 m² rodeada de bosque Oportunidad de personalizar la arquitectura y los interiores Aparcamiento subterráneo Paz, privacidad y a solo unos minutos del mar Ubicación Cala San Vicente se encuentra en la costa noreste de Ibiza, conocida por su aguas cristalinas y ritmo tranquilo. A poca distancia en coche de San Juan y San Carlos, la zona conserva el carácter natural de la isla: bosques, calas escondidas y un ritmo más lento que define esta parte de Ibiza. A 30 minutos de la ciudad de Ibiza, a 40 minutos del aeropuerto
Main House
The total build is around 585 m², plus terraces.
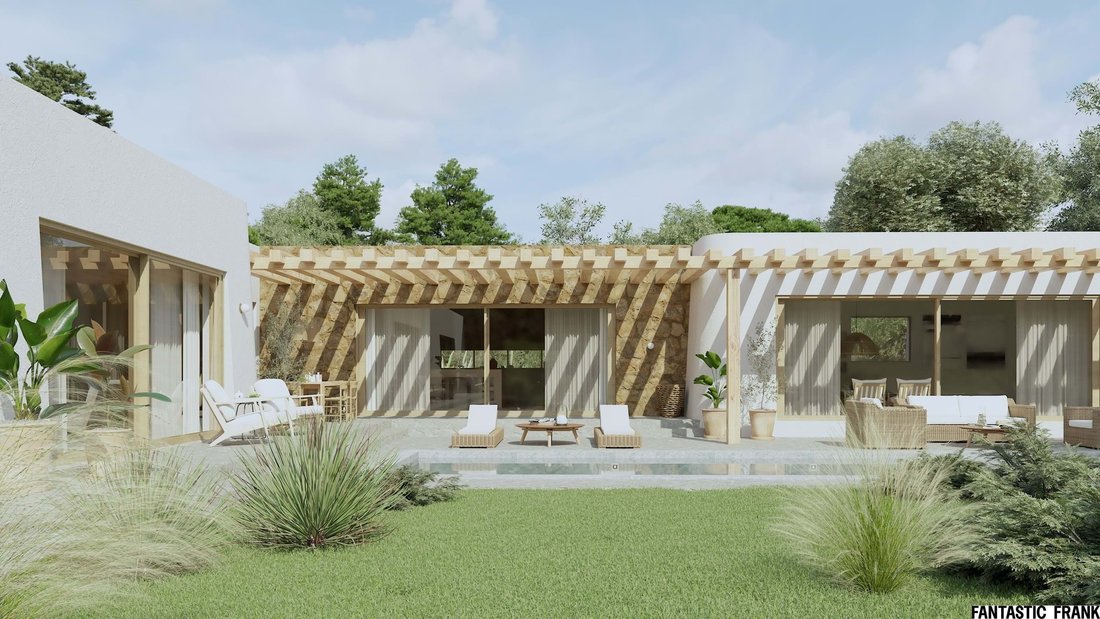
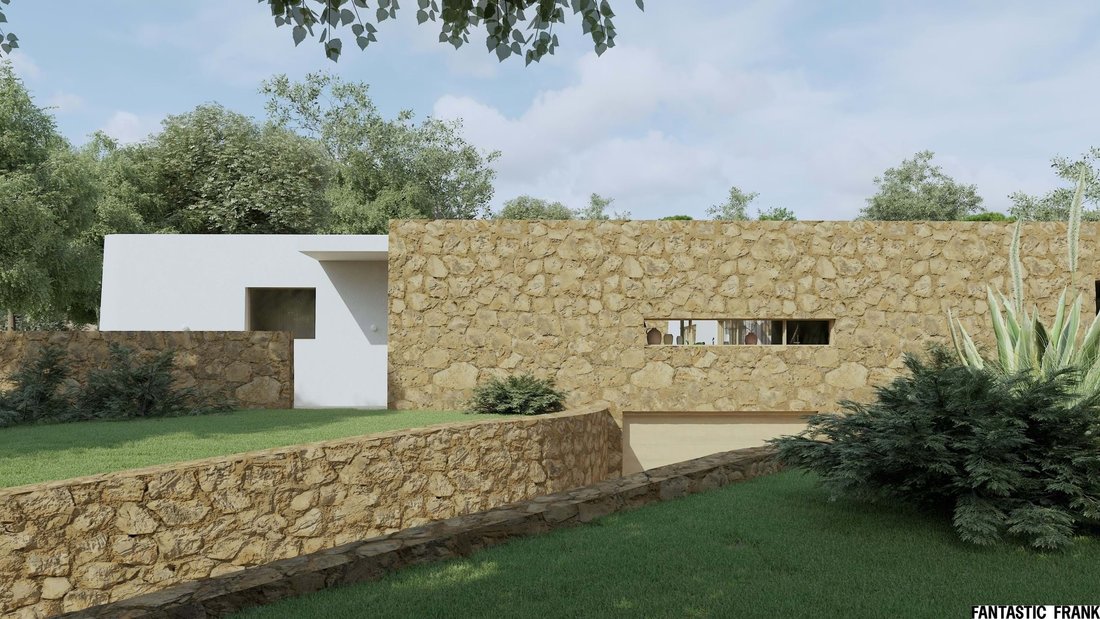
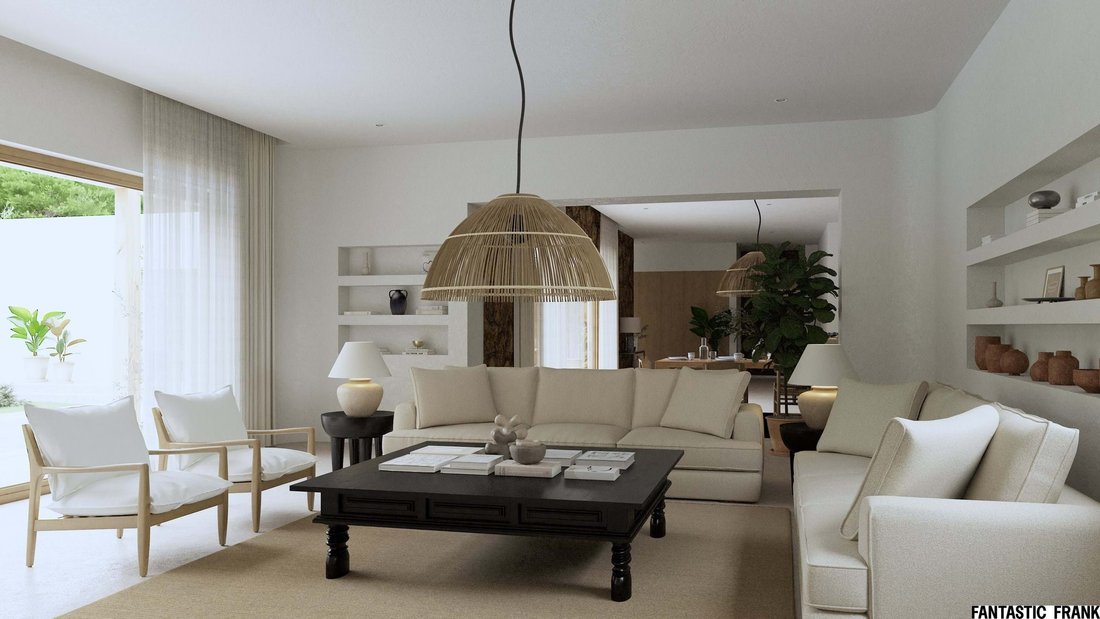
The design unfolds in a single storey of long white volumes that open seamlessly to the surrounding countryside. Three or Four bedrooms (dependant upon preferences), each with its own en-suite bathroom, offer calm and privacy. Natural textures — wood, stone, and limewash — link the architecture to the landscape, while large glass openings invite the forest inside.
Lower Ground Level
A full lower floor provides generous space for a gym, cinema, studio, or additional guest suites. With over 300 m² of flexible area, it allows the future owner to adapt the layout to personal needs — wellness, work, or leisure.
Outdoor Areas
The house connects to terraces of around 200 m² and a swimming pool of 30 m² that extend along the southern façade. Pergolas in pale wood create patterns of shade and light, and the setting, surrounded by mature pines and silence, ensures a sense of total retreat.
Features
One of the last approved licence requests for villas of this scale, especially in the North
Expansive 85 000 m² rural plot surrounded by forest
Opportunity to personalise architecture and interiors
Underground parking
Peace, privacy, and only minutes from the sea
Location
Cala San Vicente lies on Ibiza’s north-east coast, known for its crystalline waters and tranquil rhythm. Within a short drive of San Juan and San Carlos, the area preserves the island’s natural character — forests, hidden coves, and a slower pace that defines this part of Ibiza.
30 minutes from Ibiza Town, 40 minutes from the airport
The total build is around 585 m², plus terraces.
The design unfolds in a single storey of long white volumes that open seamlessly to the surrounding countryside. Three or Four bedrooms (dependant upon preferences), each with its own en-suite bathroom, offer calm and privacy. Natural textures — wood, stone, and limewash — link the architecture to the landscape, while large glass openings invite the forest inside.
Lower Ground Level
A full lower floor provides generous space for a gym, cinema, studio, or additional guest suites. With over 300 m² of flexible area, it allows the future owner to adapt the layout to personal needs — wellness, work, or leisure.
Outdoor Areas
The house connects to terraces of around 200 m² and a swimming pool of 30 m² that extend along the southern façade. Pergolas in pale wood create patterns of shade and light, and the setting, surrounded by mature pines and silence, ensures a sense of total retreat.
Features
One of the last approved licence requests for villas of this scale, especially in the North
Expansive 85 000 m² rural plot surrounded by forest
Opportunity to personalise architecture and interiors
Underground parking
Peace, privacy, and only minutes from the sea
Location
Cala San Vicente lies on Ibiza’s north-east coast, known for its crystalline waters and tranquil rhythm. Within a short drive of San Juan and San Carlos, the area preserves the island’s natural character — forests, hidden coves, and a slower pace that defines this part of Ibiza.
30 minutes from Ibiza Town, 40 minutes from the airport
-
Tipo de propiedad
Terreno
-
Pisos
1
-
Precio/pie²
$310
Características
- Jardín
- Piscina
- Terraza
- Gimnasio
- Frente al Mar
- Cine
- Frente al Agua
- Pérgola
- Espacio de vida al aire libre
Características
Lote
Interior
Outdoor
- Terraza
- Aparcamiento
- Piscina
- Espacio de vida al aire libre
- Pérgola
- Jardín
Explorar la zona
Cala San Vicente, Ibiza, 07810, Spain
Ver en Google Maps
Precio por sqft
Bajo
Alto
Cala Sant Vicent occupies a sheltered bay on Ibiza’s north-east coast, within the municipality of Sant Joan de Labritja, the largest and least developed of the island’s administrative districts. The area is defined by dense pine forest descending to a calm, clear-water bay, with a scale and density that remains markedly lower than the island’s southern and western coasts. This corner of Ibiza has retained its rural character precisely because of strict planning controls that have limited large-scale development.
The bay has a small selection of seafront restaurants, including the long-established El Bigotes in nearby Cala Mastella, known for its bullit de peix and accessible only by reservation. The village of Sant Joan de Labritja, roughly ten minutes by car, has a weekly farmers market on Sundays. Sant Carles de Peralta, also within ten minutes, offers the historic Anita’s Bar and access to the Las Dalias hippie market on Saturdays.
Sant Joan de Labritja village is approximately ten minutes by car. Ibiza Town is around 30 minutes south via the C-733. Ibiza Airport, located near the southern tip of the island, is approximately 40 minutes by car, with direct flights operating to most major European cities year-round and significantly expanded schedules from March through October. A ferry terminal in Ibiza Town provides regular crossings to Formentera, Barcelona, Valencia, and Palma de Mallorca.
The bay has a small selection of seafront restaurants, including the long-established El Bigotes in nearby Cala Mastella, known for its bullit de peix and accessible only by reservation. The village of Sant Joan de Labritja, roughly ten minutes by car, has a weekly farmers market on Sundays. Sant Carles de Peralta, also within ten minutes, offers the historic Anita’s Bar and access to the Las Dalias hippie market on Saturdays.
Sant Joan de Labritja village is approximately ten minutes by car. Ibiza Town is around 30 minutes south via the C-733. Ibiza Airport, located near the southern tip of the island, is approximately 40 minutes by car, with direct flights operating to most major European cities year-round and significantly expanded schedules from March through October. A ferry terminal in Ibiza Town provides regular crossings to Formentera, Barcelona, Valencia, and Palma de Mallorca.
Ver lugares cercanos
Atracciones
Escuelas
Ibiza Airport
Airport
35 min
Sant Antoni de Portmany Marina
Port / Marina
27 min
Cala Benirrás Beach
Outdoor & Nature
12 min
Golf Ibiza
Golf & Country Clubs
35 min
Cala Xarraca Beach
Outdoor & Nature
15 min
Ibiza Old Town (Dalt Vila)
Culture & Heritage
35 min
Lío Ibiza (Dining & Nightlife)
Dining & Wine
38 min
International School of Ibiza
International School
29 min
Colegio Publico Sant Joan de Labritja
Public School
10 min
Usted ha preguntado por esta propiedad
El agente se comunicará con usted pronto por
Publicado por
22
Anuncios
2024
Se unió
Reserva una visita con Fantastic Frank Ibiza
Elija una fecha y si prefiere una visita virtual o presencial con el agente.
Fecha preferida
Tipo de tour

Fantastic Frank Ibiza
Venda des Poble 6, 07814, Santa Gertrudis de Fruitera, Spain
Ver perfil de la agencia
OUR PROPERTY SALES ARE DRIVEN BY OUR MOTTO ’INSPIRE TO BUY’. FLAWLESS SERVICE, CURATED PROPERTIES AND A PASSION FOR AESTHETICS SETS US APART.
Última actualización
Octubre 8
Primera publicación
Octubre 29, 2025
Referencia del anuncio
FF/266 Riverdale Project
Propiedades similares cercanas
Nuevos anuncios en San Juan Bautista




Explorar más viviendas en venta
San Juan Bautista, Islas Baleares, España tipos de propiedad
- Terreno en venta en San Juan Bautista, Islas Baleares, España
- Fincas en venta en San Juan Bautista, Islas Baleares, España
- Casas adosadas en venta en San Juan Bautista, Islas Baleares, España
- Ranchos en venta en San Juan Bautista, Islas Baleares, España
- Penthouses en venta en San Juan Bautista, Islas Baleares, España
San Juan Bautista, Islas Baleares, España búsquedas populares
- Propiedades con Sala de juegos en San Juan Bautista, Islas Baleares, España
- Propiedades Vista de la ciudad en San Juan Bautista, Islas Baleares, España
- Propiedades Moderno en San Juan Bautista, Islas Baleares, España
- Propiedades con Sauna en San Juan Bautista, Islas Baleares, España
- Propiedades con Biblioteca en San Juan Bautista, Islas Baleares, España
- Propiedades con Viñedo / Bodega en San Juan Bautista, Islas Baleares, España
- Propiedades Frente a la Playa en San Juan Bautista, Islas Baleares, España
- Propiedades con Piscina cubierta en San Juan Bautista, Islas Baleares, España
San Juan Bautista, Islas Baleares, España Barrios
Guías e historias relacionadas
La confianza de los mejores brokers del mundo
Los agentes tras las propiedades más excepcionales del mundo publican en JamesEdition.
- Anuncios de Sotheby's, Christie's, BARNES y Engel & Völkers
- Cada anuncio se revisa antes de publicarse
- Conecte directamente con agentes verificados
Al continuar, acepta nuestros Términos y la Política de Privacidad.