$4,431,853
Cas Nét San Jordi — Ciudad De Eivisa/Sureste
- 7 Hab.
- 6 Baños
- 7,212 Sqft
- 2.18 Ac lot
- Actualizado: Marzo 26
- 12
Sobre la propiedad
La descripción se tradujo automáticamente.
La descripción se muestra en el idioma original.
Casa principal La casa principal de 320 m² se despliega al entrar. Los pisos de losa tradicionales y los techos de madera a la vista se combinan perfectamente con las líneas arquitectónicas limpias. La luz se filtra a través de las gruesas paredes blancas construidas en estilo ibicenco, iluminando espacios definidos por su textura y proporción. Cinco dormitorios, cada uno con su propio baño en sui
Main House
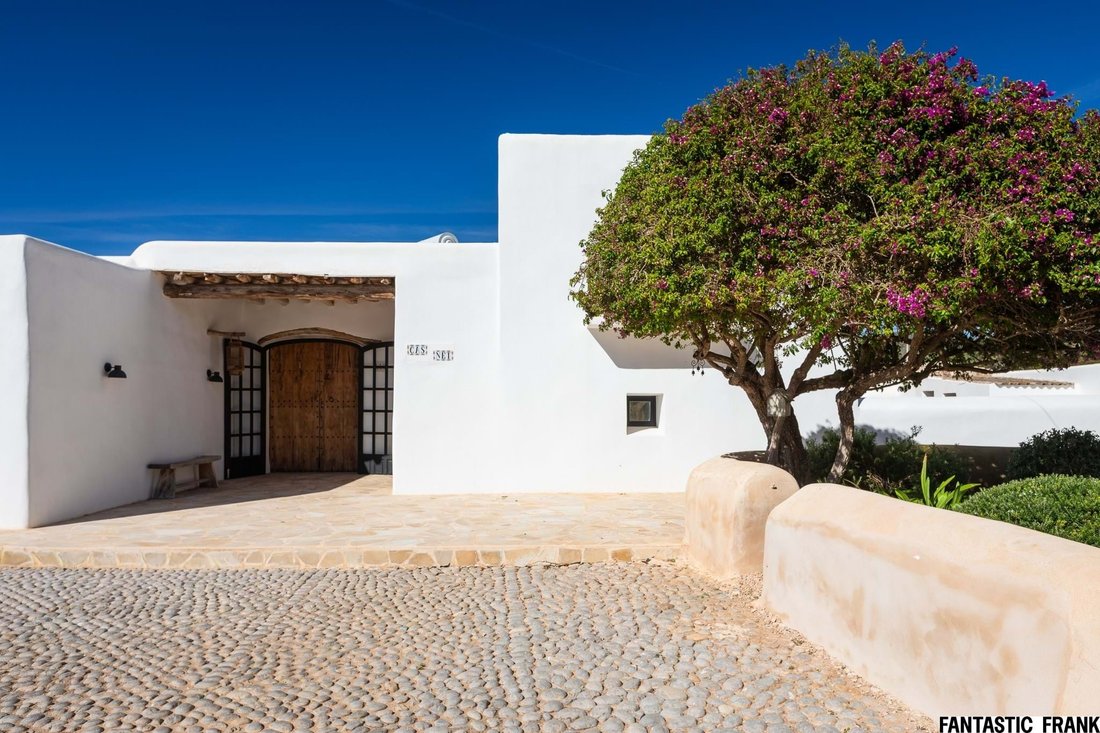
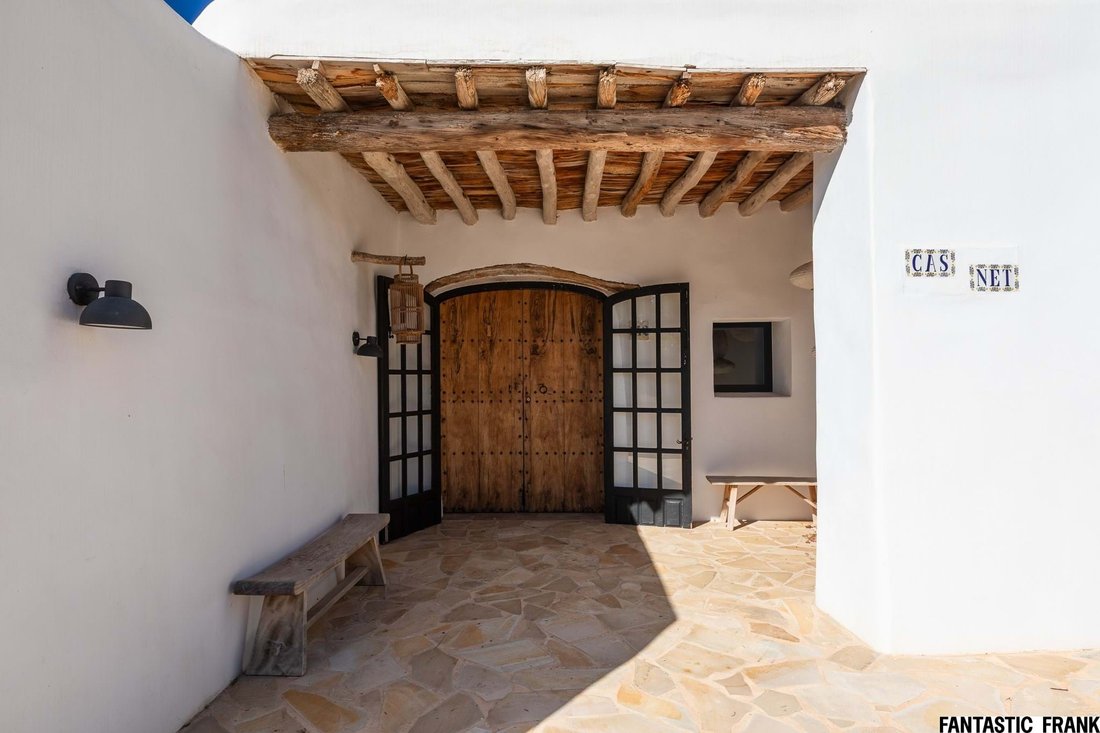
The 320 m² main house unfolds as you enter.. Traditional flagstone floors and exposed wood ceilings link perfectly with clean architectural lines. Light filters through thick white Ibicenco built walls, illuminating spaces defined by texture and proportion.
Five bedrooms, each with its own en-suite bathroom, create their own private retreats. Underfloor heating, contemporary
The 320 m² main house unfolds as you enter.. Traditional flagstone floors and exposed wood ceilings link perfectly with clean architectural lines. Light filters through thick white Ibicenco built walls, illuminating spaces defined by texture and proportion.
Five bedrooms, each with its own en-suite bathroom, create their own private retreats. Underfloor heating, contemporary
Casa principal La casa principal de 320 m² se despliega al entrar. Los pisos de losa tradicionales y los techos de madera a la vista se combinan perfectamente con las líneas arquitectónicas limpias. La luz se filtra a través de las gruesas paredes blancas construidas en estilo ibicenco, iluminando espacios definidos por su textura y proporción. Cinco dormitorios, cada uno con su propio baño en suite, crean sus propios refugios privados. La calefacción por suelo radiante, los accesorios contemporáneos y la carpintería hecha a medida mejoran la experiencia de una comodidad sin esfuerzo y esa cálida sensación de «sí, estoy aquí». Casita Ubicada en los jardines, la casita de 118 m² refleja el lenguaje de la casa principal a la vez que ofrece independencia y luz. Dos habitaciones dobles comparten un baño generoso; la sala de estar y la cocina de planta abierta ofrecen una escapada de la casa principal, para huéspedes o adolescentes independientes. Así que... Una casa de huéspedes, estudio o refugio privado perfecto, con calefacción por suelo radiante y vistas a los jardines de la finca principal. La torre que ancla la finca principal es la histórica torre original de Cas Nét, una estructura cilíndrica de piedra que data de los siglos XVI y XVII. Antiguamente un refugio contra las incursiones piratas, se erige como un recuerdo físico de la arquitectura rural más antigua de Ibiza: su mampostería en espiga y su cúpula abovedada conservadas bajo la protección del Patrimonio Cultural. Hoy en día, la torre ofrece nuevas posibilidades: una bodega escultórica, una biblioteca contemplativa o una guarida secreta para niños: un fragmento intemporal e intocable que se asienta humildemente en el renovado paisaje circundante. Áreas al aire libre Un largo camino de grava conduce al tranquilo corazón de la finca. La geometría de la arquitectura se abre a amplias terrazas y a una enorme piscina de 90 m² enmarcada por piedras pálidas y cielo mediterráneo. Los olivos, los pastos silvestres y las plantas nativas definen los 8 800 m² de terreno, mientras que las pérgolas y los patios sombreados amplían el espacio habitable al aire libre. Los corrales tradicionales y el pozo restaurado conservan la identidad rural de la finca, uniendo siglos de vida ibicenca. Cuenta con una gran piscina de 90 m² con terraza de piedra naturalTorre del siglo XVII protegida por el patrimonio cultural Patio de corrales tradicionales y pozo originalDos entradas independientes para mayor privacidad8 800 m² de terreno utilizable con jardines paisajísticos Ubicación: ciudad de Ibiza y sureste de San Jordi se encuentra a pocos minutos de la ciudad de Ibiza y de los mejores restaurantes de la isla: Cova Santa, Cas Costas, y las parrillas escondidas en el campo a lo largo de la carretera de San José. Desde aquí, el aeropuerto está a cinco minutos, el puerto a diez minutos y las playas de Salinas y Es Cavallet a quince.
Main House
The 320 m² main house unfolds as you enter.. Traditional flagstone floors and exposed wood ceilings link perfectly with clean architectural lines. Light filters through thick white Ibicenco built walls, illuminating spaces defined by texture and proportion.
Five bedrooms, each with its own en-suite bathroom, create their own private retreats. Underfloor heating, contemporary fittings, and bespoke joinery enhance the experience of effortless comfort, and that “yes I´m here” warm feeling.
Casita
Set within the gardens, the 118 m² casita mirrors the language of the main house while offering independence and light. Two double bedrooms share a generous bathroom; the open-plan living space and kitchen provide a getaway from the main house, for guests or independent teenagers.
So.. A perfect guest house, studio, or private retreat — complete with underfloor heating as well, and views back across the gardens to the main finca.
The Tower
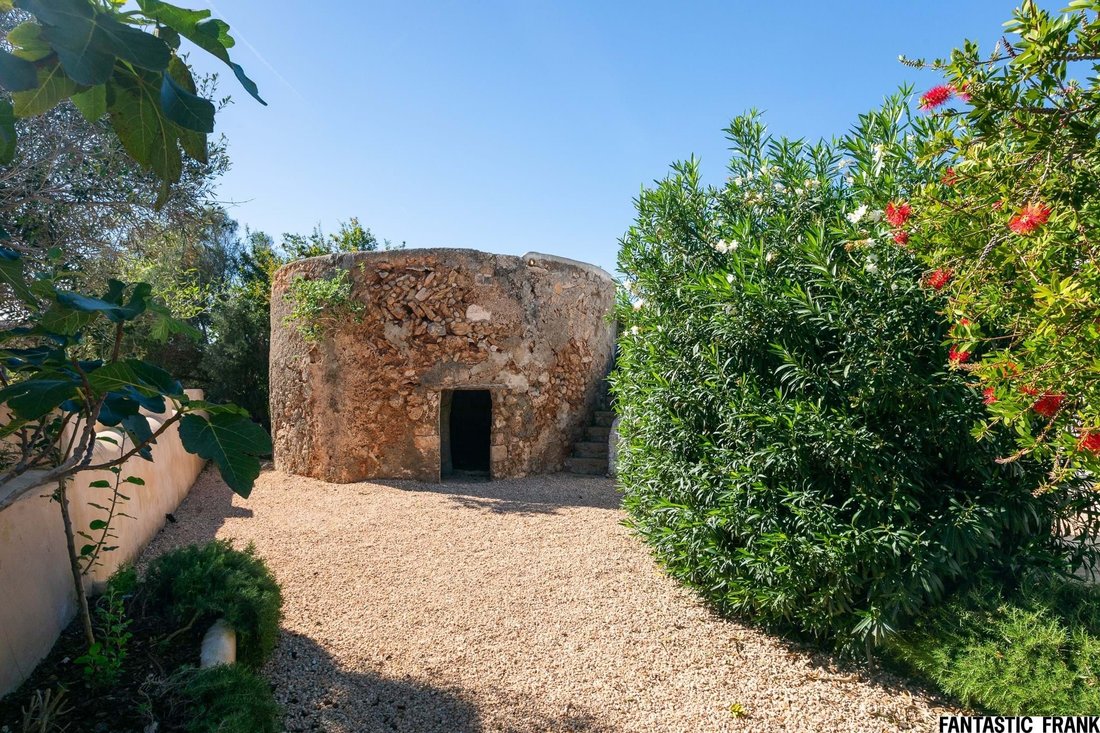
Anchoring the estate is the original historic Cas Nét tower, a cylindrical stone structure dating from the 16th–17th centuries. Once a refuge against pirate incursions, it stands as a physical memory of Ibiza’s earliest rural architecture — its herringbone masonry and vaulted dome preserved under Cultural Heritage protection.
Today, the tower offers new possibilities: a sculptural wine cellar, contemplative library, or secret children’s den — a timeless, untouchable fragment, sitting humbly within it´s renovated surrounding landscape.
Outdoor Areas
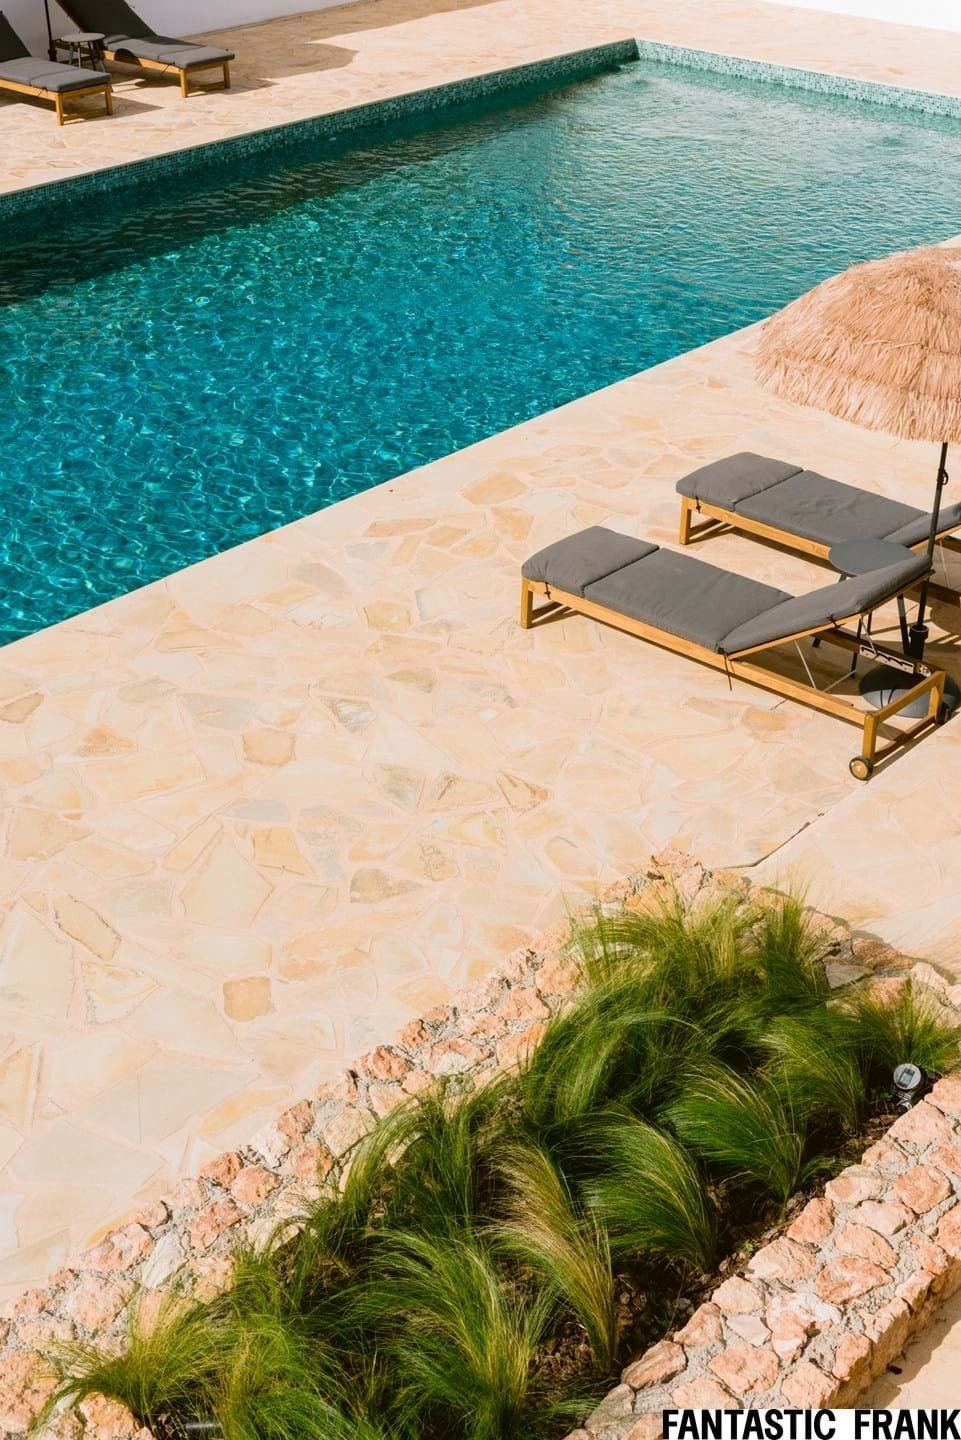
A long gravel driveway leads to the estate’s calm heart. The geometry of the architecture opens onto wide terraces and a huge 90 m² swimming pool framed by pale stone and Mediterranean sky.
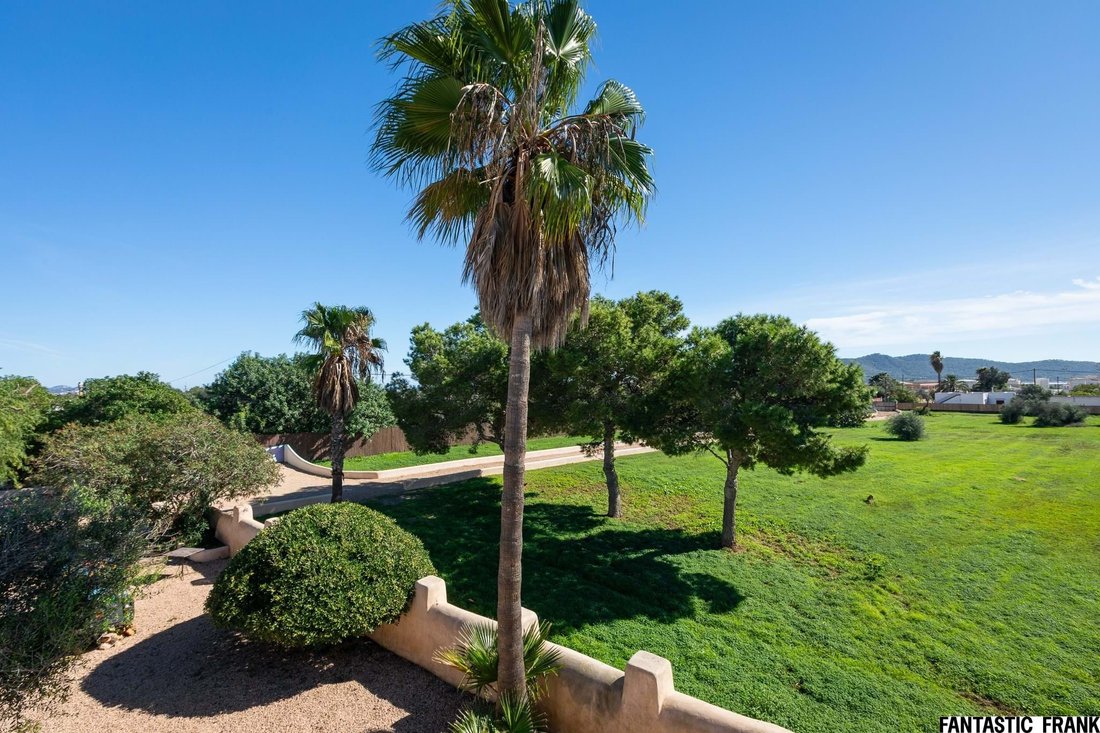
Olive trees, wild grasses, and native planting define the 8 800 m² of land, while shaded pergolas and courtyards extend the living space outdoors. The traditional corrales and restored well preserve the finca’s rural identity, linking centuries of Ibicenco life.
Features
Large 90 m² pool with natural stone terrace
Cultural Heritage protected 17th-century tower
Traditional corrales courtyard and original well
Two independent entrances for privacy
8 800 m² usable land with landscaped gardens
Location – Ibiza Town & South East
San Jordi sits moments from Ibiza Town and the island’s best restaurants — Cova Santa, Cas Costas, and the hidden countryside grills along the San José road. From here, the airport is five minutes away, the port ten minutes, and the beaches of Salinas and Es Cavallet within fifteen.
The 320 m² main house unfolds as you enter.. Traditional flagstone floors and exposed wood ceilings link perfectly with clean architectural lines. Light filters through thick white Ibicenco built walls, illuminating spaces defined by texture and proportion.
Five bedrooms, each with its own en-suite bathroom, create their own private retreats. Underfloor heating, contemporary fittings, and bespoke joinery enhance the experience of effortless comfort, and that “yes I´m here” warm feeling.
Casita
Set within the gardens, the 118 m² casita mirrors the language of the main house while offering independence and light. Two double bedrooms share a generous bathroom; the open-plan living space and kitchen provide a getaway from the main house, for guests or independent teenagers.
So.. A perfect guest house, studio, or private retreat — complete with underfloor heating as well, and views back across the gardens to the main finca.
The Tower
Anchoring the estate is the original historic Cas Nét tower, a cylindrical stone structure dating from the 16th–17th centuries. Once a refuge against pirate incursions, it stands as a physical memory of Ibiza’s earliest rural architecture — its herringbone masonry and vaulted dome preserved under Cultural Heritage protection.
Today, the tower offers new possibilities: a sculptural wine cellar, contemplative library, or secret children’s den — a timeless, untouchable fragment, sitting humbly within it´s renovated surrounding landscape.
Outdoor Areas
A long gravel driveway leads to the estate’s calm heart. The geometry of the architecture opens onto wide terraces and a huge 90 m² swimming pool framed by pale stone and Mediterranean sky.
Olive trees, wild grasses, and native planting define the 8 800 m² of land, while shaded pergolas and courtyards extend the living space outdoors. The traditional corrales and restored well preserve the finca’s rural identity, linking centuries of Ibicenco life.
Features
Large 90 m² pool with natural stone terrace
Cultural Heritage protected 17th-century tower
Traditional corrales courtyard and original well
Two independent entrances for privacy
8 800 m² usable land with landscaped gardens
Location – Ibiza Town & South East
San Jordi sits moments from Ibiza Town and the island’s best restaurants — Cova Santa, Cas Costas, and the hidden countryside grills along the San José road. From here, the airport is five minutes away, the port ten minutes, and the beaches of Salinas and Es Cavallet within fifteen.
-
Tipo de propiedad
Villa
-
Precio/pie²
$614
Características
- Jardín
- Piscina
- Terraza
- Chimenea
- Biblioteca
- Bodega
- Moderno
- Pérgola
- Renovado
Características
Lote
- Privacidad
- Renovado
- Moderno
Interior
- Techo alto
- Chimenea
- Aire Acondicionado
- Isla de cocina
- Bar
- Bodega
- Biblioteca
Outdoor
- Terraza
- Balcón
- Piscina
- Puerta
- Pérgola
- Jardín
Explorar la zona
Sant Jordi, Ibiza, 07817, Spain
Ver en Google Maps
Precio por sqft
Bajo
Alto
Sant Jordi de ses Salines is one of the few remaining villages in Ibiza that retains a genuinely local character. Positioned in the island’s south, between Ibiza Town and the Ses Salines natural park, it sits at the intersection of rural Ibicenco tradition and easy access to the island’s most desirable destinations. The surrounding landscape is flat agricultural land punctuated by old fincas, dry-stone walls, and almond groves, giving the area a grounded, unhurried quality that contrasts sharply with the busier coastal zones.
The weekly Sunday market in Sant Jordi draws locals year-round and is one of the island’s most authentic. Cova Santa and Cas Costas are within a short drive, as are the beaches of Ses Salines and Es Cavallet. Ibiza Town’s port, restaurants, and old quarter are roughly ten minutes by car.
Ibiza Airport is approximately five minutes from Sant Jordi, making this one of the most practically connected locations on the island without being affected by airport noise. Ibiza Town is reachable in under ten minutes by car. The port offers ferry connections to Formentera in around 30 minutes and regular services to Barcelona, Valencia, and Palma de Mallorca, with crossing times ranging from two to eight hours depending on the route and vessel.
The weekly Sunday market in Sant Jordi draws locals year-round and is one of the island’s most authentic. Cova Santa and Cas Costas are within a short drive, as are the beaches of Ses Salines and Es Cavallet. Ibiza Town’s port, restaurants, and old quarter are roughly ten minutes by car.
Ibiza Airport is approximately five minutes from Sant Jordi, making this one of the most practically connected locations on the island without being affected by airport noise. Ibiza Town is reachable in under ten minutes by car. The port offers ferry connections to Formentera in around 30 minutes and regular services to Barcelona, Valencia, and Palma de Mallorca, with crossing times ranging from two to eight hours depending on the route and vessel.
Ver lugares cercanos
Atracciones
Escuelas
Ibiza Airport
Airport
6 min
Ibiza Town Marina
Port / Marina
12 min
Pacha Ibiza
Culture & Heritage
14 min
Blue Marlin Ibiza
Dining & Wine
16 min
Cala Jondal Beach
Outdoor & Nature
14 min
Las Salinas
Outdoor & Nature
10 min
Morna International College
International School
20 min
Usted ha preguntado por esta propiedad
El agente se comunicará con usted pronto por
Publicado por
26
Anuncios
2024
Se unió
Reserva una visita con Fantastic Frank Ibiza
Elija una fecha y si prefiere una visita virtual o presencial con el agente.
Fecha preferida
Tipo de tour

Fantastic Frank Ibiza
Venda des Poble 6, 07814, Santa Gertrudis de Fruitera, Spain
Ver perfil de la agencia
OUR PROPERTY SALES ARE DRIVEN BY OUR MOTTO ’INSPIRE TO BUY’. FLAWLESS SERVICE, CURATED PROPERTIES AND A PASSION FOR AESTHETICS SETS US APART.
Última actualización
Marzo 26
Primera publicación
Noviembre 7, 2024
Licencia del agente
#E16636615
Referencia del anuncio
FF/314 Cas Net
Propiedades similares cercanas
Nuevos anuncios en Sant Jordi de ses Salines







Explorar más viviendas en venta
Sant Jordi de ses Salines, San José, Islas Baleares tipos de propiedad
Sant Jordi de ses Salines, San José, Islas Baleares búsquedas populares
- Propiedades Vista de la ciudad en Sant Jordi de ses Salines, San José, Islas Baleares
- Propiedades Duplex en Sant Jordi de ses Salines, San José, Islas Baleares
- Propiedades con Sauna en Sant Jordi de ses Salines, San José, Islas Baleares
- Propiedades con Biblioteca en Sant Jordi de ses Salines, San José, Islas Baleares
- Propiedades con Cancha de Tenis en Sant Jordi de ses Salines, San José, Islas Baleares
- Propiedades Frente al mar en Sant Jordi de ses Salines, San José, Islas Baleares
- Propiedades Mansión en Sant Jordi de ses Salines, San José, Islas Baleares
- Propiedades Vista al Mar en Sant Jordi de ses Salines, San José, Islas Baleares
Guías e historias relacionadas
La confianza de los mejores brokers del mundo
Los agentes tras las propiedades más excepcionales del mundo publican en JamesEdition.
- Anuncios de Sotheby's, Christie's, BARNES y Engel & Völkers
- Cada anuncio se revisa antes de publicarse
- Conecte directamente con agentes verificados
Al continuar, acepta nuestros Términos y la Política de Privacidad.