$8,395,196
Can Cole San Agustín — Suroeste
- 6 Hab.
- 5 Baños
- 8,493 Sqft
- 4.95 Ac lot
- Actualizado: Octubre 8
- 3
Sobre la propiedad
La descripción se tradujo automáticamente.
La descripción se muestra en el idioma original.
5 dormitorios y 6 baños Superficie construida 859 m² Parcela 1 169 m² Un encuentro entre la arquitectura y la naturaleza Ubicado entre los bosques de pinos y el mar, Can Cole es una declaración arquitectónica de precisión silenciosa de Bruno Erpicum, un arquitecto belga célebre por su minimalismo poético y su equilibrio entre estructura y naturaleza. Aquí, la arquitectura se disuelve en su entorno
5 Bedrooms
6 Bathrooms
Build Size 859 m²
Plot 1 169 m²
An Encounter Between Architecture and Nature
Set between pine forests and sea, Can Cole is an architectural statement of quiet precision by Bruno Erpicum, a Belgian architect celebrated for his poetic minimalism and balance between structure and nature. Here, architecture dissolves into its surroundings, each
6 Bathrooms
Build Size 859 m²
Plot 1 169 m²
An Encounter Between Architecture and Nature
Set between pine forests and sea, Can Cole is an architectural statement of quiet precision by Bruno Erpicum, a Belgian architect celebrated for his poetic minimalism and balance between structure and nature. Here, architecture dissolves into its surroundings, each
5 dormitorios y 6 baños Superficie construida 859 m² Parcela 1 169 m² Un encuentro entre la arquitectura y la naturaleza Ubicado entre los bosques de pinos y el mar, Can Cole es una declaración arquitectónica de precisión silenciosa de Bruno Erpicum, un arquitecto belga célebre por su minimalismo poético y su equilibrio entre estructura y naturaleza. Aquí, la arquitectura se disuelve en su entorno, cada línea se calibra, cada volumen se ajusta a la luz, las vistas y la vegetación.Desde todos los ángulos, la casa se abre hacia la mágica Es Vedrà y el sur del mar Mediterráneo, mientras permanece profundamente anclada en la calma de la ladera de San Agustín.Casa principal Una composición larga y horizontal donde el vidrio, el hormigón y el aire forman un continuo. La cocina abierta y la sala de estar se conectan directamente a una piscina de 54 m² y un salón al aire libre que enmarca vistas ininterrumpidas al mar. En el interior, los pisos de resina y una pista continua de hormigón espatulado unen los espacios como un camino elevado que atraviesa la casa, guiando el ritmo del interior al exterior. Tres dormitorios con baños en suite ocupan el volumen principal, mientras que dos suites de huéspedes independientes dan a un pequeño viñedo privado, cada una con su propia entrada y privacidad. Cada detalle, desde mobiliario para la grifería del baño, ha sido seleccionado por su pureza arquitectónica y moderación textural. Áreas exteriores Abordadas por un sinuoso camino que atraviesa bosques de pinos, la llegada se abre a jardines de estilo zen y al silencio. La terraza fluye a la perfección alrededor de la piscina, con un bar exterior tallado y un salón a la sombra donde los huéspedes se dejan llevar entre el agua, la luz y el horizonte. Las noches traen largas sombras, cigarras y el tenue contorno de Formentera, el marco perfecto para tomar aperitivos al atardecer. Características: licencia turística (anterior a 2018), arquitecto Bruno ErpicumPiscina y bar al aire libre de 54 m², suites de huéspedes independientes, pisos de resina de concreto, diseño minimalista, jardín tropical o bosque de pinos Ubicación: suroeste de San José 5 min Ciudad de Ibiza 15 min Aeropuerto 15 minPlayas cercanas: Cala Jondal | Cala Conta | Cala Vadella | Cala Bassa | Sa Caleta | Cala TaridaEl suroeste de Ibiza sigue siendo la costa más codiciada de la isla: pintoresca, glamurosa y bordeada de algunos de los clubes de playa y restaurantes más emblemáticos del Mediterráneo.
5 Bedrooms
6 Bathrooms
Build Size 859 m²
Plot 1 169 m²
An Encounter Between Architecture and Nature
Set between pine forests and sea, Can Cole is an architectural statement of quiet precision by Bruno Erpicum, a Belgian architect celebrated for his poetic minimalism and balance between structure and nature. Here, architecture dissolves into its surroundings, each line calibrated, each volume tuned to light, view and vegetation.
From every angle, the house opens toward the magical Es Vedrà and the southern Mediterranean sea, while remaining deeply anchored in the calm of San Agustín’s hillside.
Main House
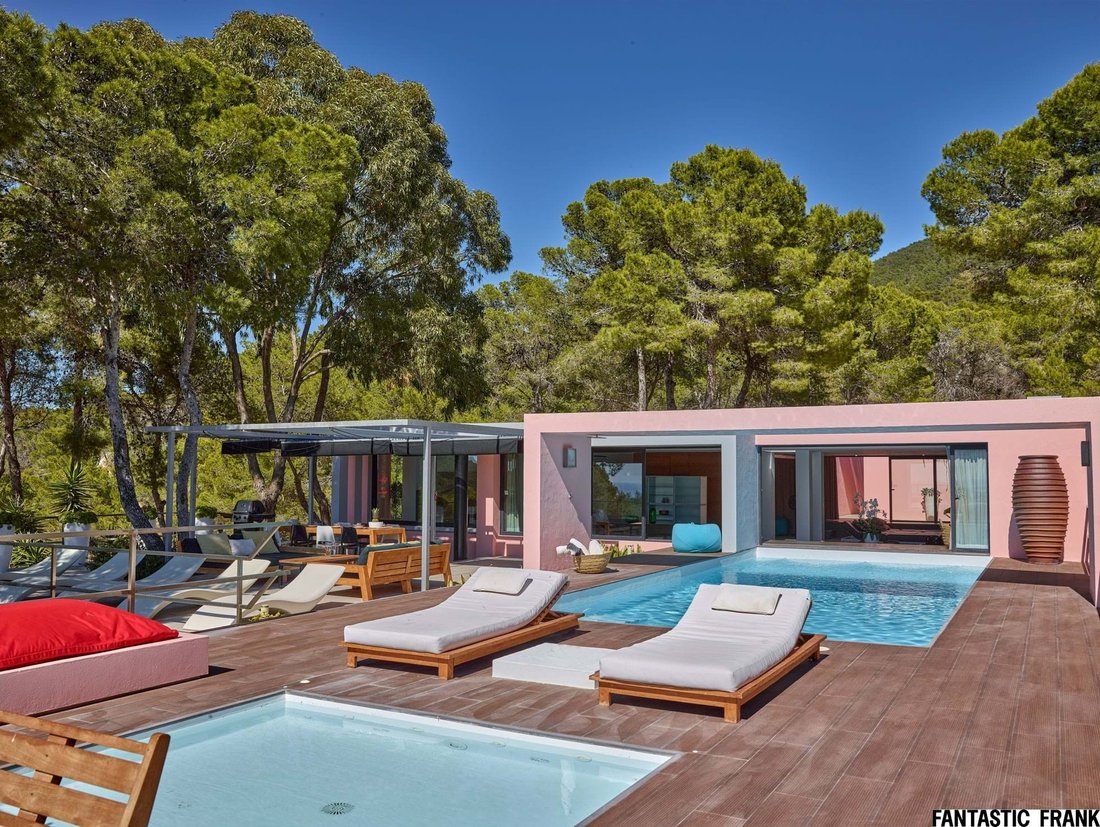
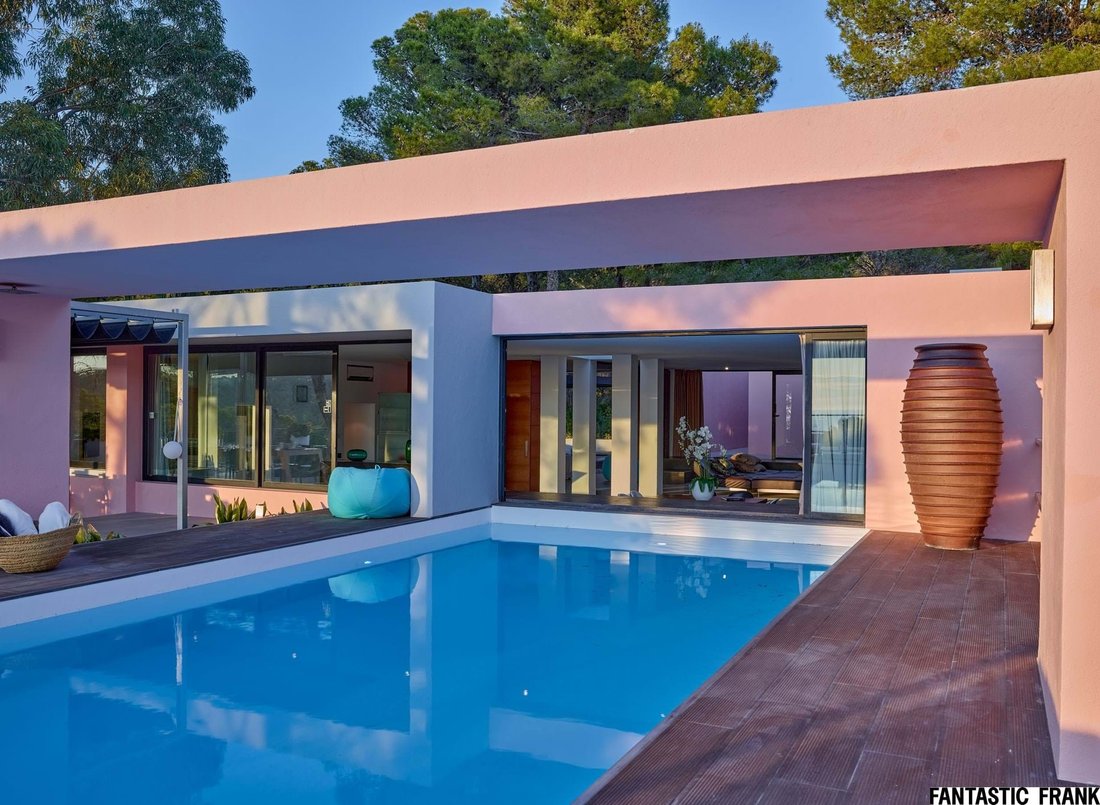
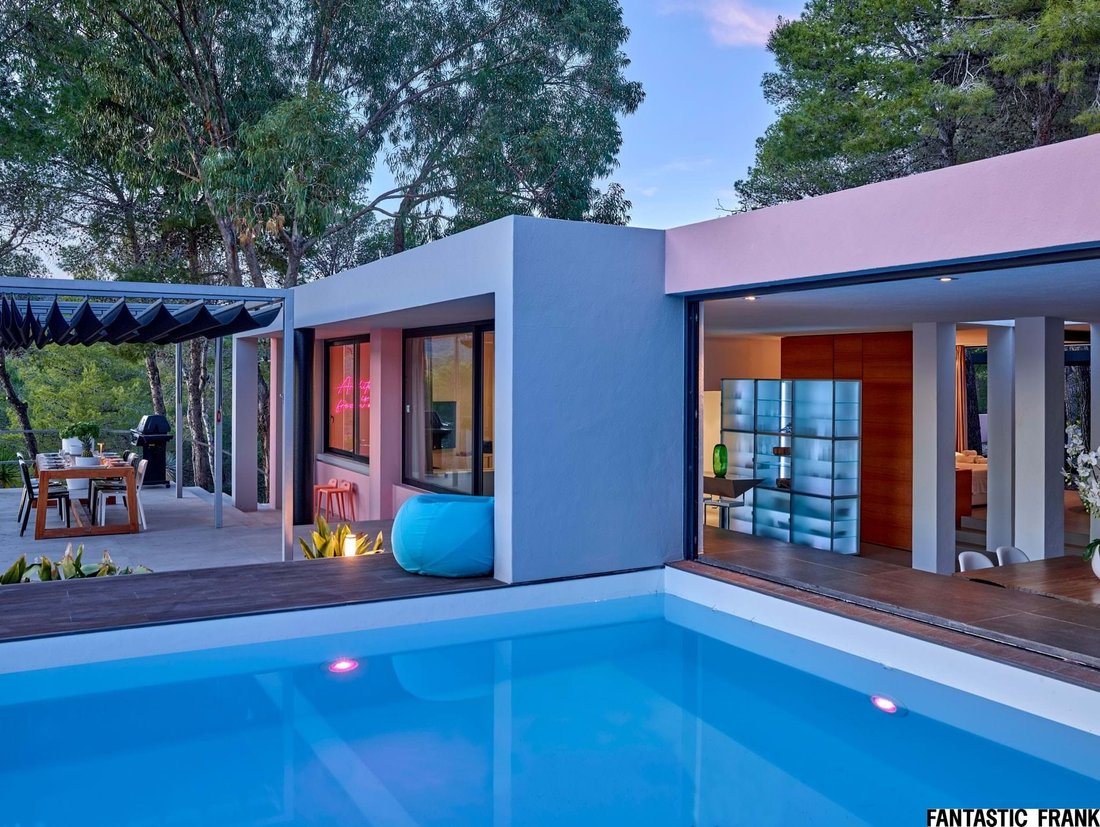
A long, horizontal composition where glass, concrete and air form a continuum. The open kitchen and living area connect directly to a 54 m² swimming pool and outdoor lounge that frames uninterrupted sea views.
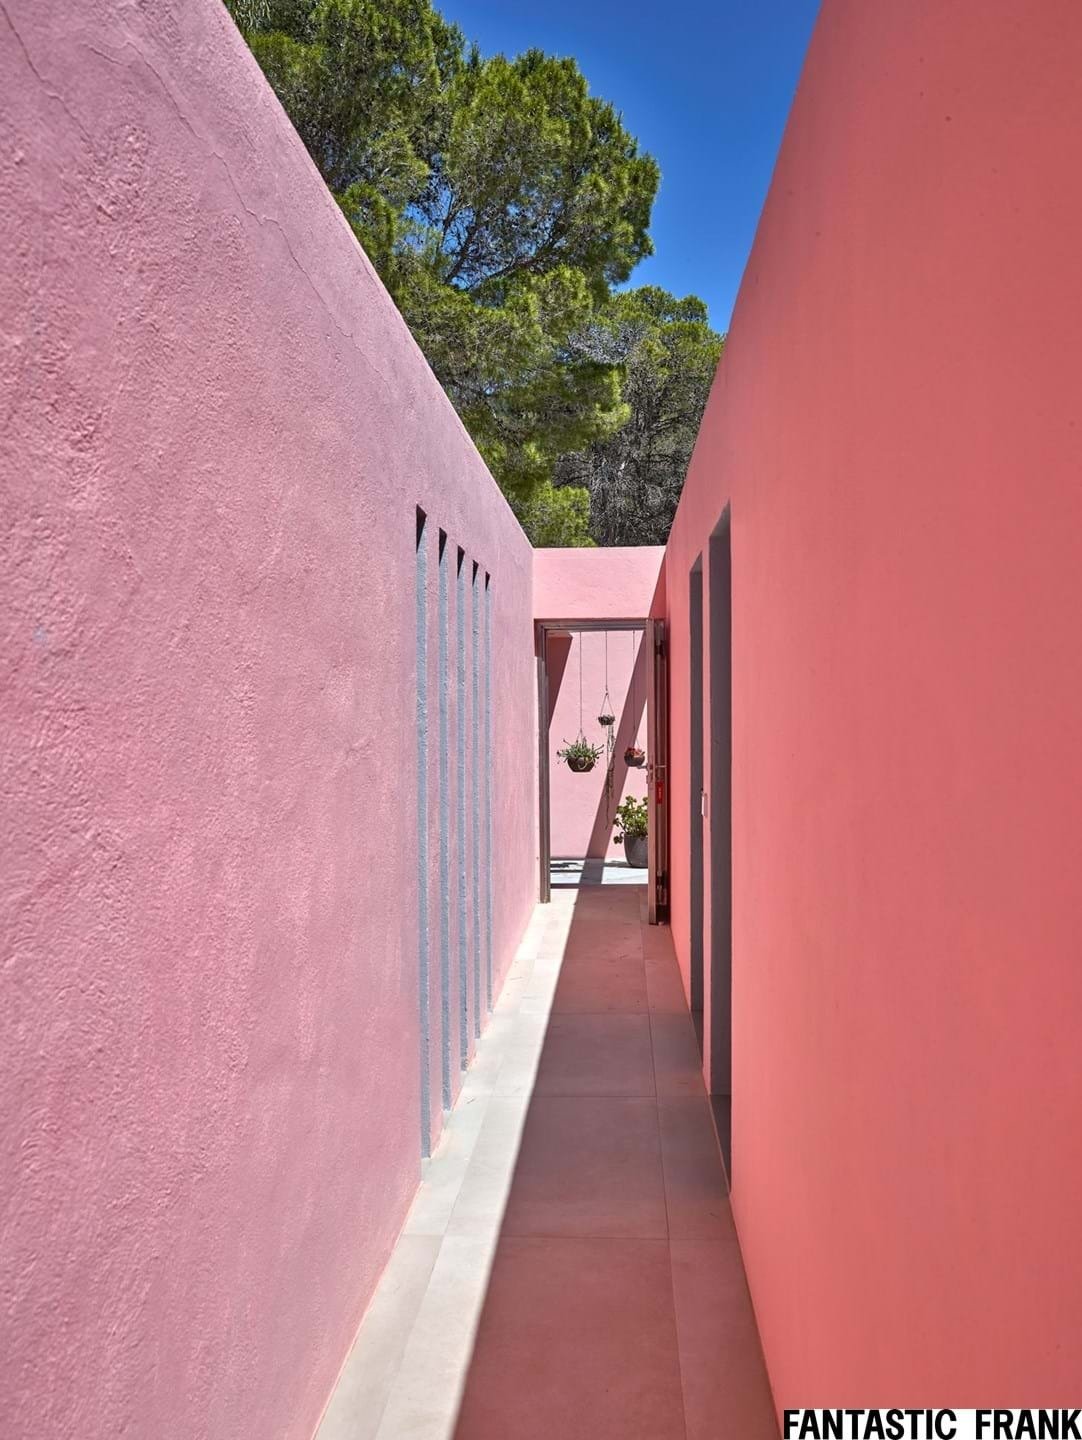
Inside, resin floors and a continuous spatulated-concrete runway link spaces like a lifted pathway through the house, guiding the rhythm from interior to exterior.
Three bedrooms with en-suite bathrooms occupy the main volume, while two independent guest suites overlook a small private vineyard — each with its own entrance and privacy.
Every detail, from the bespoke furniture to the bathroom fittings, has been selected for its architectural purity and textural restraint.
Outdoor Areas
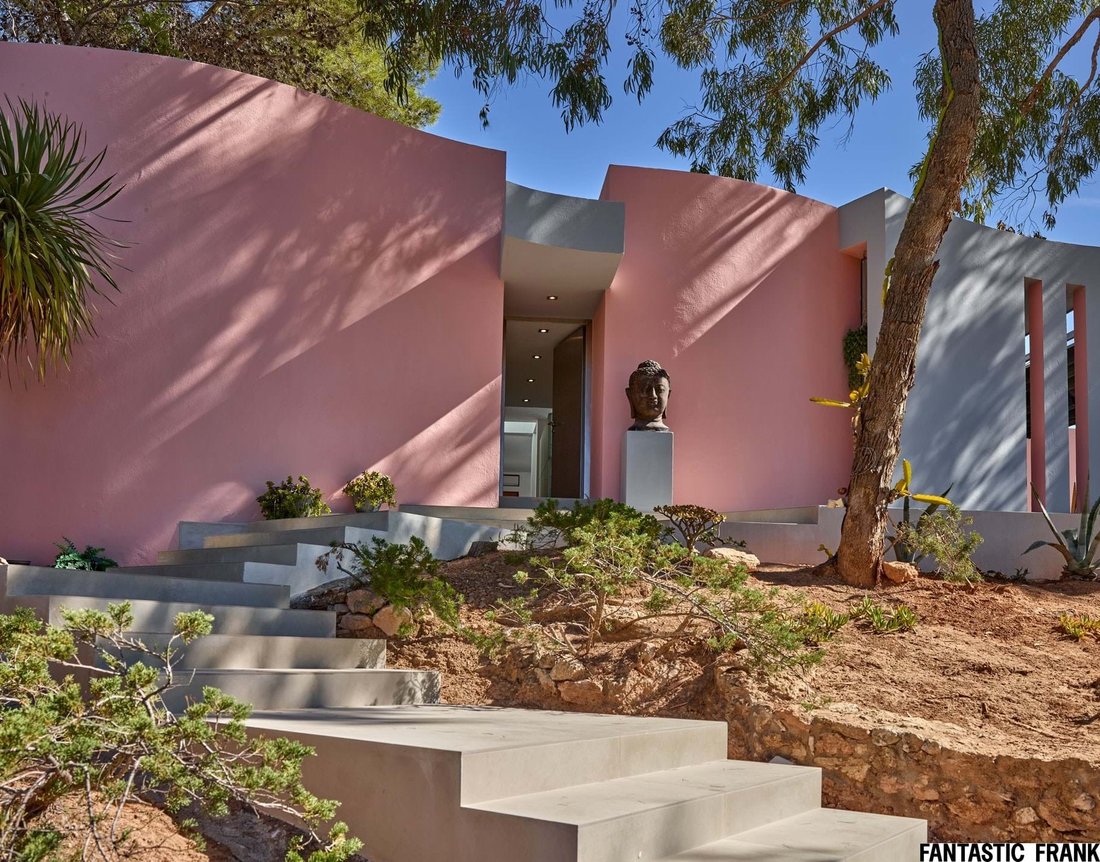
Approached by a winding camino through pine forests, the arrival opens into Zen-like gardens and silence. The terrace flows seamlessly around the pool, with a carved outdoor bar and shaded lounge where guests drift between water, light and horizon.
Evenings bring long shadows, cicadas and the faint outline of Formentera — the perfect frame for sunset aperitifs.
Features
Tourist Licence (Pre 2018)
Architect Bruno Erpicum
54 m² Pool & Outdoor Bar
Independent Guest Suites
Concrete Resin Floors / Minimal Design
Tropical Garden / Pine Forest Setting
Location – South West
San José 5 min Ibiza Town 15 min Airport 15 min
Nearby beaches: Cala Jondal | Cala Conta | Cala Vadella | Cala Bassa | Sa Caleta | Cala Tarida
The south-west of Ibiza remains the island’s most sought-after coastline — scenic, glamorous and edged with some of the Mediterranean’s most iconic beach clubs and restaurants.
6 Bathrooms
Build Size 859 m²
Plot 1 169 m²
An Encounter Between Architecture and Nature
Set between pine forests and sea, Can Cole is an architectural statement of quiet precision by Bruno Erpicum, a Belgian architect celebrated for his poetic minimalism and balance between structure and nature. Here, architecture dissolves into its surroundings, each line calibrated, each volume tuned to light, view and vegetation.
From every angle, the house opens toward the magical Es Vedrà and the southern Mediterranean sea, while remaining deeply anchored in the calm of San Agustín’s hillside.
Main House
A long, horizontal composition where glass, concrete and air form a continuum. The open kitchen and living area connect directly to a 54 m² swimming pool and outdoor lounge that frames uninterrupted sea views.
Inside, resin floors and a continuous spatulated-concrete runway link spaces like a lifted pathway through the house, guiding the rhythm from interior to exterior.
Three bedrooms with en-suite bathrooms occupy the main volume, while two independent guest suites overlook a small private vineyard — each with its own entrance and privacy.
Every detail, from the bespoke furniture to the bathroom fittings, has been selected for its architectural purity and textural restraint.
Outdoor Areas
Approached by a winding camino through pine forests, the arrival opens into Zen-like gardens and silence. The terrace flows seamlessly around the pool, with a carved outdoor bar and shaded lounge where guests drift between water, light and horizon.
Evenings bring long shadows, cicadas and the faint outline of Formentera — the perfect frame for sunset aperitifs.
Features
Tourist Licence (Pre 2018)
Architect Bruno Erpicum
54 m² Pool & Outdoor Bar
Independent Guest Suites
Concrete Resin Floors / Minimal Design
Tropical Garden / Pine Forest Setting
Location – South West
San José 5 min Ibiza Town 15 min Airport 15 min
Nearby beaches: Cala Jondal | Cala Conta | Cala Vadella | Cala Bassa | Sa Caleta | Cala Tarida
The south-west of Ibiza remains the island’s most sought-after coastline — scenic, glamorous and edged with some of the Mediterranean’s most iconic beach clubs and restaurants.
-
Tipo de propiedad
Villa
-
Pisos
2
-
Precio/pie²
$988
Características
- Jardín
- Piscina
- Terraza
- Vista al Agua
- Viñedo / Bodega
- Vista al Mar
- Jacuzzi
- Cocina abierta
- Privacidad
Características
Lote
- Vista al Mar
- Vista al Agua
- Privacidad
Interior
- Jacuzzi
- Bar
- Cocina abierta
Outdoor
- Terraza
- Balcón
- Piscina
- Jardín
- Viñedo / Bodega
Explorar la zona
San Agustín, Ibiza, 07829, Spain
Ver en Google Maps
Precio por sqft
Bajo
Alto
San Agustín sits on the hillside terrain of the Sant Josep de sa Talaia municipality in Ibiza’s south-west, one of the island’s most consistently sought-after residential corridors. The area is defined by pine-covered slopes, dry-stone walls, and direct sightlines toward Es Vedrà, the dramatic sea stack that anchors this stretch of coastline. Properties here tend to be discreet, set back from the road, and oriented toward the sea. The combination of rural character and proximity to the island’s best beaches gives San Agustín a particular standing among serious buyers.
San José village is five minutes by car and offers daily essentials, including the weekly market, local restaurants such as Es Boldado, and the church square that serves as the social hub of the municipality. Cala Jondal, Cala Conta, and Cala Bassa are all within a ten-to-fifteen minute drive. Ibiza Town is approximately fifteen minutes.
Ibiza Airport is roughly fifteen minutes from San Agustín by car, making it one of the more practically connected residential areas on the island despite its rural feel. The airport operates direct routes to most major European cities, with London, Paris, Amsterdam, and Zurich all served by multiple carriers during the summer season and increasing year-round connectivity. There is no rail infrastructure on the island; private car or taxi remains the standard mode of transport for residents.
San José village is five minutes by car and offers daily essentials, including the weekly market, local restaurants such as Es Boldado, and the church square that serves as the social hub of the municipality. Cala Jondal, Cala Conta, and Cala Bassa are all within a ten-to-fifteen minute drive. Ibiza Town is approximately fifteen minutes.
Ibiza Airport is roughly fifteen minutes from San Agustín by car, making it one of the more practically connected residential areas on the island despite its rural feel. The airport operates direct routes to most major European cities, with London, Paris, Amsterdam, and Zurich all served by multiple carriers during the summer season and increasing year-round connectivity. There is no rail infrastructure on the island; private car or taxi remains the standard mode of transport for residents.
Ver lugares cercanos
Atracciones
Escuelas
Ibiza Airport
Airport
18 min
Ibiza Port
Port / Marina
21 min
Sant Antoni de Portmany Beach
Outdoor & Nature
12 min
Pacha Ibiza
Dining & Wine
23 min
Espacio Micus
Culture & Heritage
22 min
Morna International College
International School
19 min
Usted ha preguntado por esta propiedad
El agente se comunicará con usted pronto por
Publicado por
22
Anuncios
2024
Se unió
Reserva una visita con Fantastic Frank Ibiza
Elija una fecha y si prefiere una visita virtual o presencial con el agente.
Fecha preferida
Tipo de tour

Fantastic Frank Ibiza
Venda des Poble 6, 07814, Santa Gertrudis de Fruitera, Spain
Ver perfil de la agencia
OUR PROPERTY SALES ARE DRIVEN BY OUR MOTTO ’INSPIRE TO BUY’. FLAWLESS SERVICE, CURATED PROPERTIES AND A PASSION FOR AESTHETICS SETS US APART.
Última actualización
Octubre 8
Primera publicación
Noviembre 5, 2025
Referencia del anuncio
FF/286 Can Cole
Propiedades similares cercanas
Nuevos anuncios en Sant Agusti des Vedra






Explorar más viviendas en venta
Sant Agusti des Vedra, San José, Islas Baleares tipos de propiedad
Sant Agusti des Vedra, San José, Islas Baleares búsquedas populares
Guías e historias relacionadas
La confianza de los mejores brokers del mundo
Los agentes tras las propiedades más excepcionales del mundo publican en JamesEdition.
- Anuncios de Sotheby's, Christie's, BARNES y Engel & Völkers
- Cada anuncio se revisa antes de publicarse
- Conecte directamente con agentes verificados
Al continuar, acepta nuestros Términos y la Política de Privacidad.