$7,721,273
Amplia Finca Tipo Finca Con Torre Anexa Y Piscina De 92 M²
- 6 Hab.
- 7 Baños
- 9,580 Sqft
- 3.86 Ac lot
- Actualizado: Agosto 25
- 5
Sobre la propiedad
La descripción se tradujo automáticamente.
La descripción se muestra en el idioma original.
Terminada en 2014 y con una nueva cédula de diez ocupaciones en 2025, esta villa ibicenca de 890 m² se encuentra en 15.587 m² de terreno plano y totalmente vallado entre Can Furnet y Cala Llonga. La casa principal ofrece una sala de estar luminosa de planta abierta y cuatro amplias suites, mientras que dos anexos separados, uno es una torre de dos pisos y el otro una cabaña para el personal, brind
Completed in 2014 and issued with a brand-new ten-occupancy cedula in 2025, this 890 m² Ibicenco villa sits on 15,587 m² of flat, fully fenced land between Can Furnet and Cala Llonga. The main house delivers luminous open-plan living and four generous suites, while two separate annexes—one a two-storey tower, the other a staff cottage—provide additional privacy and flexibility. High ceilings, vast
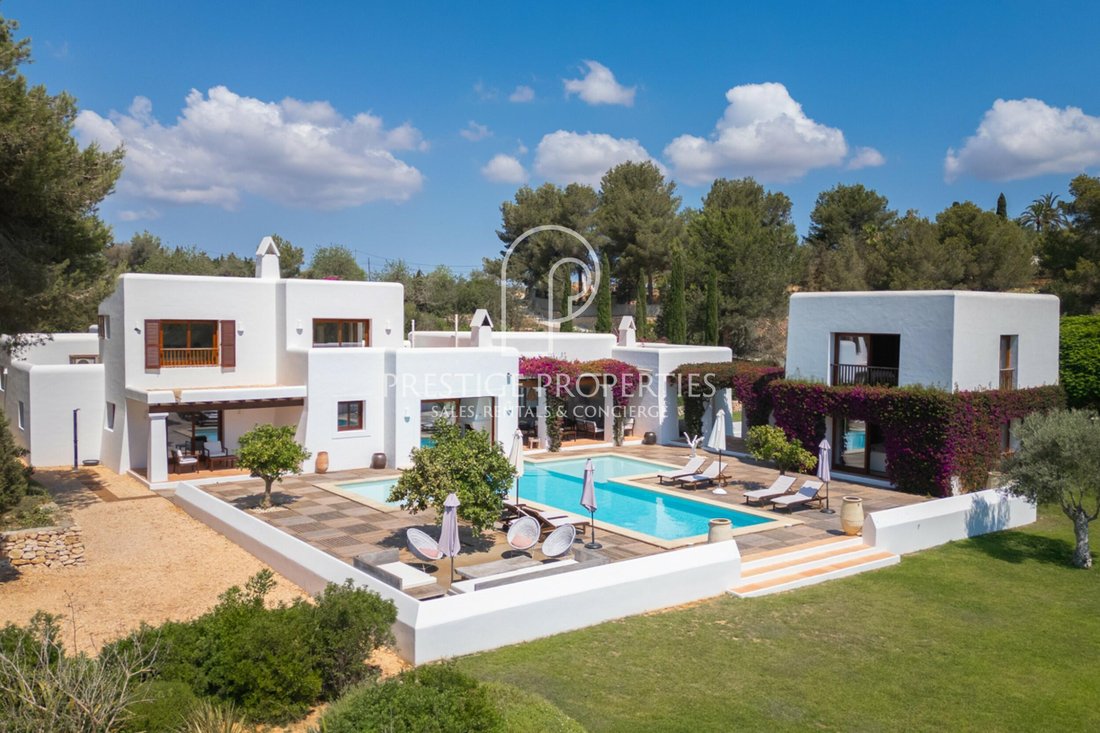
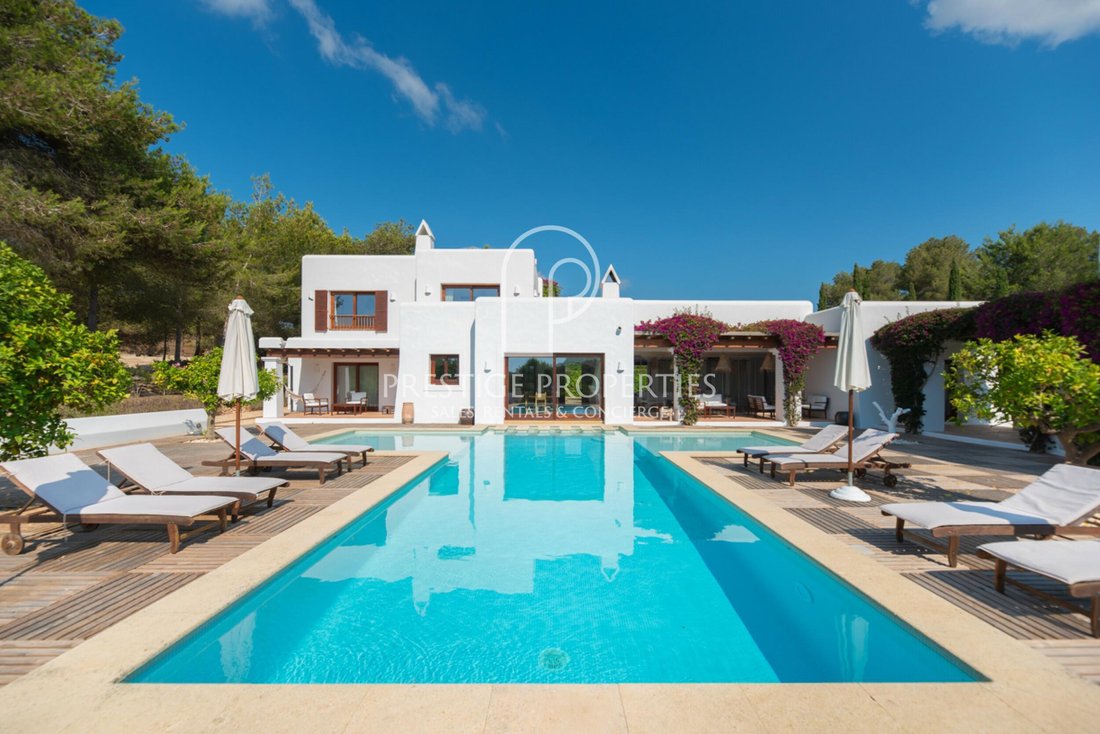
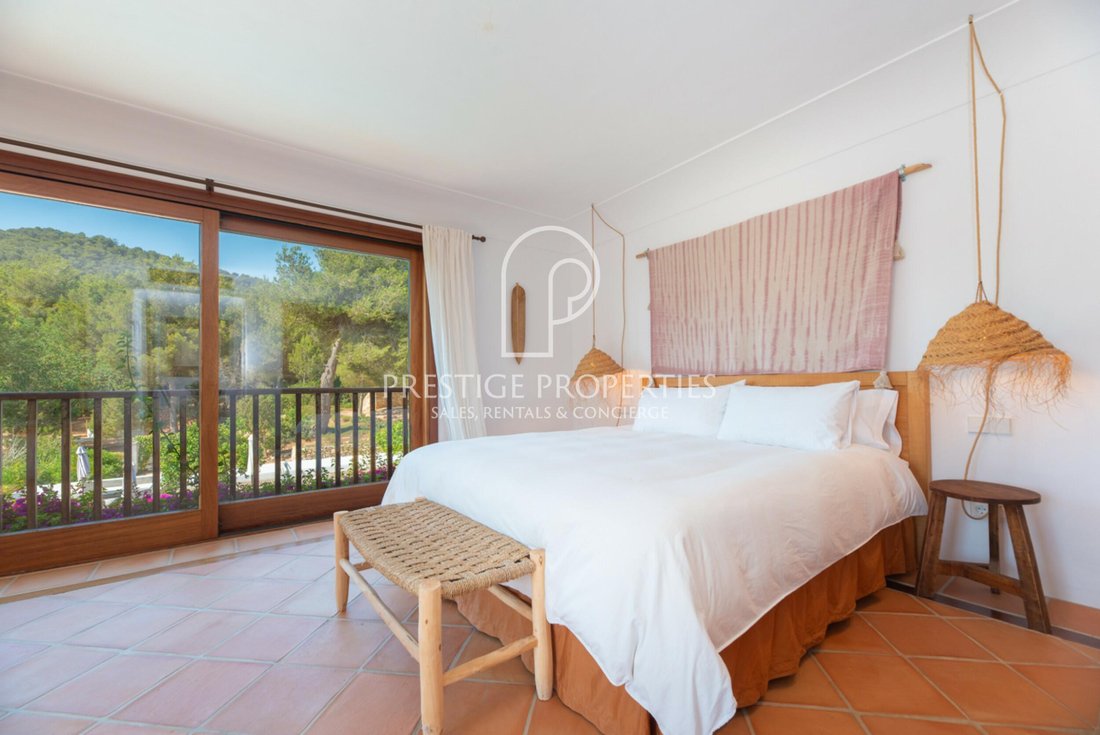
Terminada en 2014 y con una nueva cédula de diez ocupaciones en 2025, esta villa ibicenca de 890 m² se encuentra en 15.587 m² de terreno plano y totalmente vallado entre Can Furnet y Cala Llonga. La casa principal ofrece una sala de estar luminosa de planta abierta y cuatro amplias suites, mientras que dos anexos separados, uno es una torre de dos pisos y el otro una cabaña para el personal, brindan privacidad y flexibilidad adicionales. Los techos altos, los amplios volúmenes de las habitaciones y los acristalamientos de altura completa inundan los interiores con luz natural, y todas las habitaciones principales dan a un extenso césped y a una impresionante piscina de 92 m² enmarcada por una terraza de teca.
ACCESO Y ESTACIONAMIENTO
Un tranquilo callejón sin salida termina en un portón eléctrico que se abre a amplias explanadas de grava y cocheras dobles con techos de madera, lo que garantiza el estacionamiento con sombra para varios vehículos a pocos pasos del porche de entrada.
DISTRIBUCIÓN
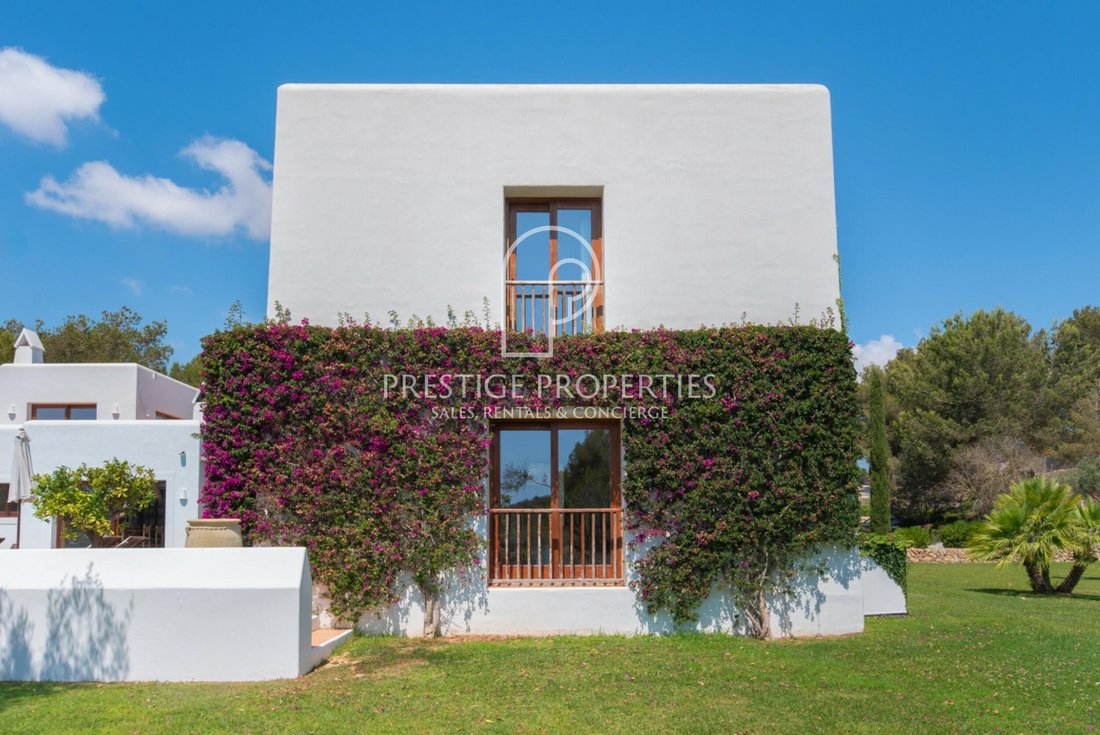
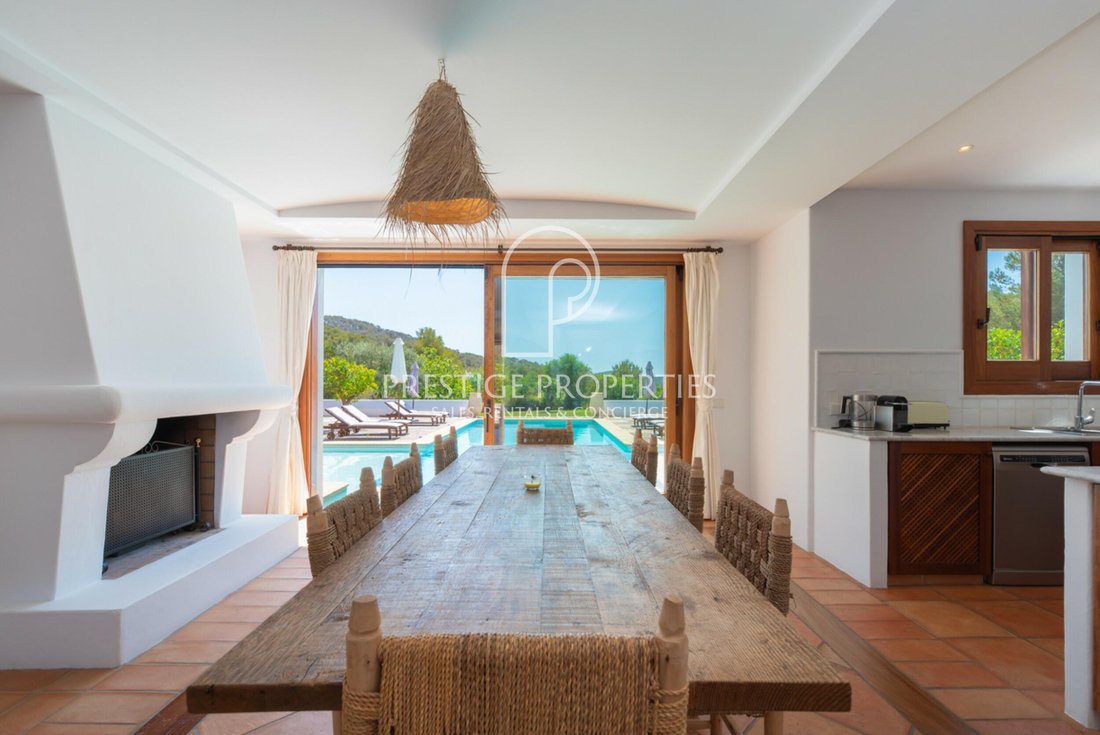
El corazón de la casa principal es un amplio espacio abierto de cocina-salón-comedor que fluye directamente a la terraza de la piscina. Tres suites de un dormitorio en la planta baja flanquean este eje central; una de ellas se puede cerrar por completo para crear un ala independiente para invitados. Una suite principal corona el primer piso y disfruta de su propia sala de estar y una terraza panorámica para tomar el sol. Detrás de la cocina hay una lavandería separada discretamente. El anexo 1 ocupa la torre adyacente de dos niveles y ofrece un salón, un dormitorio y dos baños, perfectos para niños mayores o huéspedes de estancias prolongadas que buscan autonomía. El anexo 2 es una casa independiente para el personal que actualmente tiene un dormitorio, un baño, una sala de estar y una cocina, pero se puede reintegrar fácilmente con la vivienda principal si se desea.
EXTERIOR
Un patio de piedra con fuente conecta el gimnasio y la sauna con la fachada principal. Más allá, la piscina de agua salada de 92 m² se extiende sobre una terraza de teca rodeada de césped bien cuidado y plantas autóctonas; un huerto, un horno exterior y una barbacoa invitan a disfrutar de agradables reuniones al aire libre. Una casita de piedra almacena los equipos de jardinería, y toda la finca está cercada por un bosque que garantiza la serenidad.
EQUIPO
La calefacción por suelo radiante, el aire acondicionado central por conductos, el doble acristalamiento, el Internet por fibra óptica, el agua de pozo respaldada por dos cisternas, el agua caliente asistida por energía solar y una alarma perimetral integral con cámaras brindan eficiencia y tranquilidad modernas.
UBICACIÓN, VISTAS Y ORIENTACIÓN
Orientada al suroeste para disfrutar del sol durante todo el día, la propiedad ofrece vistas ininterrumpidas del valle y se encuentra a pocos minutos de la ciudad de Ibiza, Santa Eulalia y las playas de Cala Llonga. Los terrenos llanos crean una sensación de amplitud que rara vez se encuentra tan cerca de los principales centros de la isla.
IDEAL PARA
Las familias o los inversores que buscan una propiedad aislada y totalmente equipada con un alojamiento versátil para huéspedes, abundantes espacios de entretenimiento al aire libre y fácil acceso a los servicios de Ibiza reconocerán el valor único de este paraíso de estilo finca.
No pierda esta oportunidad y haga una cita para visitarla. También ofrecemos visitas virtuales a pedido. Póngase en contacto con nosotros hoy mismo para solicitar una visita o obtener más información por teléfono: [información oculta], por correo electrónico: [información oculta] o rellenando el siguiente formulario de contacto.
La información proporcionada sobre esta propiedad es solo orientativa y se ha obtenido de las fuentes disponibles para la agencia en el momento de su registro. Sin embargo, no se puede garantizar su precisión y le recomendamos que verifique todos los detalles antes de comprometerse.
ACCESO Y ESTACIONAMIENTO
Un tranquilo callejón sin salida termina en un portón eléctrico que se abre a amplias explanadas de grava y cocheras dobles con techos de madera, lo que garantiza el estacionamiento con sombra para varios vehículos a pocos pasos del porche de entrada.
DISTRIBUCIÓN
El corazón de la casa principal es un amplio espacio abierto de cocina-salón-comedor que fluye directamente a la terraza de la piscina. Tres suites de un dormitorio en la planta baja flanquean este eje central; una de ellas se puede cerrar por completo para crear un ala independiente para invitados. Una suite principal corona el primer piso y disfruta de su propia sala de estar y una terraza panorámica para tomar el sol. Detrás de la cocina hay una lavandería separada discretamente. El anexo 1 ocupa la torre adyacente de dos niveles y ofrece un salón, un dormitorio y dos baños, perfectos para niños mayores o huéspedes de estancias prolongadas que buscan autonomía. El anexo 2 es una casa independiente para el personal que actualmente tiene un dormitorio, un baño, una sala de estar y una cocina, pero se puede reintegrar fácilmente con la vivienda principal si se desea.
EXTERIOR
Un patio de piedra con fuente conecta el gimnasio y la sauna con la fachada principal. Más allá, la piscina de agua salada de 92 m² se extiende sobre una terraza de teca rodeada de césped bien cuidado y plantas autóctonas; un huerto, un horno exterior y una barbacoa invitan a disfrutar de agradables reuniones al aire libre. Una casita de piedra almacena los equipos de jardinería, y toda la finca está cercada por un bosque que garantiza la serenidad.
EQUIPO
La calefacción por suelo radiante, el aire acondicionado central por conductos, el doble acristalamiento, el Internet por fibra óptica, el agua de pozo respaldada por dos cisternas, el agua caliente asistida por energía solar y una alarma perimetral integral con cámaras brindan eficiencia y tranquilidad modernas.
UBICACIÓN, VISTAS Y ORIENTACIÓN
Orientada al suroeste para disfrutar del sol durante todo el día, la propiedad ofrece vistas ininterrumpidas del valle y se encuentra a pocos minutos de la ciudad de Ibiza, Santa Eulalia y las playas de Cala Llonga. Los terrenos llanos crean una sensación de amplitud que rara vez se encuentra tan cerca de los principales centros de la isla.
IDEAL PARA
Las familias o los inversores que buscan una propiedad aislada y totalmente equipada con un alojamiento versátil para huéspedes, abundantes espacios de entretenimiento al aire libre y fácil acceso a los servicios de Ibiza reconocerán el valor único de este paraíso de estilo finca.
No pierda esta oportunidad y haga una cita para visitarla. También ofrecemos visitas virtuales a pedido. Póngase en contacto con nosotros hoy mismo para solicitar una visita o obtener más información por teléfono: [información oculta], por correo electrónico: [información oculta] o rellenando el siguiente formulario de contacto.
La información proporcionada sobre esta propiedad es solo orientativa y se ha obtenido de las fuentes disponibles para la agencia en el momento de su registro. Sin embargo, no se puede garantizar su precisión y le recomendamos que verifique todos los detalles antes de comprometerse.
Completed in 2014 and issued with a brand-new ten-occupancy cedula in 2025, this 890 m² Ibicenco villa sits on 15,587 m² of flat, fully fenced land between Can Furnet and Cala Llonga. The main house delivers luminous open-plan living and four generous suites, while two separate annexes—one a two-storey tower, the other a staff cottage—provide additional privacy and flexibility. High ceilings, vast room volumes and full-height glazing flood the interiors with natural light, and every principal room looks onto a sweeping lawn and an impressive 92 m² pool framed by teak decking.
ACCESS AND PARKING
A quiet cul-de-sac ends at an electric gate that opens to broad gravel forecourts and twin timber-roofed carports, ensuring shaded parking for multiple vehicles a few steps from the entrance porch.
DISTRIBUTION
The heart of the main house is an airy, open kitchen–living–dining space that flows directly to the pool terrace. Three ground-floor bedroom suites flank this central hub; one can be closed off entirely to create an independent guest wing. A master suite crowns the first floor, enjoying its own sitting room and a panoramic sun-terrace. A separate laundry sits discretely behind the kitchen. Annex 1 occupies the adjacent two-level tower and offers a salon, a bedroom and two bathrooms—perfect for older children or long-stay guests seeking autonomy. Annex 2 is a self-contained staff house that currently holds a bedroom, bathroom, living area and kitchen but can easily be re-integrated with the main dwelling if desired.
EXTERIOR
A stone courtyard with fountain links the gym and sauna to the principal façade. Beyond, the 92 m² salt-water pool stretches across a teak deck set in manicured lawns and native planting; an orchard, outdoor oven and barbecue invite leisurely al-fresco gatherings. A stone casita stores garden equipment, and the entire estate is ring-fenced by woodland that guarantees serenity.
EQUIPMENT
Under-floor heating, central ducted air conditioning, double glazing, fibre-optic internet, well water backed by dual cisterns, solar-assisted hot water and a comprehensive perimeter alarm with cameras deliver modern efficiency and peace of mind.
LOCATION VIEWS AND ORIENTATION
Oriented south-west for all-day sun, the property commands unbroken valley views while remaining minutes from Ibiza Town, Santa Eulalia and the beaches of Cala Llonga. The level grounds create a sense of spaciousness rarely found this close to the island’s key hubs.
IDEAL FOR
Families or investors seeking a secluded, fully equipped estate with versatile guest accommodation, abundant outdoor entertaining space and easy access to Ibiza’s amenities will recognise the unique value of this finca-style haven.
Don’t miss this opportunity and make an appointment for a viewing. We also offer virtual tours on request. Contact us today to request a viewing or more information by phone: [hidden information], by email: [hidden information] or by filling out the contact form below.
The information provided regarding this property is for guidance only and has been obtained from the sources available to the agency at the time of its registration. However, its accuracy cannot be guaranteed, and you are advised to verify all details before making any commitment.
ACCESS AND PARKING
A quiet cul-de-sac ends at an electric gate that opens to broad gravel forecourts and twin timber-roofed carports, ensuring shaded parking for multiple vehicles a few steps from the entrance porch.
DISTRIBUTION
The heart of the main house is an airy, open kitchen–living–dining space that flows directly to the pool terrace. Three ground-floor bedroom suites flank this central hub; one can be closed off entirely to create an independent guest wing. A master suite crowns the first floor, enjoying its own sitting room and a panoramic sun-terrace. A separate laundry sits discretely behind the kitchen. Annex 1 occupies the adjacent two-level tower and offers a salon, a bedroom and two bathrooms—perfect for older children or long-stay guests seeking autonomy. Annex 2 is a self-contained staff house that currently holds a bedroom, bathroom, living area and kitchen but can easily be re-integrated with the main dwelling if desired.
EXTERIOR
A stone courtyard with fountain links the gym and sauna to the principal façade. Beyond, the 92 m² salt-water pool stretches across a teak deck set in manicured lawns and native planting; an orchard, outdoor oven and barbecue invite leisurely al-fresco gatherings. A stone casita stores garden equipment, and the entire estate is ring-fenced by woodland that guarantees serenity.
EQUIPMENT
Under-floor heating, central ducted air conditioning, double glazing, fibre-optic internet, well water backed by dual cisterns, solar-assisted hot water and a comprehensive perimeter alarm with cameras deliver modern efficiency and peace of mind.
LOCATION VIEWS AND ORIENTATION
Oriented south-west for all-day sun, the property commands unbroken valley views while remaining minutes from Ibiza Town, Santa Eulalia and the beaches of Cala Llonga. The level grounds create a sense of spaciousness rarely found this close to the island’s key hubs.
IDEAL FOR
Families or investors seeking a secluded, fully equipped estate with versatile guest accommodation, abundant outdoor entertaining space and easy access to Ibiza’s amenities will recognise the unique value of this finca-style haven.
Don’t miss this opportunity and make an appointment for a viewing. We also offer virtual tours on request. Contact us today to request a viewing or more information by phone: [hidden information], by email: [hidden information] or by filling out the contact form below.
The information provided regarding this property is for guidance only and has been obtained from the sources available to the agency at the time of its registration. However, its accuracy cannot be guaranteed, and you are advised to verify all details before making any commitment.
-
Tipo de propiedad
Casa
-
Año de construcción
2014
-
Precio/pie²
$805
Características
- Jardín
- Piscina
- Terraza
- Chimenea
- Sauna
- Cocina abierta
- Gimnasio
- Vista a la Montaña
- Pérgola
Características
Lote
- Vista a la Montaña
- Privacidad
Interior
- Chimenea
- Aire Acondicionado
- Isla de cocina
- Lavadero
- Sauna
- Cocina abierta
- Gimnasio
Outdoor
- Terraza
- Balcón
- Aparcamiento
- Piscina
- Puerta
- Pérgola
- Jardín
Explorar la zona
Between Can Furnet and Cala Llonga, Santa Eulalia, 07840, Spain
Ver en Google Maps
Precio por sqft
Bajo
Alto
Can Furnet is a well-established residential enclave positioned in the hills between Ibiza Town and Santa Eulalia des Riu, occupying a quiet inland corridor that has long attracted buyers seeking privacy without sacrificing access to the island’s main centres. The area is characterised by generous plot sizes, mature pine woodland, and low-density development, giving it a distinctly secluded character that sets it apart from the more densely built coastal zones. Properties here tend to be substantial, and the enclave carries a reputation for discretion among the island’s permanent and seasonal luxury market.
Cala Llonga beach is roughly five minutes by car. Santa Eulalia des Riu, with its seafront promenade, weekly market, and restaurants including El Naranjo and La Cava, is under ten minutes. Ibiza Town, with its marina, Dalt Vila, and the full range of the island’s dining and nightlife, is approximately fifteen minutes by car.
Ibiza Airport is located approximately 20 kilometres from Can Furnet, reachable in around 20 to 25 minutes by car depending on traffic. The airport operates year-round international connections, with significantly expanded routes from March through October serving most major European cities. Inter-island ferry services run from Ibiza Town port to Formentera, Mallorca, and the Spanish mainland, with the port accessible in under 20 minutes from the enclave.
Cala Llonga beach is roughly five minutes by car. Santa Eulalia des Riu, with its seafront promenade, weekly market, and restaurants including El Naranjo and La Cava, is under ten minutes. Ibiza Town, with its marina, Dalt Vila, and the full range of the island’s dining and nightlife, is approximately fifteen minutes by car.
Ibiza Airport is located approximately 20 kilometres from Can Furnet, reachable in around 20 to 25 minutes by car depending on traffic. The airport operates year-round international connections, with significantly expanded routes from March through October serving most major European cities. Inter-island ferry services run from Ibiza Town port to Formentera, Mallorca, and the Spanish mainland, with the port accessible in under 20 minutes from the enclave.
Ver lugares cercanos
Atracciones
Escuelas
Ibiza Airport
Airport
21 min
Amante Ibiza
Dining & Wine
13 min
Santa Eulalia Marina
Port / Marina
6 min
Cala Llonga Beach
Outdoor & Nature
8 min
Morna International College
International School
11 min

Se unió hace 2 años
Usted ha preguntado por esta propiedad
El agente se comunicará con usted pronto por
Publicado por
24
Anuncios
2024
Se unió
Reserva una visita con Pieter Vlassenbroeck
Elija una fecha y si prefiere una visita virtual o presencial con el agente.
Fecha preferida
Tipo de tour

Since 1983 Prestige Properties has been the real estate agency of choice for prime real estate in Ibiza. With over
Since 1983 Prestige Properties has been the real estate agency of choice for prime real estate in Ibiza. With over 40 years of local experience, networks, and relationships, we are ideally placed to assist you, whether you may be a buyer or a seller, in all the important stages of the purchase/sale of your property. Thanks to our competent and polyglot team of local professionals, our multichannel communication tools and digital marketing strategies, we continually succeed in the ideal matching of buyers and sellers. With specialised Sales, Rental, and Marketing Departments, we pride ourselves in delivering the most comprehensive and personalised service to all parties. The satisfaction of our clients and enabling both sides to achieve their goals are our highest priority in everything we do. Follow us on our social media channels and sign up to our monthly newsletter to keep up to date with Ibiza’s property market, and to find out about what Prestige Properties can do for you today. Official Register of Estate Agents of the Baleraic Island: GOIBE620404/2024
Última actualización
Agosto 25
Primera publicación
Julio 9, 2025
Referencia del anuncio
7657
Propiedades similares cercanas
Nuevos anuncios en Can Furnet










Explorar más viviendas en venta
Can Furnet, Santa Eulalia del Río, Islas Baleares tipos de propiedad
- Villas en venta en Can Furnet, Santa Eulalia del Río, Islas Baleares
- Casas en venta en Can Furnet, Santa Eulalia del Río, Islas Baleares
- Terreno en venta en Can Furnet, Santa Eulalia del Río, Islas Baleares
- Apartamentos en venta en Can Furnet, Santa Eulalia del Río, Islas Baleares
- Fincas en venta en Can Furnet, Santa Eulalia del Río, Islas Baleares
Can Furnet, Santa Eulalia del Río, Islas Baleares búsquedas populares
- Propiedades Propiedad de Inversión en Can Furnet, Santa Eulalia del Río, Islas Baleares
- Propiedades Ecuestre en Can Furnet, Santa Eulalia del Río, Islas Baleares
- Propiedades con Biblioteca en Can Furnet, Santa Eulalia del Río, Islas Baleares
- Propiedades con Cancha de Tenis en Can Furnet, Santa Eulalia del Río, Islas Baleares
- Propiedades con Viñedo / Bodega en Can Furnet, Santa Eulalia del Río, Islas Baleares
- Propiedades Frente a la Playa en Can Furnet, Santa Eulalia del Río, Islas Baleares
- Propiedades Vista al Mar en Can Furnet, Santa Eulalia del Río, Islas Baleares
Guías e historias relacionadas
La confianza de los mejores brokers del mundo
Los agentes tras las propiedades más excepcionales del mundo publican en JamesEdition.
- Anuncios de Sotheby's, Christie's, BARNES y Engel & Völkers
- Cada anuncio se revisa antes de publicarse
- Conecte directamente con agentes verificados
Al continuar, acepta nuestros Términos y la Política de Privacidad.