$1,217,603
A Spacious And Immaculately Presented Four Double Bedroom Detached Residence, Enviably Elevated To C
- 4 Hab.
- 3 Baños
- Actualizado: Agosto 2
-
22
Vistas de los últimos 30 días
- 1
Sobre la propiedad
La descripción se tradujo automáticamente.
La descripción se muestra en el idioma original.
A spacious and immaculately presented four-double-bedroom detached residence, enviably elevated to command breathtaking, uninterrupted panoramic views over Hythe town and out towards the English Channel. Extended and beautifully modernized throughout, this impressive home seamlessly balances luxury and function as well as enjoying a PIR wireless alarm system with the ground floor boasting a striki
A spacious and immaculately presented four-double-bedroom detached residence, enviably elevated to command breathtaking, uninterrupted panoramic views over Hythe town and out towards the English Channel. Extended and beautifully modernized throughout, this impressive home seamlessly balances luxury and function as well as enjoying a PIR wireless alarm system with the ground floor boasting a striking kitchen/dining room with Corian countertops, a generous dual-aspect living room with a feature contemporary gas fireplace, two double bedrooms & shower room. To the first floor there are two bedroom suites, including the main bedroom with a Juliet balcony capturing the incredible coastal backdrop. Outside the property enjoys meticulously landscaped rear garden designed to maximize those coveted coastal vistas with the front offering further patio seating, double garage and driveway with ample off road parking.
Situated in an enviable location on Hythe’s hillside enjoying sweeping views across the town to the English Channel beyond. The village of Saltwood is only a short distance up the hill offering a newsagents/general store, The Castle Hotel and active village hall, together with both primary and secondary schooling. A short distance down the hill is the historic Cinque Port Town of Hythe offering a good selection of independent shops, together with a Waitrose, Iceland, Aldi and Sainsbury’s store. The historic Royal Military Canal runs through the centre of the Town offering pleasant walks and recreational facilities as does Hythe’s unspoilt seafront. The M20 Motorway, Channel Tunnel Terminal and Port of Dover are also easily accessed by car. High speed rail services are available from Folkestone West approximately fifteen minutes by car giving fast access to St Pancras London in just over fifty minutes.
GROUND FLOOR
SPACIOUS ENTRANCE HALL
16’7” x 9’11”
with double glazed frosted uPVC front door with windows to side, wood effect flooring, tall modern radiator with mirror, coats cupboard
LIVING/DINING ROOM
11’6” x 24’2”
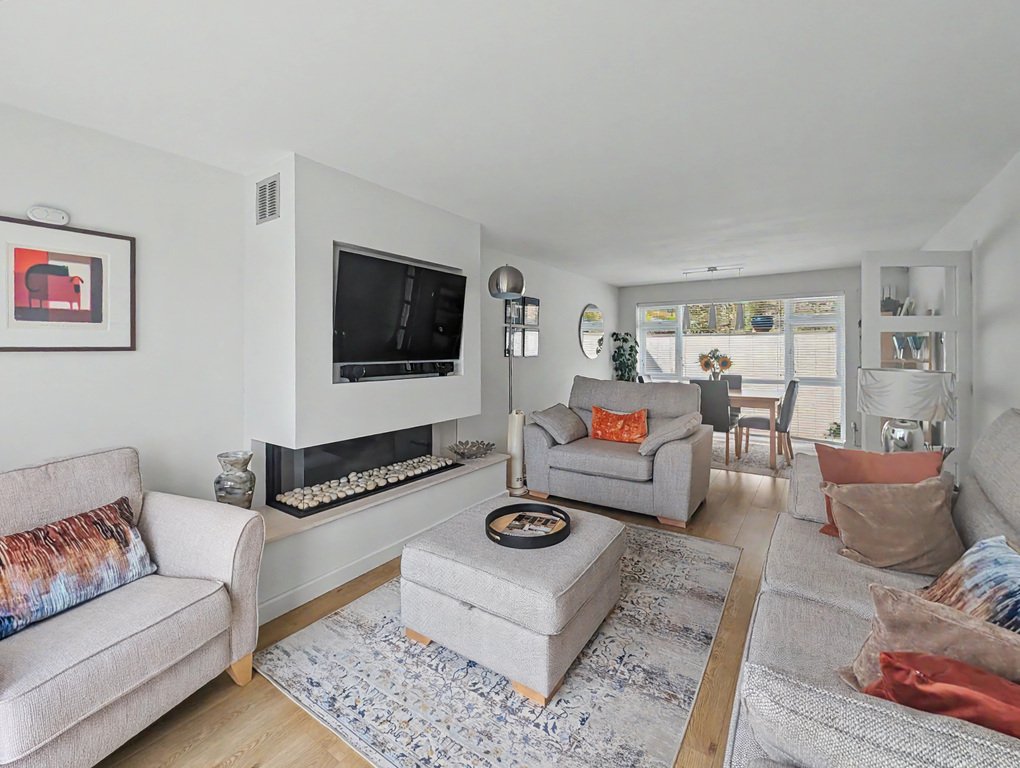
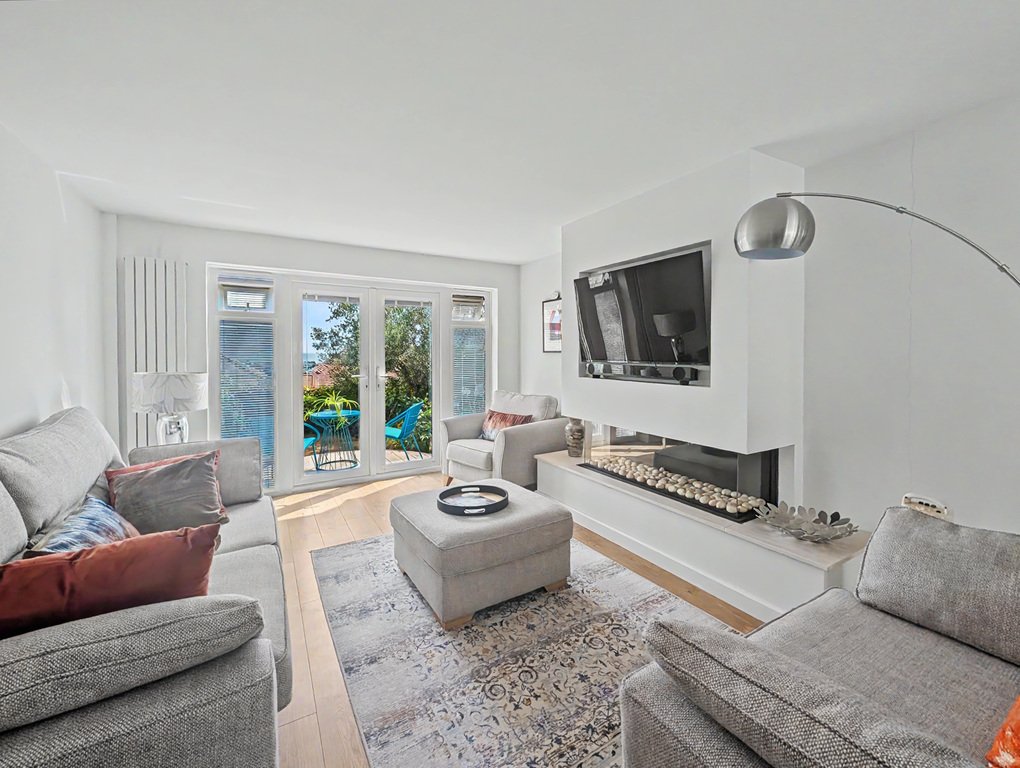
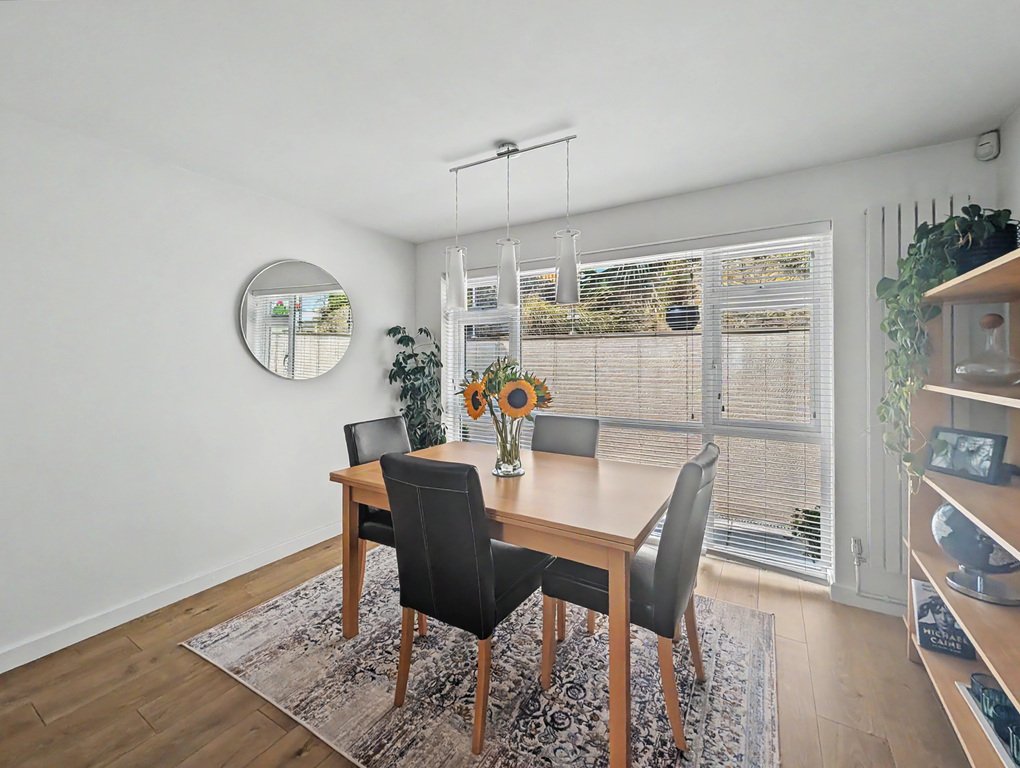
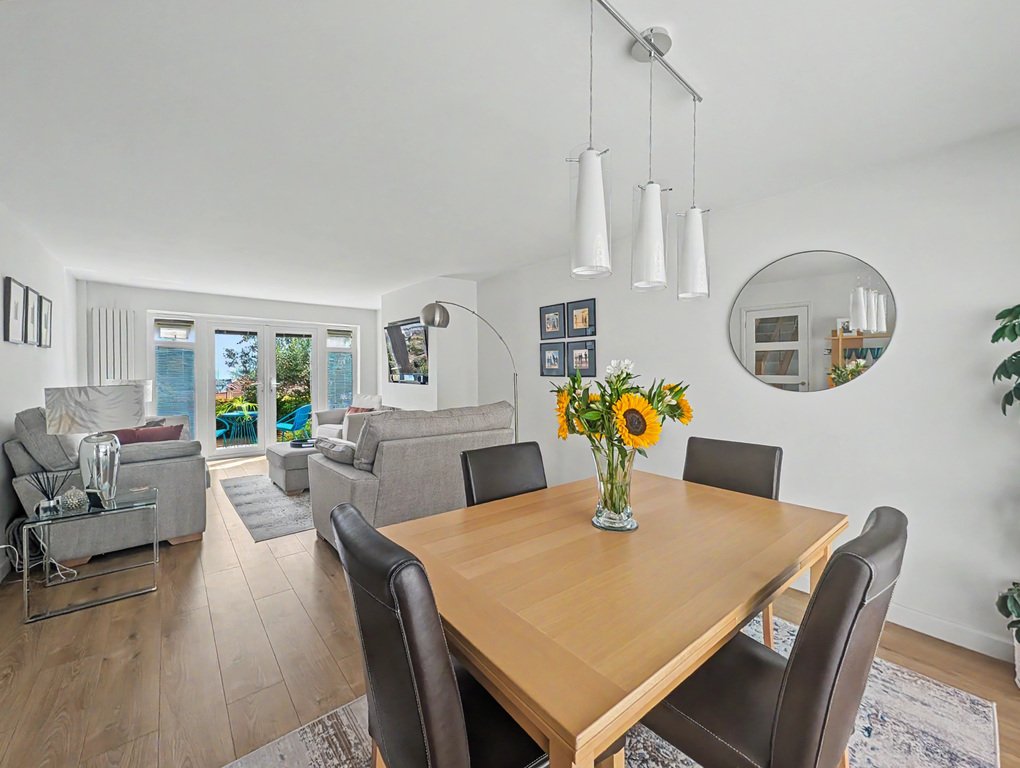
with wood effect flooring, uPVC floor to ceiling windows to front, two tall modern radiators, uPVC double glazed doors with windows to side leading to rear garden enjoying views over Hythe town to sea, feature gas fireplace with glass front & sides
KITCHEN/BREAKFAST ROOM
11’1” x 21’5”
with modern tiled flooring, a selection of high and low level kitchen cabinets, Corian worktops with matching up stands and splash back, breakfast bar, integrated Bosch dishwasher, inset one and a half bowl sink with built in waste disposal unit, uPVC double glazed window overlooking front with views over Hythe town to sea, Bosch induction hob with Neff extractor fan over, integrated Neff oven/grill, integrated Neff microwave/oven/grill, uPVC double glazed doors with windows to side leading to rear garden with views over Hythe town to sea, integrated Bosch fridge/freezer, integrated bin cupboard
BEDROOM FOUR
13’5” x 9’8”
with uPVC double glazed window overlooking rear with views over Hythe town to sea, radiator
BEDROOM THREE
13’5” x 14’3”
with uPVC double glazed window overlooking front, radiator
SHOWER ROOM
with modern tiled flooring, WC with concealed cistern, corner shower cubicle, towel radiator, hand basin with mixer tap over, localised tiling, uPVC double glazed frosted window
FIRST FLOOR
LANDING
with storage cupboard, loft hatch, light well
BEDROOM ONE
18’3” x 11’1”
with uPVC double glazed doors with windows to side & Juliet balcony taking advantage of stunning panoramic views over Hythe town to sea, built in wardrobes with hanging rails and shelving, radiator
EN-SUITE
with modern tiled flooring, WC incorporated into modern white gloss storage cabinets with hand basin to side, large fitted mirror, high level uPVC double glazed frosted window, towel radiator, large walk in shower, localised tiling
BEDROOM TWO
18’3” x 9’7”
with uPVC double glazed window overlooking front, radiator
EN-SUITE
with tiled flooring, WC, eaves storage cupboard, hand basin with modern storage cabinet under, high level uPVC double glazed window, towel radiator, paneled bath with mixer taps over, localised tiling, LED mirror
OUTSIDE

A truly magnificent feature of the property is the rear garden which has been beautifully landscaped to create a stunning outdoor sanctuary. Immediately adjacent to the house is an expansive patio featuring elegant pebbled divides and bordered by a rich selection of mature planting, all framed by a character rag stone wall to the side boundary. From here, steps lead to a dedicated raised seating area positioned to take full advantage of the stunning views stretching over Hythe town and out to sea. To the side there is an area laid to lawn with steps rising to a second elevated seating platform that captures those enviable coastal vistas once again. Side access is available down both sides, complete with patio pathways, while a built-in cupboard conveniently located beside the front door houses the water softener. Further steps ascend to an upper patio area, with steps leading up to the garage and out to the driveway, which comfortably provides off-road parking for multiple cars.
DOUBLE GARAGE
18’9” x 22’1”
with electric roller door, power, lighting, uPVC double glazed window & door to side
Situated in an enviable location on Hythe’s hillside enjoying sweeping views across the town to the English Channel beyond. The village of Saltwood is only a short distance up the hill offering a newsagents/general store, The Castle Hotel and active village hall, together with both primary and secondary schooling. A short distance down the hill is the historic Cinque Port Town of Hythe offering a good selection of independent shops, together with a Waitrose, Iceland, Aldi and Sainsbury’s store. The historic Royal Military Canal runs through the centre of the Town offering pleasant walks and recreational facilities as does Hythe’s unspoilt seafront. The M20 Motorway, Channel Tunnel Terminal and Port of Dover are also easily accessed by car. High speed rail services are available from Folkestone West approximately fifteen minutes by car giving fast access to St Pancras London in just over fifty minutes.
GROUND FLOOR
SPACIOUS ENTRANCE HALL
16’7” x 9’11”
with double glazed frosted uPVC front door with windows to side, wood effect flooring, tall modern radiator with mirror, coats cupboard
LIVING/DINING ROOM
11’6” x 24’2”
with wood effect flooring, uPVC floor to ceiling windows to front, two tall modern radiators, uPVC double glazed doors with windows to side leading to rear garden enjoying views over Hythe town to sea, feature gas fireplace with glass front & sides
KITCHEN/BREAKFAST ROOM
11’1” x 21’5”
with modern tiled flooring, a selection of high and low level kitchen cabinets, Corian worktops with matching up stands and splash back, breakfast bar, integrated Bosch dishwasher, inset one and a half bowl sink with built in waste disposal unit, uPVC double glazed window overlooking front with views over Hythe town to sea, Bosch induction hob with Neff extractor fan over, integrated Neff oven/grill, integrated Neff microwave/oven/grill, uPVC double glazed doors with windows to side leading to rear garden with views over Hythe town to sea, integrated Bosch fridge/freezer, integrated bin cupboard
BEDROOM FOUR
13’5” x 9’8”
with uPVC double glazed window overlooking rear with views over Hythe town to sea, radiator
BEDROOM THREE
13’5” x 14’3”
with uPVC double glazed window overlooking front, radiator
SHOWER ROOM
with modern tiled flooring, WC with concealed cistern, corner shower cubicle, towel radiator, hand basin with mixer tap over, localised tiling, uPVC double glazed frosted window
FIRST FLOOR
LANDING
with storage cupboard, loft hatch, light well
BEDROOM ONE
18’3” x 11’1”
with uPVC double glazed doors with windows to side & Juliet balcony taking advantage of stunning panoramic views over Hythe town to sea, built in wardrobes with hanging rails and shelving, radiator
EN-SUITE
with modern tiled flooring, WC incorporated into modern white gloss storage cabinets with hand basin to side, large fitted mirror, high level uPVC double glazed frosted window, towel radiator, large walk in shower, localised tiling
BEDROOM TWO
18’3” x 9’7”
with uPVC double glazed window overlooking front, radiator
EN-SUITE
with tiled flooring, WC, eaves storage cupboard, hand basin with modern storage cabinet under, high level uPVC double glazed window, towel radiator, paneled bath with mixer taps over, localised tiling, LED mirror
OUTSIDE
A truly magnificent feature of the property is the rear garden which has been beautifully landscaped to create a stunning outdoor sanctuary. Immediately adjacent to the house is an expansive patio featuring elegant pebbled divides and bordered by a rich selection of mature planting, all framed by a character rag stone wall to the side boundary. From here, steps lead to a dedicated raised seating area positioned to take full advantage of the stunning views stretching over Hythe town and out to sea. To the side there is an area laid to lawn with steps rising to a second elevated seating platform that captures those enviable coastal vistas once again. Side access is available down both sides, complete with patio pathways, while a built-in cupboard conveniently located beside the front door houses the water softener. Further steps ascend to an upper patio area, with steps leading up to the garage and out to the driveway, which comfortably provides off-road parking for multiple cars.
DOUBLE GARAGE
18’9” x 22’1”
with electric roller door, power, lighting, uPVC double glazed window & door to side
-
Tipo de propiedad
Casa
Características
- Jardín
- Garaje
- Terraza
- Chimenea
- Vista al Mar
- Moderno
- Vista al Agua
- Renovado
- Estufa de gas
Características
Lote
Interior
Outdoor
Explorar la zona
North Road, Hythe, Kent, Seabrook, Inglaterra
Ver en Google Maps
Precio por sqft
Bajo
Alto
Se unió hace 1 año
Usted ha preguntado por esta propiedad
El agente se comunicará con usted pronto por
Publicado por
24
Anuncios
2025
Se unió
Reserva una visita con the agent
Elija una fecha y si prefiere una visita virtual o presencial con el agente.
Fecha preferida
Tipo de tour
Última actualización
Agosto 2
Primera publicación
Aug 2
Referencia del anuncio
381252_LDW1023110
Propiedades similares cercanas
Nuevos anuncios en Seabrook


Explorar más viviendas en venta
Seabrook, Hythe, Inglaterra tipos de propiedad
Seabrook, Hythe, Inglaterra búsquedas populares
- Propiedades Vista Panorámica en Seabrook, Hythe, Inglaterra
- Propiedades Vista al Mar en Seabrook, Hythe, Inglaterra
- Propiedades con Terraza en Seabrook, Hythe, Inglaterra
- Propiedades con Bar en Seabrook, Hythe, Inglaterra
- Propiedades con Oficina en Seabrook, Hythe, Inglaterra
- Propiedades con Ascensor en Seabrook, Hythe, Inglaterra
- Propiedades con Jardín en Seabrook, Hythe, Inglaterra
- Propiedades Frente al mar en Seabrook, Hythe, Inglaterra
- Propiedades Frente al Agua en Seabrook, Hythe, Inglaterra
- Propiedades Moderno en Seabrook, Hythe, Inglaterra
- Propiedades con Biblioteca en Seabrook, Hythe, Inglaterra
- Propiedades con Aire Acondicionado en Seabrook, Hythe, Inglaterra
- Propiedades con Chimenea en Seabrook, Hythe, Inglaterra
- Propiedades con Garaje en Seabrook, Hythe, Inglaterra
- Propiedades con Balcón en Seabrook, Hythe, Inglaterra
- Propiedades Frente al mar en Seabrook, Hythe, Inglaterra
- Propiedades con Cocina abierta en Seabrook, Hythe, Inglaterra
- Propiedades Renovado en Seabrook, Hythe, Inglaterra
- Propiedades Vista al Agua en Seabrook, Hythe, Inglaterra
Guías e historias relacionadas
La confianza de los mejores brokers del mundo
Los agentes tras las propiedades más excepcionales del mundo publican en JamesEdition.
- Anuncios de Sotheby's, Christie's, BARNES y Engel & Völkers
- Cada anuncio se revisa antes de publicarse
- Conecte directamente con agentes verificados
Al continuar, acepta nuestros Términos y la Política de Privacidad.