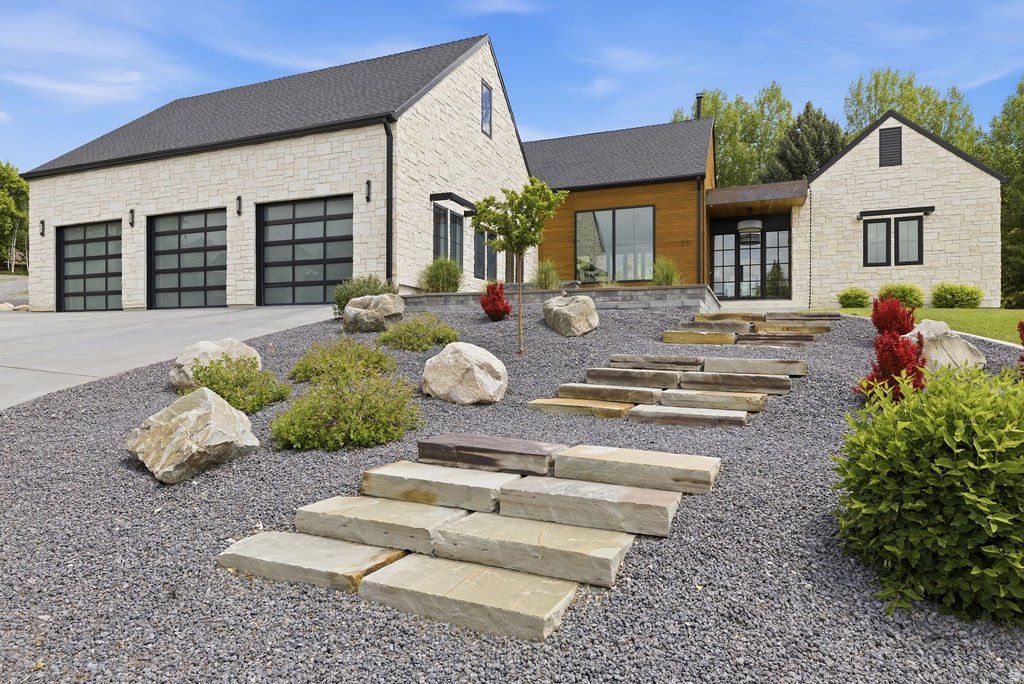
$1,450,000
Sophisticated, Modern, And Customized
- 4 Hab.
- 2 Baños
- 5,214 Sqft
- 21,345 Sqft lot
- Actualizado: Junio 25
- 3
Sobre la propiedad
La descripción se tradujo automáticamente.
La descripción se muestra en el idioma original.
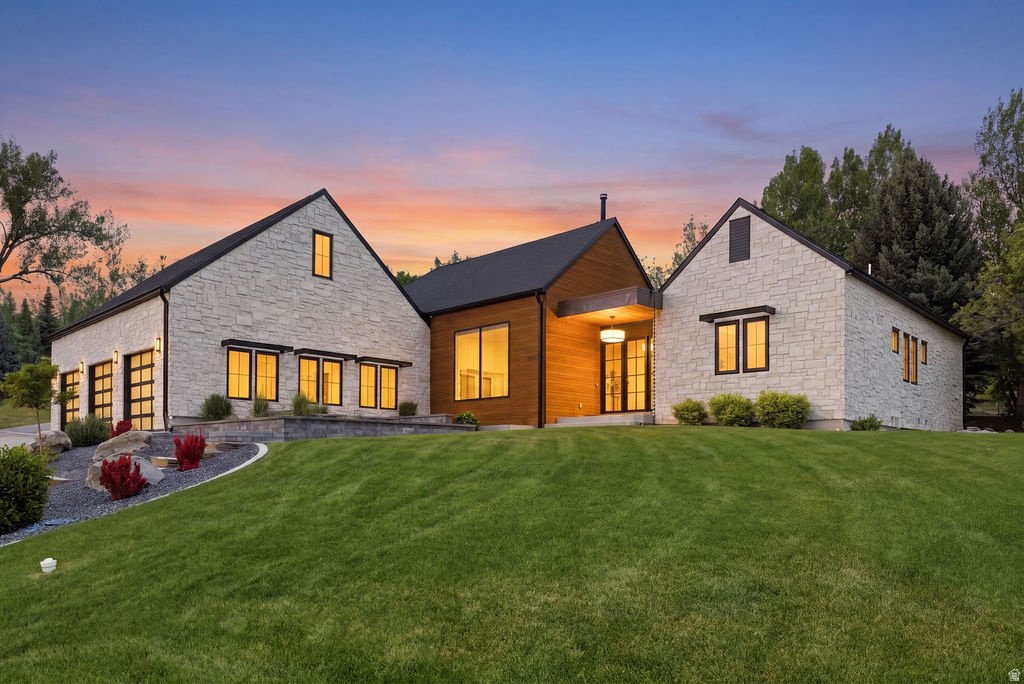
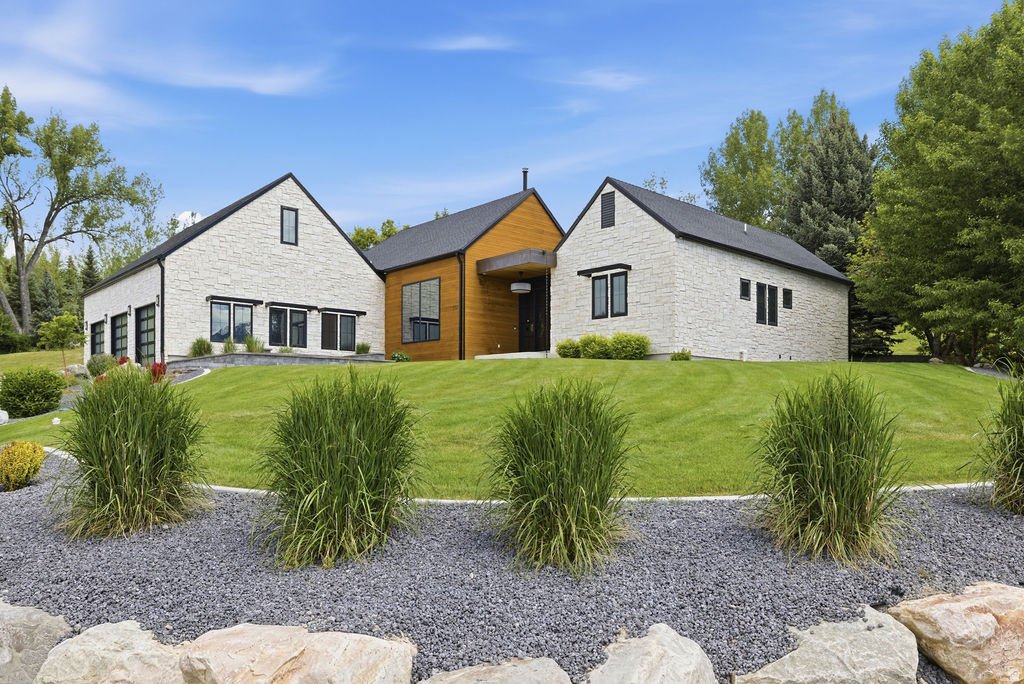
Luxury Home. Sophisticated, Modern, and Customized.... blending contemporary finish with showcase elements. Gorgeous foyer opens to a 22 ft vaulted great room with a wood stove and accordion glass folding doors leading to a patio over 400 sf. Hard surface flooring throughout main. Gourmet chef’s kitchen with commercial grade gas range & side-by-side double oven, cabinets galore, granite island
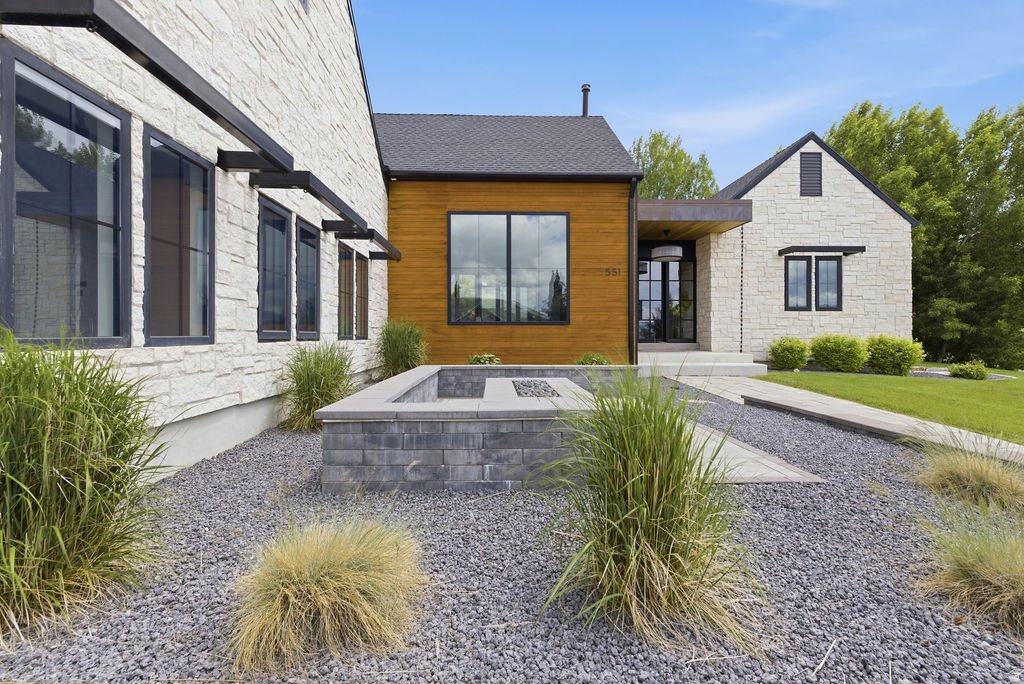
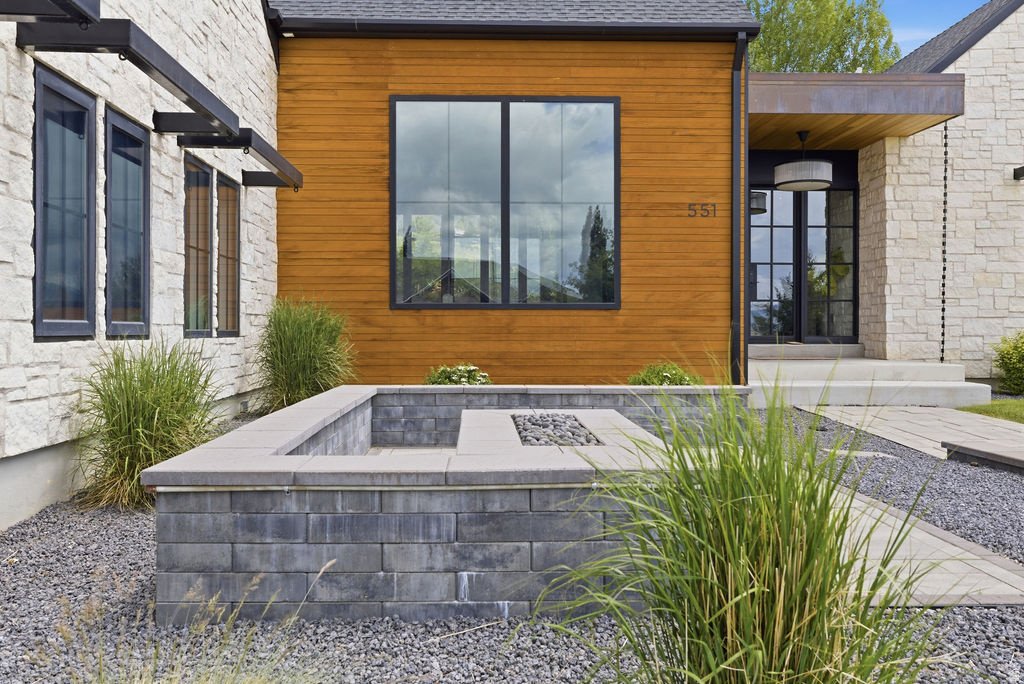
Luxury Home. Sophisticated, Modern, and Customized.... blending contemporary finish with showcase elements. Gorgeous foyer opens to a 22 ft vaulted great room with a wood stove and accordion glass folding doors leading to a patio over 400 sf. Hard surface flooring throughout main. Gourmet chef’s kitchen with commercial grade gas range & side-by-side double oven, cabinets galore, granite island, and built-in window seating in dining. Butler’s pantry with coffee bar, beverage cooler, oversized sink, icemaker, washer/dryer, and oversized tile shower in 3/4 bath. Modern office with built-in wall-to-wall desks and floor-to-ceiling shelving. Master suite with full tile wall backdrop, master bath featuring an oversized jetted soaking tub and walk-in shower with Euro Glass & tile surround and the BEST walk-in closet with shoe shelves and an accessory island. Lower level with spacious family with full refrigerator and sink and cabinets, Jack & Jill bedrooms with built in bunks for 4, double vanity, oversized tile shower, 3rd bedroom with built-in cabinetry and theatre room. Lots of storage closets too and built in shelving. 1291 sq ft garage with 3 separate Doors with modern design, 220 W, 600 sq.ft. bonus over garage, which has been used as an ADU generating $1400 per month on furnish finder. PLUS floating staircase. 11 ft ceilings in entry foyer/master suite, 10 ft ceilings in the kitchen, butler area, office and dining and 8 ft ceilings in lower level. Specialized lighting throughout. Full landscaping, rock retaining walls, concrete curbing, manicured lawn, trees & shrubs, gas fireplace in front courtyard. Excellent Hyde Park cul-de-sac location near parks with views. Buyer to verify all information.
-
Tipo de propiedad
Casa
-
Año de construcción
2022
-
Precio/pie²
$278
Características
Explorar la zona
551 E CENTER N, Hyde Park, Utah, Estados Unidos
Ver en Google Maps
Precio por sqft
Bajo
Alto

Se unió hace 2 años
Usted ha preguntado por esta propiedad
El agente se comunicará con usted pronto por
Publicado por
7
Anuncios
2024
Se unió
Reserva una visita con Michael Hansen
Elija una fecha y si prefiere una visita virtual o presencial con el agente.
Fecha preferida
Tipo de tour

Última actualización
Junio 25
Primera publicación
May 24
Licencia del agente
#14123081659501
Referencia del anuncio
2160071
Propiedades similares cercanas
Nuevos anuncios en Hyde Park

Explorar más viviendas en venta
Hyde Park, UT, Estados Unidos búsquedas populares
- Propiedades con Oficina en Hyde Park, UT, Estados Unidos
- Propiedades con Bar en Hyde Park, UT, Estados Unidos
- Propiedades con Cocina abierta en Hyde Park, UT, Estados Unidos
- Propiedades con Cine en Hyde Park, UT, Estados Unidos
- Propiedades con Gimnasio en Hyde Park, UT, Estados Unidos
- Propiedades con Piscina en Hyde Park, UT, Estados Unidos
- Propiedades Moderno en Hyde Park, UT, Estados Unidos
- Propiedades con Jacuzzi en Hyde Park, UT, Estados Unidos
- Propiedades con Terraza en Hyde Park, UT, Estados Unidos
- Propiedades Vista Panorámica en Hyde Park, UT, Estados Unidos
- Propiedades con Balcón en Hyde Park, UT, Estados Unidos
- Propiedades con Sala de juegos en Hyde Park, UT, Estados Unidos
Guías e historias relacionadas
La confianza de los mejores brokers del mundo
Los agentes tras las propiedades más excepcionales del mundo publican en JamesEdition.
- Anuncios de Sotheby's, Christie's, BARNES y Engel & Völkers
- Cada anuncio se revisa antes de publicarse
- Conecte directamente con agentes verificados
Al continuar, acepta nuestros Términos y la Política de Privacidad.
brokerages we
partnered with
partnered with