
$2,482,595
Offering Privacy And Security
- 5 Hab.
- 4 Baños
- 4.9 Ac lot
- Actualizado: Septiembre 28
- 2
Sobre la propiedad
La descripción se tradujo automáticamente.
La descripción se muestra en el idioma original.
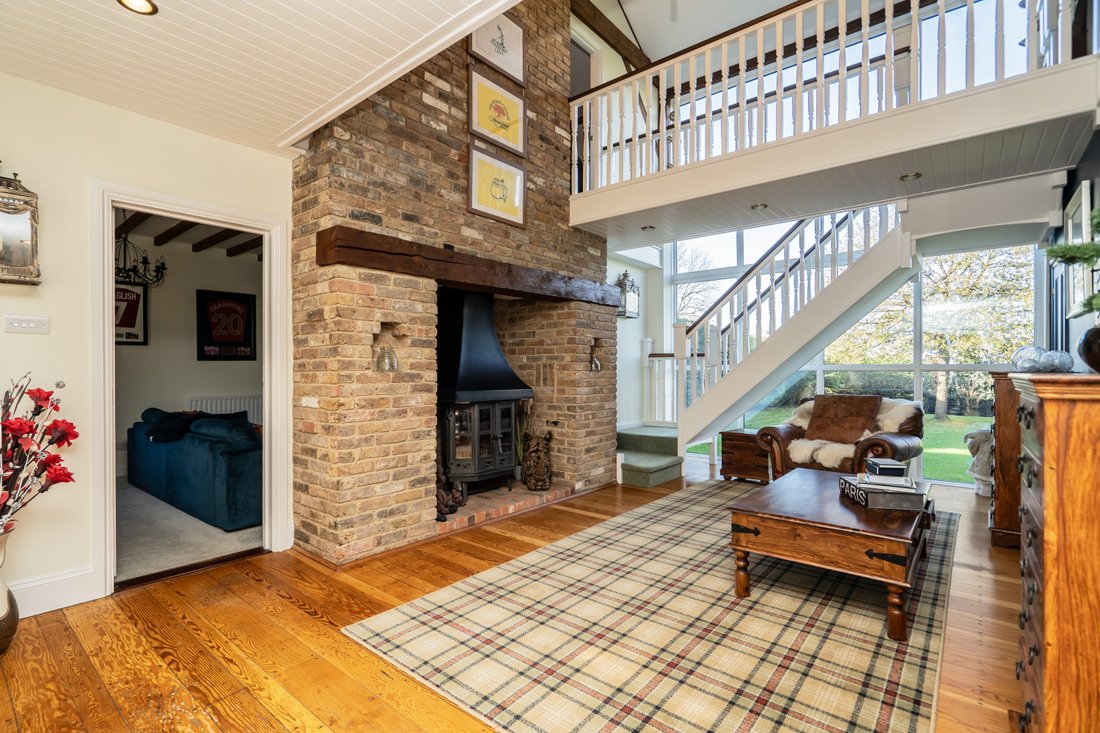
A turned staircase leads you up past a picture window and gives the first glimpse of the impressive plot to the rear. The first floor of the thresher barn is home to two generous bedroom suites; both of which have their own dressing rooms and ensuites. As they sit at either end of the barn, they also both benefit from being dual aspect, meaning they capture the morning sunrise and evening sunset.
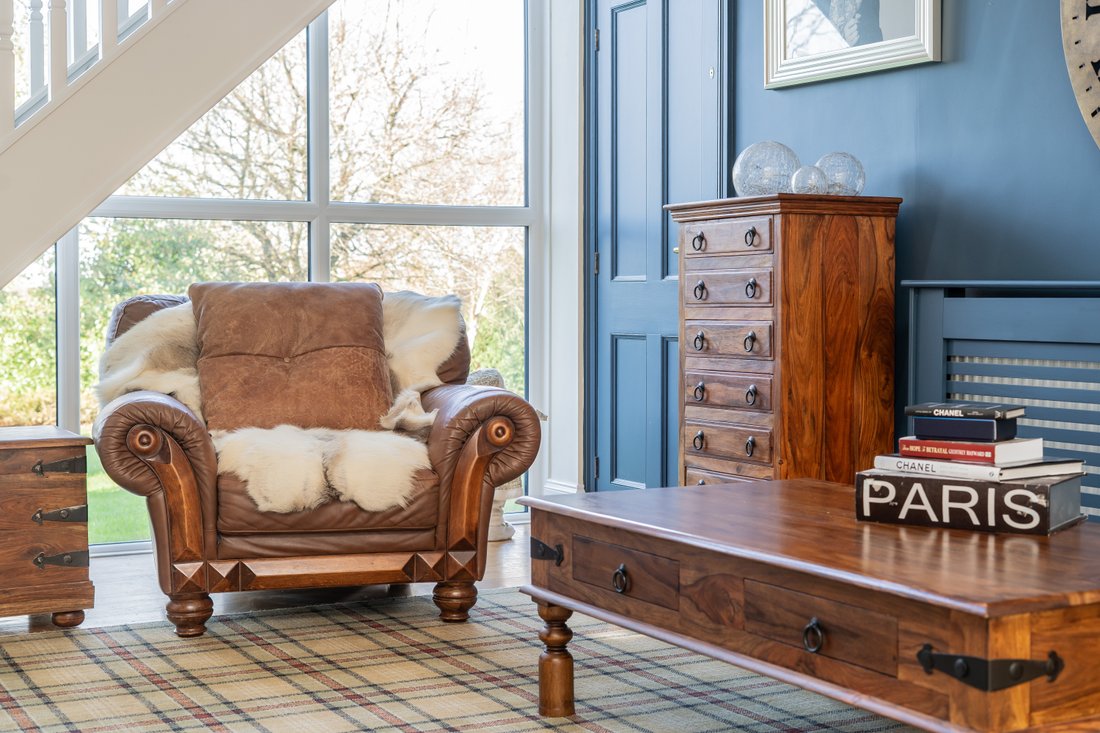
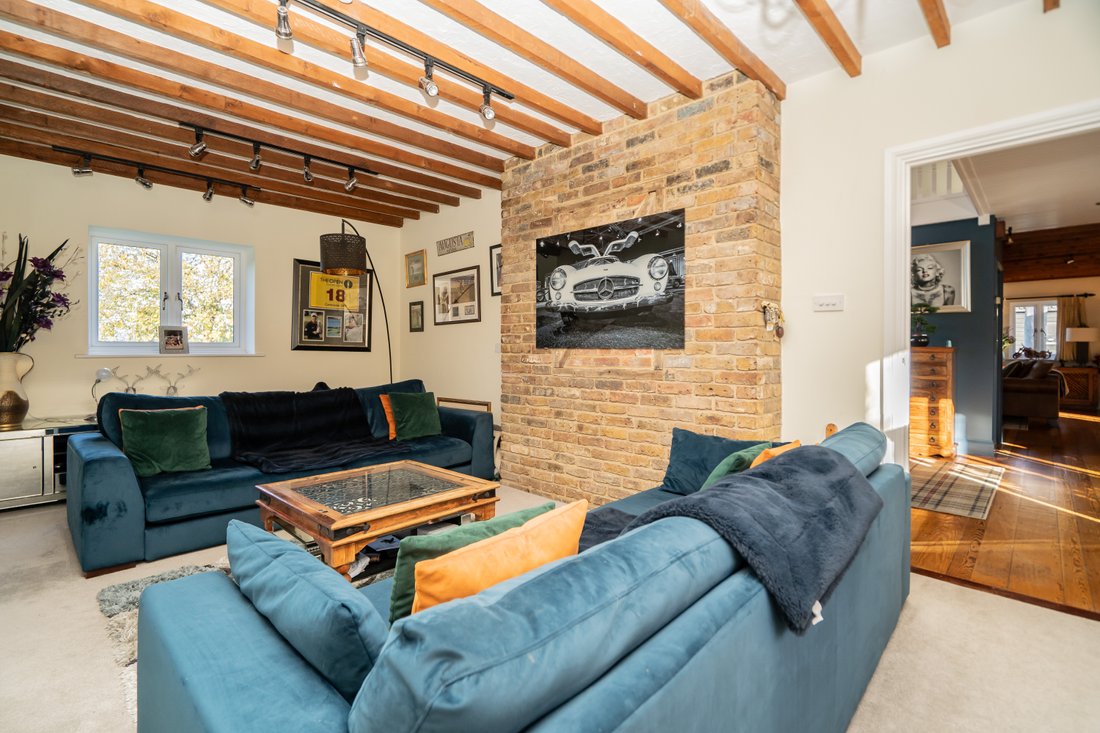
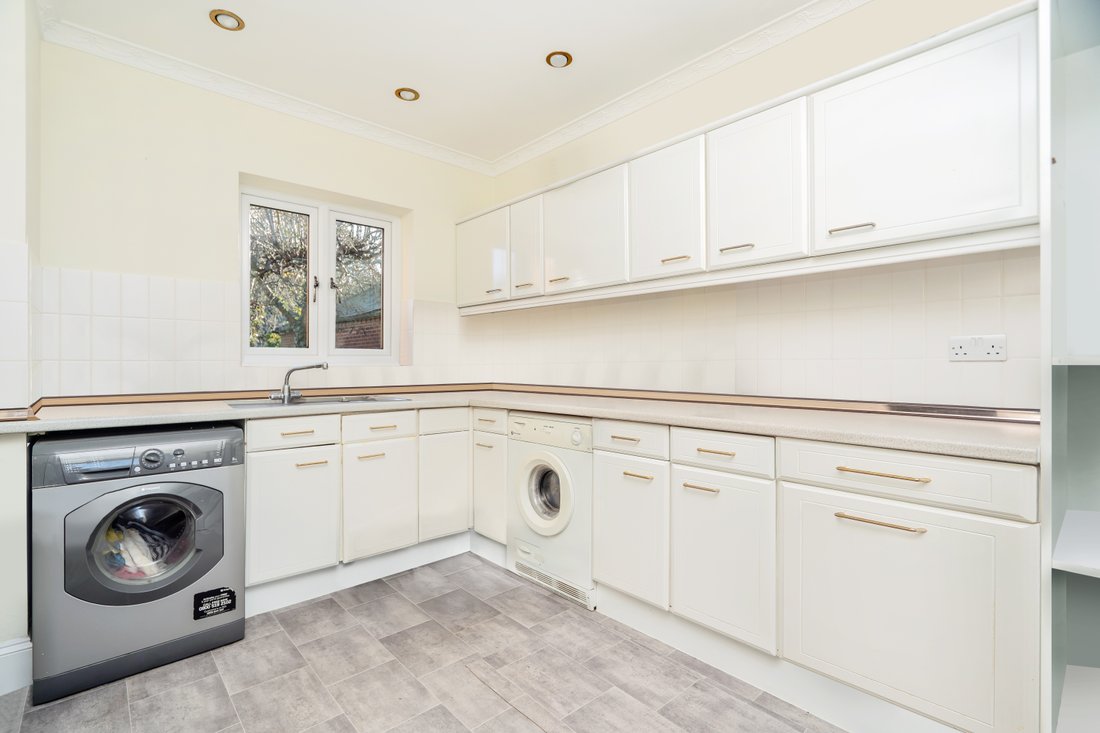
A turned staircase leads you up past a picture window and gives the first glimpse of the impressive plot to the rear. The first floor of the thresher barn is home to two generous bedroom suites; both of which have their own dressing rooms and ensuites. As they sit at either end of the barn, they also both benefit from being dual aspect, meaning they capture the morning sunrise and evening sunset. Upstairs is completed by a further space on the landing which acts as another area to sit and admire your surroundings. Back downstairs, adjacent to the reception hall is the formal living room. Large enough to accommodate the whole family in a sociable layout, the star feature of this room is undoubtedly the inglenook fireplace. French doors lead out to a patio, creating an inside/outside seating arrangement in warmer months. Off the living room is a large dining room with vaulted ceiling and exposed beams. Grand enough to host the most lavish of dinner parties, it connects seamlessly with the kitchen, although it can also be closed off via glazed folding doors. The kitchen is country in style and has a large centre island which houses the extra-large Britannia range cooker. There is space for an American-style fridge/freezer and dishwasher, with the washing machine and tumble-dryer being in the aforementioned utility room. At the back of the kitchen is yet another reception room which would be ideal as a casual family seating area, or even for a breakfast table. As there is also an external door, this means that there are four connected rooms to use as you see fit, which also provide access to both the front and rear of the plot. The kitchen also leads to a rear entrance hall which you would mainly use when looking to access the formal garden and 4 acre paddock. Either side of the entrance hall are bedrooms, all of which are doubles and have direct access to a bathroom. The third bedroom has access to the main bathroom, which is also accessible from the hallway. Bedrooms four and five share a ‘Jack & Jill’ ensuite shower room. The location of these bedrooms means that Church End Farm can evolve as your home life changes – whether they be extra reception rooms such a home gym or study, or as a dedicated area for children, guests or elderly parents, it means this home is sure to suit a variety of buyers. Outside is where this home really feels unique. Starting off with the formal garden which is private and offers stunning views back at the thresher barn, there is plenty of space for children to play. Add to that the barn which offers a further 2,000 sq.ft, and you can just imagine the amazing parties you could host all year round. The barn is split up into three zones – the first is a store for cars or agricultural equipment. The second is the open section to the garden which serves as a covered entertaining area where you can place your BBQ, pizza oven, and any other outdoor cooking apparatus your heart desires. Your favourite section, however, is sure to be the middle part of the barn, which is a super impressive cinema room. Bi-fold doors mean this room opens up to the covered entertaining area making it perfect for watching sporting events with family and friends. Alternatively you can shut the room off and benefit from the full cinema experience all year round. The icing on the cake of this magnificent property is the 4 acre paddock. Whether you’ve had aspirations of having a horse or two at home, want the extra land for outdoor activities, or simply love the idea of a green buffer between yourself and neighbours, this land makes this home truly special. *Please note that some of the rooms have been virtually furnished*
-
Tipo de propiedad
Casa de Campo
Características
Explorar la zona
Se unió hace 7 meses
Usted ha preguntado por esta propiedad
El agente se comunicará con usted pronto por
Publicado por
23
Anuncios
2026
Se unió
Reserva una visita con the agent
Elija una fecha y si prefiere una visita virtual o presencial con el agente.
Fecha preferida
Tipo de tour
Última actualización
Septiembre 28
Primera publicación
Marzo 13
Referencia del anuncio
-
La confianza de los mejores brokers del mundo
Los agentes tras las propiedades más excepcionales del mundo publican en JamesEdition.
- Anuncios de Sotheby's, Christie's, BARNES y Engel & Völkers
- Cada anuncio se revisa antes de publicarse
- Conecte directamente con agentes verificados
Al continuar, acepta nuestros Términos y la Política de Privacidad.